
$974,900
210, 102 Scenic Drive N
Downtown, Lethbridge
- 1 bedrooms
- 2 bathrooms
- 1,614 sq ft
About this home
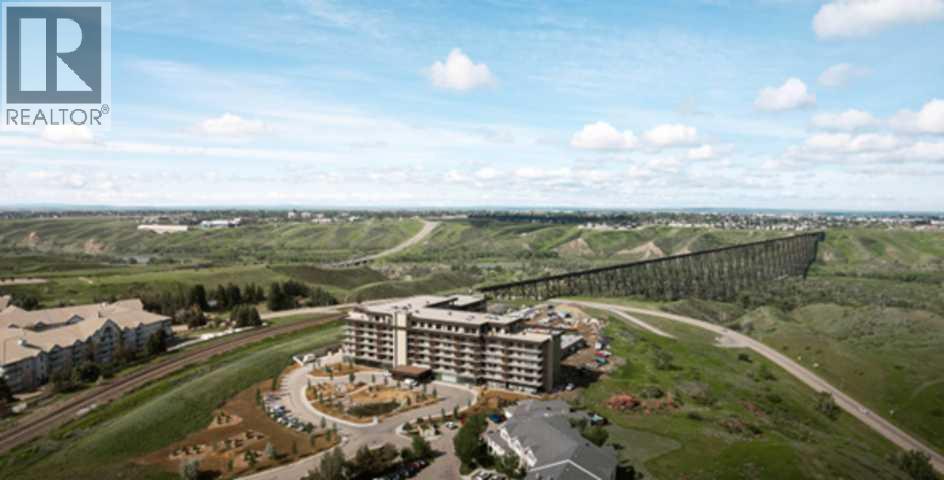
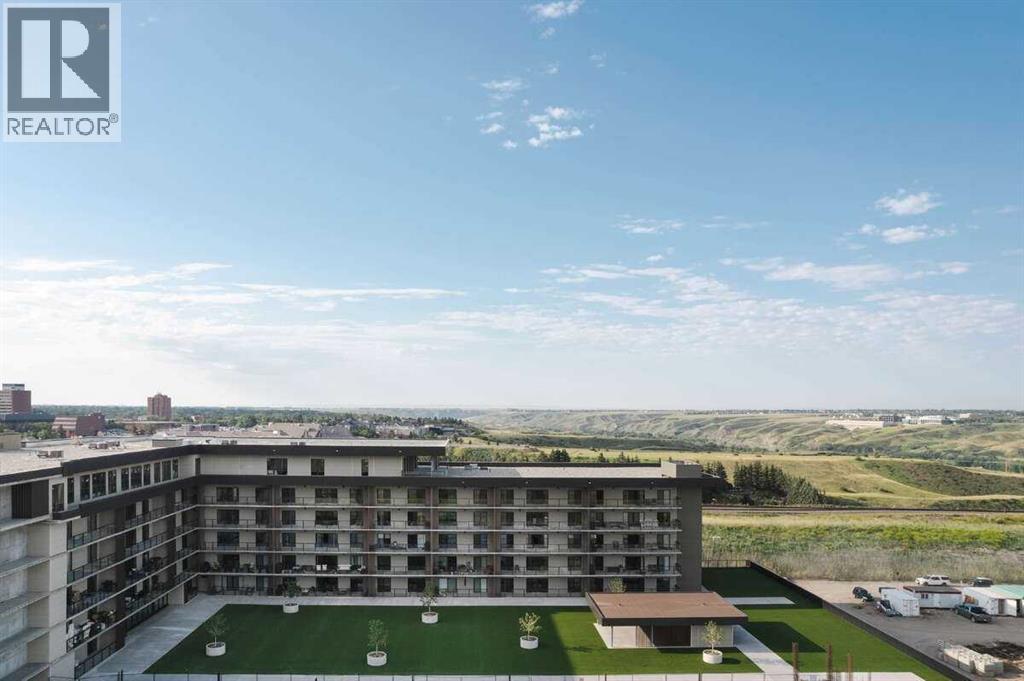
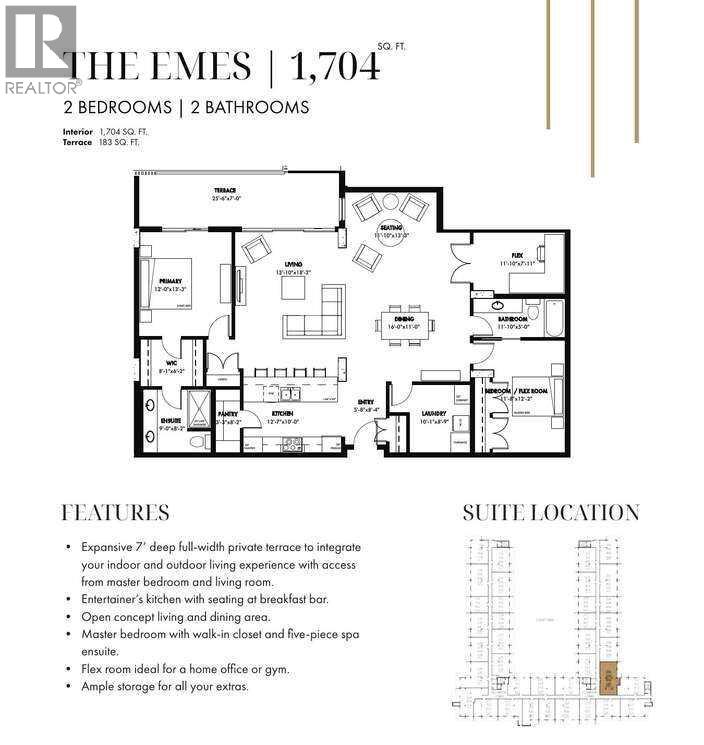
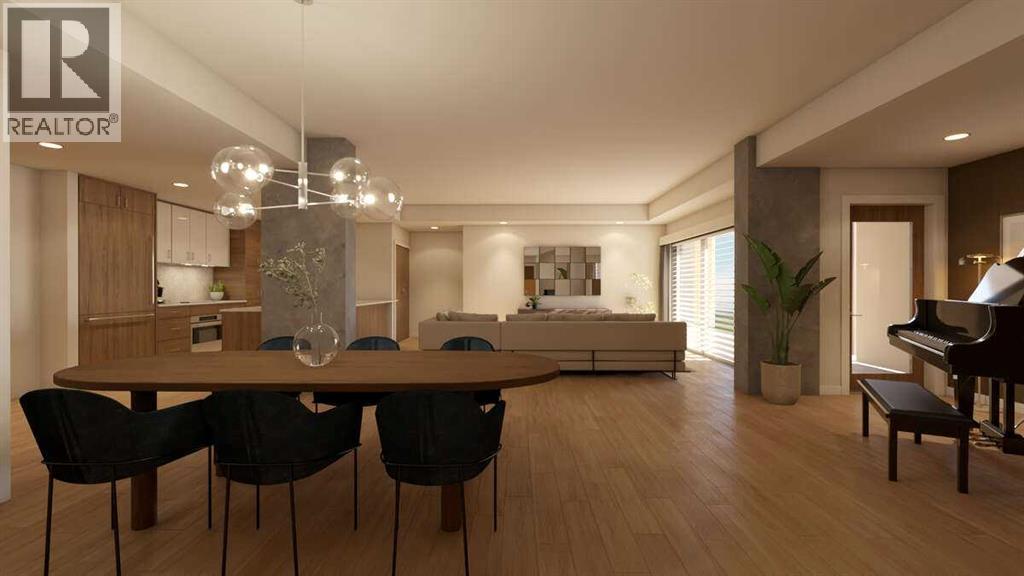
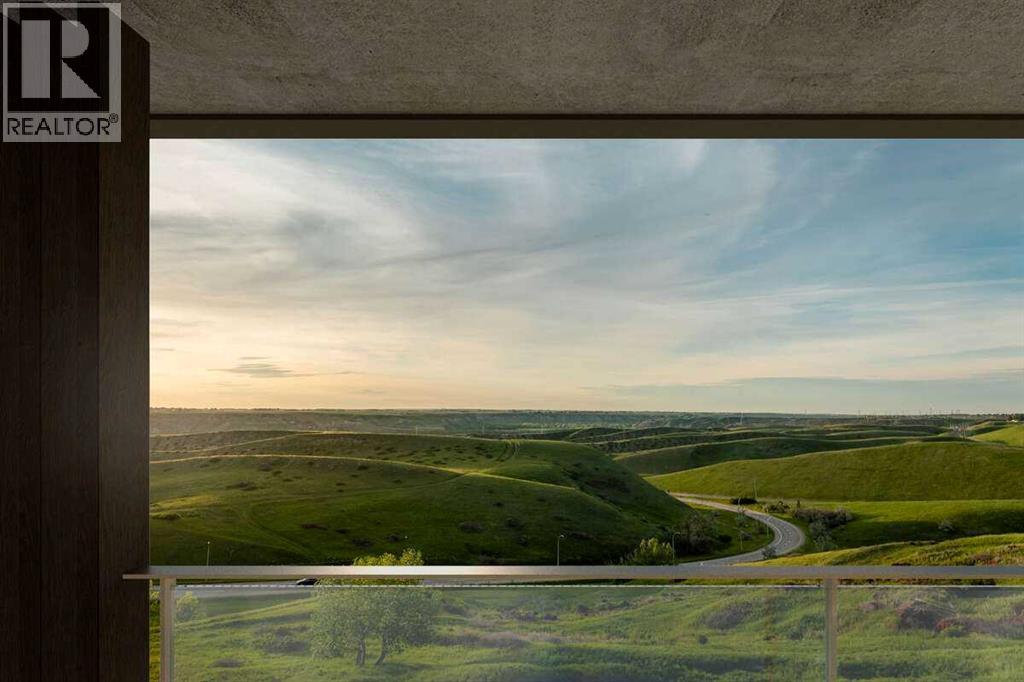
For more information, please click the "More Information" button. Step into a residence where thoughtful design meets modern luxury, offering a lifestyle of comfort, convenience, and sophistication. The spectacular 7-foot-deep private terrace seamlessly integrates the indoor and outdoor living experience. Enjoy direct access from both the primary bedroom and living room - ideal for relaxing mornings, evening gatherings, or entertaining guests in style. The entertainers kitchen is a chef's dream, featuring a spacious breakfast bar with seating. Perfect for hosting friends or enjoying casual family meals, this kitchen is the heart of the home. It's open-concept living area flows effortlessly into a separate dining space, creating a bright and inviting environment for gatherings, celebrations, or quiet evenings at home. Retreat to the primary bedroom, complete with a walk-in closet and four-piece ensuite. This private sanctuary offers comfort and elegance, providing the perfect escape at the end of the day. A versatile flex room adapts to needs - ideal as a hoe office gym, creative studio, or guest space. This suite provides ample storage solutions throughout, including a large walk-in pantry, ensuring there's a place for all the extras and essentials, keeping the home organized and clutter-free. Photos contain digitally rendered and/or sample images. (id:67770)
Facts
- Bedrooms
- 1
- Bathrooms
- 2
- Living area
- 1,614 sq ft
- Home type
- Apartment
- Year built
- 2026
- Parking
- 1
- MLS® number
- A2285228
Features
- Heating
- Electric, Central heating
- Cooling
- Central air conditioning, See Remarks
- Flooring
- Wood
- Exterior Features
- Concrete
- Building Features
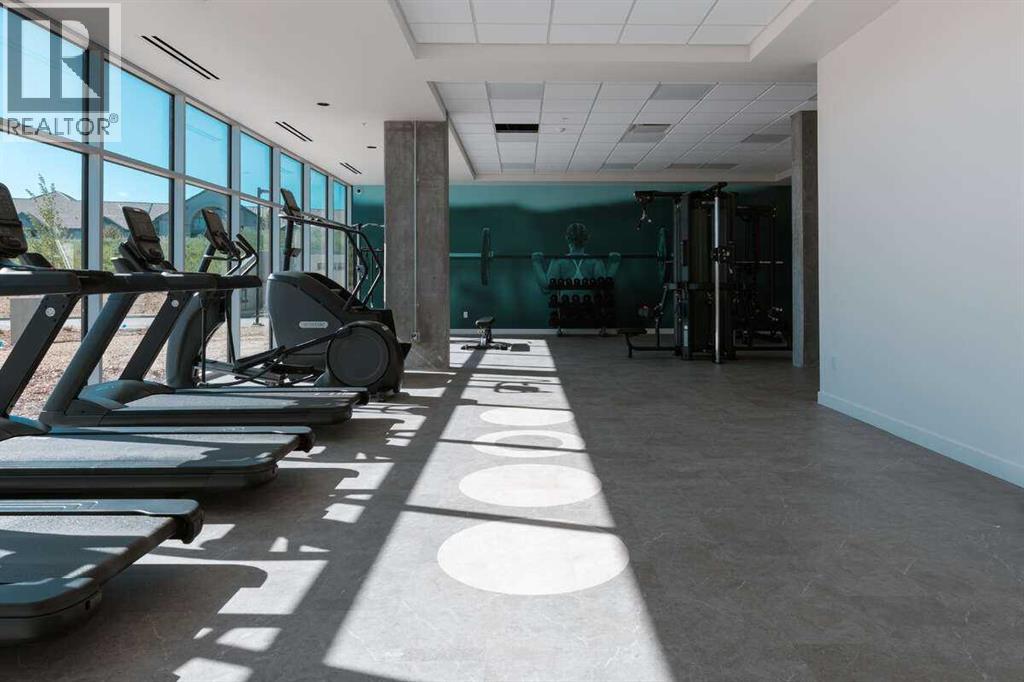
- Car Wash, Exercise Centre, Recreation Centre, Party Room, Sauna
- Community Features
- Golf Course Development, Pets Allowed
Rooms
| Room | Level | Size |
|---|---|---|
| 4pc Bathroom | Main level | .00 Ft x .00 Ft |
| Kitchen | Main level | 10.00 Ft x 14.00 Ft |
| Living room | Main level | 18.25 Ft x 13.75 Ft |
| Dining room | Main level | 10.50 Ft x 16.25 Ft |
| Laundry room | Main level | 8.75 Ft x 10.00 Ft |
| Primary Bedroom | Main level | 13.25 Ft x 12.00 Ft |
| Other | Main level | 12.00 Ft x 11.75 Ft |
| Den | Main level | 7.83 Ft x 11.83 Ft |
| 4pc Bathroom | Main level | .00 Ft x .00 Ft |
Location
Listed by Easy List Realty

Listing data is supplied by the CREA Data Distribution Facility (DDF®). It is deemed reliable but not guaranteed and should be independently verified. It is provided for consumers’ personal, non-commercial use to identify properties they may be interested in purchasing.