$521,900
411, 102 Scenic Drive N
Downtown, Lethbridge
- 2 bedrooms
- 2 bathrooms
- 1,094 sq ft
About this home
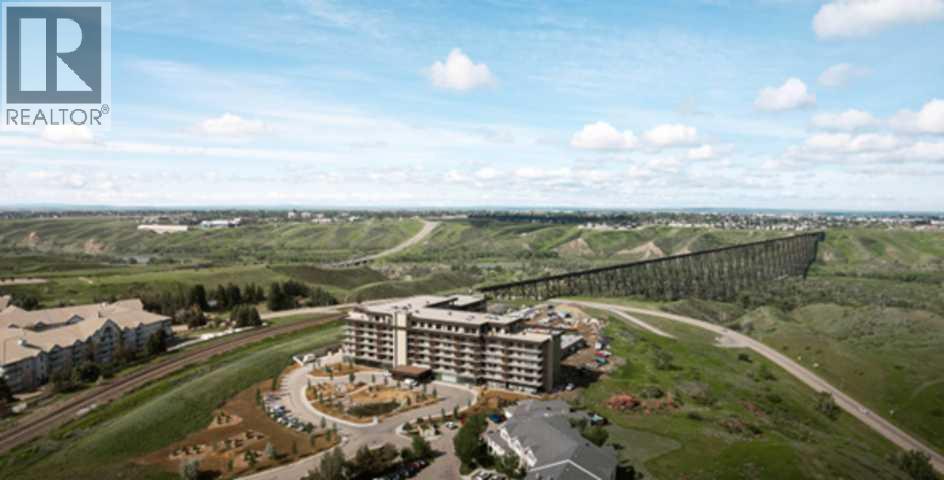
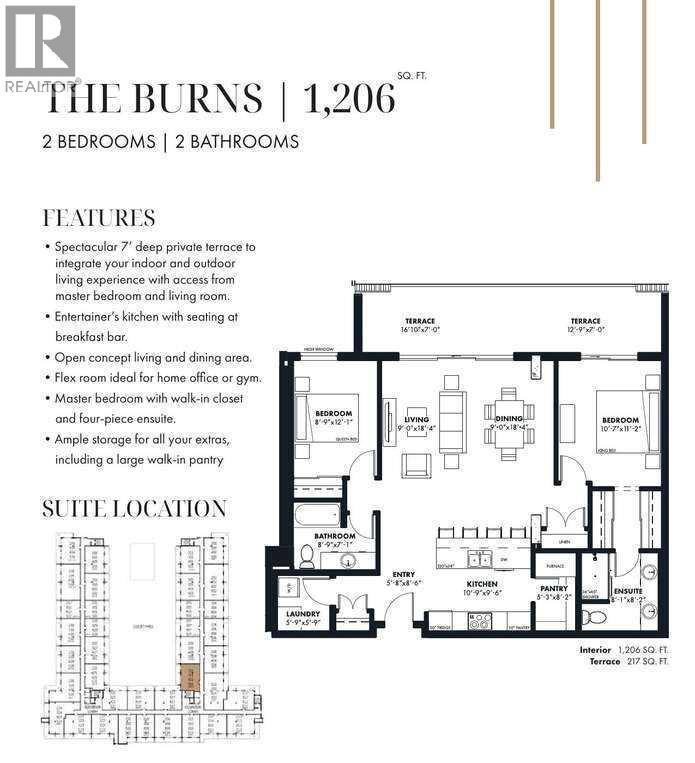
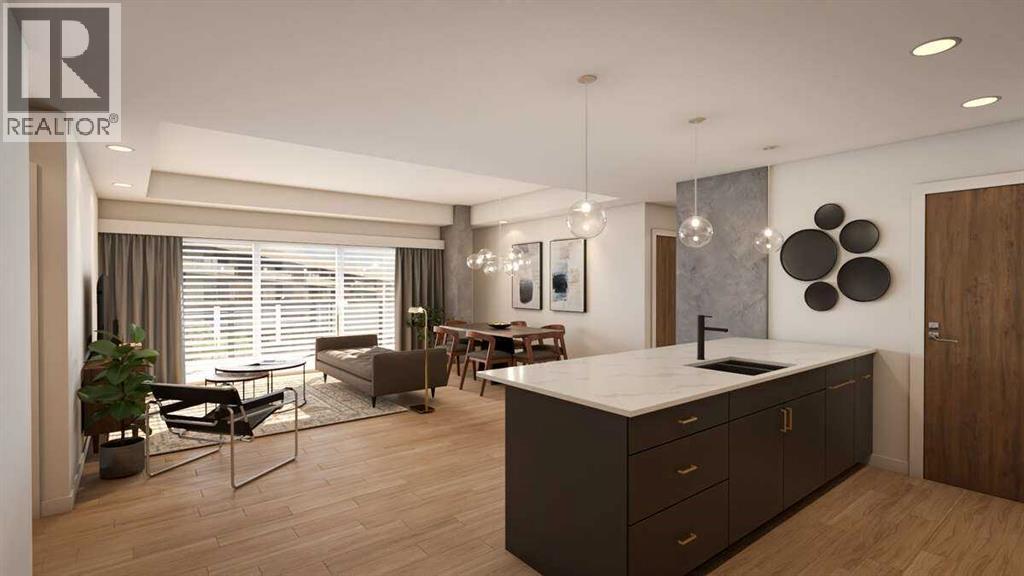
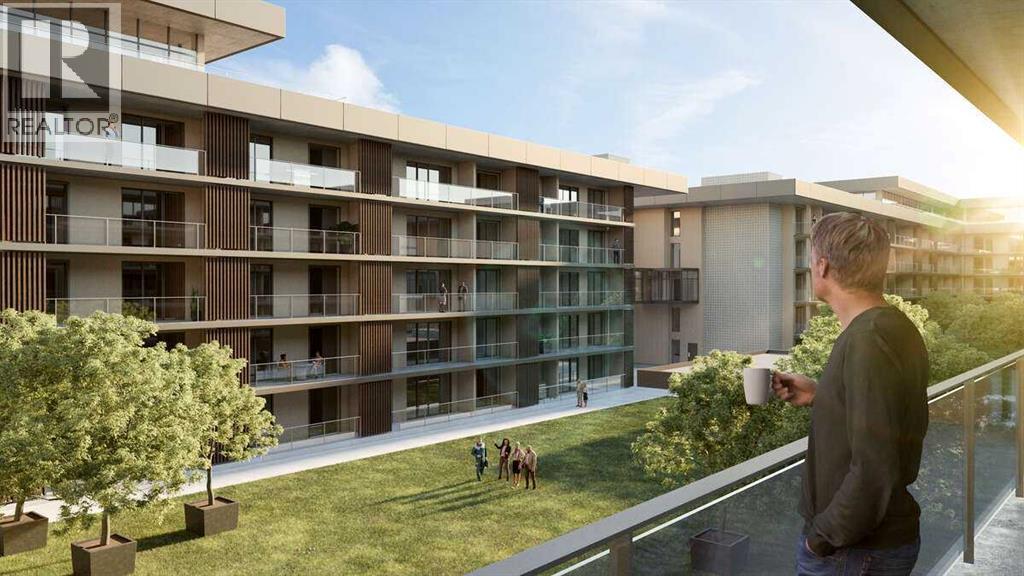
For more information, please click the "More Information" button. Step into a home where thoughtful design and modern comfort come together to create an inviting sanctuary for every lifestyle. A spectacular 7-foot-deep private terrace seamlessly blends indoor and out door living, with direct access from by the primary bedroom and living room. Ideal for enjoying morning coffee, unwinding in the evening, or hosting guests with elegance. The gourmet kitchen is a culinary centerpiece, featuring a spacious breakfast bar, ideal for casual meals or hosting friends and family. Enjoy the bright open concept living and dining area, designed for effortless gatherings, celebrations or quiet nights at home. Large windows fill the space with natural light, enhancing the sense of openness and warmth. A flex room that can be easily transformed to suite every lifestyle - perfect as a home office, gym, or creative space. Offering storage solutions throughout the home, including a large walk-in pantry, provide plenty of space. This exceptional property combines functional design with refined finishes, delivering a home that truly elevates everyday living. Photos contain digitally rendered and/or sample images. (id:67770)
Facts
- Bedrooms
- 2
- Bathrooms
- 2
- Living area
- 1,094 sq ft
- Home type
- Apartment
- Year built
- 2026
- Parking
- 1
- MLS® number
- A2285216
Features
- Heating
- Electric, Central heating
- Cooling
- Central air conditioning, See Remarks
- Flooring
- Wood
- Exterior Features
- Concrete
- Building Features
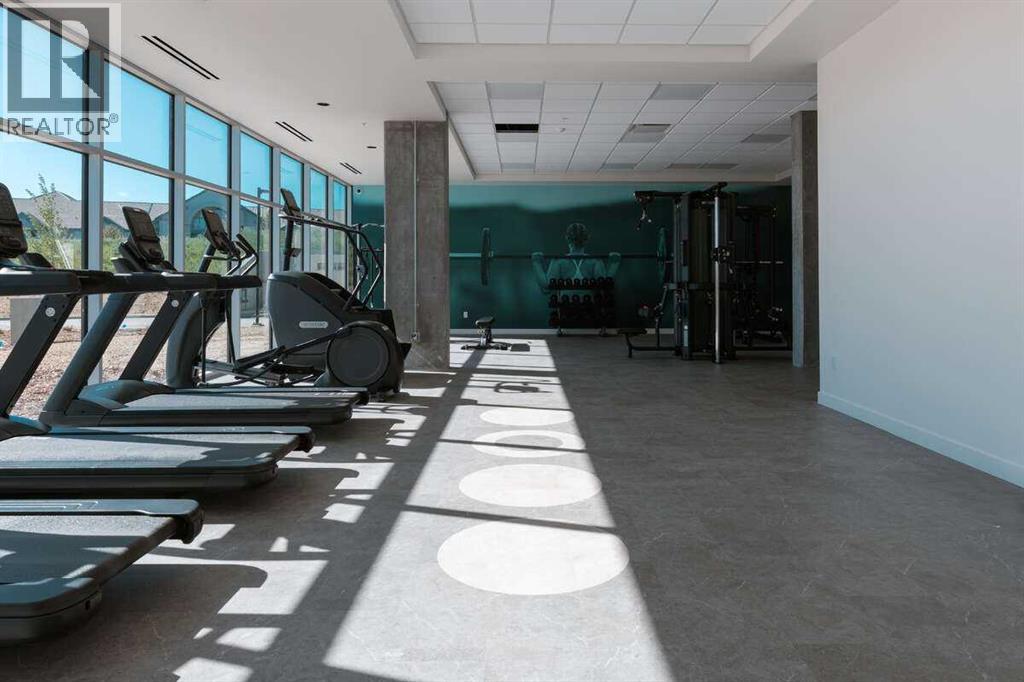
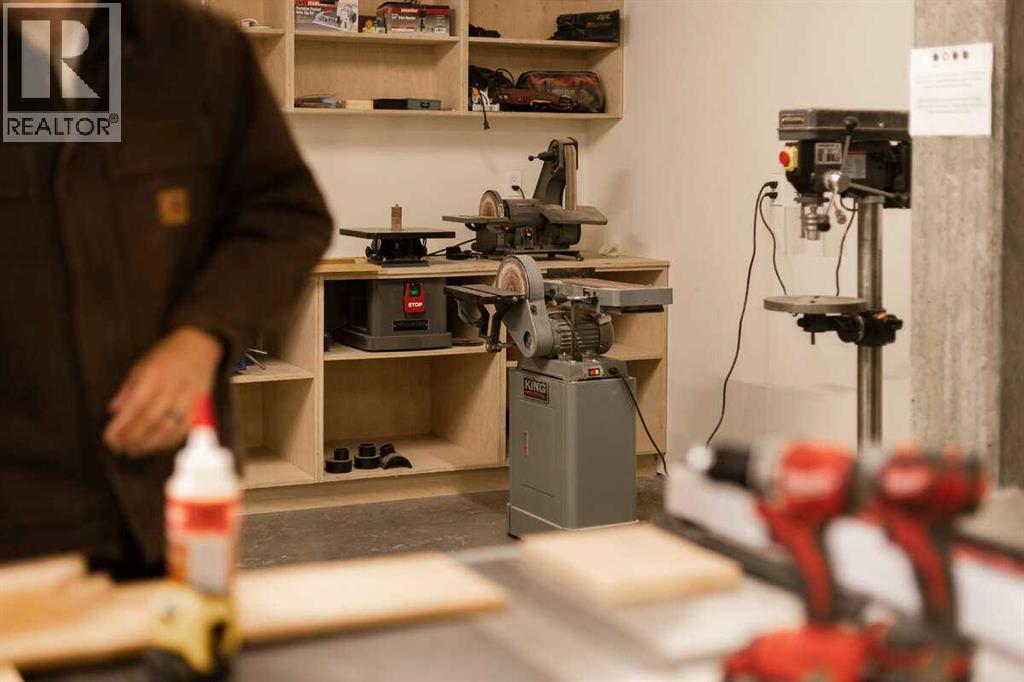
- Car Wash, Exercise Centre, Recreation Centre, Party Room, Sauna
- Community Features
- Golf Course Development, Pets Allowed
Rooms
| Room | Level | Size |
|---|---|---|
| Kitchen | Main level | 9.50 Ft x 10.75 Ft |
| Living room | Main level | 18.33 Ft x 9.00 Ft |
| Dining room | Main level | 18.33 Ft x 9.00 Ft |
| Laundry room | Main level | 5.75 Ft x 5.75 Ft |
| Primary Bedroom | Main level | 11.17 Ft x 10.58 Ft |
| Bedroom | Main level | 12.08 Ft x 8.75 Ft |
| 4pc Bathroom | Main level | .00 Ft x .00 Ft |
| 4pc Bathroom | Main level | .00 Ft x .00 Ft |
Location
Listed by Easy List Realty

Listing data is supplied by the CREA Data Distribution Facility (DDF®). It is deemed reliable but not guaranteed and should be independently verified. It is provided for consumers’ personal, non-commercial use to identify properties they may be interested in purchasing.