$370,000
649 Pineland Road NE
Pineridge, Calgary
- 4 bedrooms
- 2 bathrooms
- 882 sq ft
About this home
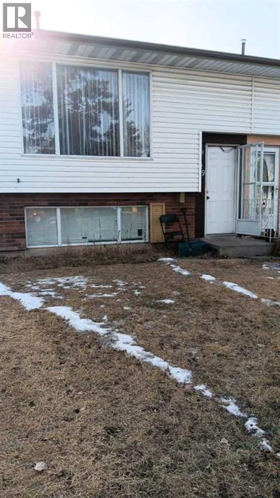
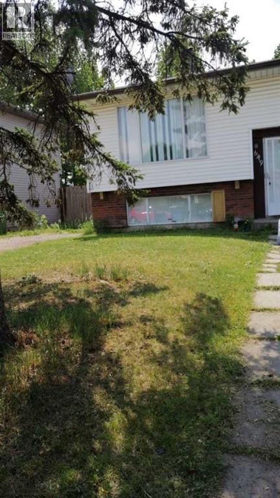
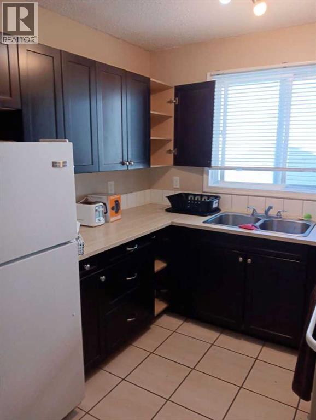
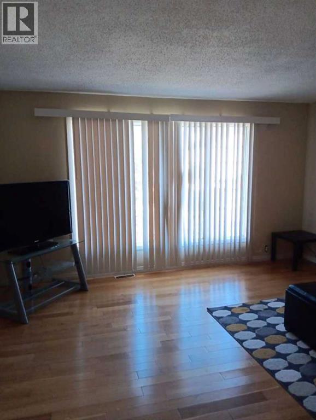
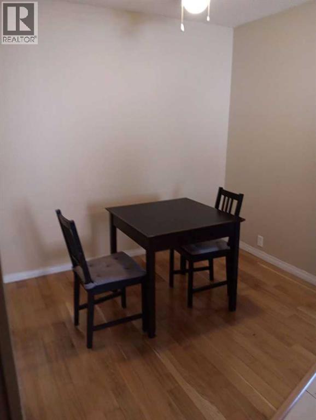
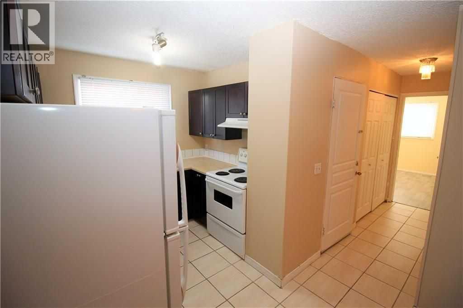
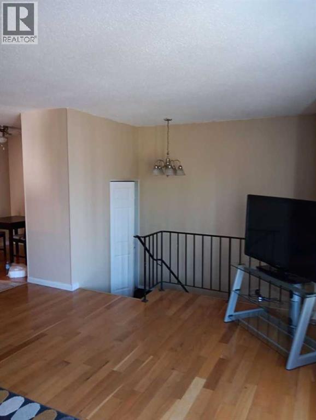
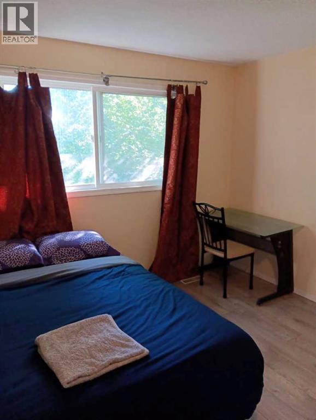
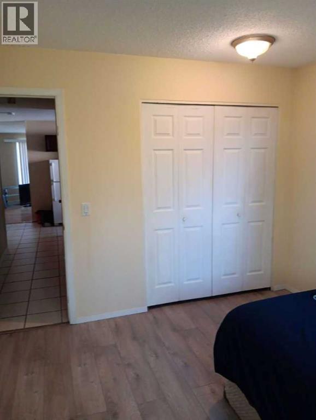
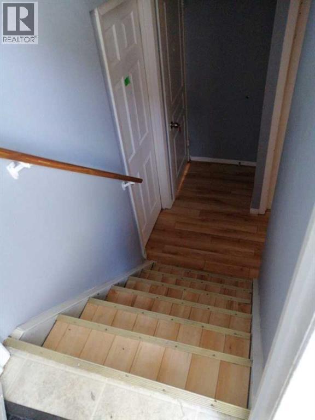
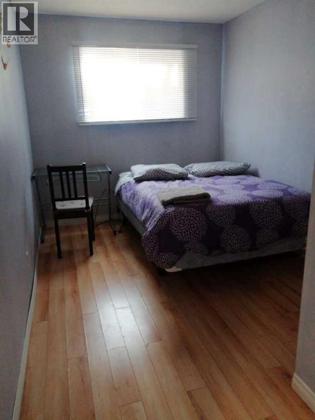
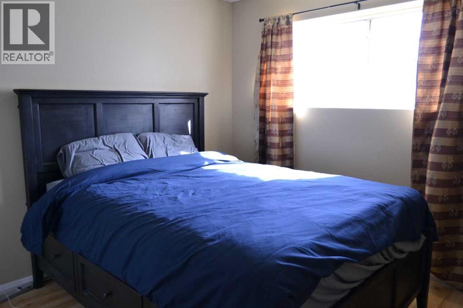
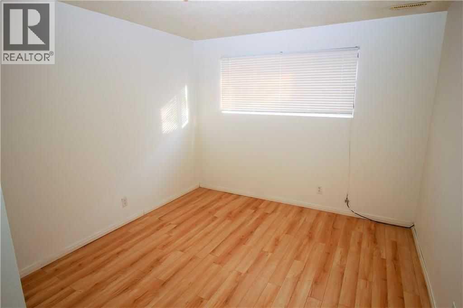
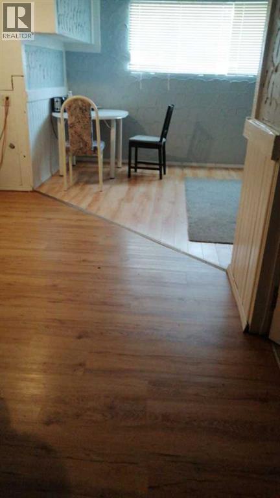
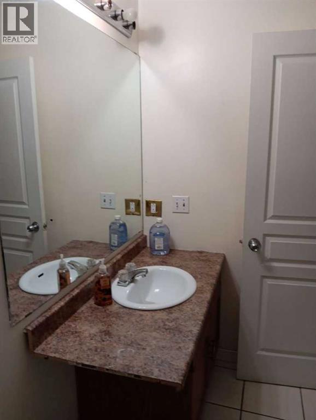
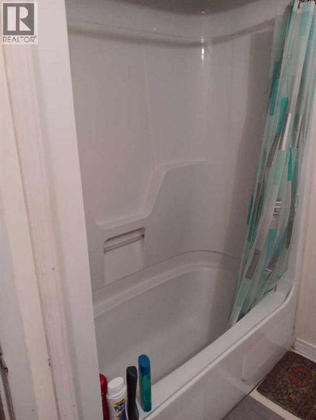
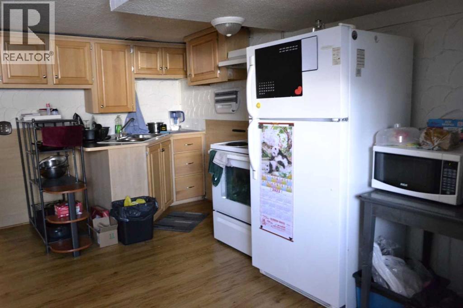
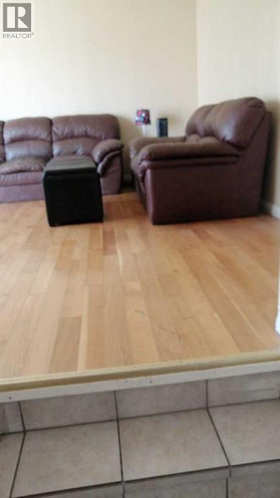
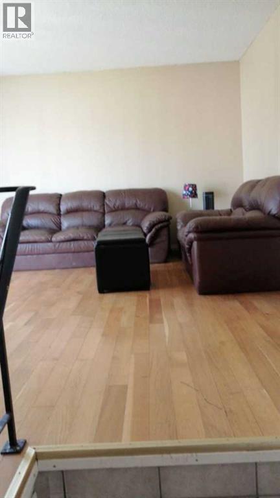
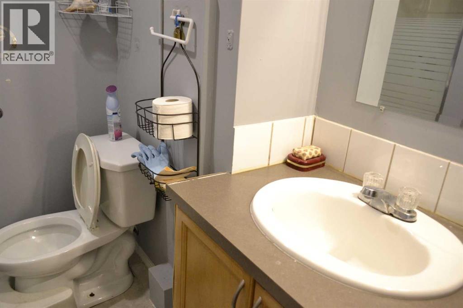
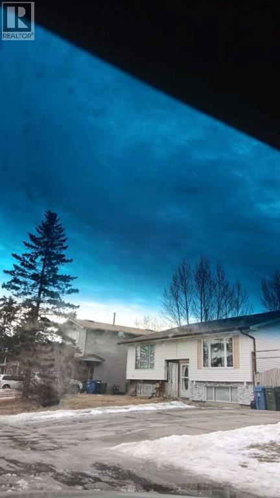
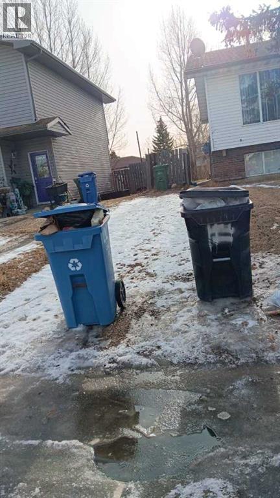
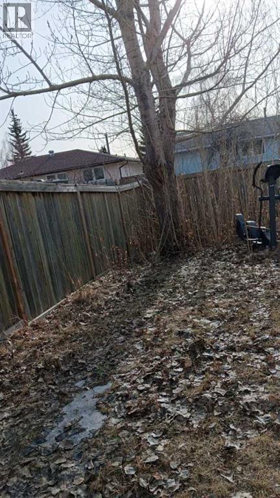
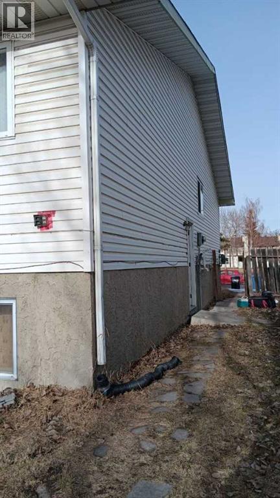
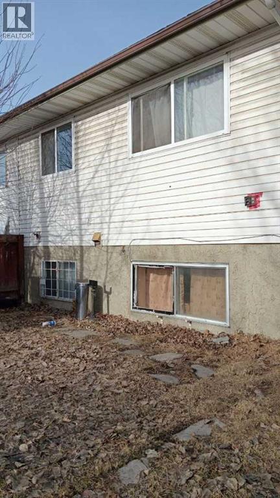
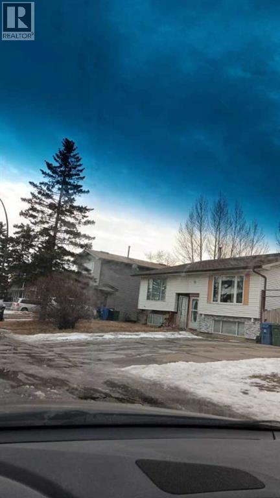
Click brochure link for more details. This house has a fully developed illegal basement suite with separate entrance. This beautiful bi level style half duplex house is in a very quiet neighbourhood Pineridge NE. Hospital, train station, costco and superstore are nearby. 2 bedrooms up stair and 2 bedrooms in the basement. Extra large windows in the basement. There are 2 kitchens. It is illegal mother in law suite with separate entrance in the basement. Extra large basement windows in all bedrooms. Laminate floor through out. Beautiful house inside and outside. Newer furnace and water tank. Do not know exact size of the property. It is about 882 sq2 on main floor. it is being sold as is. Large fenced back yard with a small shed. 2 parking stalls Infront of the house. (id:67770)
Facts
- Bedrooms
- 4
- Bathrooms
- 2
- Living area
- 882 sq ft
- Home type
- Duplex
- Year built
- 1977
- Lot size
- 304 square meters
- Parking
- 2
- Property taxes
- $2,580 (2025)
- MLS® number
- A2283667
Features
- Heating
- Forced air, Natural gas
- Cooling
- None
- Basement
- Finished, Full, Separate entrance, Suite
- Flooring
- Laminate
- Appliances
- Washer, Refrigerator, Stove, Dryer
- Parking
- Parking Pad
- Exterior Features
- Vinyl siding
Rooms
| Room | Level | Size |
|---|---|---|
| Primary Bedroom | Main level | 10.92 Ft x 10.67 Ft |
| Bedroom | Main level | 10.92 Ft x 8.00 Ft |
| Bedroom | Basement | 10.92 Ft x 10.67 Ft |
| Bedroom | Basement | 10.92 Ft x 8.00 Ft |
| 4pc Bathroom | Main level | 7.25 Ft x 8.00 Ft |
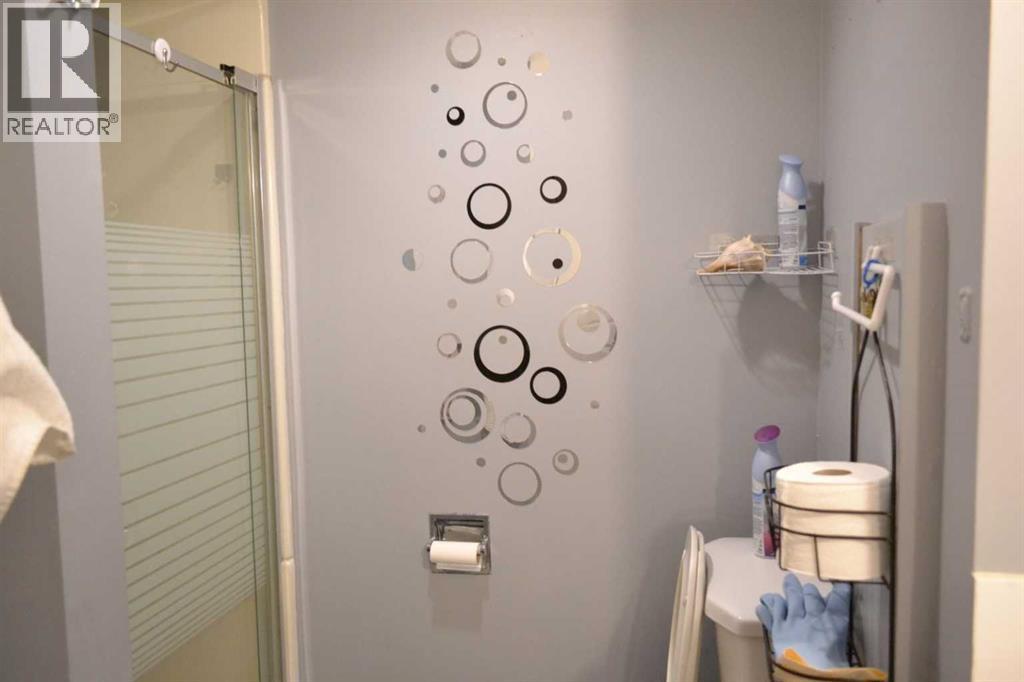
| 3pc Bathroom | Basement | 7.33 Ft x 6.83 Ft |
| Dining room | Main level | 8.42 Ft x 7.00 Ft |
| Kitchen | Main level | 6.42 Ft x 7.67 Ft |
| Living room | Main level | 13.42 Ft x 13.42 Ft |
| Family room | Basement | 13.75 Ft x 12.25 Ft |
| Kitchen | Basement | 4.25 Ft x 13.67 Ft |
| Laundry room | Basement | 3.17 Ft x 6.25 Ft |
Location
Listed by Honestdoor Inc.

Listing data is supplied by the CREA Data Distribution Facility (DDF®). It is deemed reliable but not guaranteed and should be independently verified. It is provided for consumers’ personal, non-commercial use to identify properties they may be interested in purchasing.