$585,000
564 5 Street W
Central, Brooks
- 6 bedrooms
- 3 bathrooms
- 1,769 sq ft
About this home
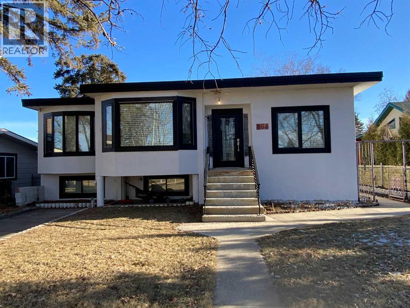
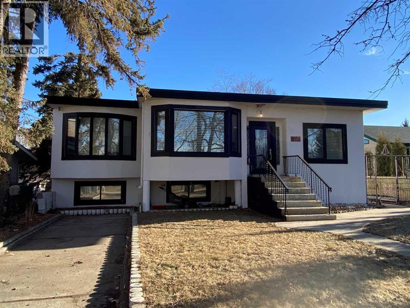
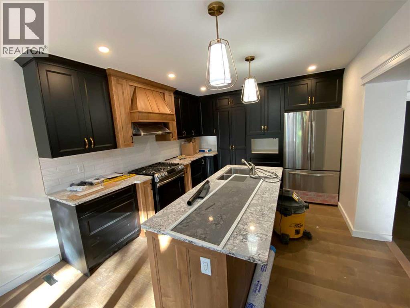
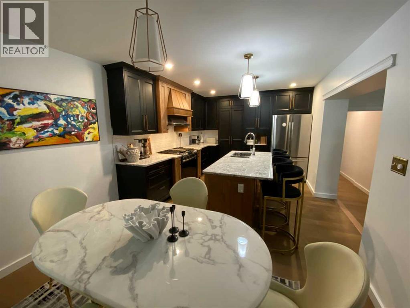
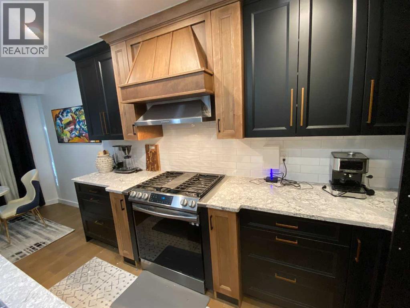
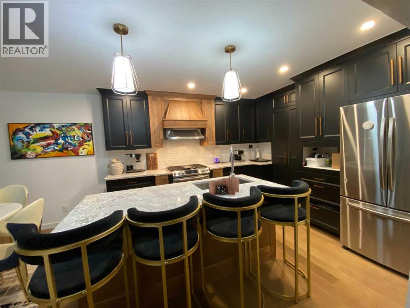
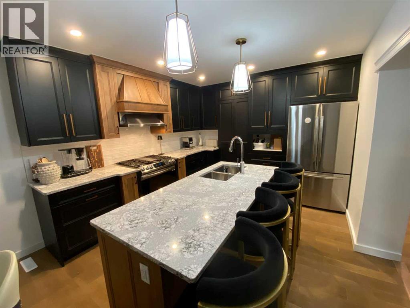
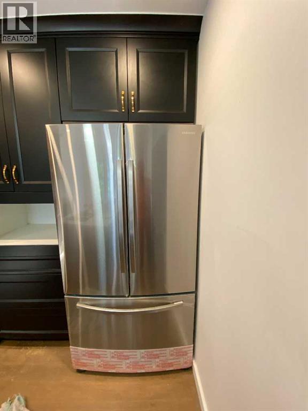
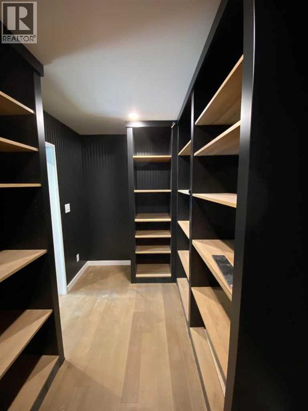
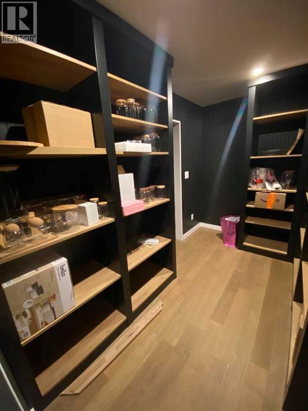
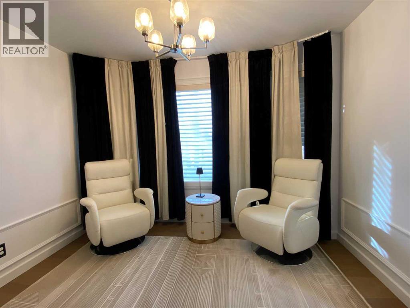
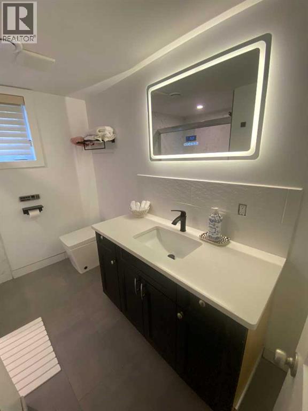
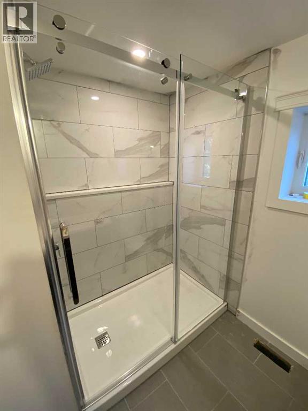
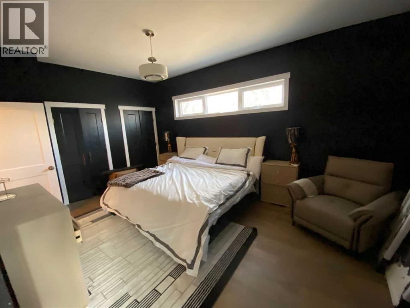
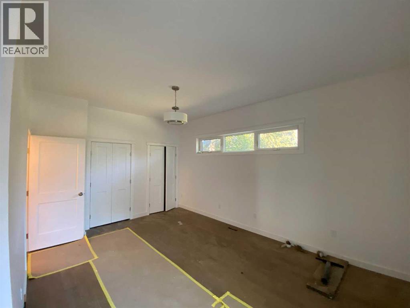
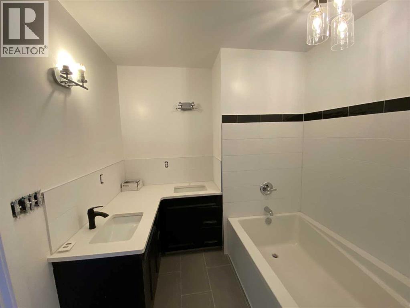
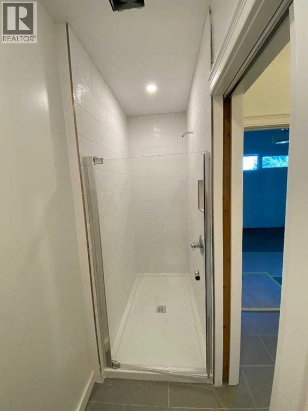
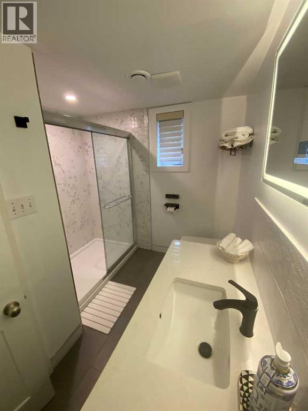
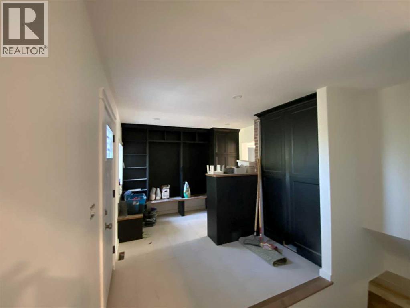
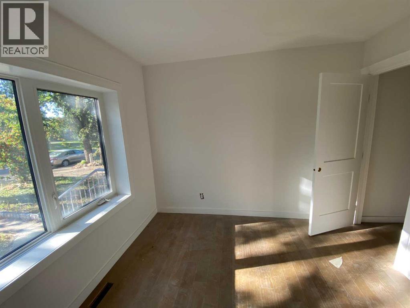
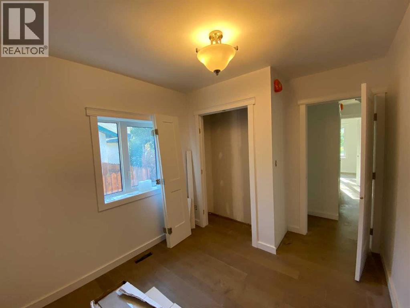
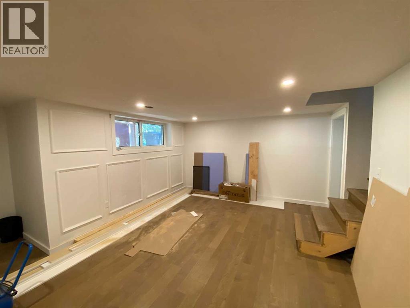
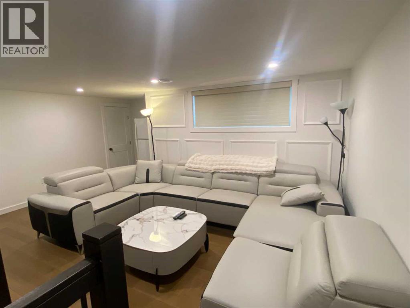
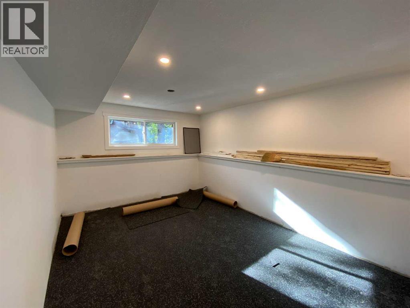
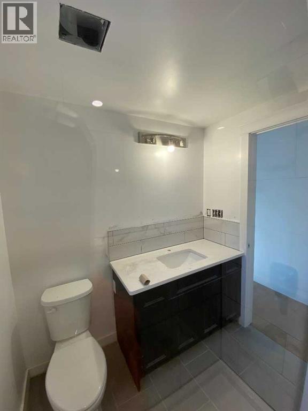
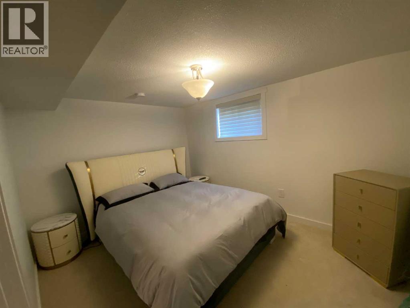
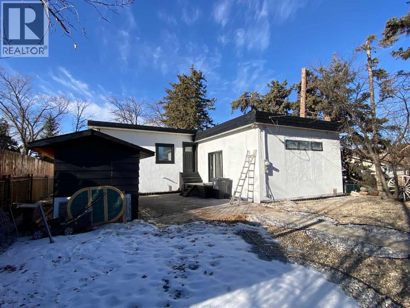
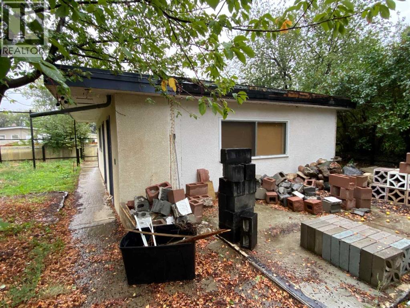
A near completed renovation in the heart of Brooks and in the historic district that was once known as Orchardlea. Come and discover the potential of 2700 sqr ft. living space with six bedrooms and three bathrooms that is near completion. All the hard work and design has been completed including updated rooms, electrical, plumbing, windows, doors, flooring, and exceptional millwork. Your creative inputs could still be applied if you act fast. Updated mechanical and appliances compliment the exceptional kitchen, pantry and a master suite that creates a symphony of design and function in this mid century home. The opportunity to be a part of this completion could be yours, book a showing early and be a part of the final stages of something special. Plan ahead for a private showing. (id:67770)
Facts
- Bedrooms
- 6
- Bathrooms
- 3
- Living area
- 1,769 sq ft
- Home type
- House
- Year built
- 1953
- Lot size
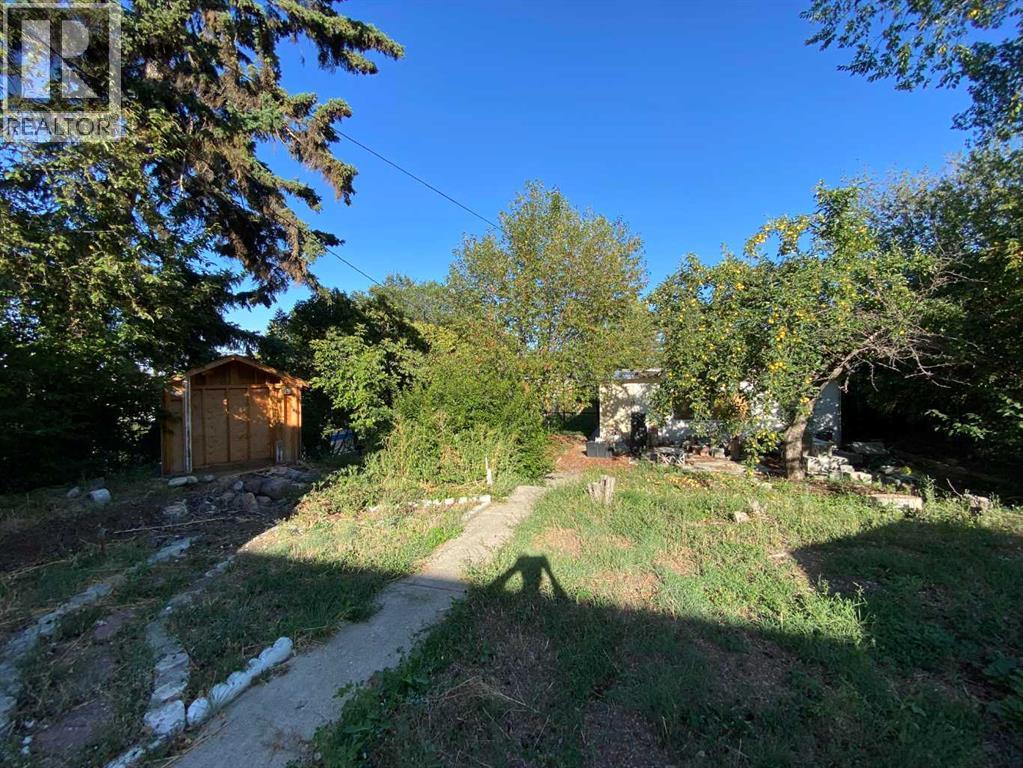
- 9,000 square feet
- Parking
- 2
- Property taxes
- $5,812 (2025)
- MLS® number
- A2284339
Features
- Heating
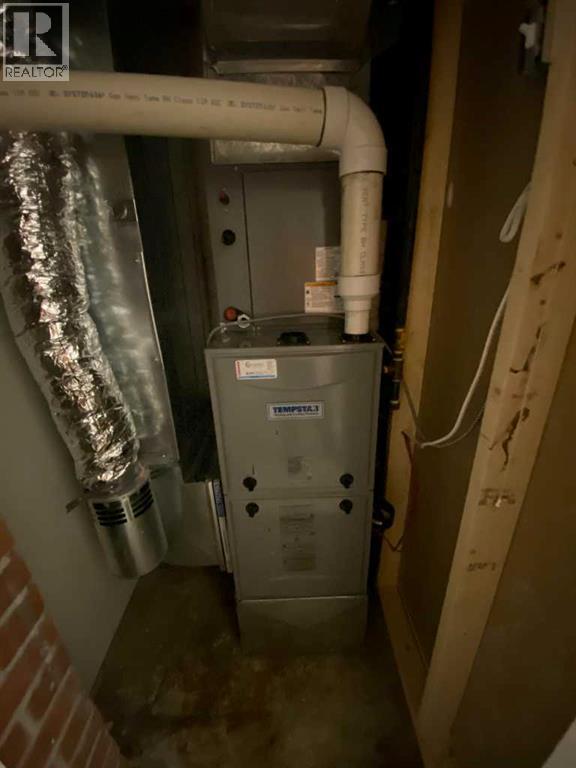
- Forced air, High-Efficiency Furnace, Natural gas
- Cooling
- None
- Basement
- Finished, Partial, Separate entrance, Walk-up
- Flooring
- Tile, Laminate, Carpeted
- Appliances
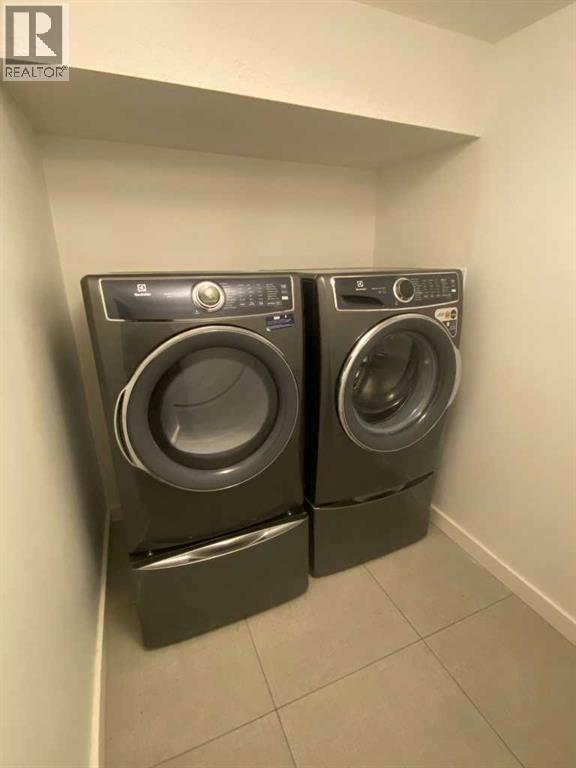
- Refrigerator, Range - Gas, Dishwasher, Hood Fan, Washer & Dryer, Water Heater - Tankless
- Parking
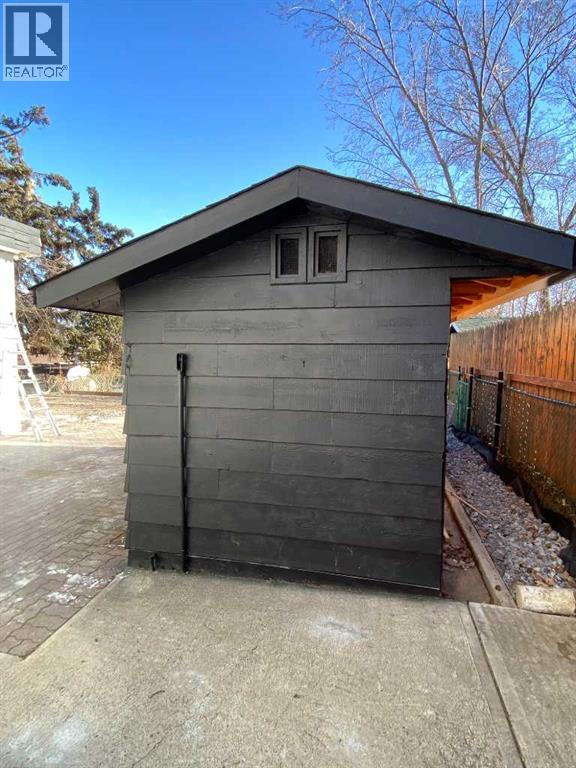
- Detached Garage
- Exterior Features
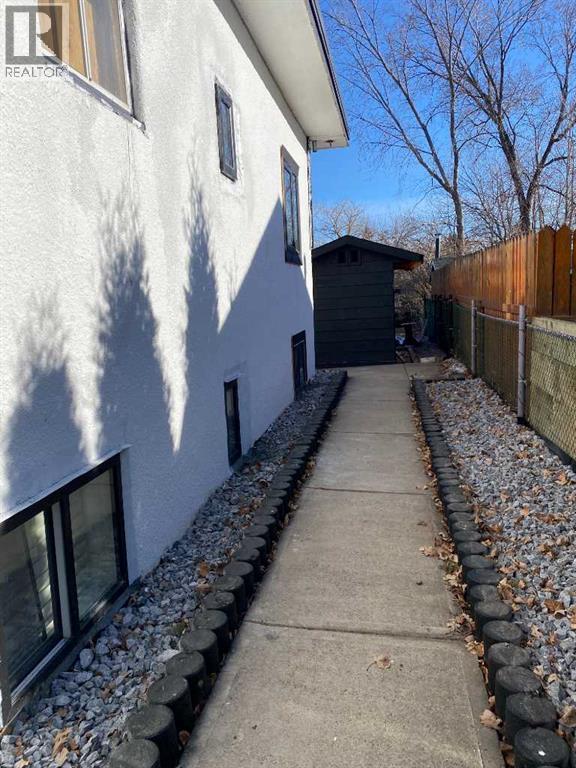
- Stucco
Rooms
| Room | Level | Size |
|---|---|---|
| Other | Main level | 21.00 Ft x 10.83 Ft |
| Pantry | Main level | 6.58 Ft x 10.92 Ft |
| Other | Main level | 18.00 Ft x 10.50 Ft |
| Bedroom | Main level | 9.50 Ft x 9.58 Ft |
| 3pc Bathroom | Main level | 7.58 Ft x 6.33 Ft |
| Bedroom | Main level | 8.42 Ft x 8.50 Ft |
| Living room | Main level | 17.00 Ft x 12.50 Ft |
| Study | Main level | 9.00 Ft x 11.00 Ft |
| Primary Bedroom | Main level | 11.42 Ft x 17.00 Ft |
| 5pc Bathroom | Main level | 12.17 Ft x 7.83 Ft |
| Bedroom | Lower level | 10.50 Ft x 23.83 Ft |
| Family room | Lower level | 13.25 Ft x 16.92 Ft |
| Bedroom | Lower level | 12.00 Ft x 9.25 Ft |
| Bedroom | Lower level | 9.08 Ft x 10.67 Ft |
| 3pc Bathroom | Lower level | 9.17 Ft x 7.17 Ft |
| Laundry room | Main level | 5.08 Ft x 7.58 Ft |
Location
Listed by Royal LePage Community Realty

Listing data is supplied by the CREA Data Distribution Facility (DDF®). It is deemed reliable but not guaranteed and should be independently verified. It is provided for consumers’ personal, non-commercial use to identify properties they may be interested in purchasing.