$2,875,000
285065 Symons Valley Road
Rural Rocky View County
- 3 bedrooms
- 3 (1 half) bathrooms
- 3,869 sq ft
About this home
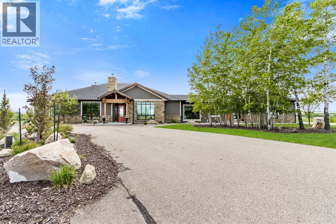
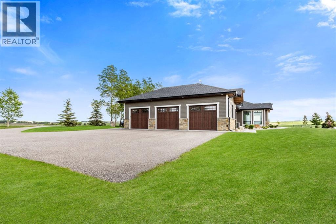
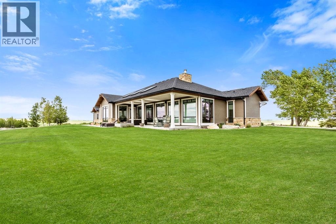
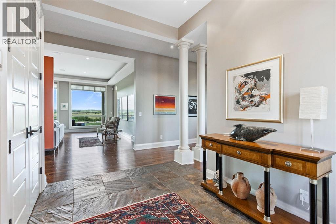
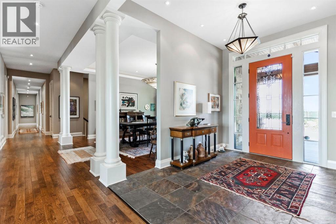
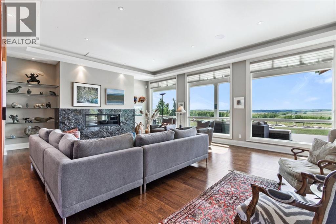
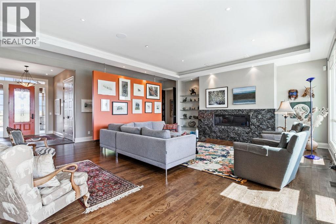
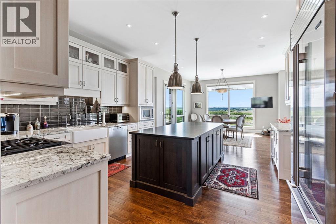
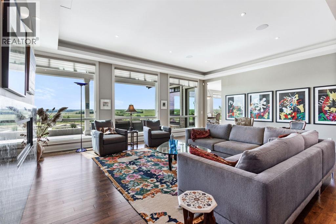
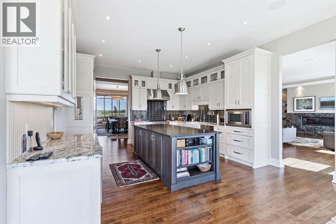
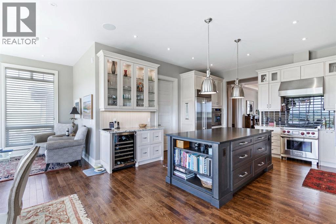
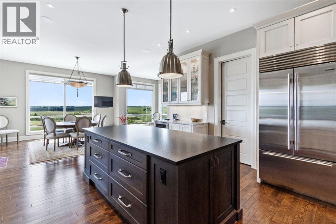
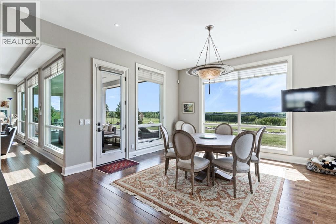
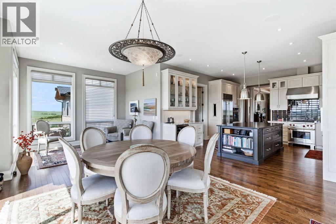
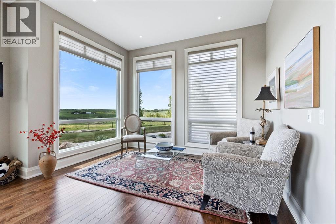
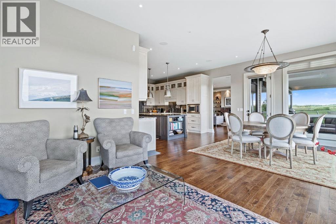
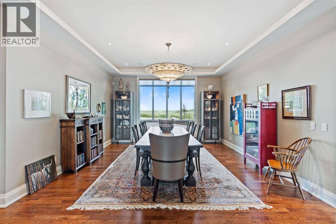
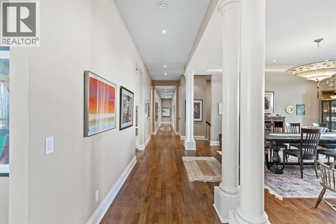
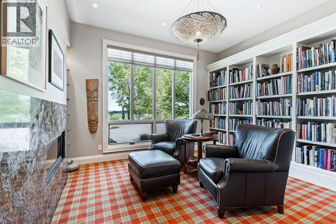
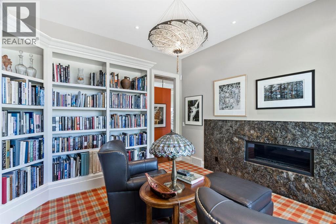
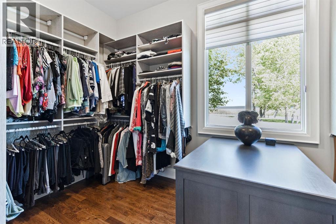
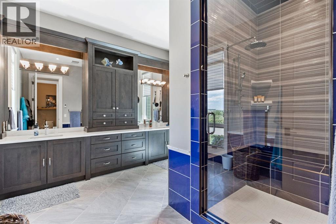
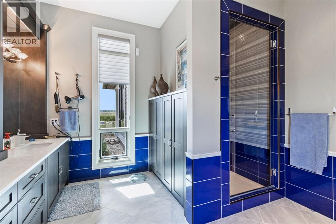
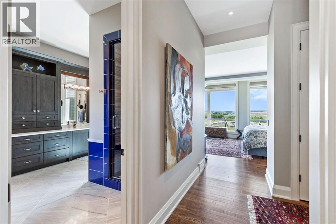
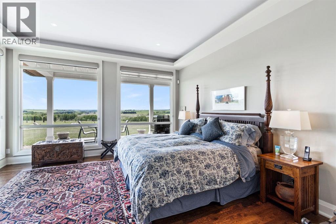
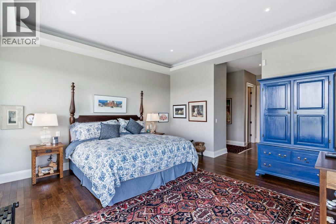
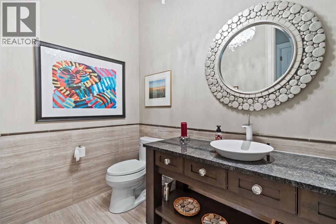
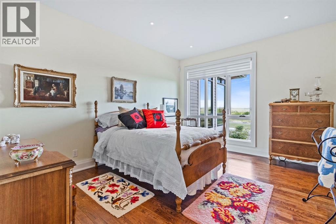
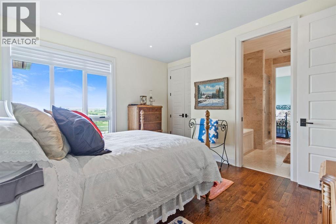
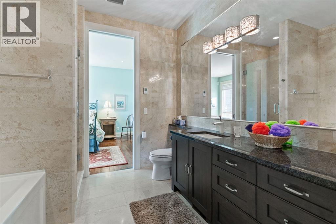
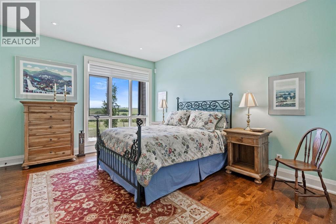
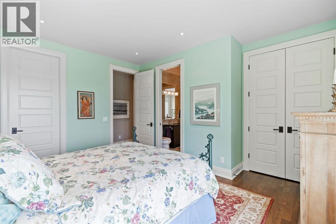
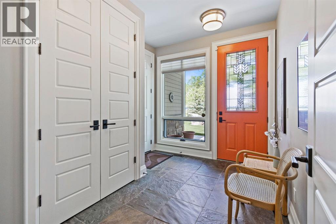
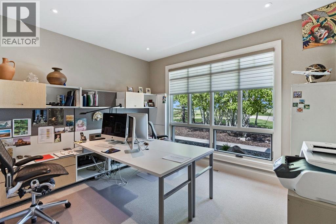
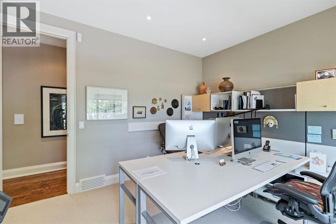
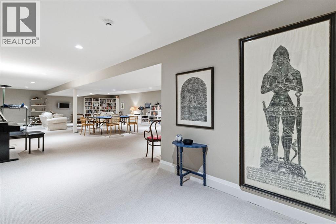
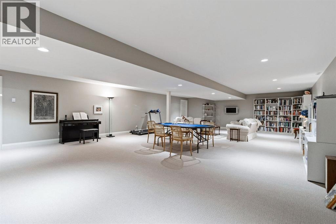
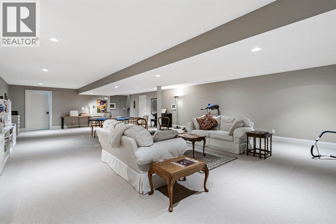
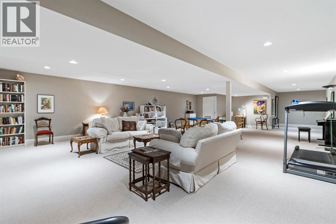
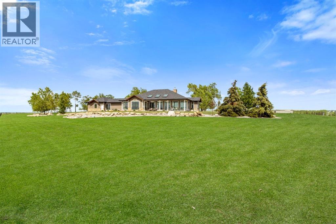
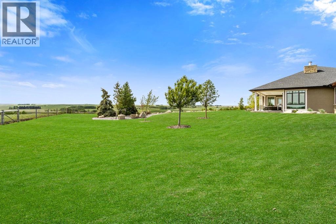
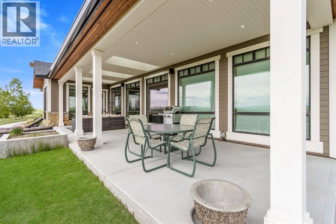
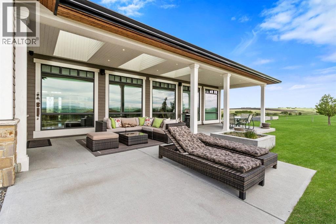
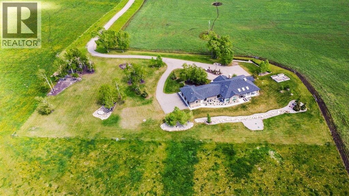
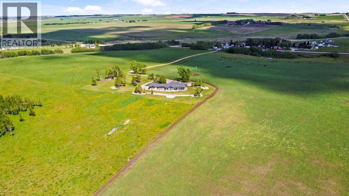
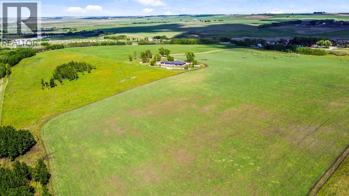
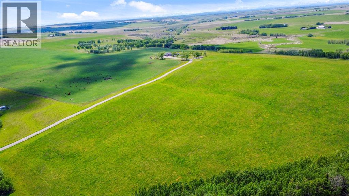
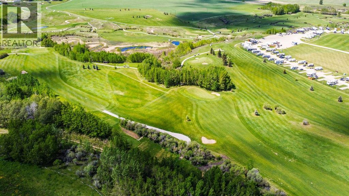
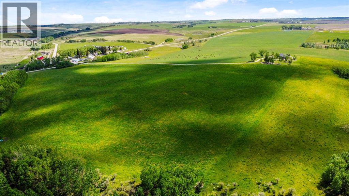
Stunning Custom Built Bungalow sitting atop the biggest hill on 122 acres with breathtaking views in all directions. Unobstructed mountain views to the west, golf course to the north, the friendly hamlet of madden east and south for miles! Enter from your gated private paved lane-way and find this architectural thing of beauty at the peak. This home is just shy of 4000 sq/ft on the main level and boasts another 2700sq/ft of developed space in the basement. The main floor has gleaming hardwood flooring throughout along with slate entry and heated tile flooring in all the bathrooms. Oversized low UV transmission windows with Hunter Douglas blinds throughout helps capture the most amazing landscapes. The executive chefs kitchen has stainless steel appliances including a Wolff gas stove, Sub Zero fridge, Dacor wall oven and microwave. All cabinetry milled by Legacy with soft close and upgraded shelving and storage. Huge center island with Cambrian Black satin granite is a classic focal point in this exquisite home. There are two dining areas for all sizes of gatherings and a huge living room with descending TV from the ceiling and natural gas fireplace. The large master bedroom comes with a 4 piece en-suite with modern tiled shower, his/her sinks in Bianco Rhino marble and a walk in California closet. Main floor is completed with two other bedrooms with California closets and Jack n Jill 4 piece bathrooms, an office, and den adjacent dining room. The second fireplace is found in the library or study for those that like to kick back with a glass of wine and enjoy a good book. Basement is finished with a huge family/ games room and tons of storage. The attached triple garage measures 38x22 it has a separate entry and big bright windows and upgraded wood doors. The west facing concrete patio is covered with skylights so you can enjoy it in all weather! The property is professionally landscaped with mature trees and raised garden boxes for the green thumb. Extra features i nclude 2 independent furnaces and AC systems, in-floor heating, water softening system, instant hot water, in-wall Vacu flo, Sonos sound, Security system and more! Combination of pasture and grade A crop land with good perimeter fencing. Rare opportunity to own a beautiful parcel of land this size commutable to Calgary with an equally magnificent home to match! (id:67770)
Facts
- Bedrooms
- 3
- Bathrooms
- 3 (1 half)
- Living area
- 3,869 sq ft
- Home type
- House
- Year built
- 2014
- Lot size
- 122.64 acres
- Property taxes
- $6,147 (2025)
- MLS® number
- A2283754
Features
- Heating
- Forced air, In Floor Heating, Natural gas, Other
- Cooling
- Central air conditioning
- Basement
- Finished, Full
- Flooring
- Hardwood, Slate, Carpeted, Ceramic Tile
- Appliances
- Refrigerator, Water softener, Range - Gas, Dishwasher, Wine Fridge, Microwave, Oven - Built-In, Window Coverings, Garage door opener, Washer & Dryer
- Parking
- Attached Garage
- Community Features
- Golf Course Development
- View
- View
Rooms
| Room | Level | Size |
|---|---|---|
| Bedroom | Main level | 13.50 Ft x 14.25 Ft |
| Bedroom | Main level | 13.67 Ft x 14.25 Ft |
| Primary Bedroom | Main level | 15.25 Ft x 15.25 Ft |
| Den | Main level | 8.58 Ft x 12.17 Ft |
| Dining room | Main level | 14.92 Ft x 12.42 Ft |
| Dining room | Main level | 15.58 Ft x 17.67 Ft |
| Family room | Main level | 15.75 Ft x 12.83 Ft |
| Kitchen | Main level | 14.92 Ft x 17.83 Ft |
| Laundry room | Main level | 10.00 Ft x 11.00 Ft |
| Study | Main level | 12.83 Ft x 15.75 Ft |
| Other | Main level | 8.67 Ft x 11.00 Ft |
| Office | Main level | 13.00 Ft x 11.00 Ft |
| Recreational, Games room | Basement | 24.08 Ft x 38.25 Ft |
| Storage | Basement | 61.33 Ft x 39.83 Ft |
| Furnace | Basement | 22.25 Ft x 29.58 Ft |
| 2pc Bathroom | Main level | 8.08 Ft x 5.17 Ft |
| 4pc Bathroom | Main level | 8.67 Ft x 8.75 Ft |
| 4pc Bathroom | Main level | 12.00 Ft x 22.25 Ft |
Location
Listed by CIR Realty

Listing data is supplied by the CREA Data Distribution Facility (DDF®). It is deemed reliable but not guaranteed and should be independently verified. It is provided for consumers’ personal, non-commercial use to identify properties they may be interested in purchasing.