$1,679,900
745 Serenity Bend
Heritage Pointe
- 3 bedrooms
- 3 (1 half) bathrooms
- 1,738 sq ft
About this home
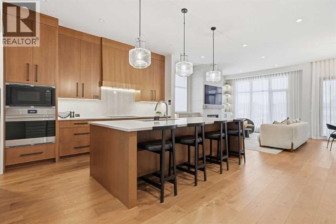
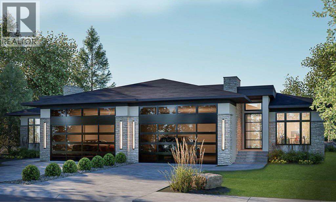
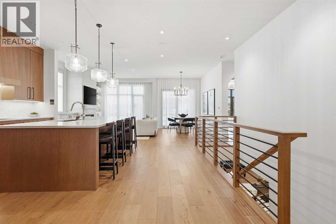
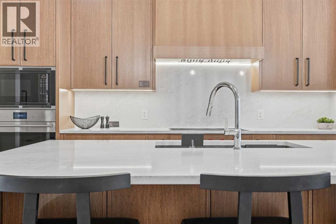
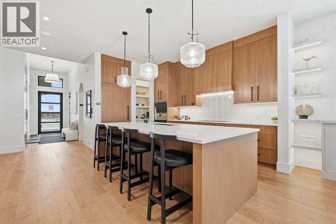
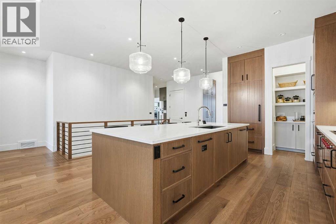
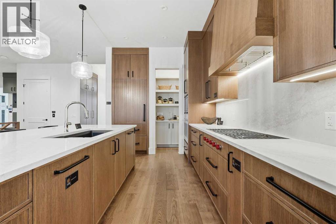
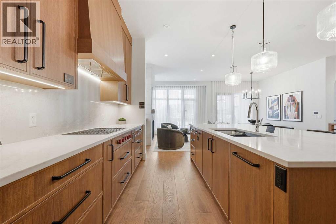
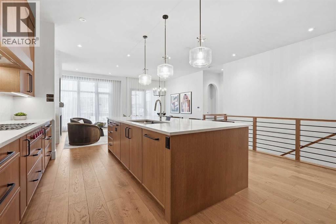
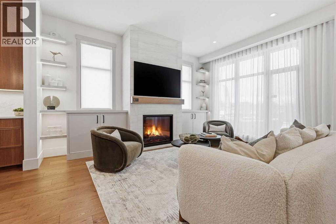
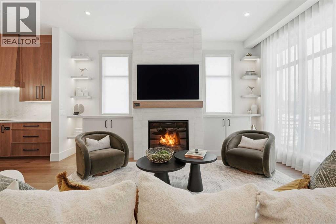
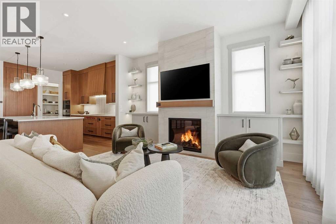
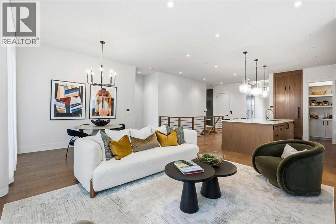
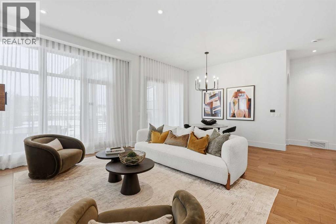
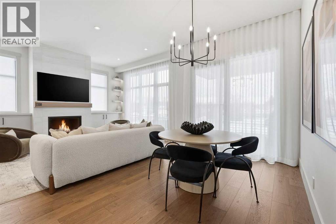
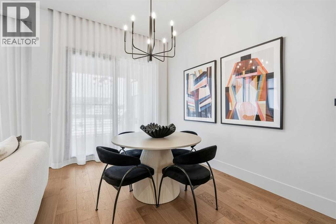
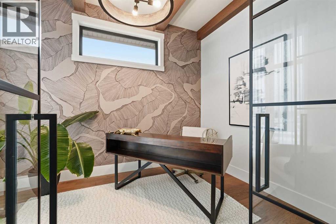
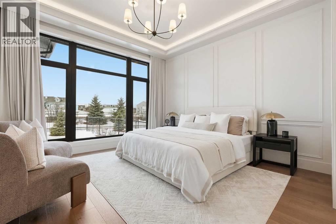
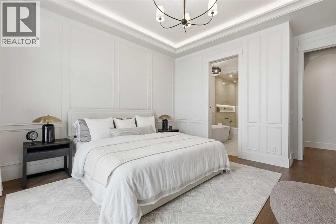
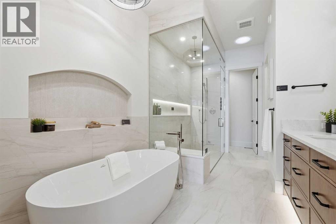
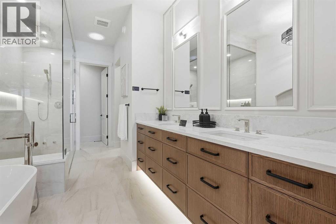
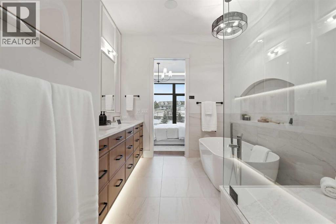
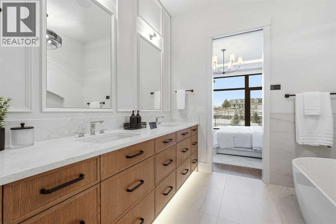
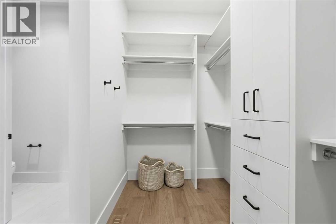
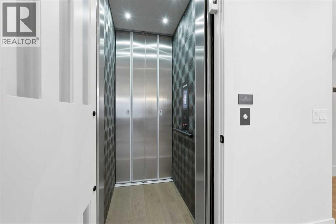
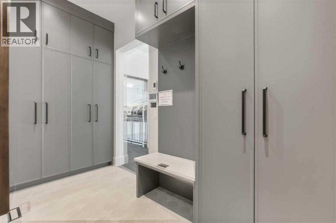
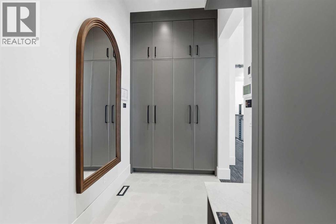
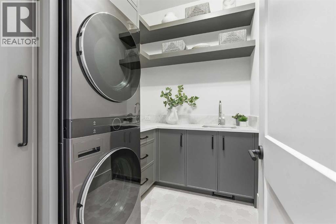
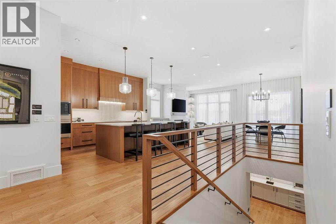
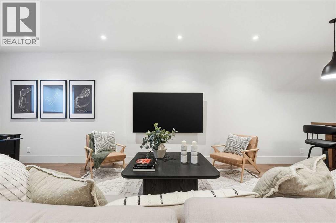
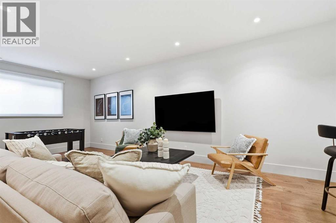
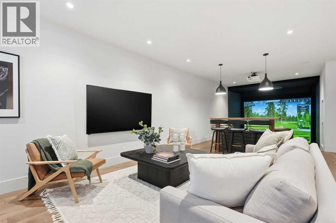
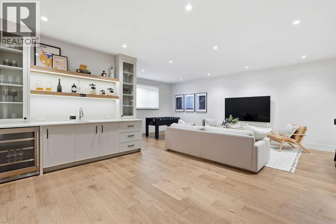
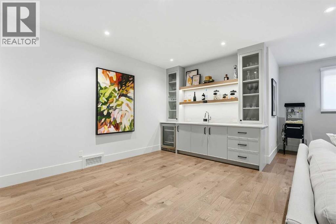
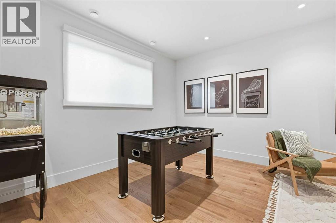
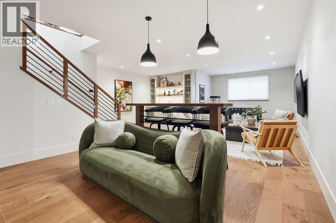
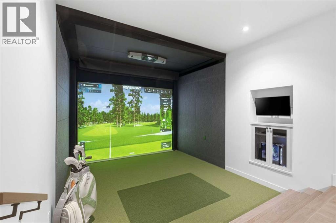
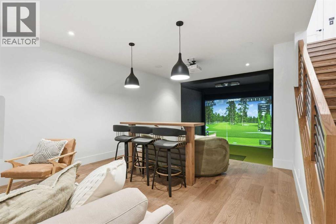
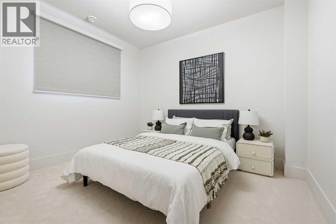
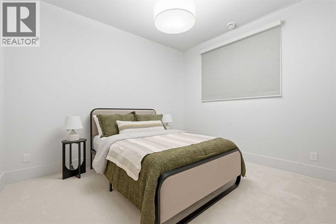
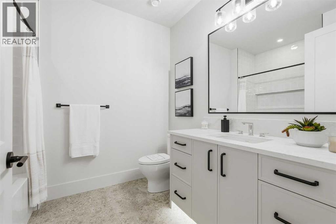
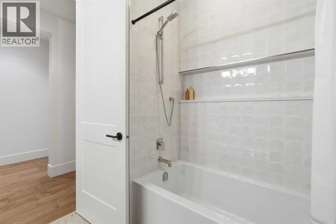
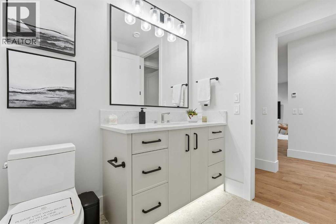
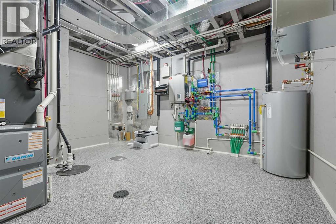
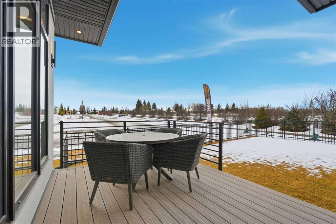
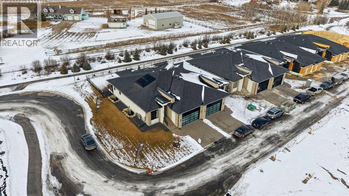
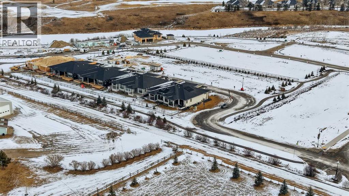
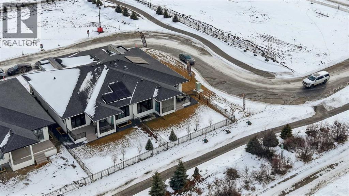
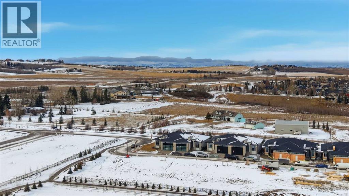
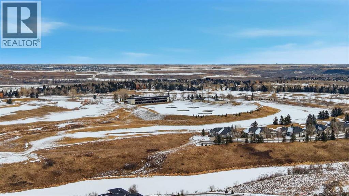
OPEN HOUSE HOSTED AT 725 SERENITY BEND SATURDAY, NOVEMBER 7TH & SUNDAY, NOVEMBER 8TH FROM NOON - 5 PM BOTH DAYS. Nestled in the heart of Serenity at Heritage Pointe and backing onto a beautifully landscaped greenspace, this luxurious 3 bedroom, 2.5 bath villa with the Sawyer floorplan has been carefully crafted by RareBuilt Homes & offers over 3200 sq ft of exceptional living space. The open concept main floor impresses with engineered wide plank hardwood, custom tile detailing, 10’ ceilings, and a spacious great room with large sliding doors that open to a covered rear deck and private fenced yard. The chef inspired kitchen is equipped with a full KitchenAid appliance package, including a six burner gas cooktop, custom hood fan, refrigerator/freezer, dishwasher, and built in oven with convection microwave. A generous island, ample storage, and thoughtful layout make this kitchen ideal for both everyday living and entertaining. A stylish home office with beam detailing adds both character and functionality. The primary suite provides a serene retreat, complete with a spa inspired 5 piece ensuite featuring heated floors, a freestanding soaker tub, an oversized shower, and a custom walk in closet. The fully finished basement extends the living space with a large recreation room, two additional bedrooms, a full bath, roughed-in theatre room and a large, finished storage room. Additional highlights include a 3 stop elevator, tilt and turn triple glazed windows, 6 standard solar panels, a high efficiency furnace, heat pump, air conditioning, and radiant in floor heating—ensuring year round comfort and energy efficiency. Outside, enjoy a covered composite rear deck with custom aluminum railing plus a fully landscaped & irrigated yard including ornamental fencing and gate in the rear yard providing access to 2 km of local pathways. Parking is effortless with a fully finished and painted oversized double attached garage complete with epoxy flooring, aggregate driveway and E V charger readiness. Enjoy the freedom of full landscape maintenance and snow removal plus close proximity to Heritage Pointe Golf Club, LaunchPad Golf at Heritage Pointe & easy access to Calgary or Okotoks via highway 2 or 2A. (id:67770)
Facts
- Bedrooms
- 3
- Bathrooms
- 3 (1 half)
- Living area
- 1,738 sq ft
- Home type
- Duplex
- Year built
- 2026
- Lot size
- 446.96 square meters
- Parking
- 4
- MLS® number
- A2282323
Features
- Heating
- Heat Pump, Forced air, In Floor Heating
- Cooling
- Central air conditioning
- Basement
- Finished, Full
- Flooring
- Hardwood, Carpeted, Ceramic Tile
- Appliances
- Washer, Refrigerator, Cooktop - Gas, Dishwasher, Dryer, Microwave, Oven - Built-In, Hood Fan
- Parking
- Attached Garage, Exposed Aggregate
- Exterior Features
- Brick, Stucco
- Community Features
- Golf Course Development
Rooms
| Room | Level | Size |
|---|---|---|
| Foyer | Main level | 7.25 Ft x 6.58 Ft |
| Office | Main level | 9.08 Ft x 8.58 Ft |
| Other | Main level | 9.25 Ft x 6.50 Ft |
| Pantry | Main level | 3.50 Ft x 5.00 Ft |
| Kitchen | Main level | 12.50 Ft x 15.50 Ft |
| Dining room | Main level | 8.83 Ft x 17.67 Ft |
| Living room | Main level | 13.67 Ft x 17.67 Ft |
| Primary Bedroom | Main level | 13.33 Ft x 15.00 Ft |
| Other | Main level | 5.17 Ft x 12.67 Ft |
| 5pc Bathroom | Main level | .00 Ft x .00 Ft |
| 2pc Bathroom | Main level | |
| Recreational, Games room | Basement | 26.83 Ft x 15.08 Ft |
| Bedroom | Basement | 11.58 Ft x 10.75 Ft |
| Bedroom | Basement | 11.75 Ft x 10.75 Ft |
| Media | Basement | 15.67 Ft x 12.17 Ft |
| Furnace | Basement | 10.17 Ft x 12.08 Ft |
| 4pc Bathroom | Basement | |
| Storage | Basement | 7.92 Ft x 10.75 Ft |
| Other | Basement | 7.92 Ft x 5.42 Ft |
| Laundry room | Main level | 5.42 Ft x 5.83 Ft |
Location
Listed by RE/MAX First

Listing data is supplied by the CREA Data Distribution Facility (DDF®). It is deemed reliable but not guaranteed and should be independently verified. It is provided for consumers’ personal, non-commercial use to identify properties they may be interested in purchasing.