$434,900
7446 KLAPSTEIN CR SW
Keswick, Edmonton
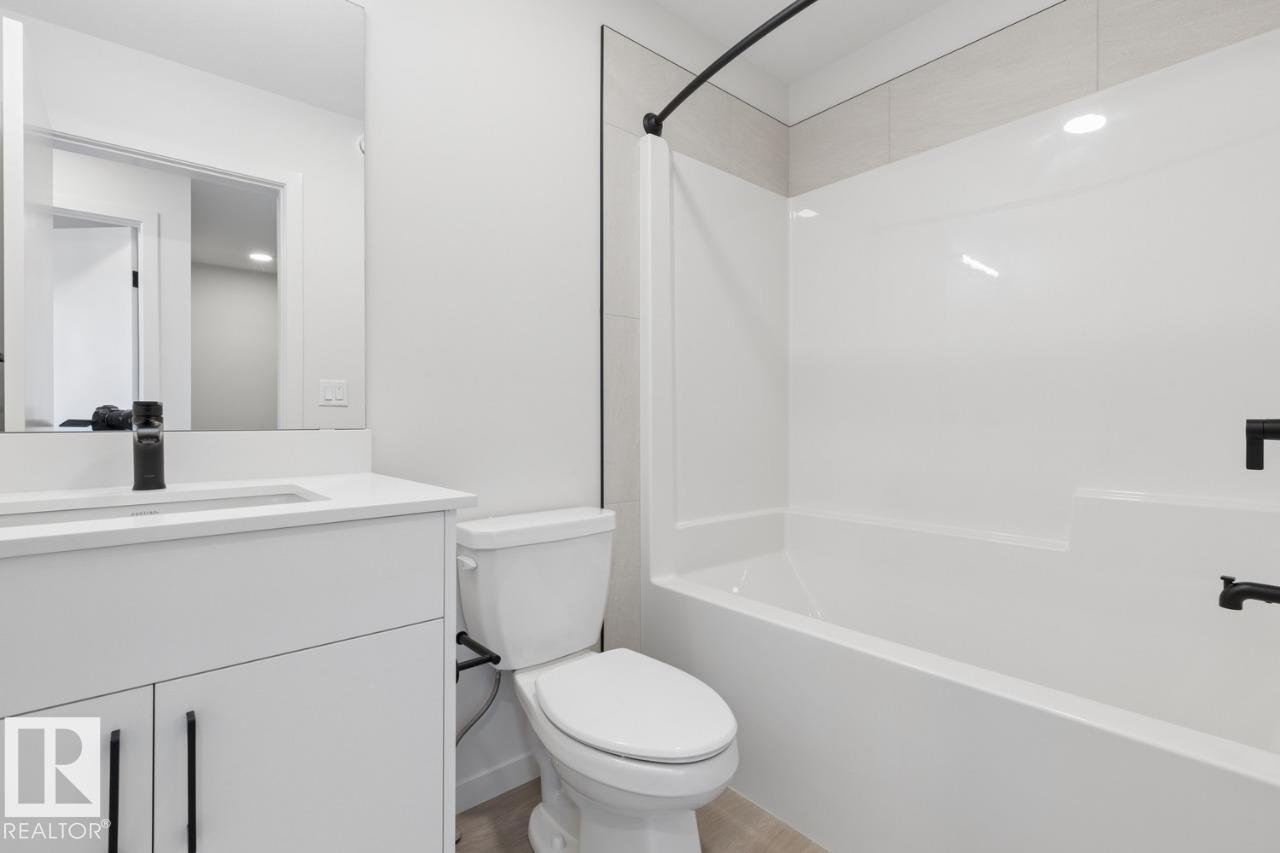
- 3 bedrooms
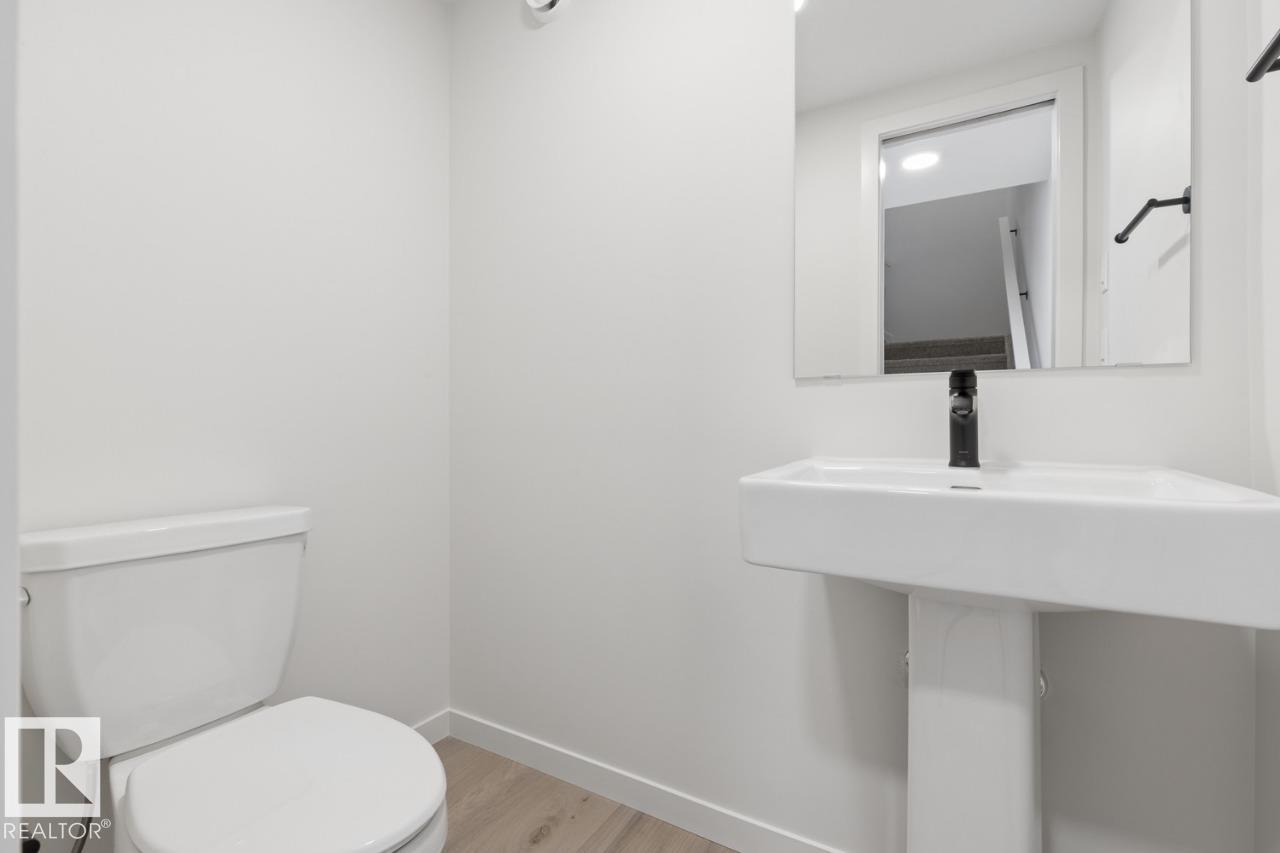
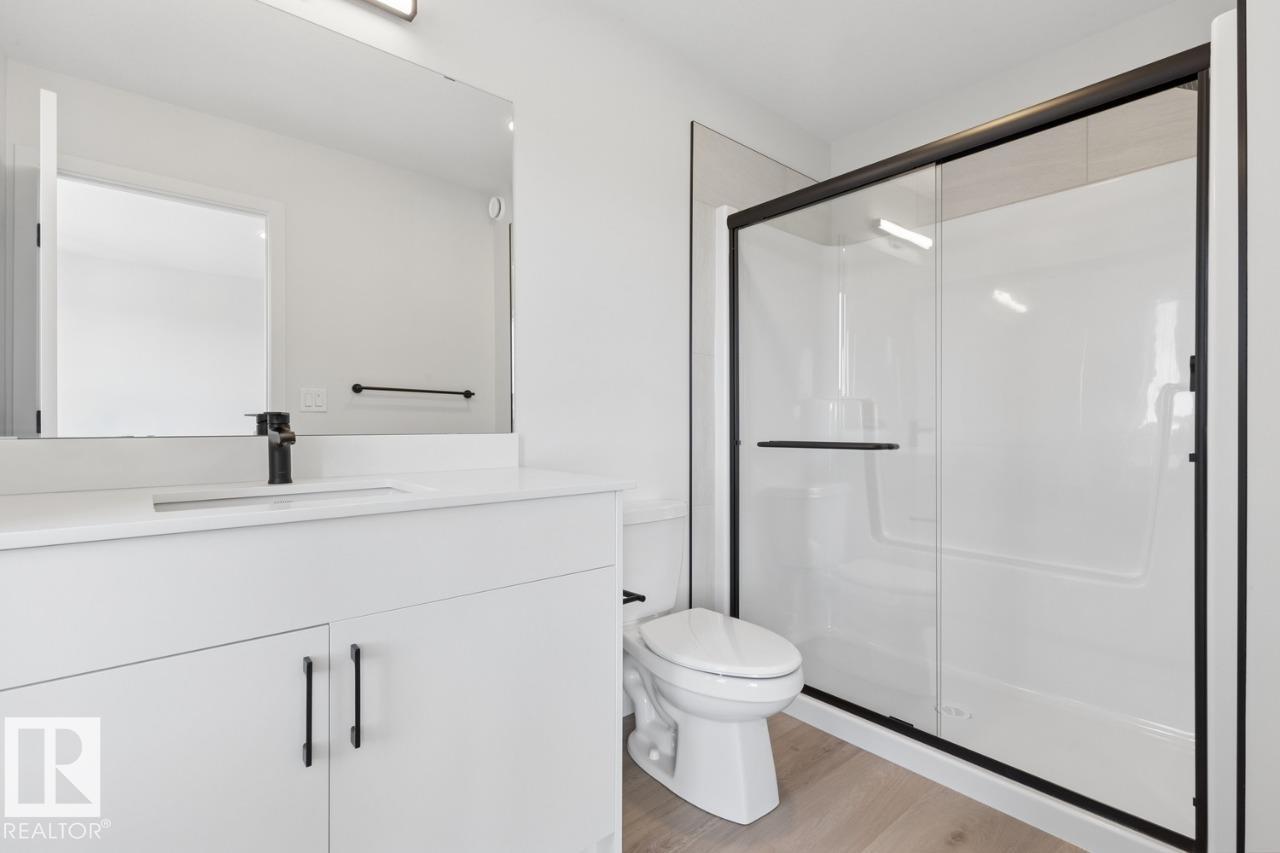
- 3 (1 half) bathrooms
- 1,327 sq ft
About this home
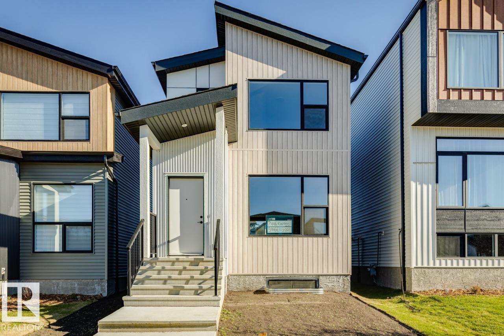
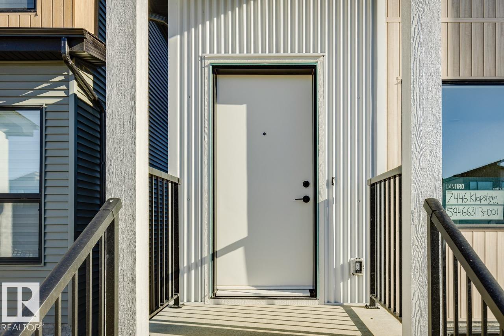
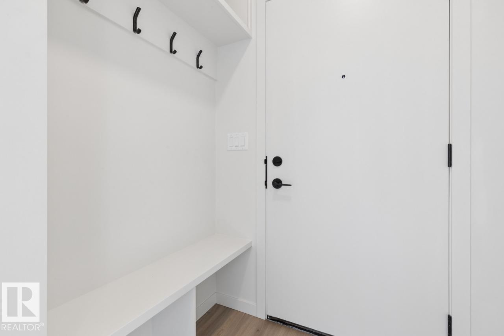
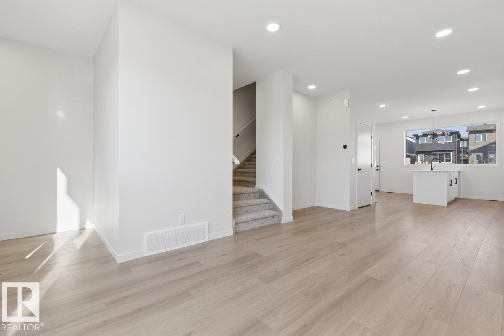
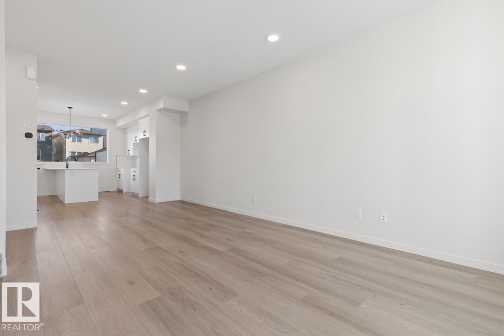
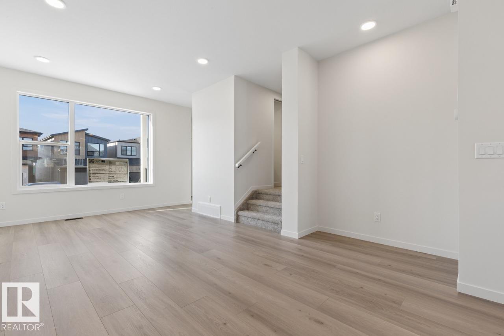
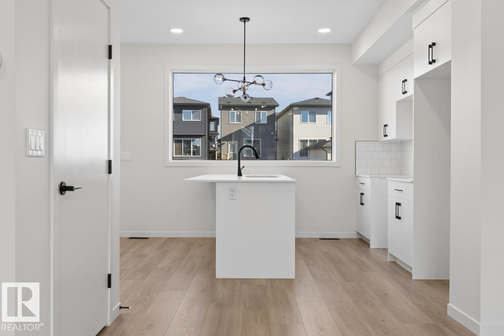
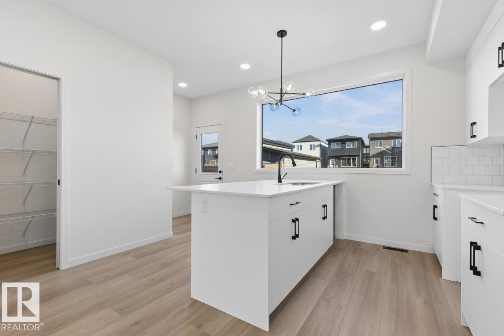
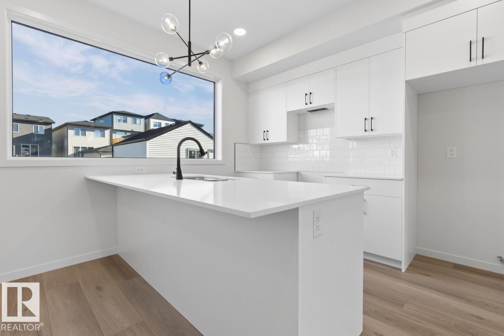
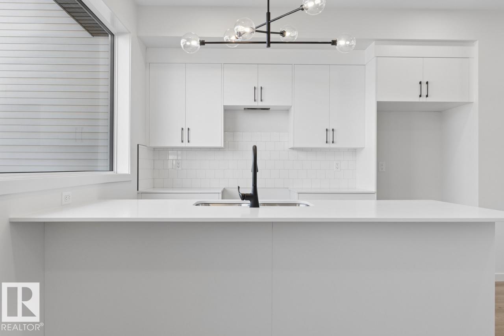
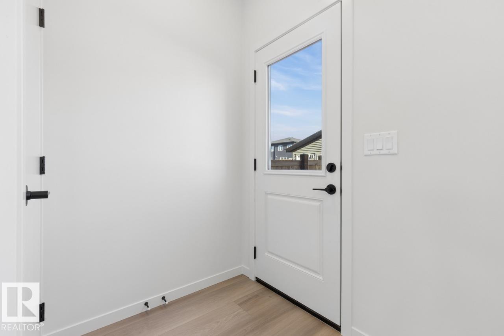
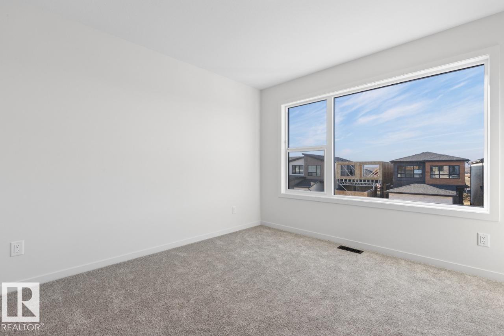
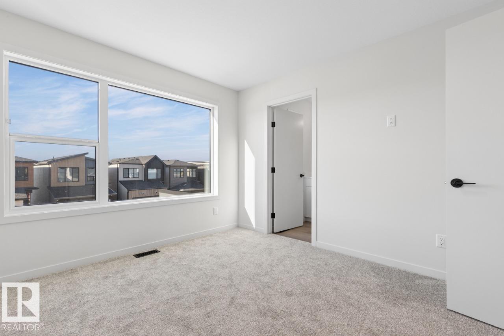
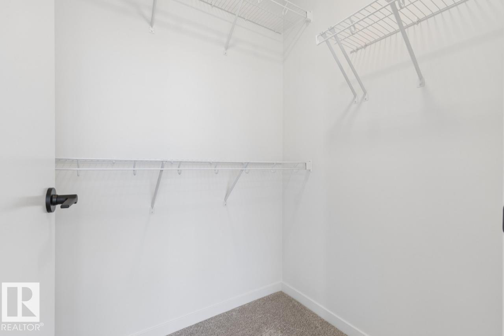
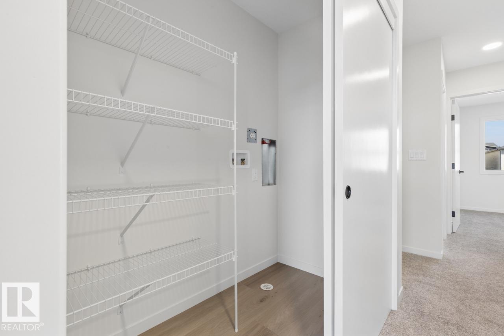
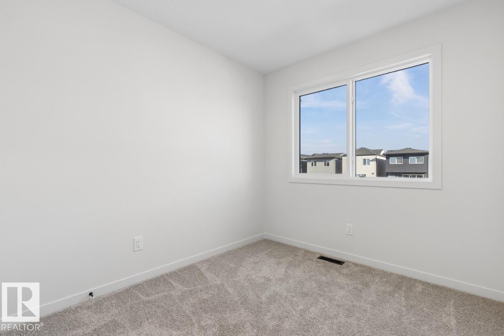
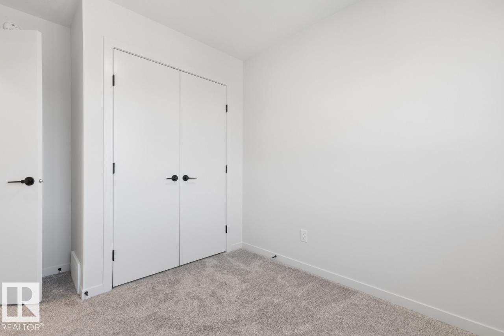
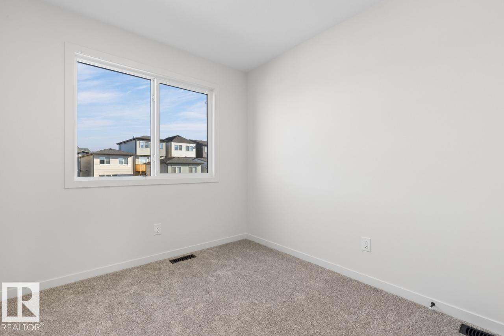
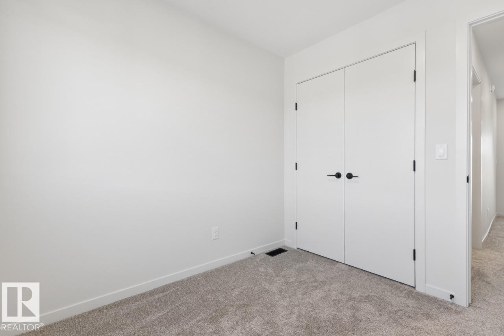
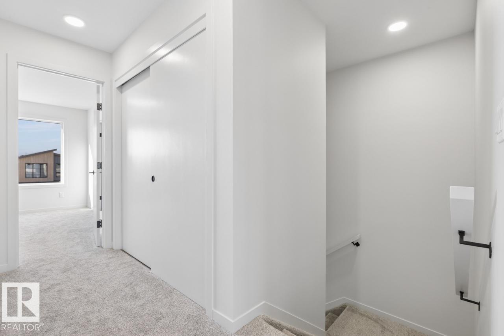
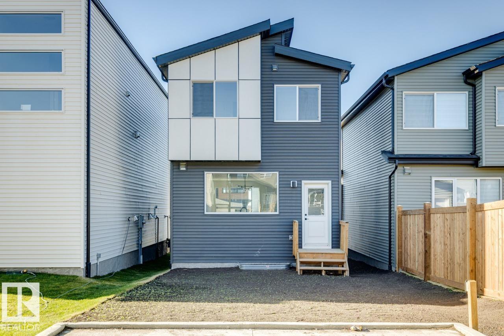
IMMEDIATE POSSESSION! Welcome to the Metro Adapt 18 by Cantiro Homes! This rear laned single family home offers a practical and efficient layout designed for modern everyday living. Featuring 3 beds, 2.5 baths, the home includes an open concept main floor that connects the kitchen, dining, and living areas, creating a comfortable and functional space for daily life. The home is built with a 9' foundation and includes a SIDE ENTRY, providing added flexibility and creating an excellent opportunity for a future basement development. The upper level provides well sized bedrooms with added privacy while the overall design supports a variety of lifestyle needs. Located in the desirable community of Riverstead at Keswick, enjoy convenient access to amenities, schools, playgrounds, Anthony Henday Drive, Whitemud Drive, and the airport. (id:67770)
Facts
- Bedrooms
- 3
- Bathrooms
- 3 (1 half)
- Living area
- 1,327 sq ft
- Home type
- House
- Year built
- 2026
- Parking
- 2
- MLS® number
- E4472080
Features
- Heating
- Forced air
- Basement
- Unfinished, Full
- Appliances
- Refrigerator, Dishwasher, Stove, Microwave Range Hood Combo
- Parking
- Parking Pad
Rooms
| Room | Level | Size |
|---|---|---|
| Living room | Main level | |
| Dining room | Main level | |
| Kitchen | Main level | |
| Primary Bedroom | Upper Level | |
| Bedroom 2 | Upper Level | |
| Bedroom 3 | Upper Level |
Location
Listed by Bode

Listing data is supplied by the CREA Data Distribution Facility (DDF®). It is deemed reliable but not guaranteed and should be independently verified. It is provided for consumers’ personal, non-commercial use to identify properties they may be interested in purchasing.