$654,800
7503 38A Avenue
Southwest Meadows, Camrose
- 3 bedrooms
- 3 (1 half) bathrooms
- 2,019 sq ft
About this home
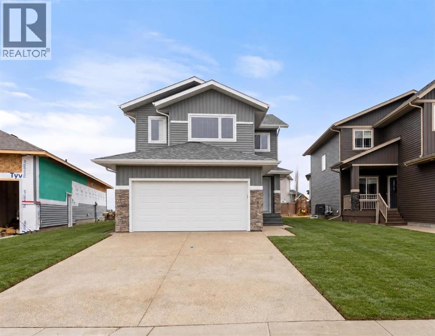
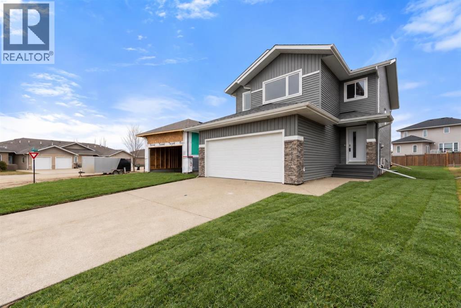
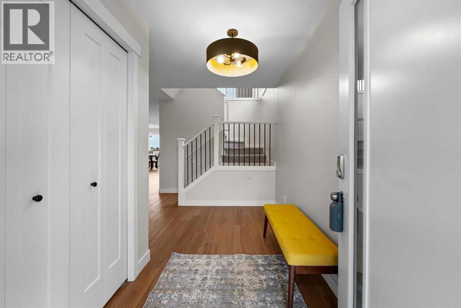
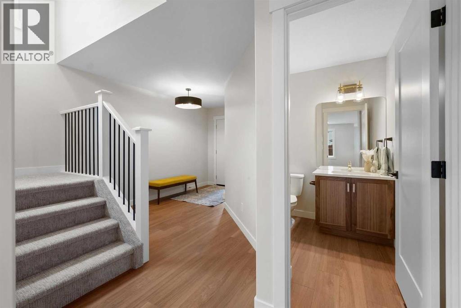
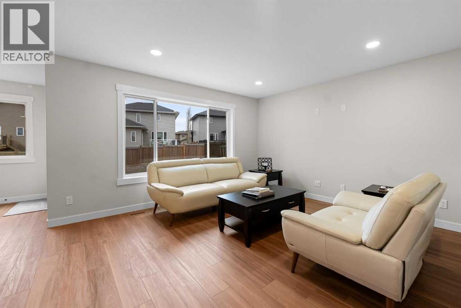
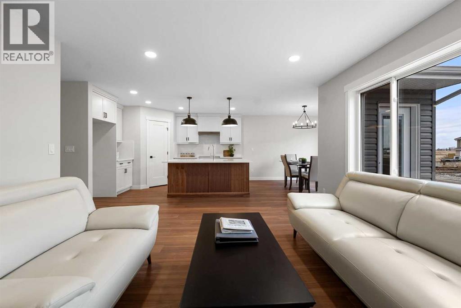
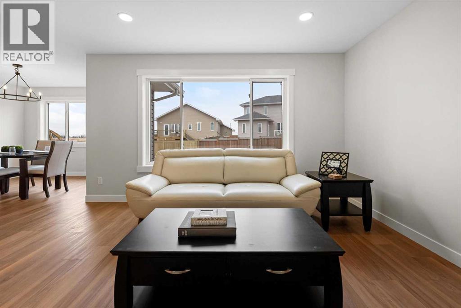
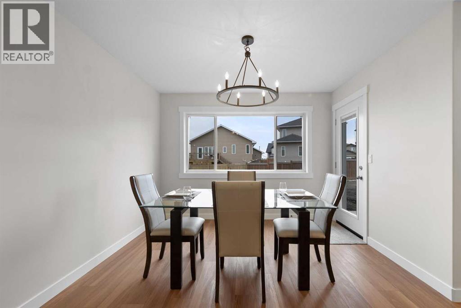
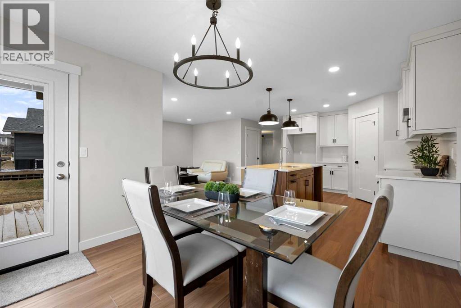
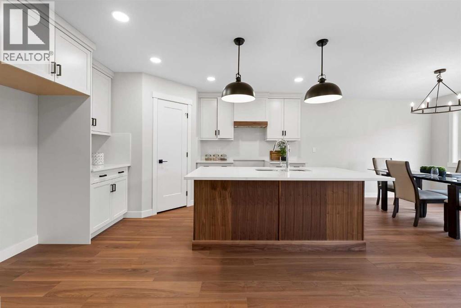
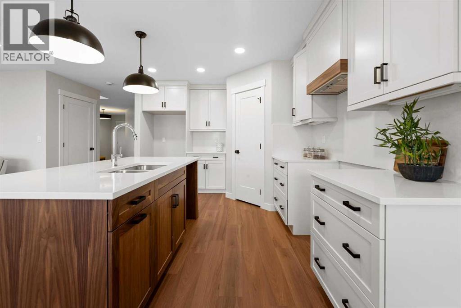
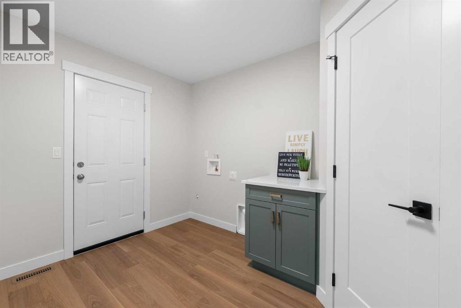
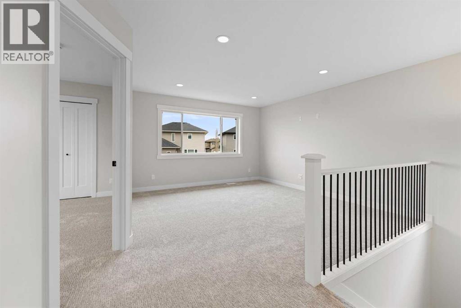
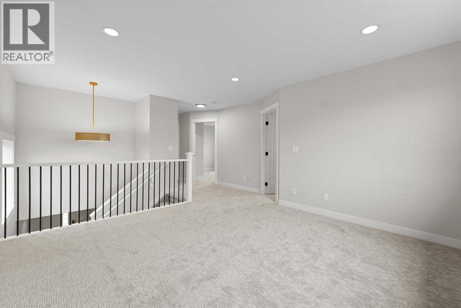
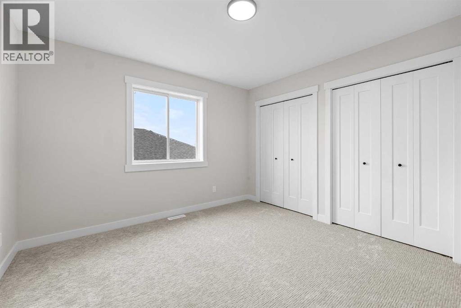
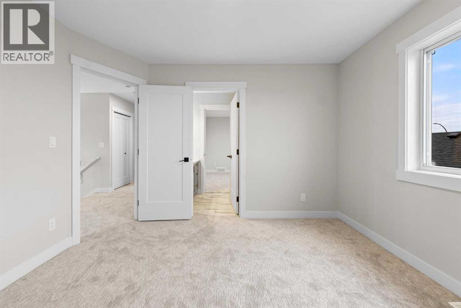
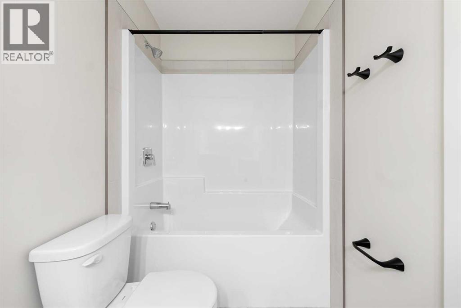
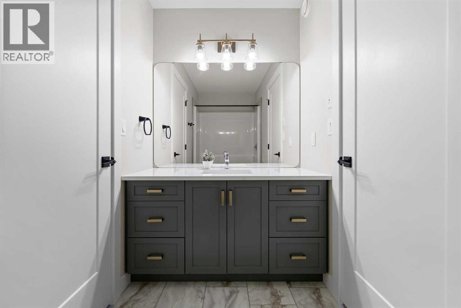
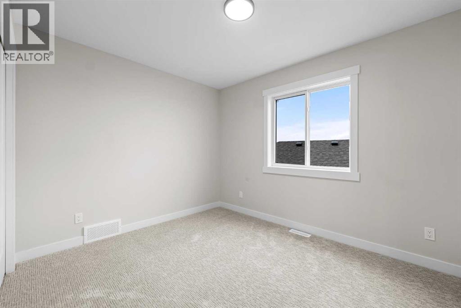
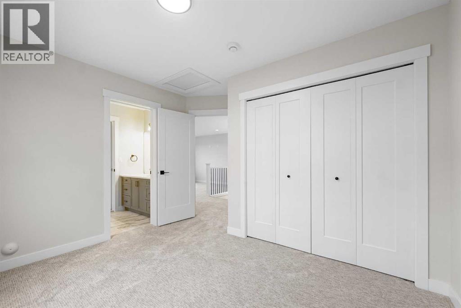
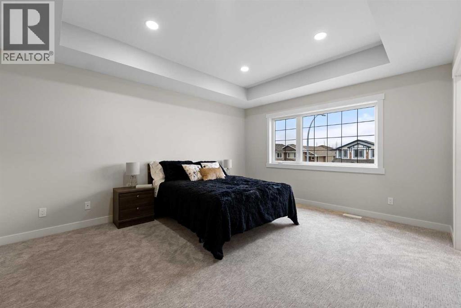
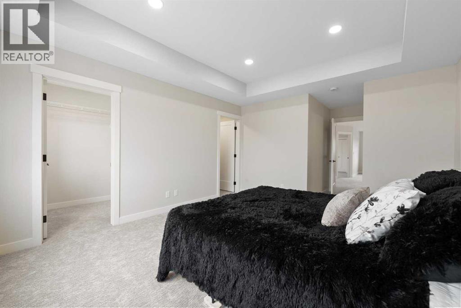
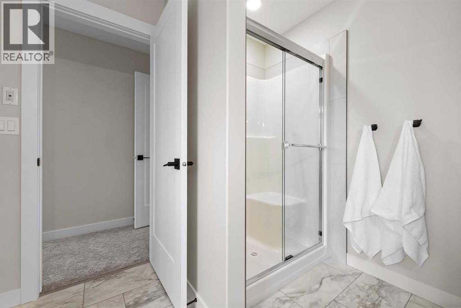
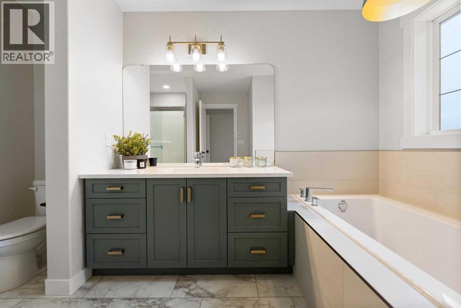
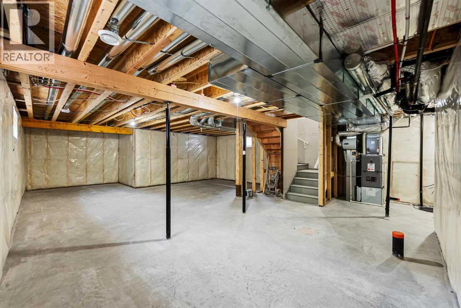
Welcome to the new Zetsen Master Builders show home! A thoughtfully designed two-storey built with family living in mind. This stunning home offers 3 bedrooms and 2.5 bathrooms, starting with a spacious front foyer that creates an inviting first impression.The main level features a bright, open-concept layout with a walk-in pantry, kitchen island with seating, and a designated dining area—perfect for everyday living and entertaining alike.Upstairs, you’ll find generously sized bedrooms, including a beautiful primary retreat with ensuite showcasing both a soaker tub and separate shower, along with double walk-in closets. A large bonus space completes the upper level, ideal for a family room, play area, or home office.The basement is open for future development, allowing you to customize the space to suit your needs. All of this is set in a desirable west-end neighbourhood, conveniently located close to shopping and amenities. (id:67770)
Facts
- Bedrooms
- 3
- Bathrooms
- 3 (1 half)
- Living area
- 2,019 sq ft
- Home type
- House
- Year built
- 2026
- Lot size
- 495.4 square meters
- Parking
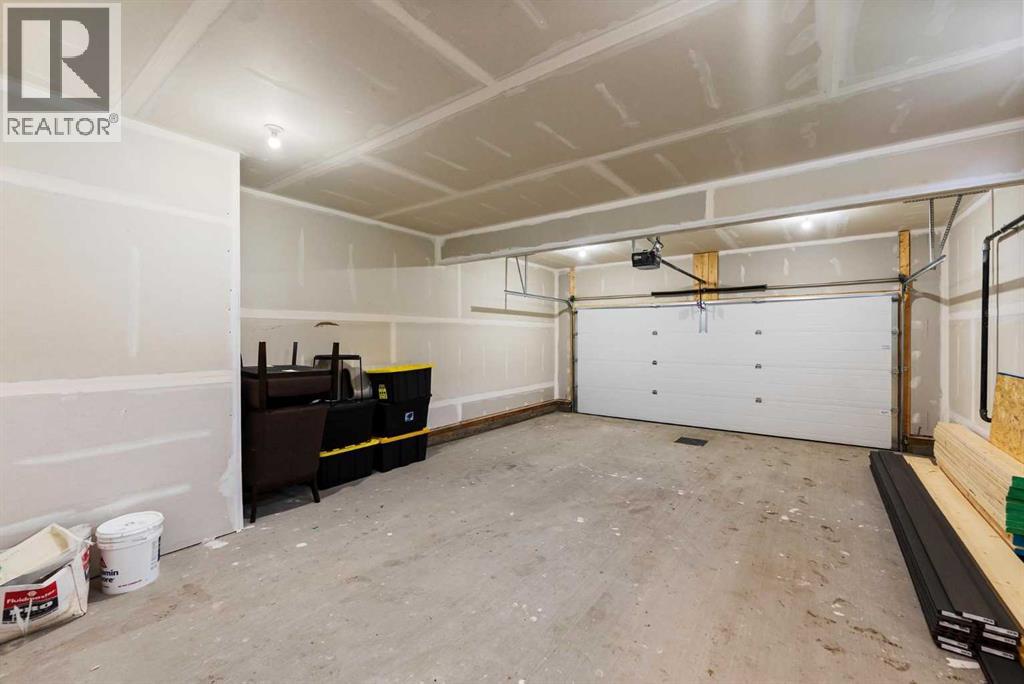
- 4
- Property taxes
- $1,202 (2025)
- MLS® number
- A2282814
Features
- Heating
- Forced air
- Cooling
- None
- Basement
- Unfinished, Full
- Flooring
- Carpeted, Vinyl Plank
- Appliances
- None
- Parking
- Attached Garage
- Exterior Features
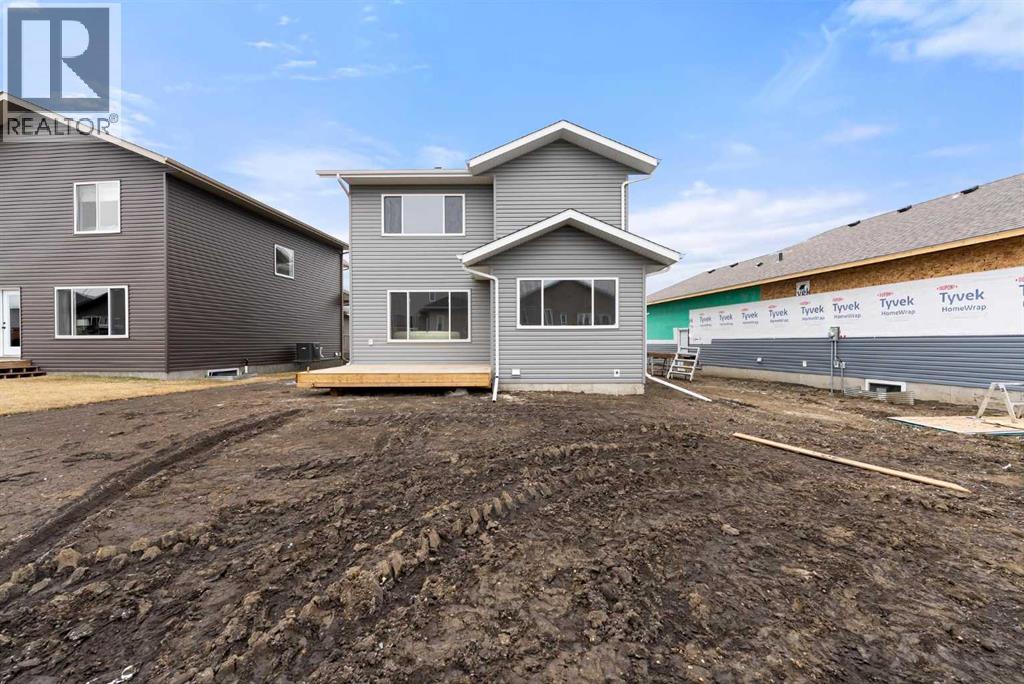
- Vinyl siding
Rooms
| Room | Level | Size |
|---|---|---|
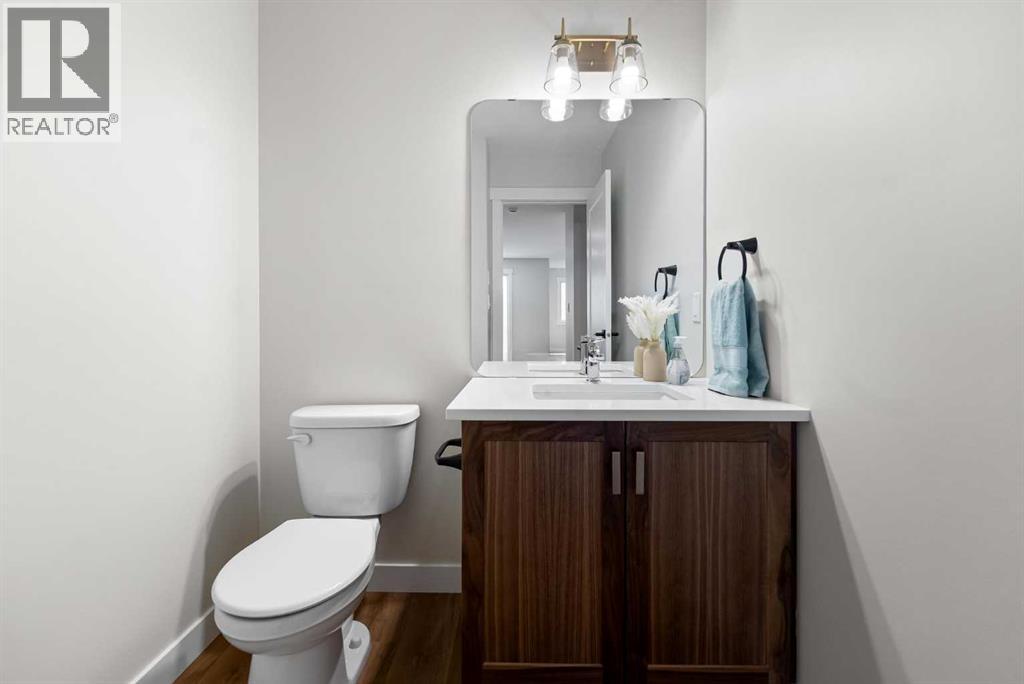
| 2pc Bathroom | Main level | |
| 4pc Bathroom | Second level | |
| 4pc Bathroom | Second level | |
| Bedroom | Second level | 11.75 Ft x 11.83 Ft |
| Bedroom | Second level | 12.17 Ft x 11.75 Ft |
| Primary Bedroom | Second level | 14.00 Ft x 14.00 Ft |
Location
Listed by CIR Realty

Listing data is supplied by the CREA Data Distribution Facility (DDF®). It is deemed reliable but not guaranteed and should be independently verified. It is provided for consumers’ personal, non-commercial use to identify properties they may be interested in purchasing.