$295,900
10850 98 AVE
Grande Cache
- 6 bedrooms
- 3 (1 half) bathrooms
- 1,327 sq ft
About this home
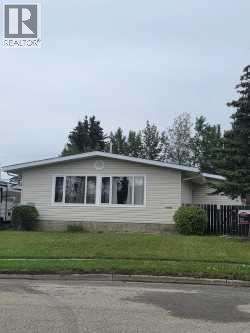
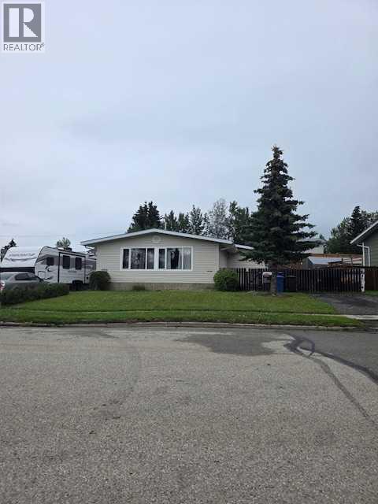
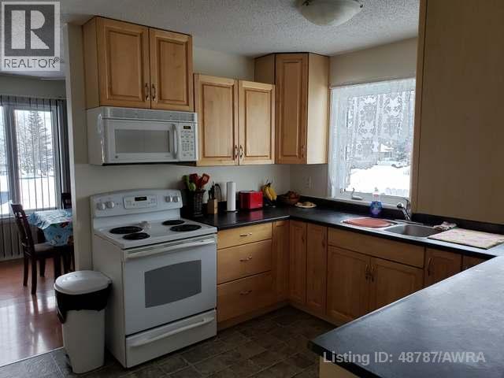
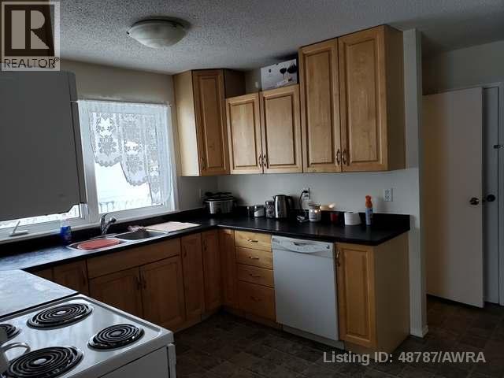
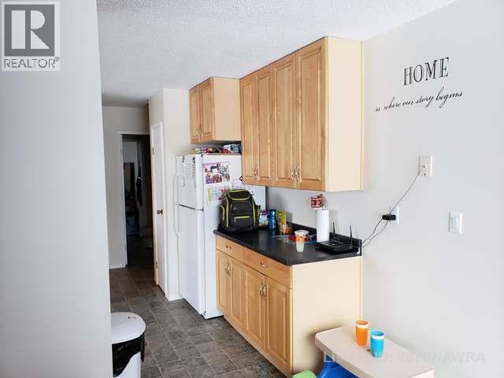
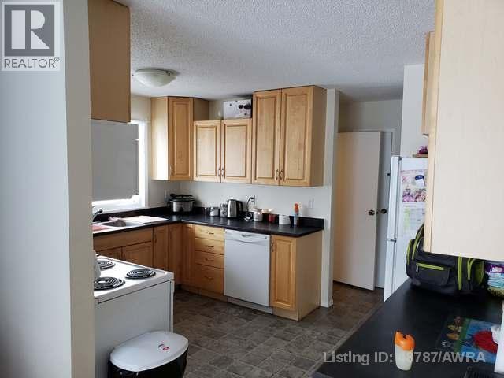
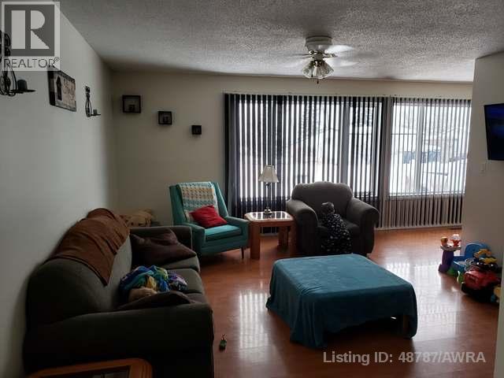
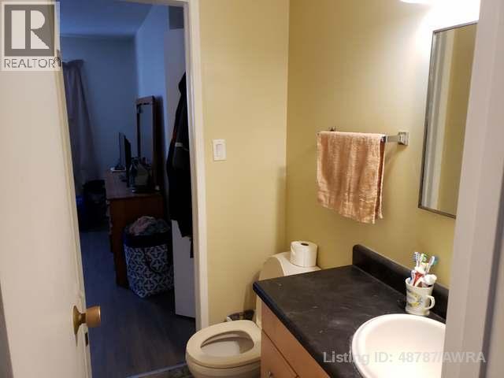
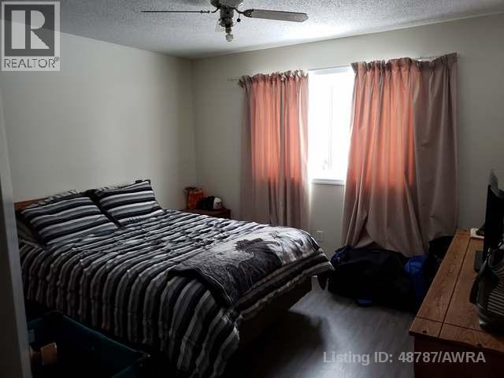
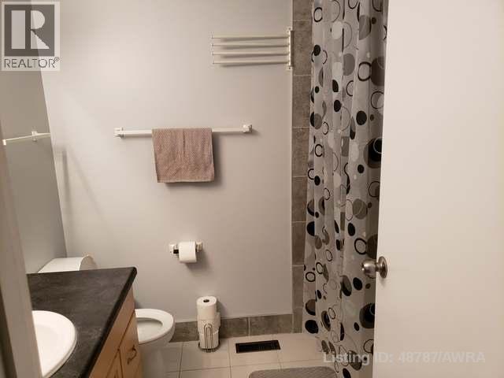
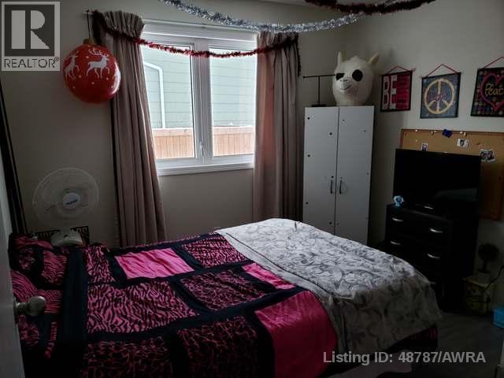
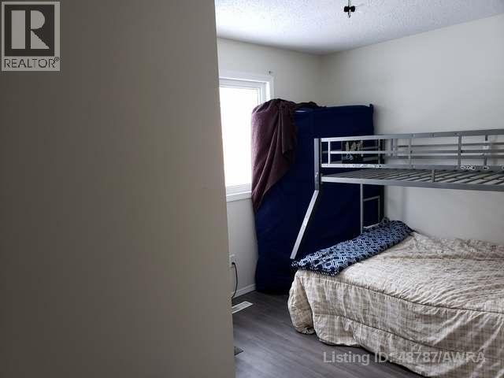
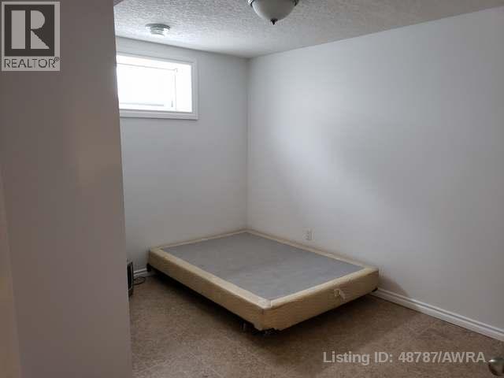
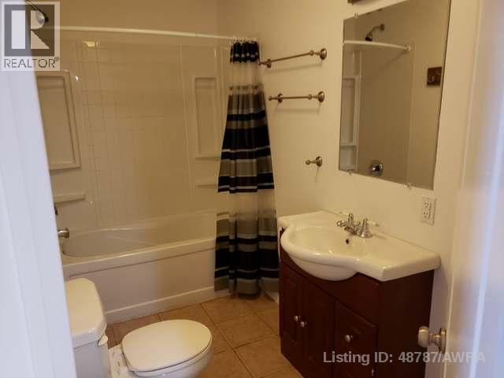
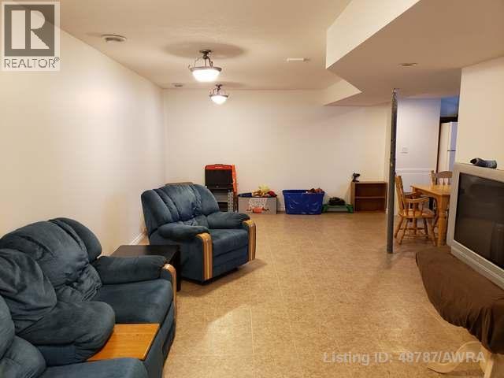
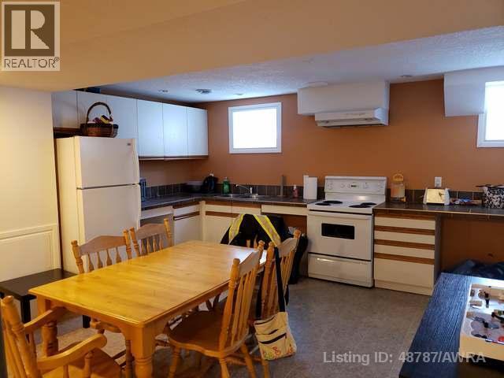
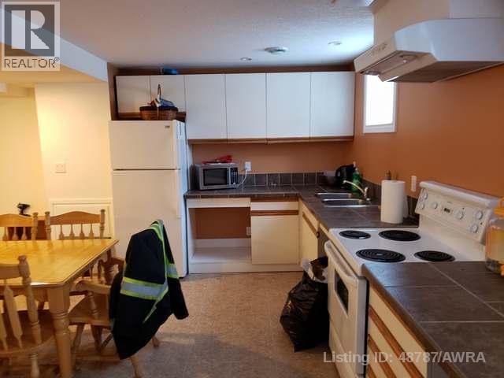
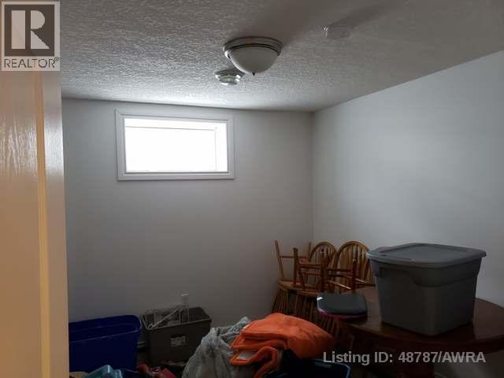
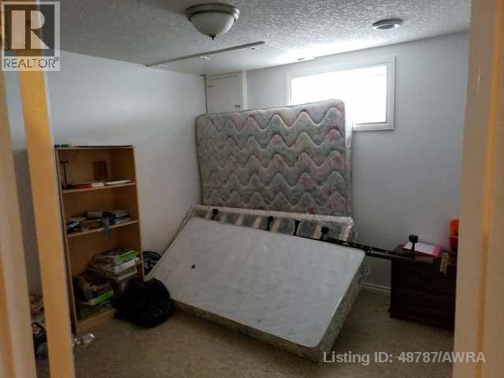
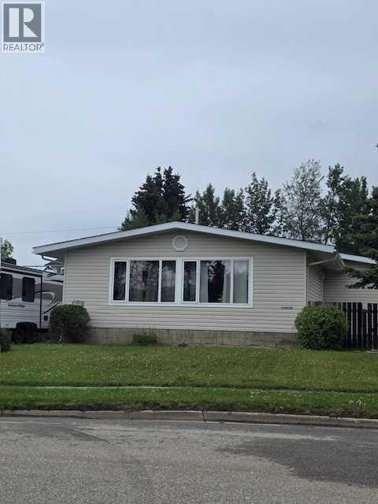
Investment alert. Looking for a home for a crew house or just a large family. Look no further. This home has 7 bedrooms in total and 3 1/2 baths. Each bedroom has its own coded lock on the door. Over the past 5 years or so this property has many upgrades. Such as windows ,siding, furnace and hot water tanks. along with the 3 bedrooms and kitchen downstairs. The yard is completely fenced and has lots of room to store the RV or to build that Garage. So, don't wait.Come check it out. (id:67770)
Facts
- Bedrooms
- 6
- Bathrooms
- 3 (1 half)
- Living area
- 1,327 sq ft
- Home type
- House
- Year built
- 1970
- Lot size
- 8,231 square feet
- Property taxes
- $2,412 (2025)
- MLS® number
- A2283085
Features
- Heating
- Forced air, Natural gas
- Cooling
- None
- Basement
- Finished, Full, Separate entrance, Suite
- Flooring
- Laminate, Ceramic Tile, Linoleum
- Appliances
- Washer, Refrigerator, Dishwasher, Stove, Dryer
- Parking
- Other
- Exterior Features
- Concrete, Vinyl siding
- View
- View
Rooms
| Room | Level | Size |
|---|---|---|
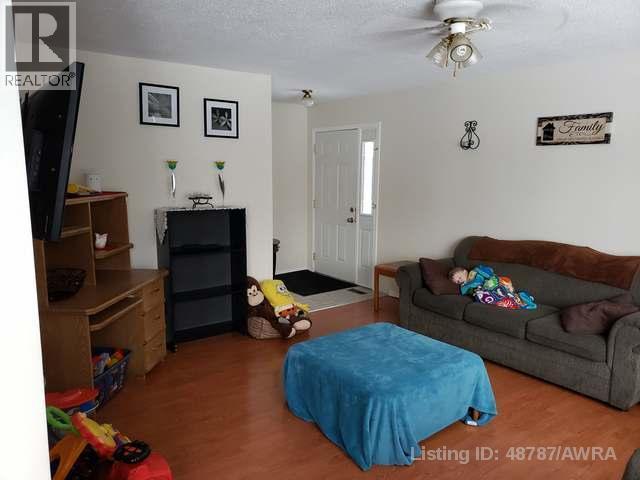
| Living room | Main level | 16.00 Ft x 16.00 Ft |
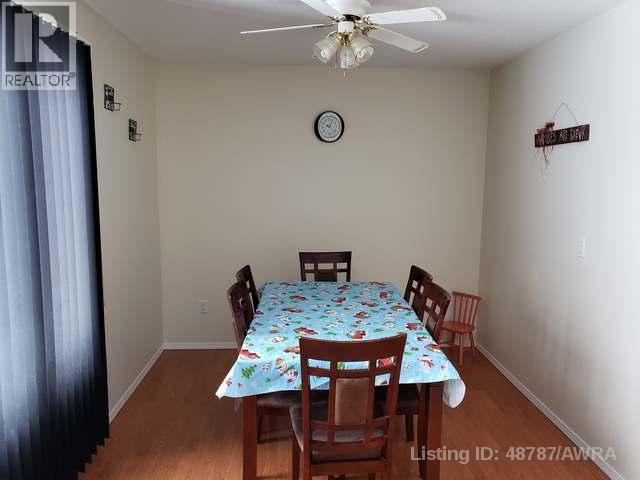
| Dining room | Main level | 13.00 Ft x 9.00 Ft |
| Kitchen | Main level | 13.00 Ft x 10.00 Ft |
| Primary Bedroom | Main level | 12.00 Ft x 12.42 Ft |
| 3pc Bathroom | Basement | |
| 4pc Bathroom | Main level | |
| Bedroom | Basement | 10.92 Ft x 11.67 Ft |
| Bedroom | Basement | 10.92 Ft x 11.67 Ft |
| Bedroom | Basement | 8.25 Ft x 12.50 Ft |
| 2pc Bathroom | Basement | |
| Bedroom | Main level | 9.00 Ft x 11.33 Ft |
| Bedroom | Main level | 9.00 Ft x 13.17 Ft |
| Living room/Dining room | Basement | 10.75 Ft x 24.33 Ft |
| Kitchen | Basement | 12.75 Ft x 14.75 Ft |
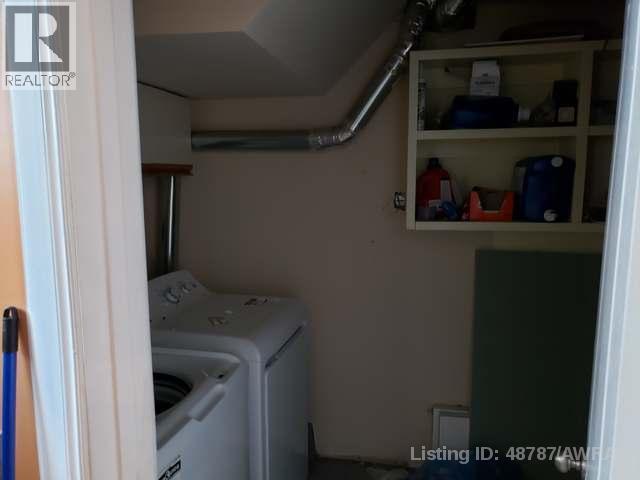
| Laundry room | Lower level | 5.50 Ft x 14.33 Ft |
Location
Listed by Grassroots Realty Group Ltd.

Listing data is supplied by the CREA Data Distribution Facility (DDF®). It is deemed reliable but not guaranteed and should be independently verified. It is provided for consumers’ personal, non-commercial use to identify properties they may be interested in purchasing.