




$129,900
202, 11114 Hoppe Avenue
Grande Cache
- 2 bedrooms
- 1 bathrooms
- 795 sq ft
About this home
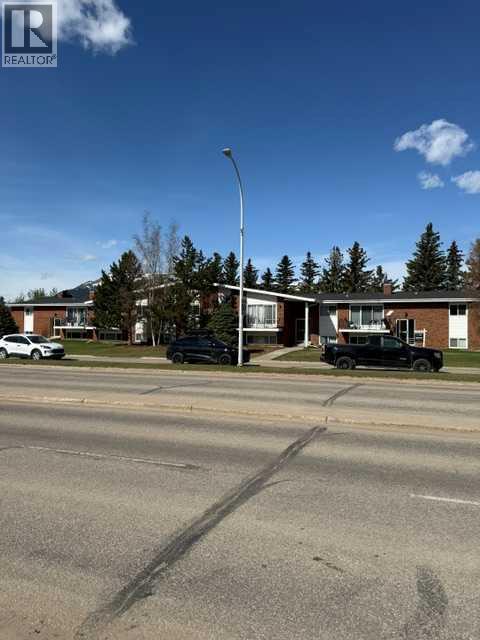
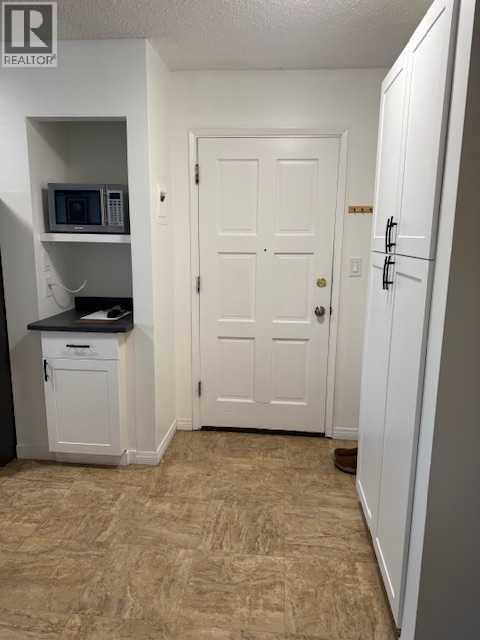
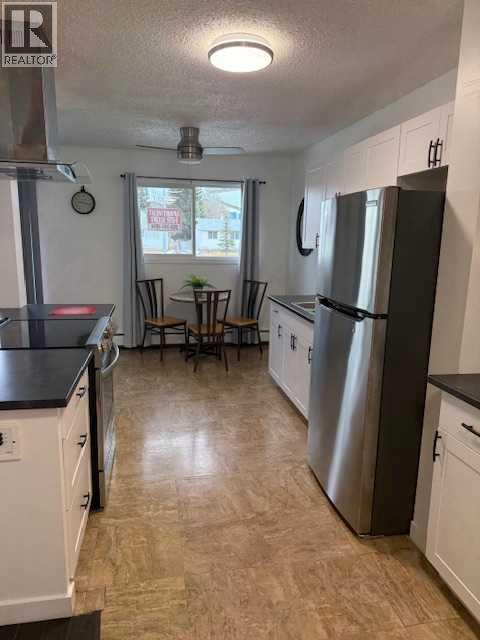
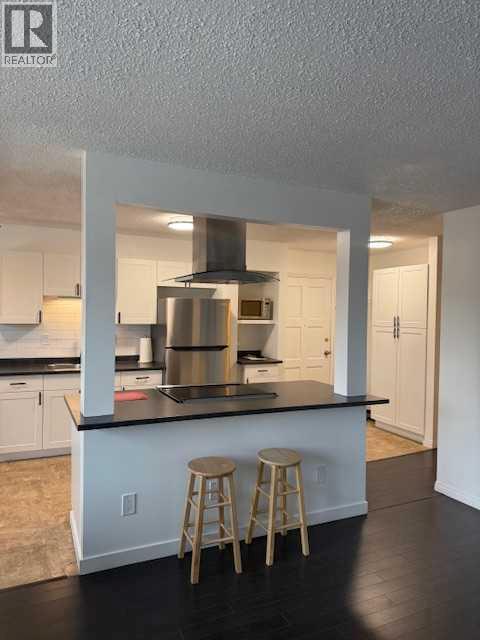
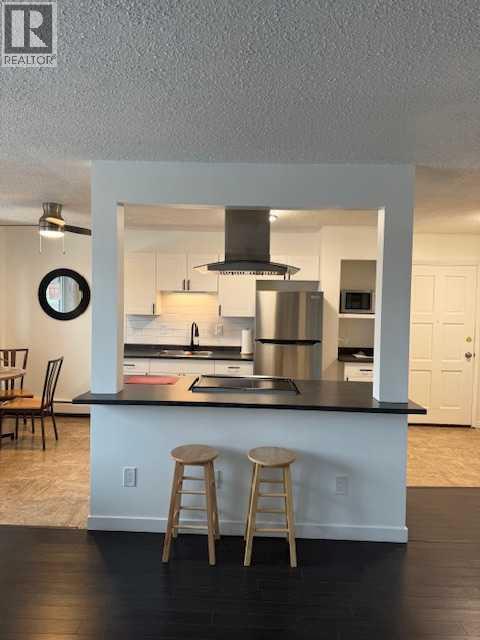
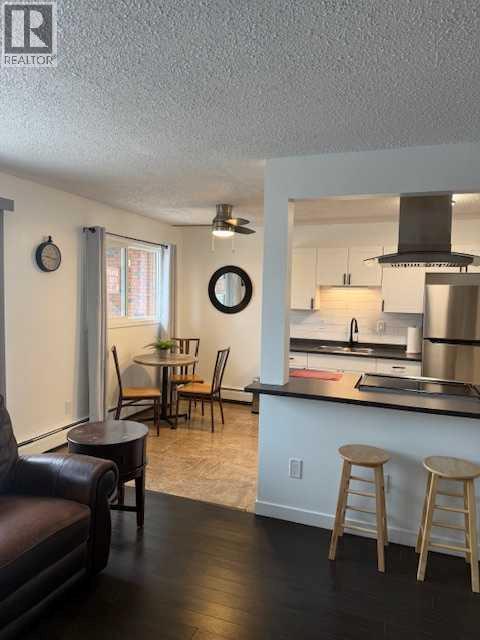
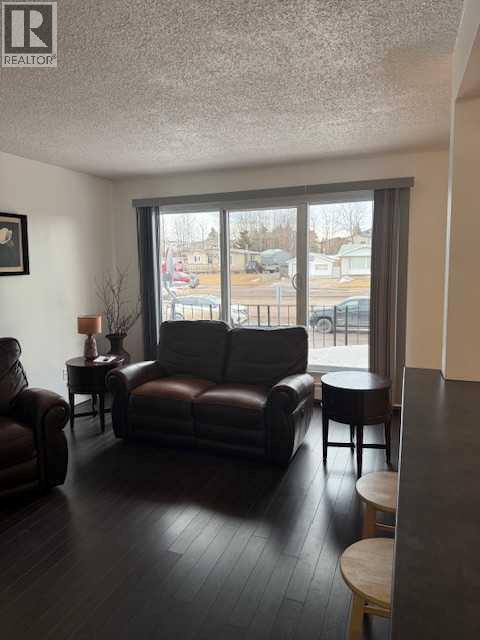
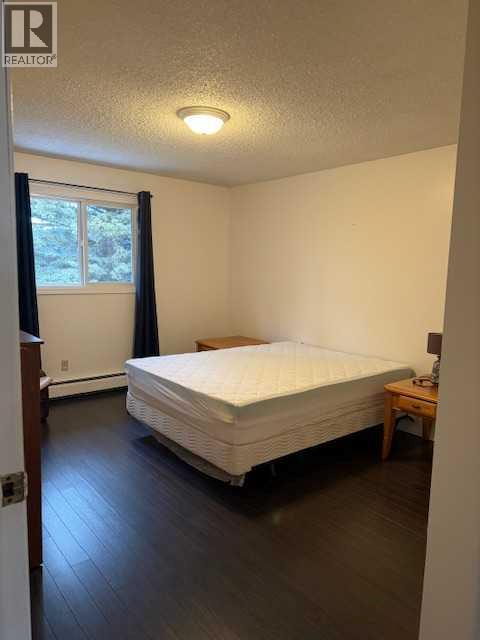
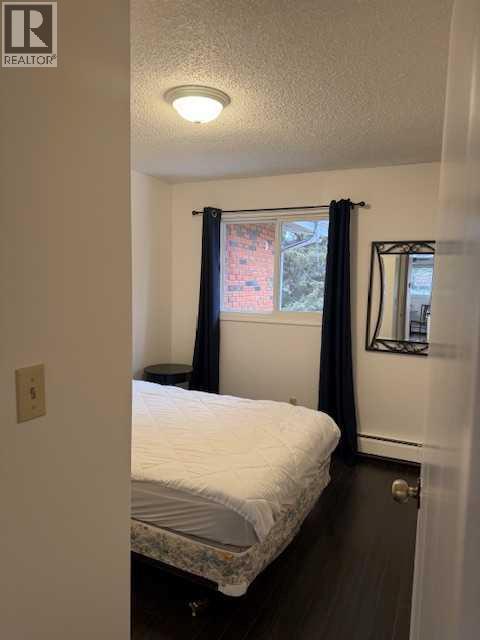
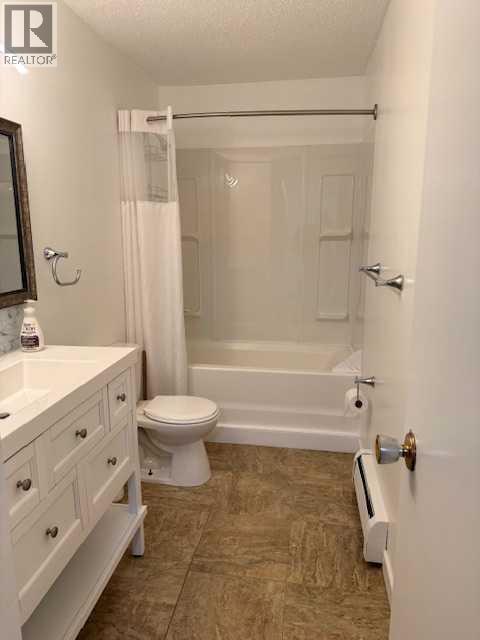
Introducing an inviting upper-level condo in Grand Cache, perfect for first-time buyers or shared living. This move-in-ready unit features two spacious bedrooms, a cozy galley kitchen, and a four-piece bathroom. Recently updated, the home boasts newer flooring, a refreshed kitchen, and a fresh coat of paint within the past year. Step onto your balcony to take in stunning views. Condo fees cover heat, water, reserve fund contributions, and building maintenance. Whether it’s your first purchase, a smart investment, or a downsizing opportunity, this unit at Le Edene is ready to welcome you home. The seller is related to the listing Agent who works for Grassroots Realty Group.Directions: (id:67770)
Facts
- Bedrooms
- 2
- Bathrooms
- 1
- Living area
- 795 sq ft
- Home type
- Apartment
- Year built
- 1981
- Parking
- 1
- Property taxes
- $673 (2025)
- Condo / HOA fee
- $348 monthly
- MLS® number
- A2283091
Features
- Heating
- Hot Water
- Cooling
- None
- Flooring
- Laminate, Vinyl
- Appliances
- Refrigerator, Range - Electric
- Exterior Features
- Brick
- Community Features
- Pets not Allowed
Rooms
| Room | Level | Size |
|---|---|---|
| Living room | Main level | 11.00 Ft x 16.75 Ft |
| Other | Main level | 9.17 Ft x 16.17 Ft |
| 4pc Bathroom | Main level | 4.75 Ft x 11.25 Ft |
| Primary Bedroom | Main level | 11.25 Ft x 13.42 Ft |
| Bedroom | Main level | 8.75 Ft x 9.42 Ft |
| Storage | Main level | 3.67 Ft x 5.50 Ft |
Location
Listed by Grassroots Realty Group Ltd.

Listing data is supplied by the CREA Data Distribution Facility (DDF®). It is deemed reliable but not guaranteed and should be independently verified. It is provided for consumers’ personal, non-commercial use to identify properties they may be interested in purchasing.