$600,000
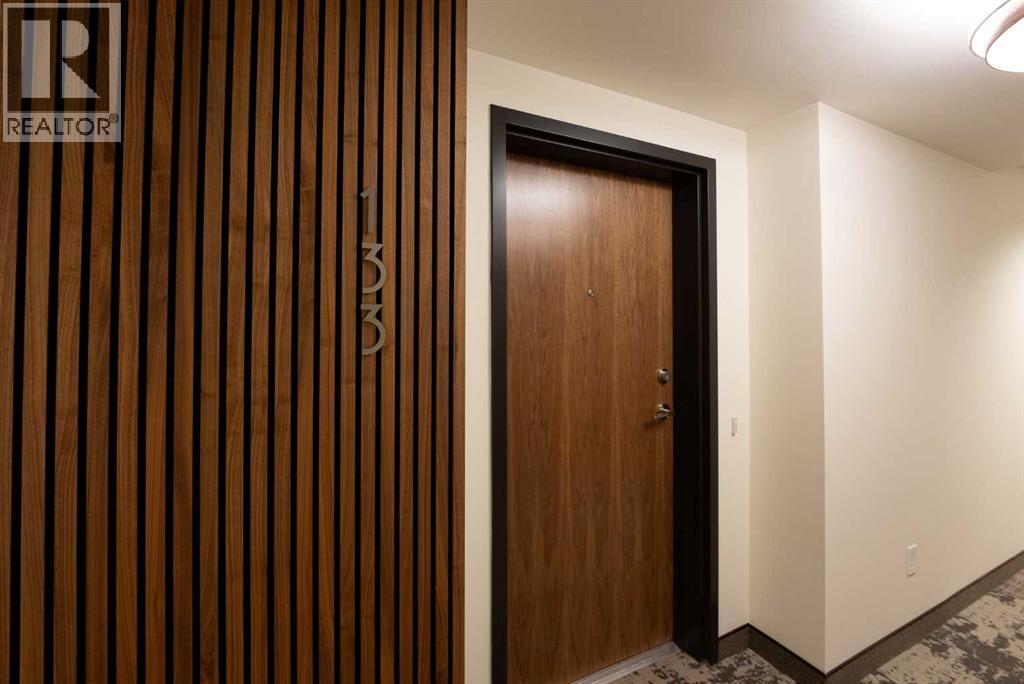
133, 102 Scenic Drive N
River Valley - North, Lethbridge
- 2 bedrooms
- 2 bathrooms
- 1,093 sq ft
About this home
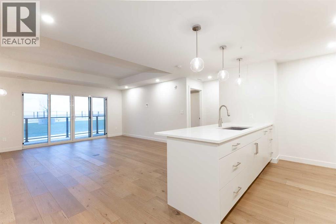
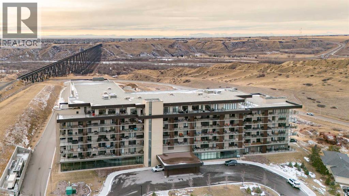
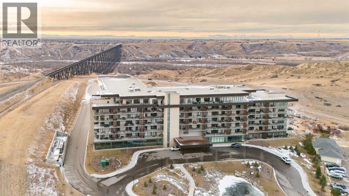
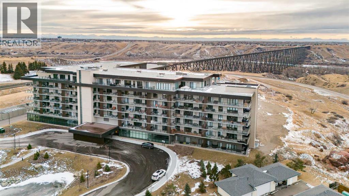
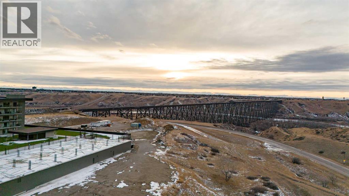
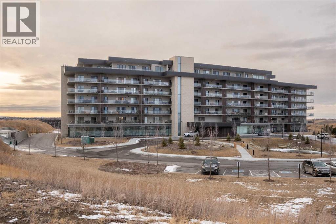
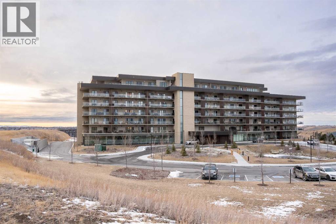
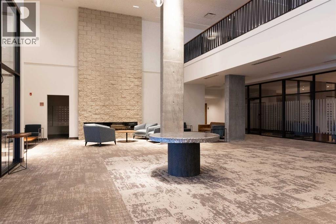
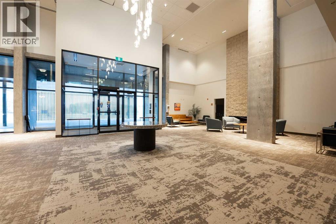
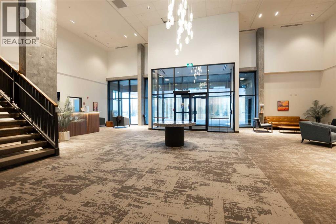
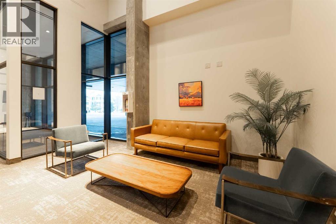
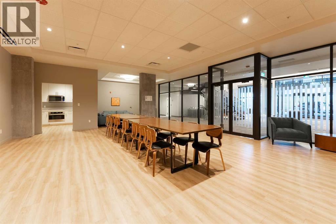
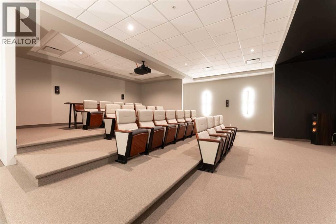
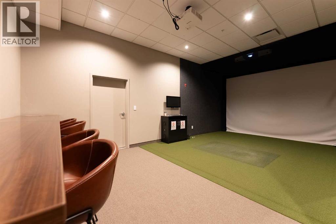
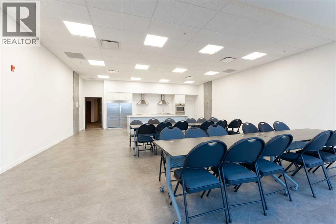
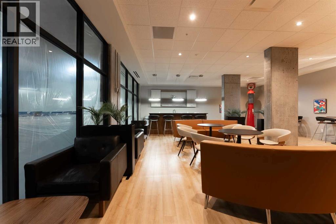
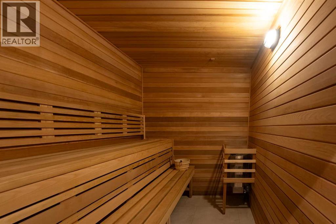
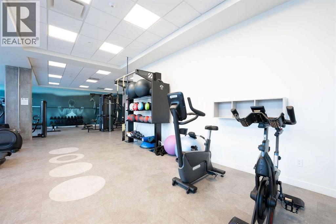
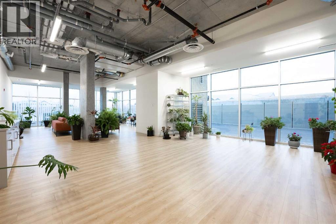
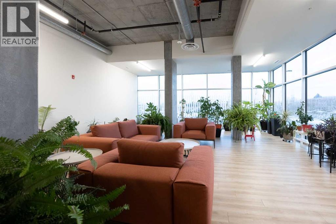
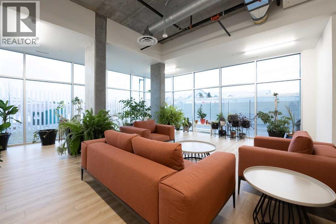
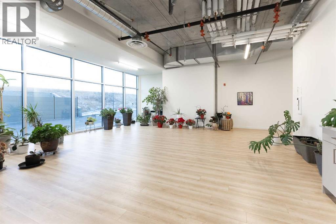
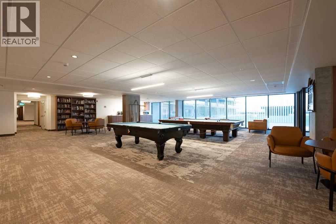
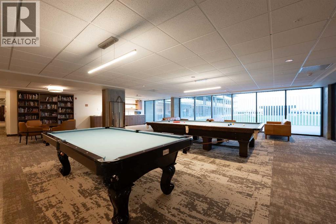
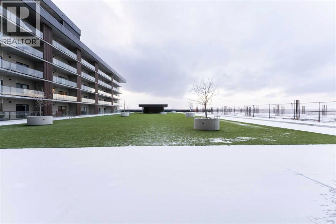
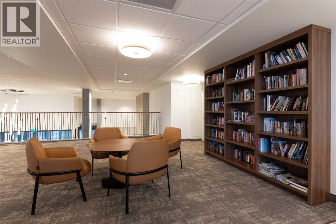
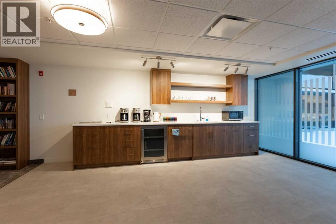
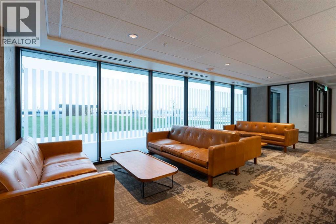
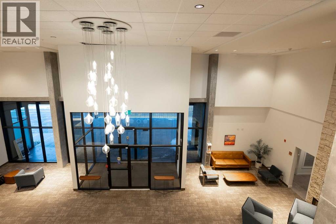
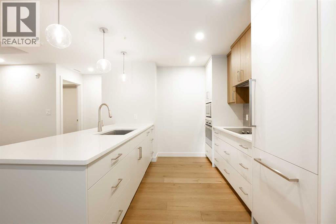
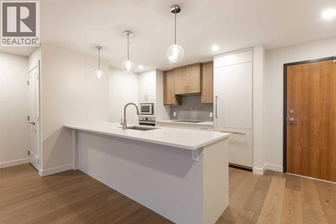
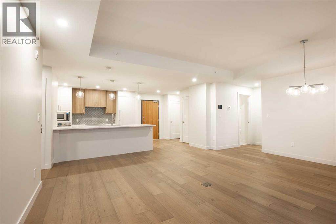
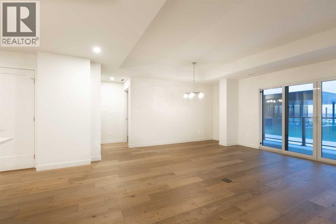
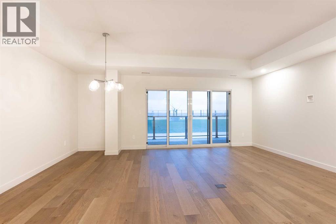
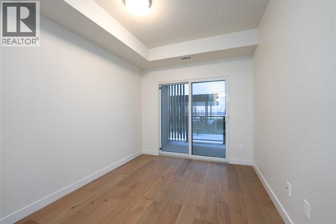
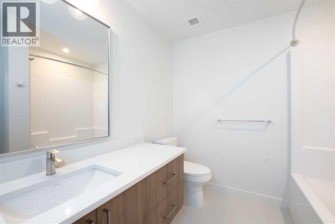
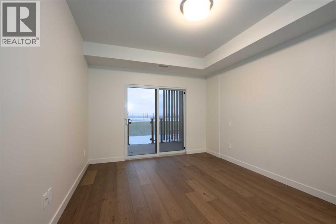
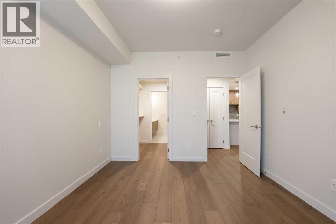
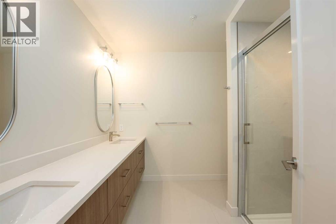
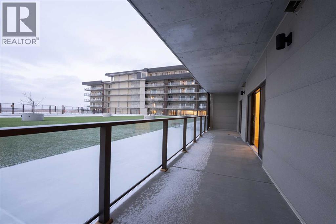
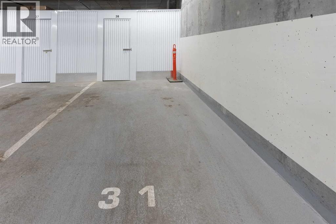
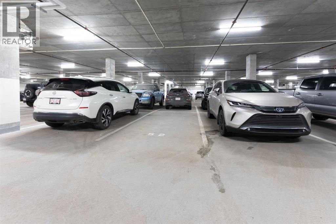
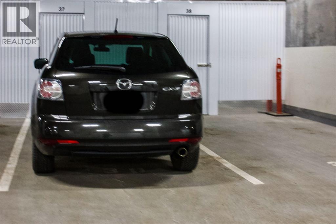
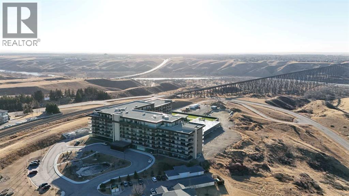
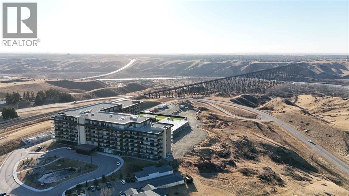
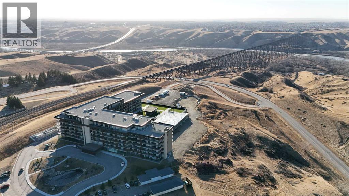
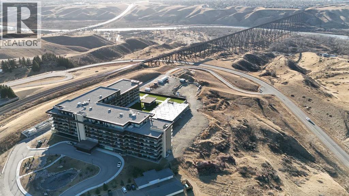
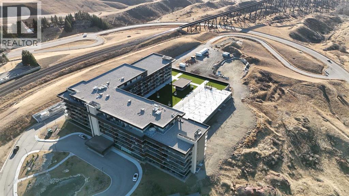
Welcome to luxury living at 102 Scenic Drive N, Lethbridge’s most prestigious and amenity-rich condo buildings. This brand-new, never-lived-in 2-bedroom, 2-bath residence offers over 1,000 sq. ft. of thoughtfully designed living space, finished with builder upgrades.The bright, open-concept kitchen features quartz countertops throughout, hidden, integrated appliances, and a huge walk-in pantry, creating a sleek, modern look without sacrificing functionality. The spacious living area flows seamlessly onto a private balcony overlooking the beautifully landscaped courtyard and gazebo - with a clear, unobstructed view from the unit itself, offering both beautiful scenery and privacy.The primary bedroom is a true retreat, complete with a generous walk-through closet leading into a spa-like ensuite with dual vanities. A second bedroom + full bathroom provide ideal space for guests, a home office, or family living.This home includes TWO (not one) HEATED, UNDERGROUND PARKING STALLS + a separate storage unit. Even better, all utilities are included in the condo fees!!Residents of 102 Scenic Drive enjoy an unmatched suite of luxury amenities, including a fully equipped fitness centre, yoga studio and sauna, golf simulator, private theatre, woodworking shop, wine tasting room with personal storage, coffee bar, games room, co-working spaces, car wash, dog wash, sunroom, community garden, AND a stunning central courtyard... all within a solid concrete building designed for quiet, comfort, and convenience.This is an incredible opportunity to own a never-occupied luxury condo in one of Lethbridge’s most sought-after buildings. (id:67770)
Facts
- Bedrooms
- 2
- Bathrooms
- 2
- Living area
- 1,093 sq ft
- Home type
- Apartment
- Year built
- 2022
- Lot size
- 36,036 square feet
- Parking
- 2
- Property taxes
- $4,756 (2025)
- Condo / HOA fee
- $580 monthly
- MLS® number
- A2281035
Features
- Heating
- Forced air
- Cooling
- Central air conditioning
- Flooring
- Vinyl
- Appliances
- Refrigerator, Dishwasher, Stove, Washer & Dryer
- Parking
- Underground
- Building Features
- Exercise Centre, Recreation Centre, Party Room, Sauna
- Community Features
- Pets Allowed
Rooms
| Room | Level | Size |
|---|---|---|
| Bedroom | Main level | 11.75 Ft x 8.75 Ft |
| Primary Bedroom | Main level | 13.33 Ft x 10.50 Ft |
| 3pc Bathroom | Main level | 7.75 Ft x 9.08 Ft |
| 4pc Bathroom | Main level | 7.92 Ft x 9.08 Ft |
| Laundry room | Main level | 4.67 Ft x 9.25 Ft |
| Other | Main level | 28.00 Ft x 18.83 Ft |
Location
Listed by eXp Realty of Canada

Listing data is supplied by the CREA Data Distribution Facility (DDF®). It is deemed reliable but not guaranteed and should be independently verified. It is provided for consumers’ personal, non-commercial use to identify properties they may be interested in purchasing.