$229,900
3209, 430 Sage Hill Road NW
Sage Hill, Calgary
- 1 bedrooms
- 1 bathrooms
- 502 sq ft
About this home
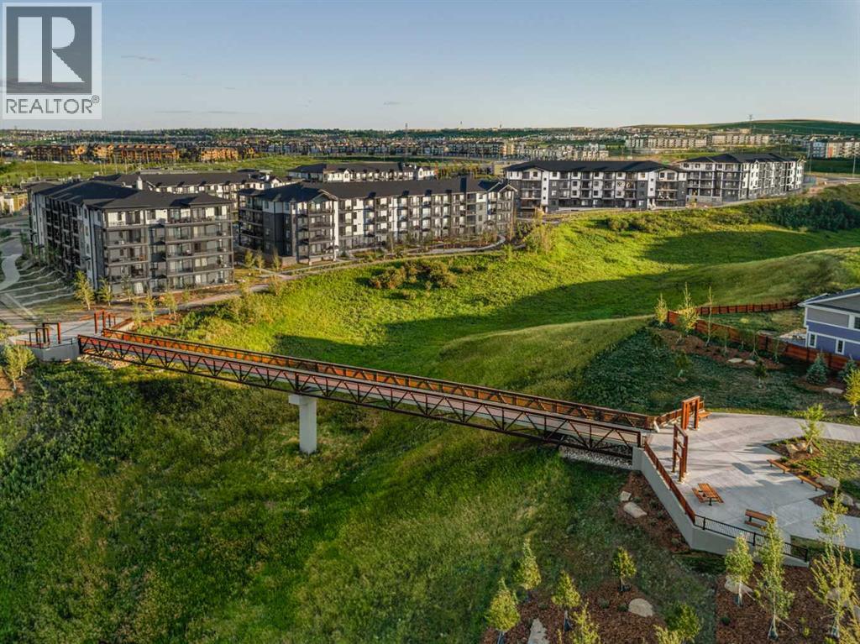
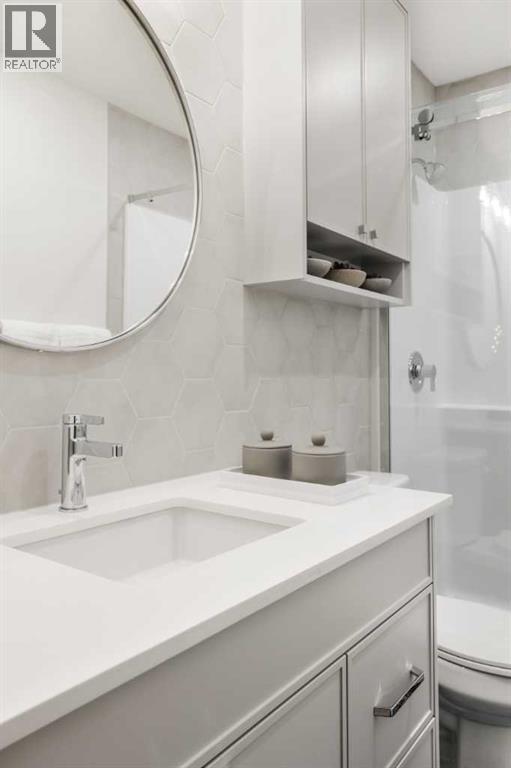
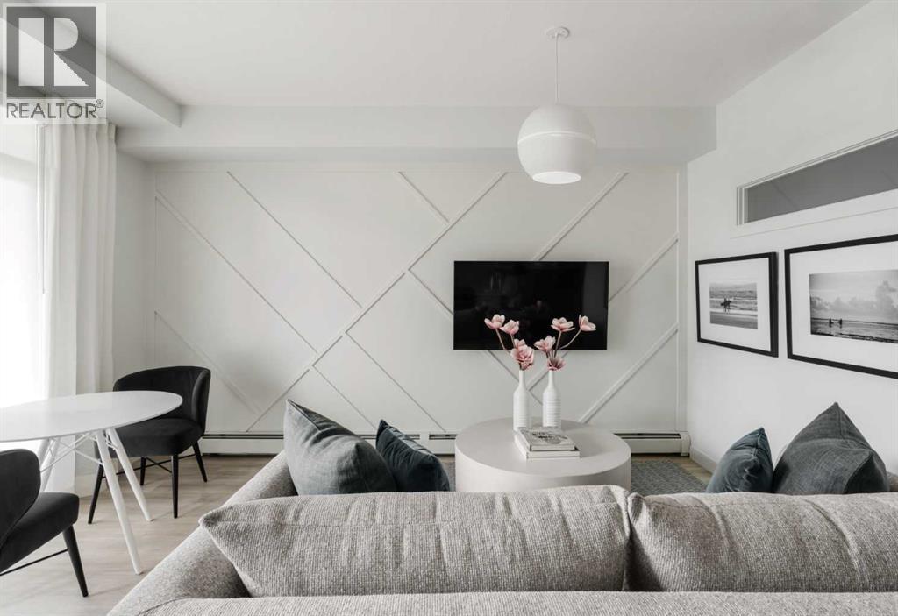
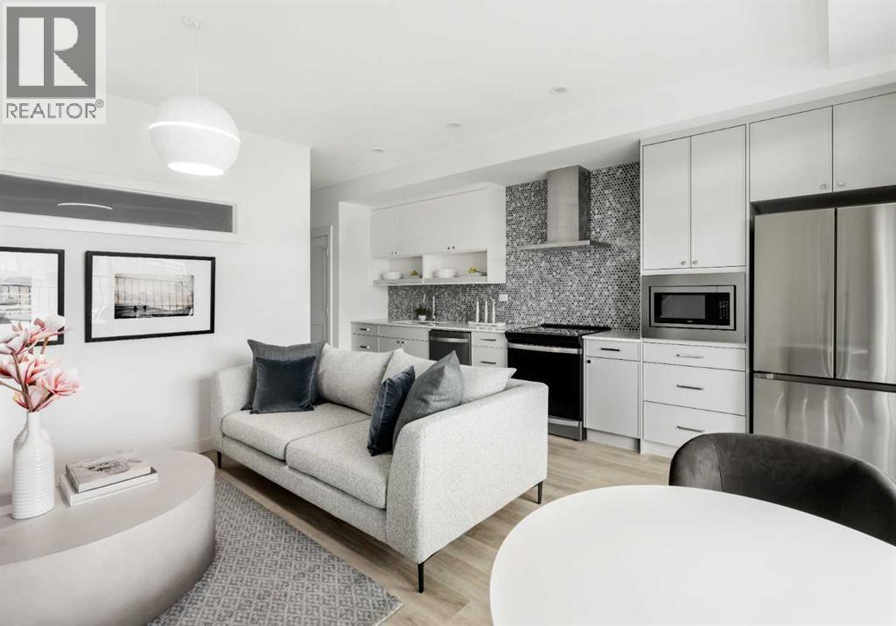
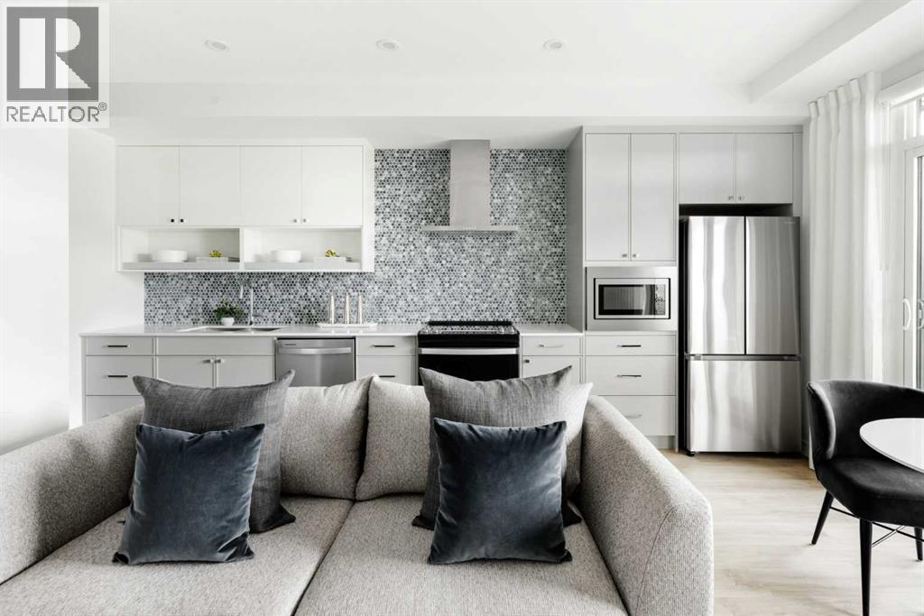
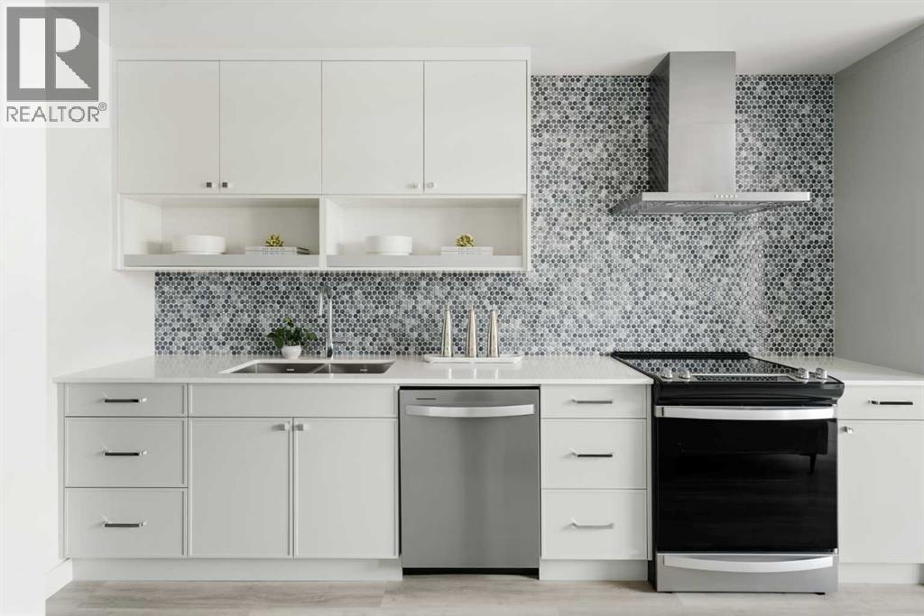
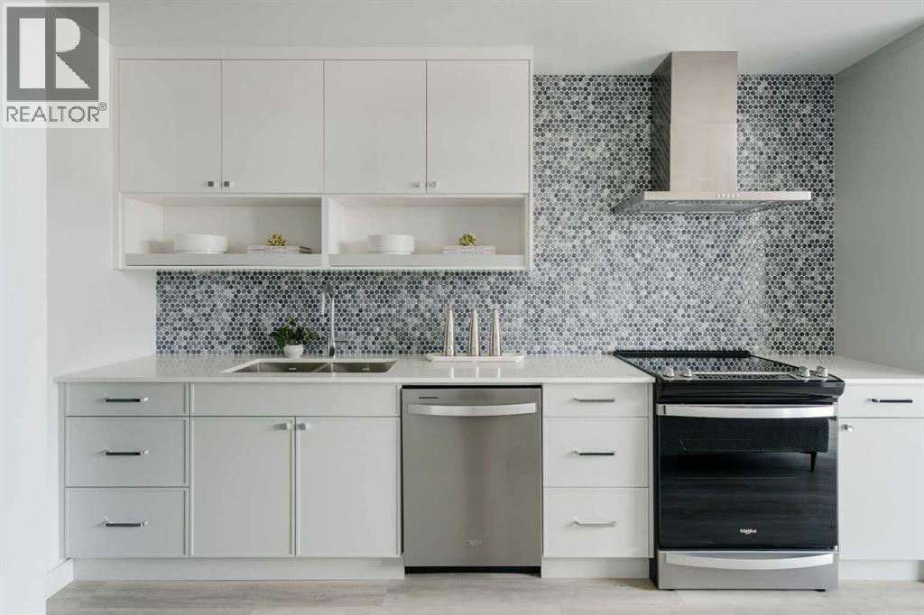
The Carr 2 is a 1-bedroom, 1-bath, offering 503 sq. ft. of thoughtfully designed living space. Features include stainless steel appliances and an upgraded kitchen equipped with quartz countertops, a full-height stylish backsplash, and soft-close cabinetry. The unit boasts 9-foot ceilings, extra-large double-pane windows that provide abundant natural light. In-suite laundry adds convenience. This home is ideally situated near walking trails, shopping centers, and Stoney Trail, ensuring easy access throughout the city. It also comes with a full Alberta New Home Warranty for stress-free ownership. Also included in the purchase price is a complimentary consultation with Logel Homes designers and a $10,000 credit towards any upgrades you may select. Possession is Spring/Summer 2027, (id:67770)
Facts
- Bedrooms
- 1
- Bathrooms
- 1
- Living area
- 502 sq ft
- Home type
- Apartment
- Year built
- 2027
- Condo / HOA fee
- $270 monthly
- MLS® number
- A2281506
Features
- Heating
- Natural gas, Hot Water
- Cooling
- None
- Flooring
- Ceramic Tile, Vinyl Plank
- Appliances
- Washer, Refrigerator, Range - Electric, Dishwasher, Dryer, Microwave Range Hood Combo
- Parking
- Other
- Community Features
- Pets Allowed, Pets Allowed With Restrictions
Rooms
| Room | Level | Size |
|---|---|---|
| Other | Main level | .00 Ft x .00 Ft |
| Kitchen | Main level | 18.00 Ft x 5.58 Ft |
| Dining room | Main level | 6.42 Ft x 7.17 Ft |
| Living room | Main level | 8.33 Ft x 9.58 Ft |
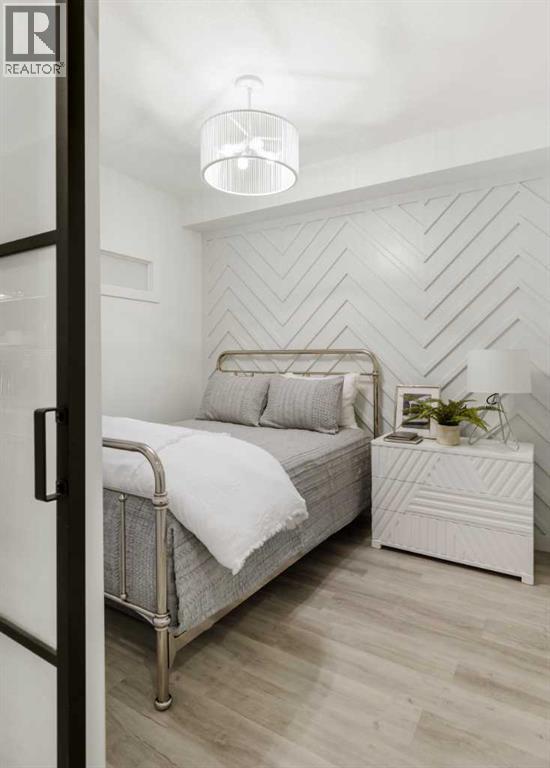
| Primary Bedroom | Main level | 10.08 Ft x 8.92 Ft |
| 4pc Bathroom | Main level | .00 Ft x .00 Ft |
| Laundry room | Unknown | .00 Ft x .00 Ft |
Location
Listed by RE/MAX Real Estate (Mountain View)

Listing data is supplied by the CREA Data Distribution Facility (DDF®). It is deemed reliable but not guaranteed and should be independently verified. It is provided for consumers’ personal, non-commercial use to identify properties they may be interested in purchasing.