Skip to content
Rajesh BabunaiduREALTOR®smartPRO Realty
  • 1,2,3 - 12411 81 Street NW, photo 1 of 47
  • 1,2,3 - 12411 81 Street NW, photo 2 of 47
  • 1,2,3 - 12411 81 Street NW, photo 3 of 47
  • 1,2,3 - 12411 81 Street NW, photo 4 of 47
  • 1,2,3 - 12411 81 Street NW, photo 5 of 47
  • 1,2,3 - 12411 81 Street NW, photo 6 of 47
  • 1,2,3 - 12411 81 Street NW, photo 7 of 47
  • 1,2,3 - 12411 81 Street NW, photo 8 of 47
  • 1,2,3 - 12411 81 Street NW, photo 9 of 47
  • 1,2,3 - 12411 81 Street NW, photo 10 of 47
  • 1,2,3 - 12411 81 Street NW, photo 11 of 47
  • 1,2,3 - 12411 81 Street NW, photo 12 of 47
  • 1,2,3 - 12411 81 Street NW, photo 13 of 47
  • 1,2,3 - 12411 81 Street NW, photo 14 of 47
  • 1,2,3 - 12411 81 Street NW, photo 15 of 47
  • 1,2,3 - 12411 81 Street NW, photo 16 of 47
  • 1,2,3 - 12411 81 Street NW, photo 17 of 47
  • 1,2,3 - 12411 81 Street NW, photo 18 of 47
  • 1,2,3 - 12411 81 Street NW, photo 19 of 47
  • 1,2,3 - 12411 81 Street NW, photo 20 of 47
  • 1,2,3 - 12411 81 Street NW, photo 21 of 47
  • 1,2,3 - 12411 81 Street NW, photo 22 of 47
  • 1,2,3 - 12411 81 Street NW, photo 23 of 47
  • 1,2,3 - 12411 81 Street NW, photo 24 of 47
  • 1,2,3 - 12411 81 Street NW, photo 25 of 47
  • 1,2,3 - 12411 81 Street NW, photo 26 of 47
  • 1,2,3 - 12411 81 Street NW, photo 27 of 47
  • 1,2,3 - 12411 81 Street NW, photo 28 of 47
  • 1,2,3 - 12411 81 Street NW, photo 29 of 47
  • 1,2,3 - 12411 81 Street NW, photo 30 of 47
  • 1,2,3 - 12411 81 Street NW, photo 31 of 47
  • 1,2,3 - 12411 81 Street NW, photo 32 of 47
  • 1,2,3 - 12411 81 Street NW, photo 33 of 47
  • 1,2,3 - 12411 81 Street NW, photo 34 of 47
  • 1,2,3 - 12411 81 Street NW, photo 35 of 47
  • 1,2,3 - 12411 81 Street NW, photo 36 of 47
  • 1,2,3 - 12411 81 Street NW, photo 37 of 47
  • 1,2,3 - 12411 81 Street NW, photo 38 of 47
  • 1,2,3 - 12411 81 Street NW, photo 39 of 47
  • 1,2,3 - 12411 81 Street NW, photo 40 of 47
  • 1,2,3 - 12411 81 Street NW, photo 41 of 47
  • 1,2,3 - 12411 81 Street NW, photo 42 of 47
  • 1,2,3 - 12411 81 Street NW, photo 43 of 47
  • 1,2,3 - 12411 81 Street NW, photo 44 of 47
  • 1,2,3 - 12411 81 Street NW, photo 45 of 47
  • 1,2,3 - 12411 81 Street NW, photo 46 of 47
  • 1,2,3 - 12411 81 Street NW, photo 47 of 47

$1,479,900

1,2,3 - 12411 81 Street NW

Elmwood Park, Edmonton

  • 3,602 sq ft

About this home

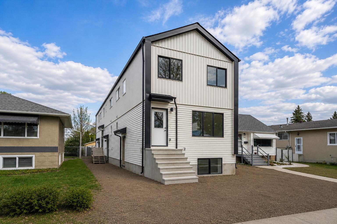
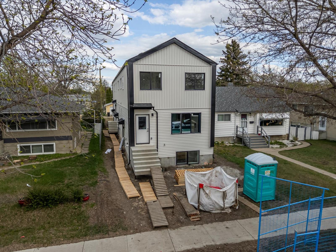
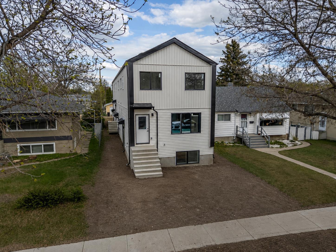
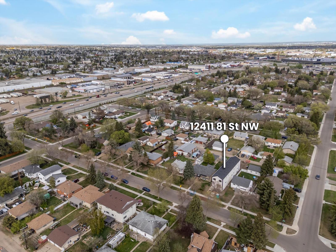
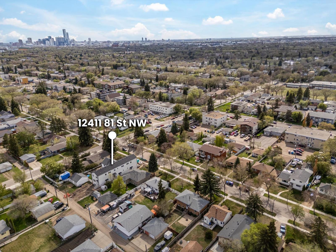
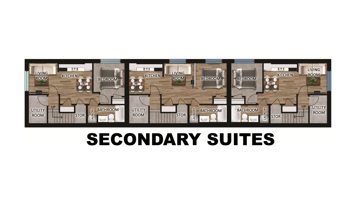
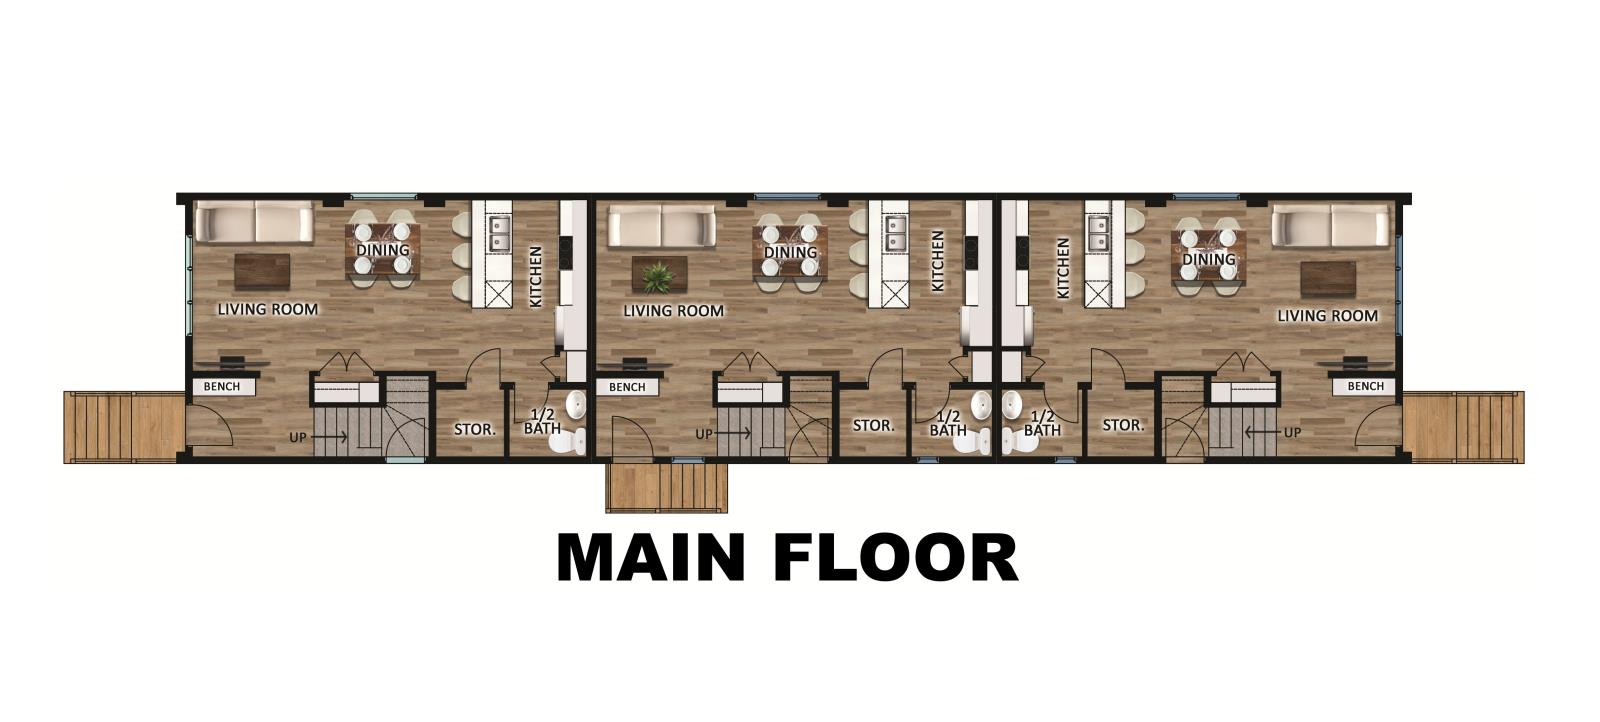
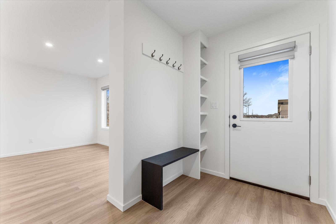
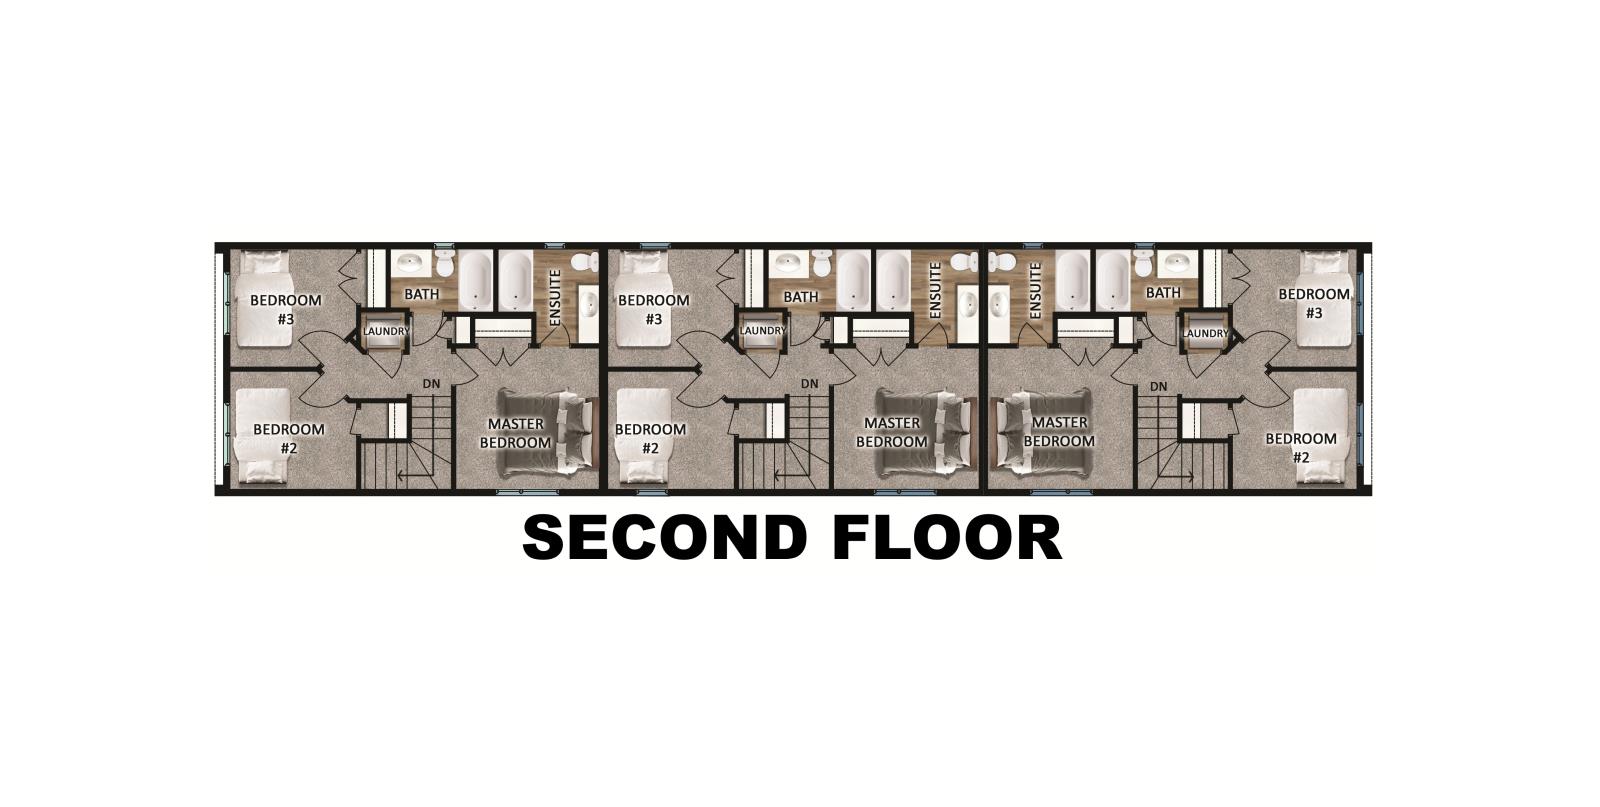
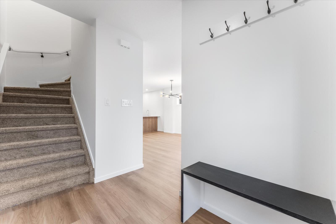
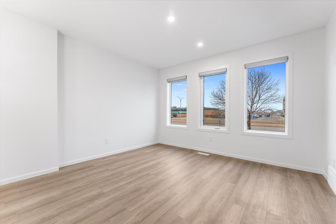
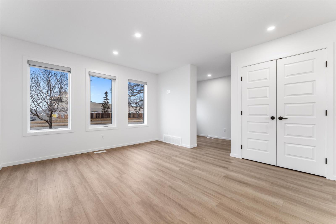
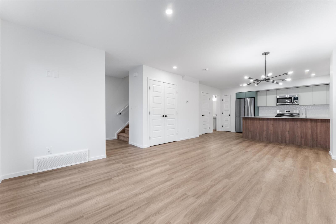
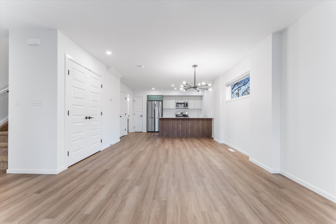
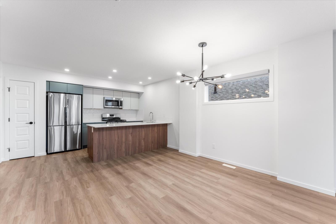
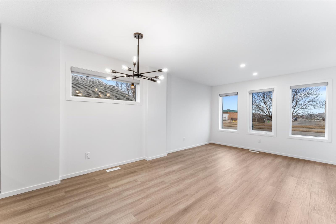
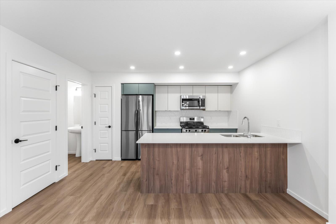
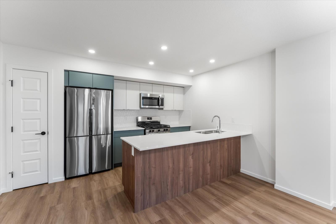
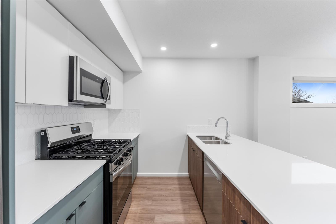
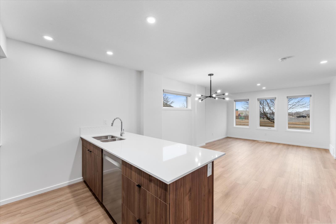
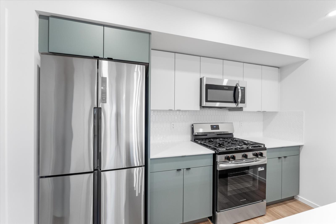
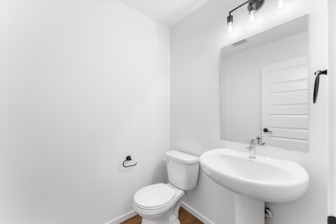
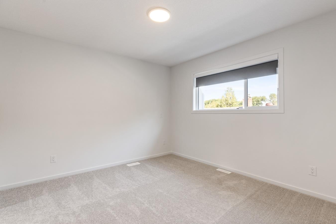
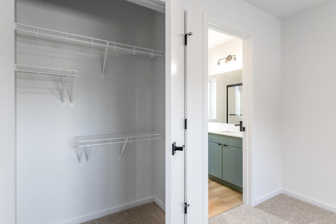
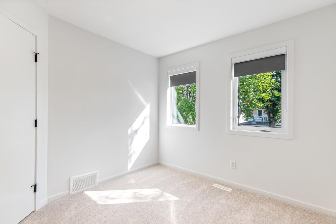
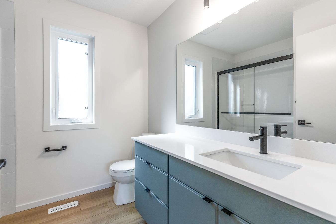
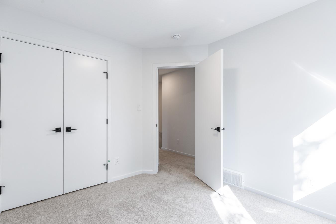
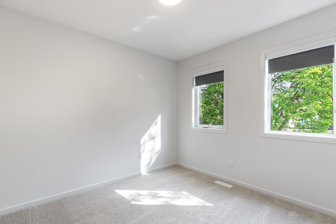
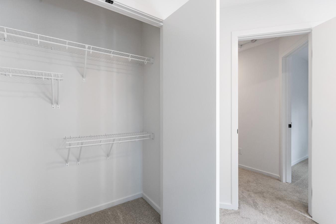
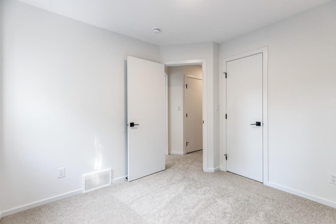
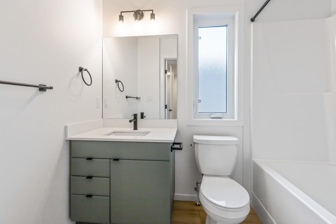
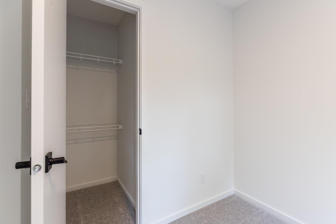
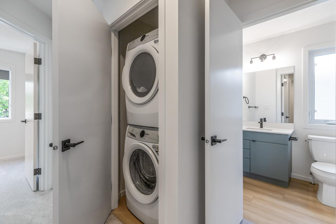
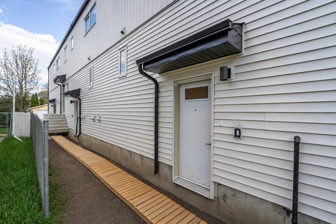
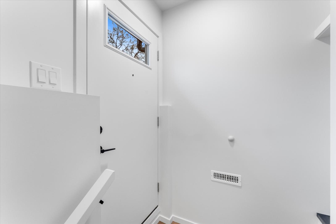
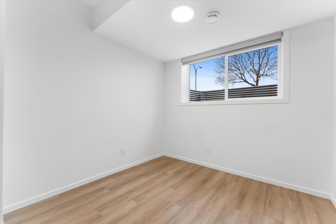
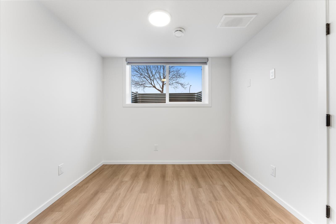
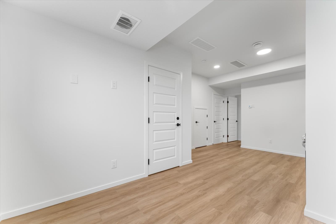
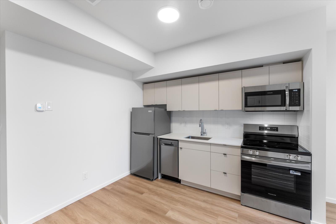
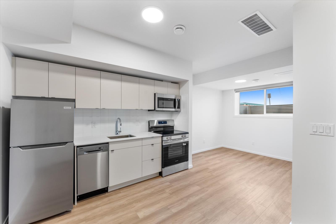
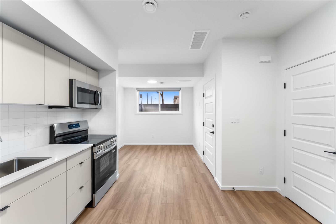
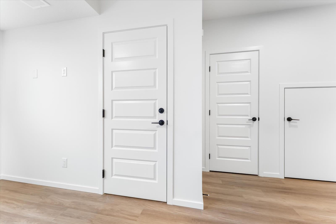
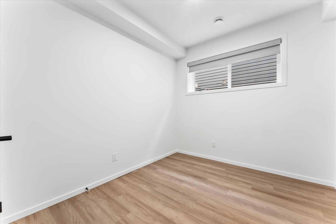
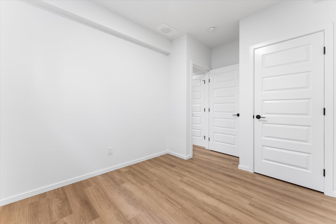
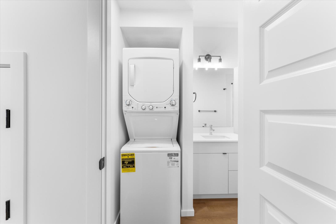
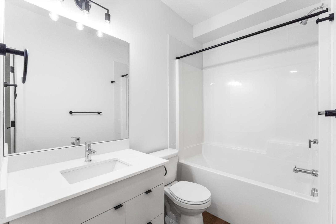
Builder includes one year of paid property management (conditions apply) and pressure-treated fence along north property line (value add of $25,000). Price includes GST ($70,471.43); get 100% of the GST back through the New Residential Rental Property Rebate Program (see GST/HST Memorandum 19-3-9). Brand New TRIPLEX with 3 LEGAL SUITES (6 RENTAL UNITS). Potential cap rate of 5.53%. Turnkey investment with immediate cash flow potential. Qualifies for CMHC MLI SELECT. Quick access to NAIT, Kingsway Mall & LRT to MacEwan, U of A, Downtown & ICE District. Three 2-storey 3 bed/2.5 bath suites plus three 1 bed/1 bath basement suites. Quartz, vinyl plank, pantry, SS appliances, upper laundry, built-in bench & 5x5 storage room. Raised foundation basement suites with large south-facing windows. EGI $111,744. Operating Expenses $29,936. NOI $81,808. Strong long-term appreciation potential. Interior photos are of the same floor plan, not this property. (id:67770)

Facts

Living area
3,602 sq ft
Year built
2025
Lot size
4,821.898 square feet
MLS® number
44202510

Location

Listed by Real Broker

Powered by REALTOR.ca

Listing data is supplied by the CREA Data Distribution Facility (DDF®). It is deemed reliable but not guaranteed and should be independently verified. It is provided for consumers’ personal, non-commercial use to identify properties they may be interested in purchasing.