Skip to content
Rajesh BabunaiduREALTOR®smartPRO Realty
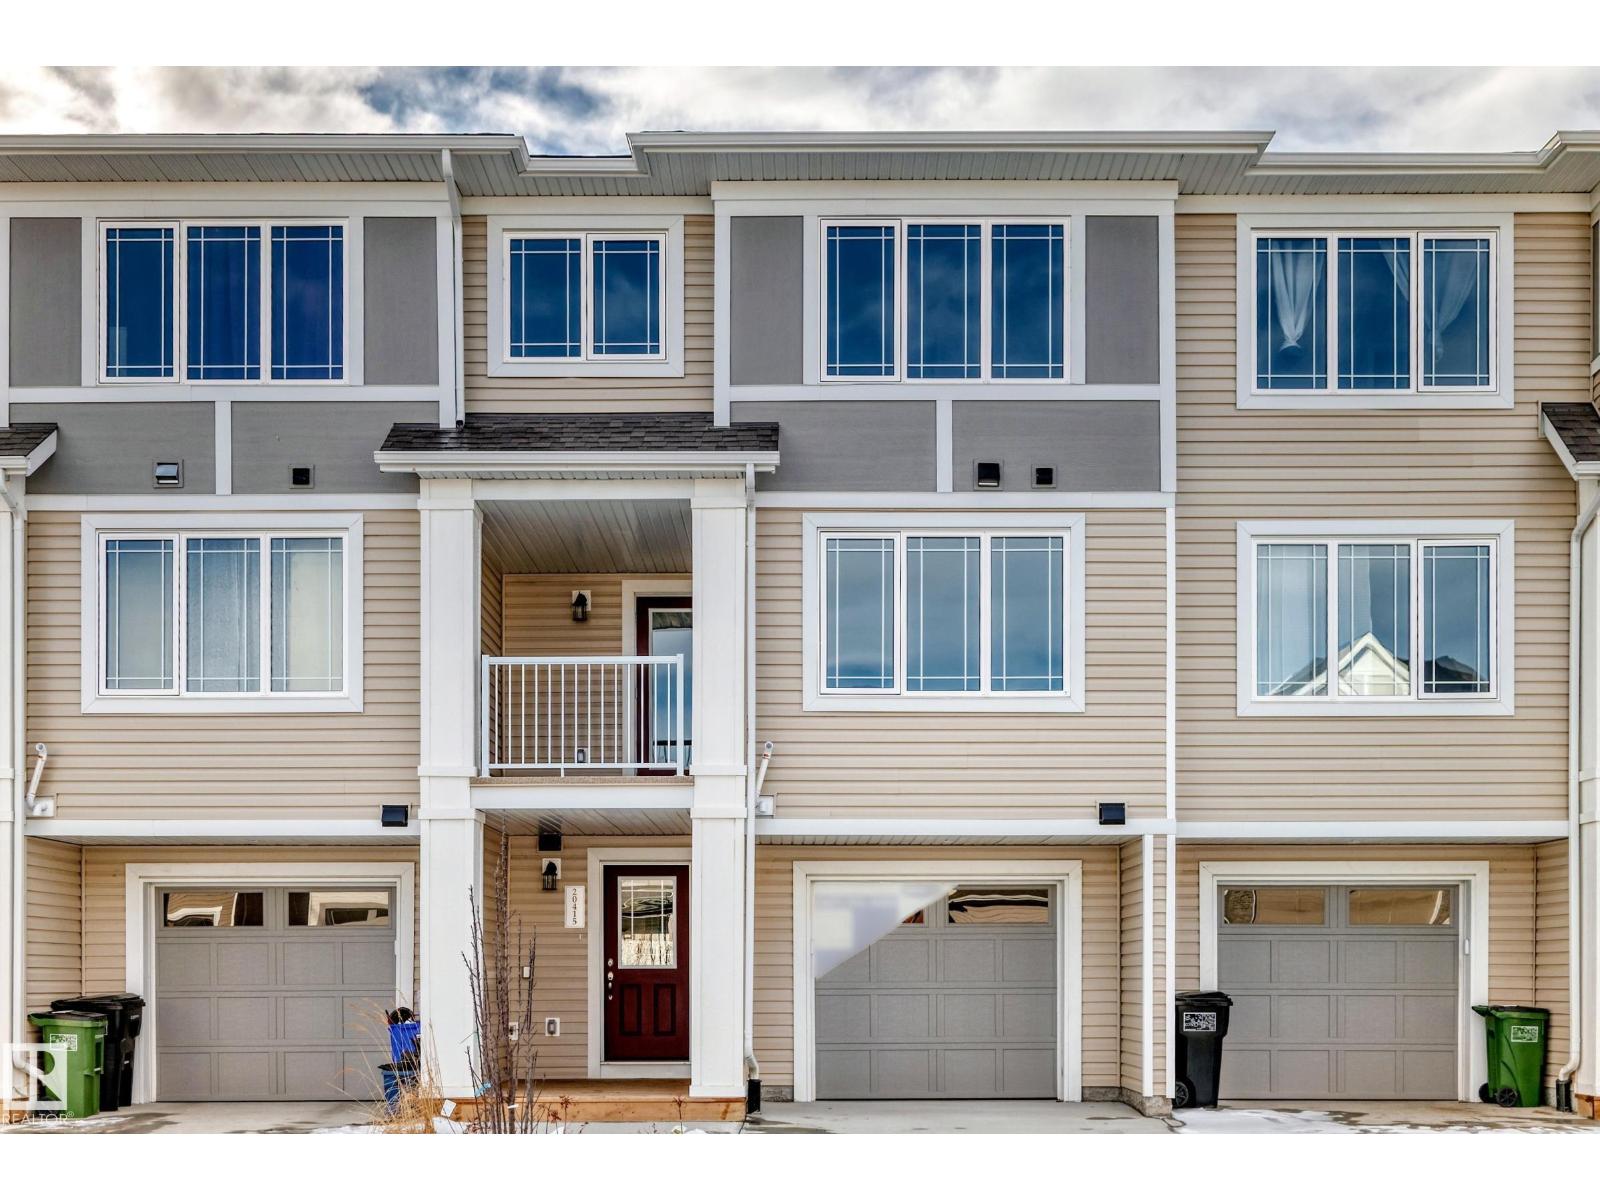
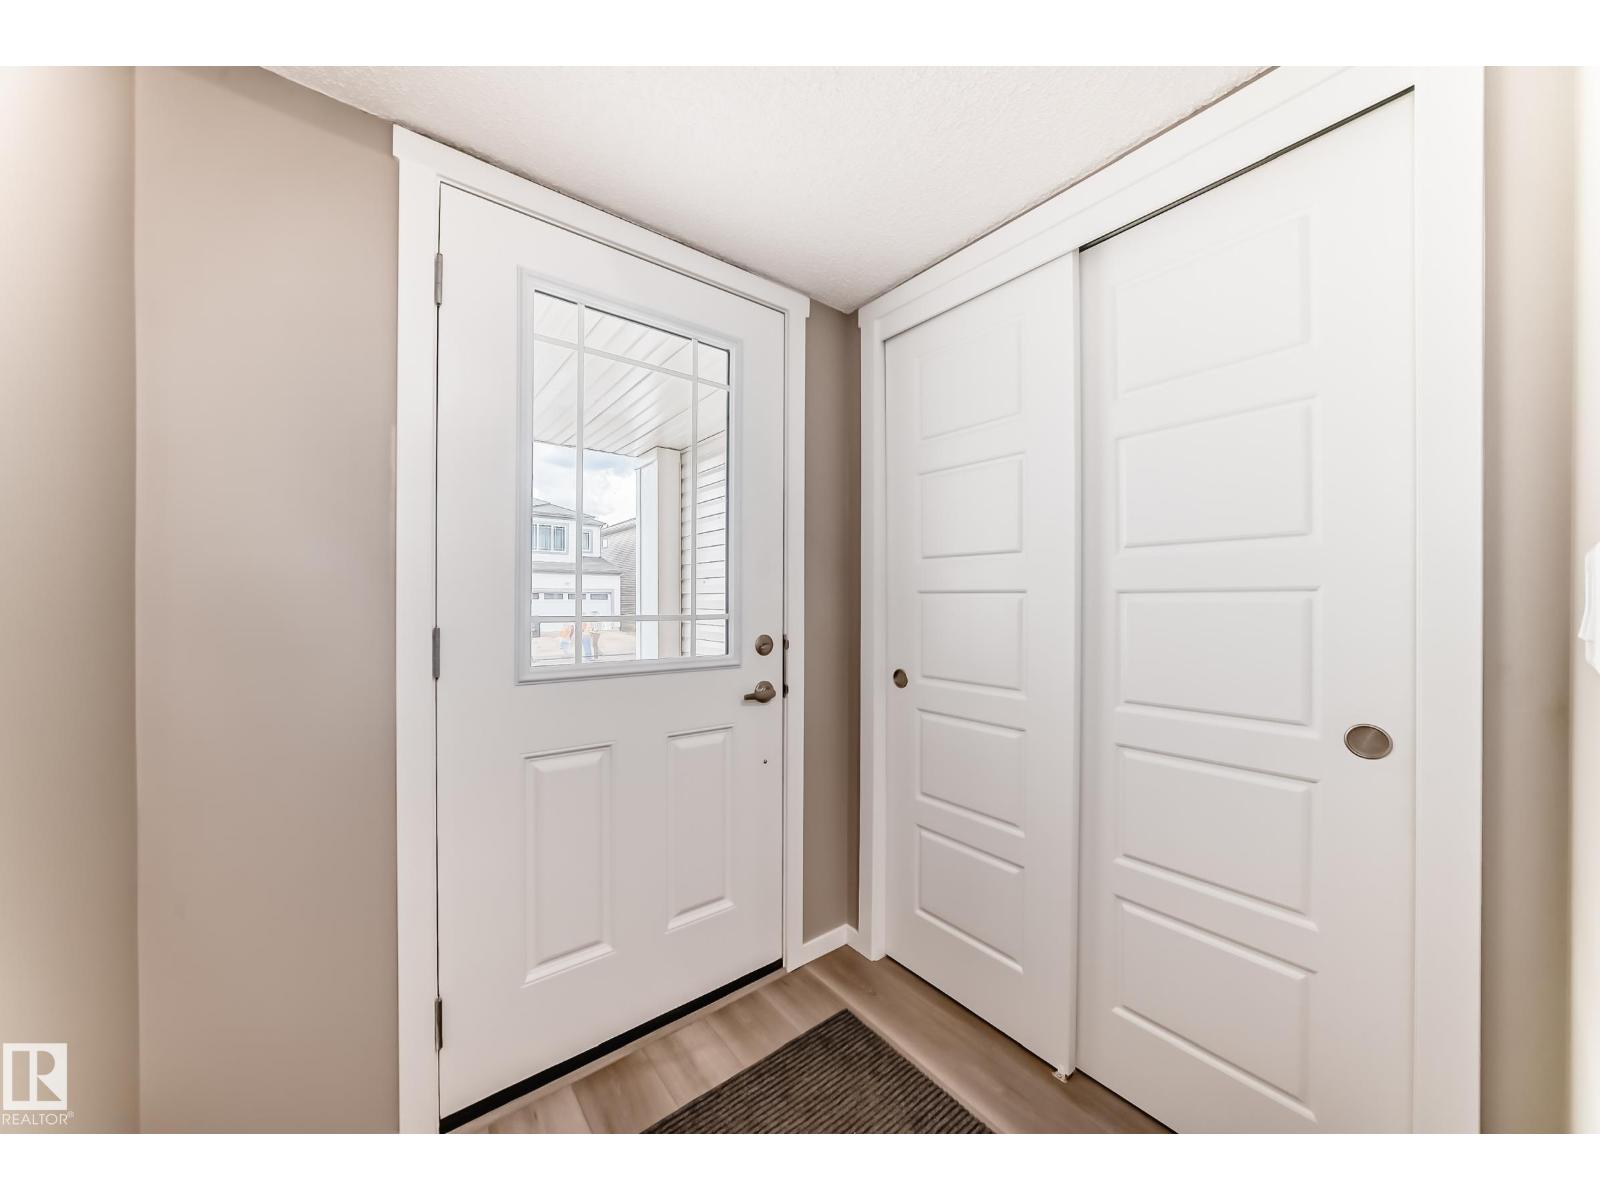
  • 20415 16 AV NW, photo 1 of 55
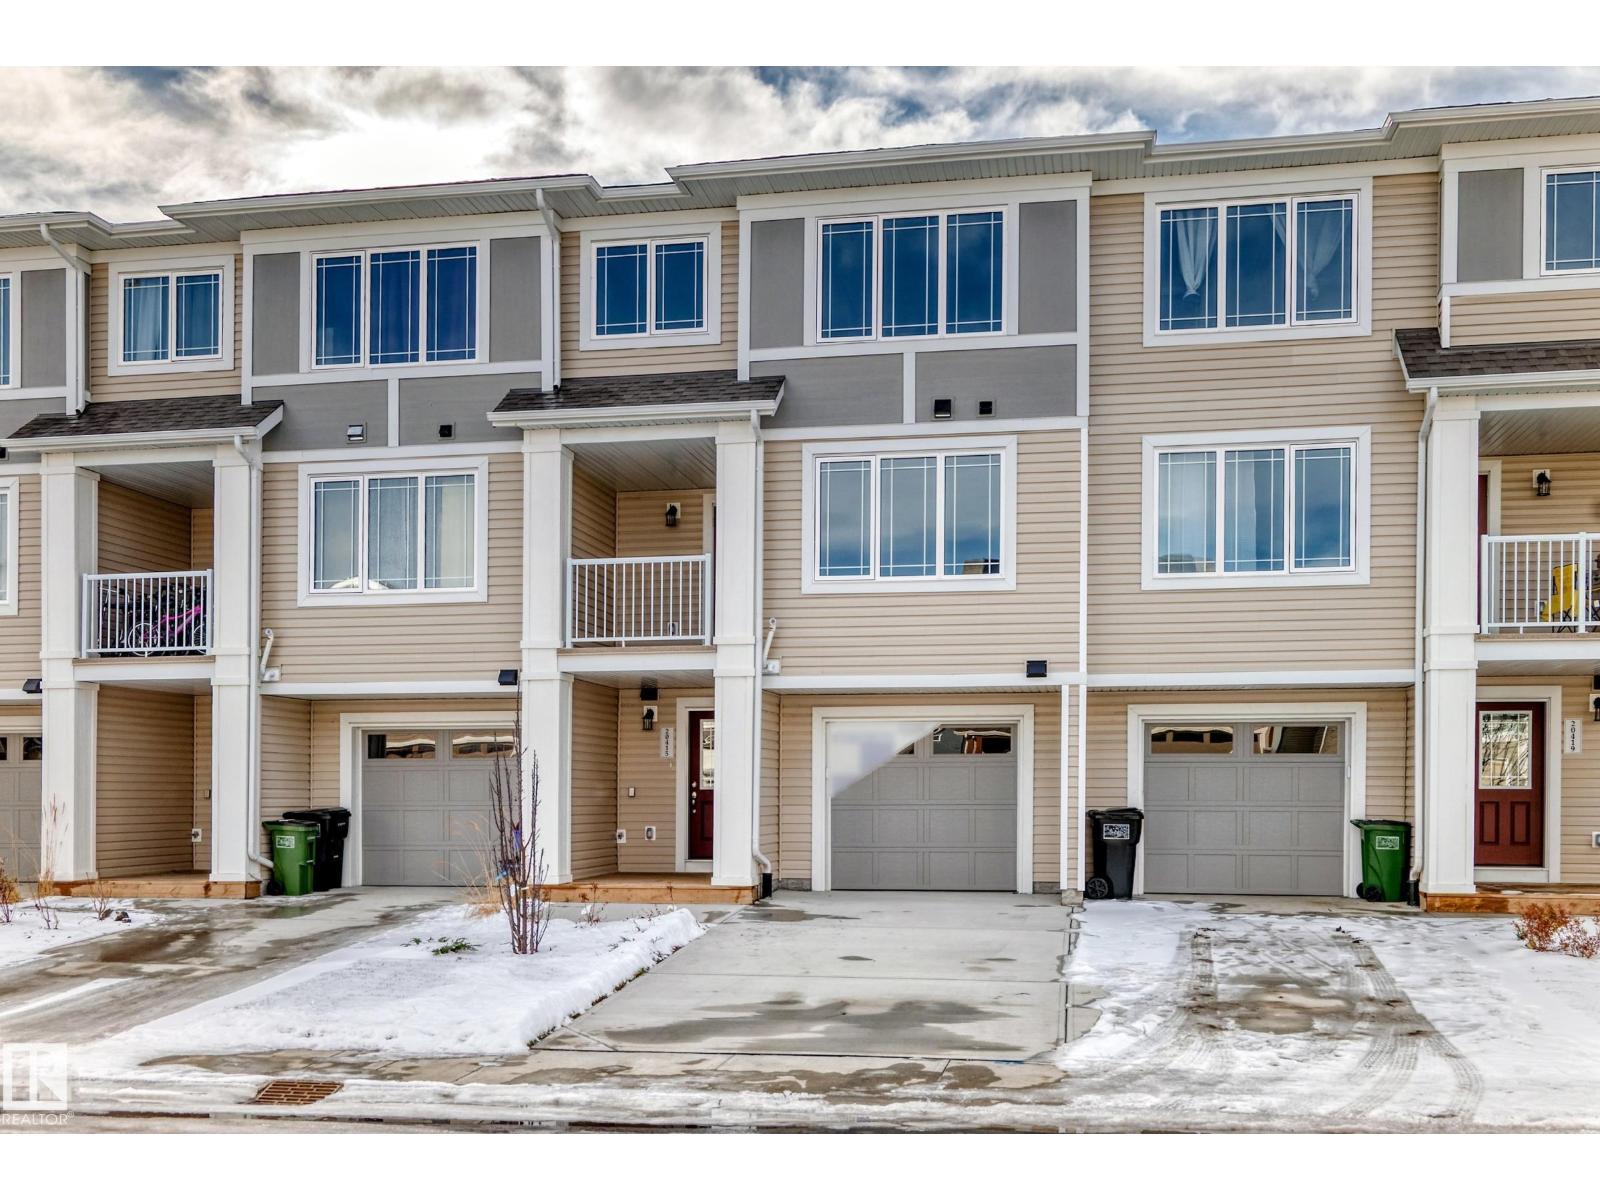
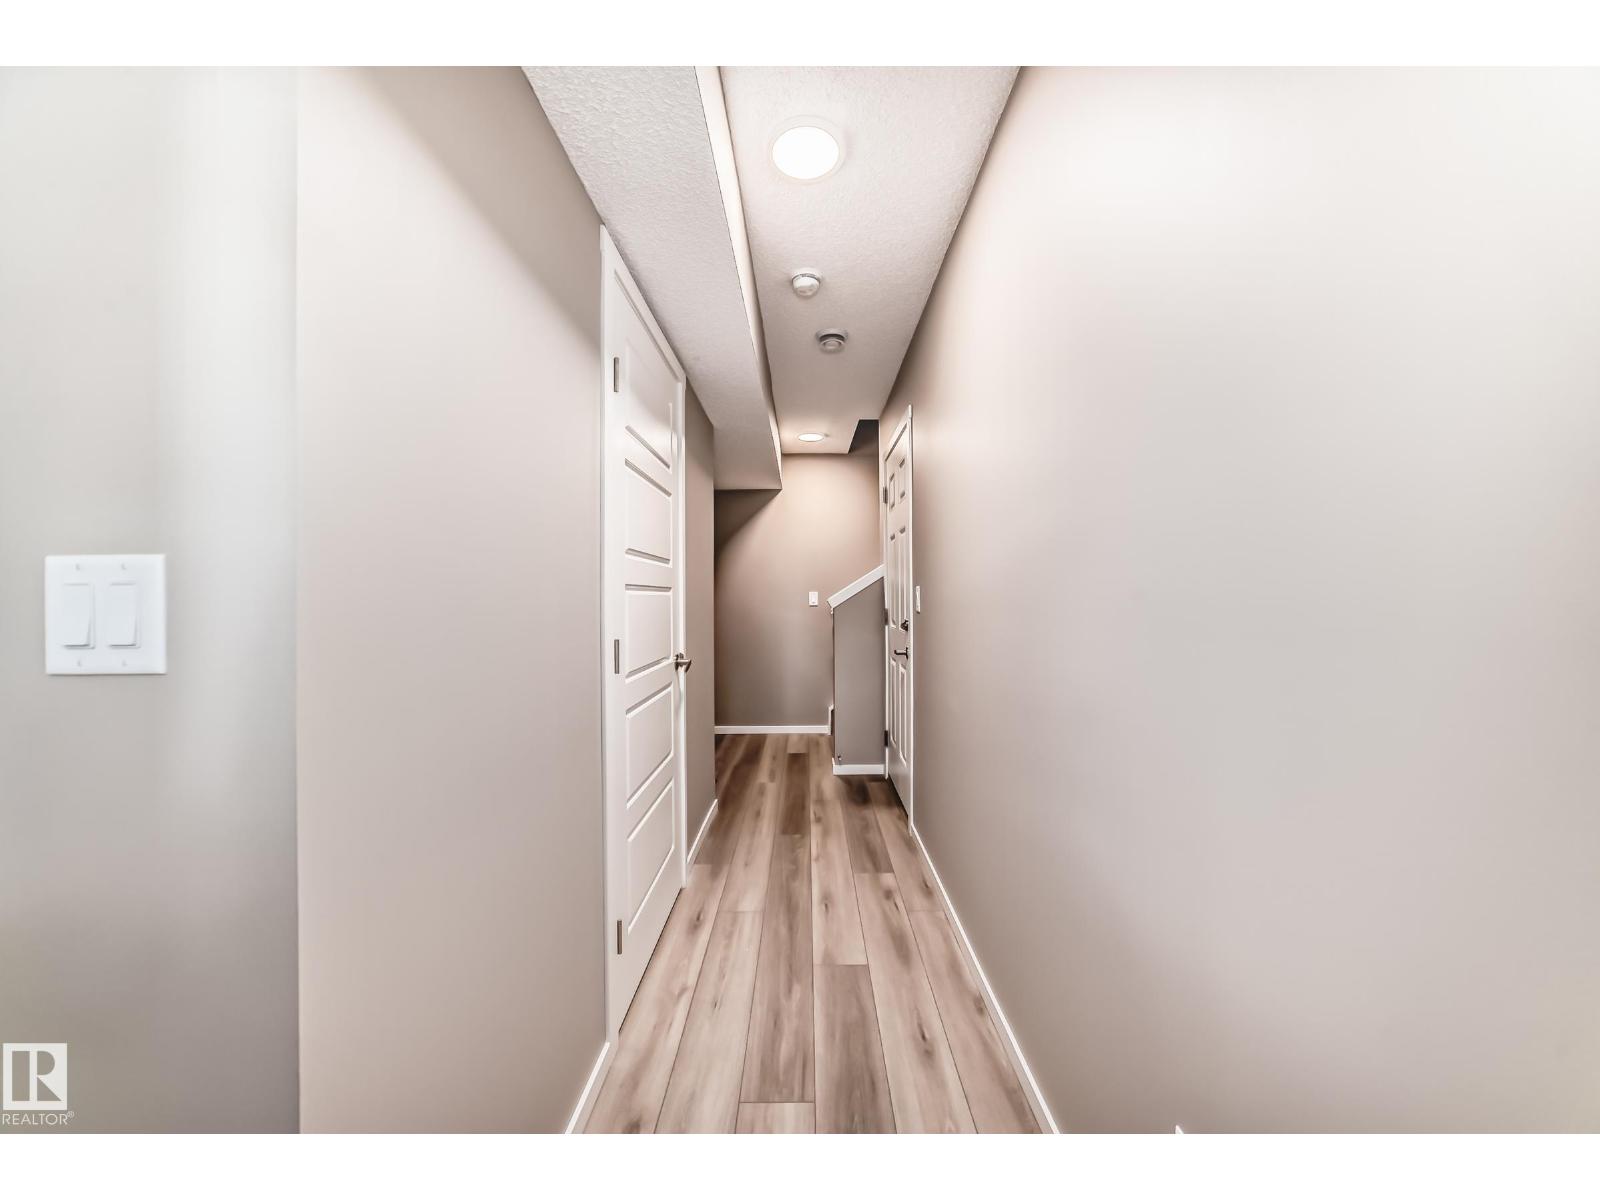
  • 20415 16 AV NW, photo 2 of 55
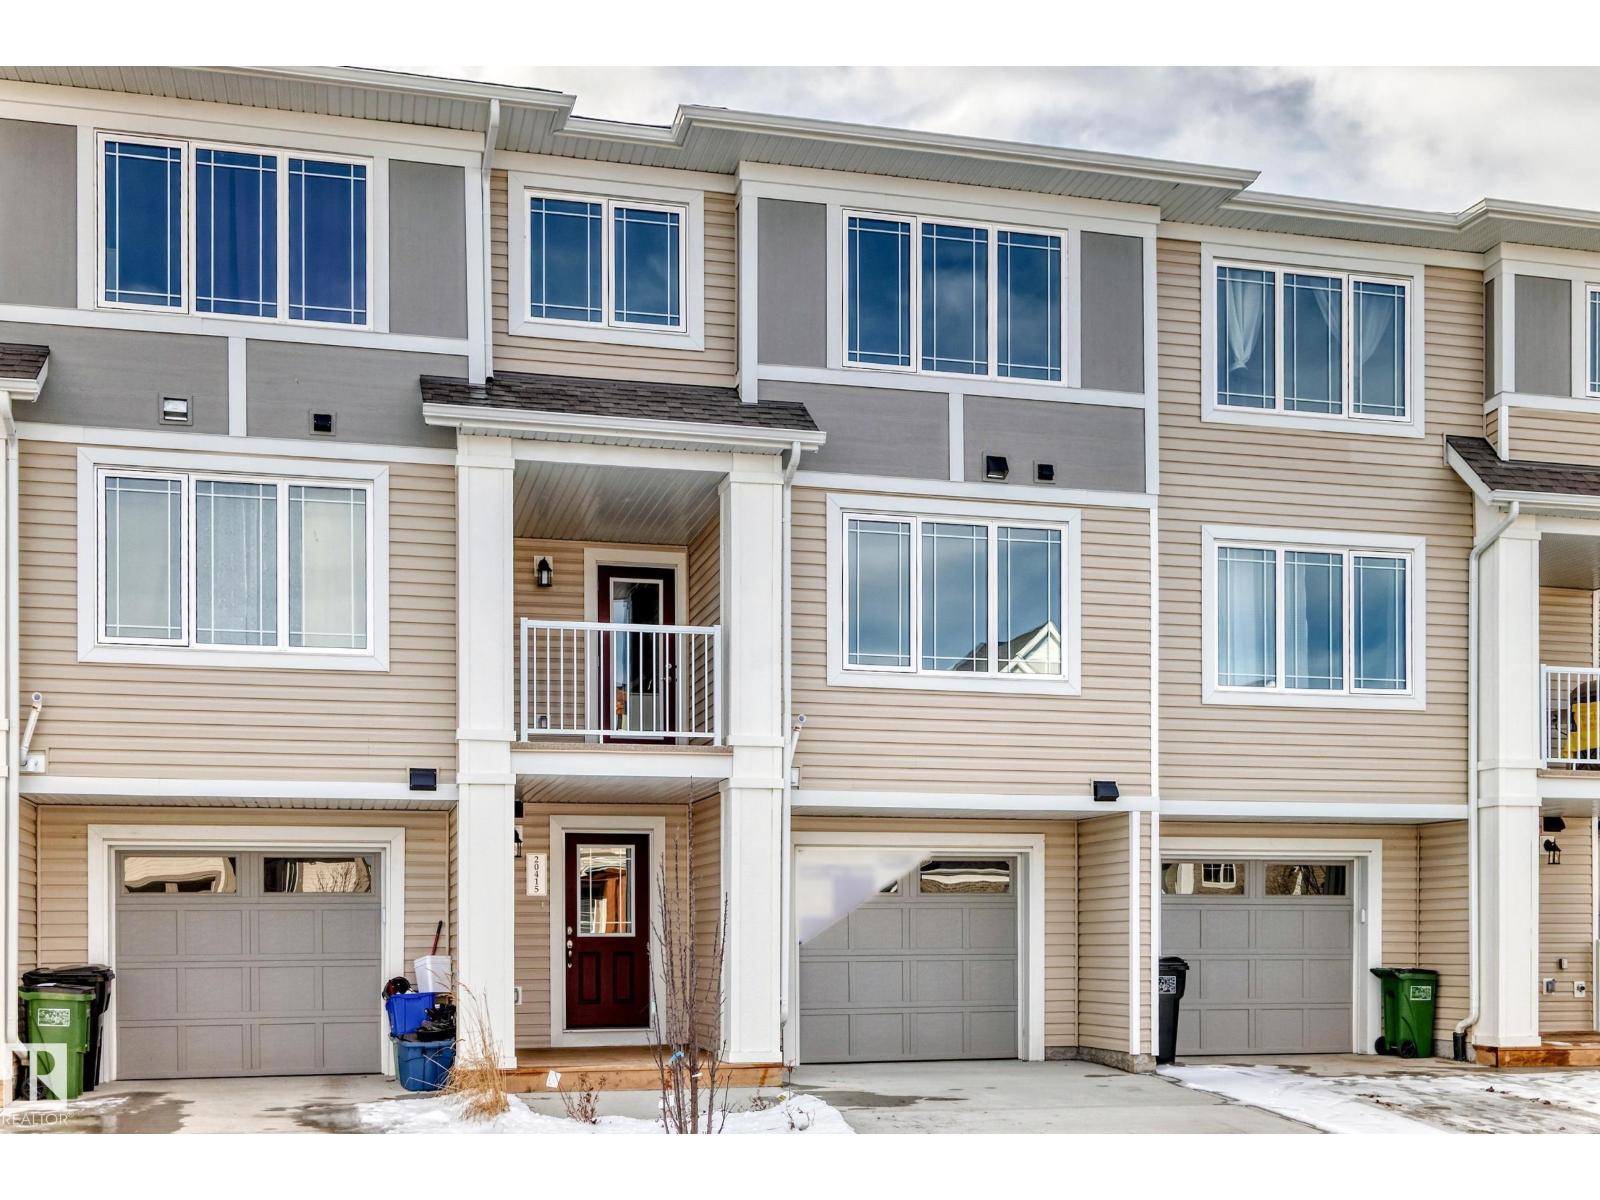
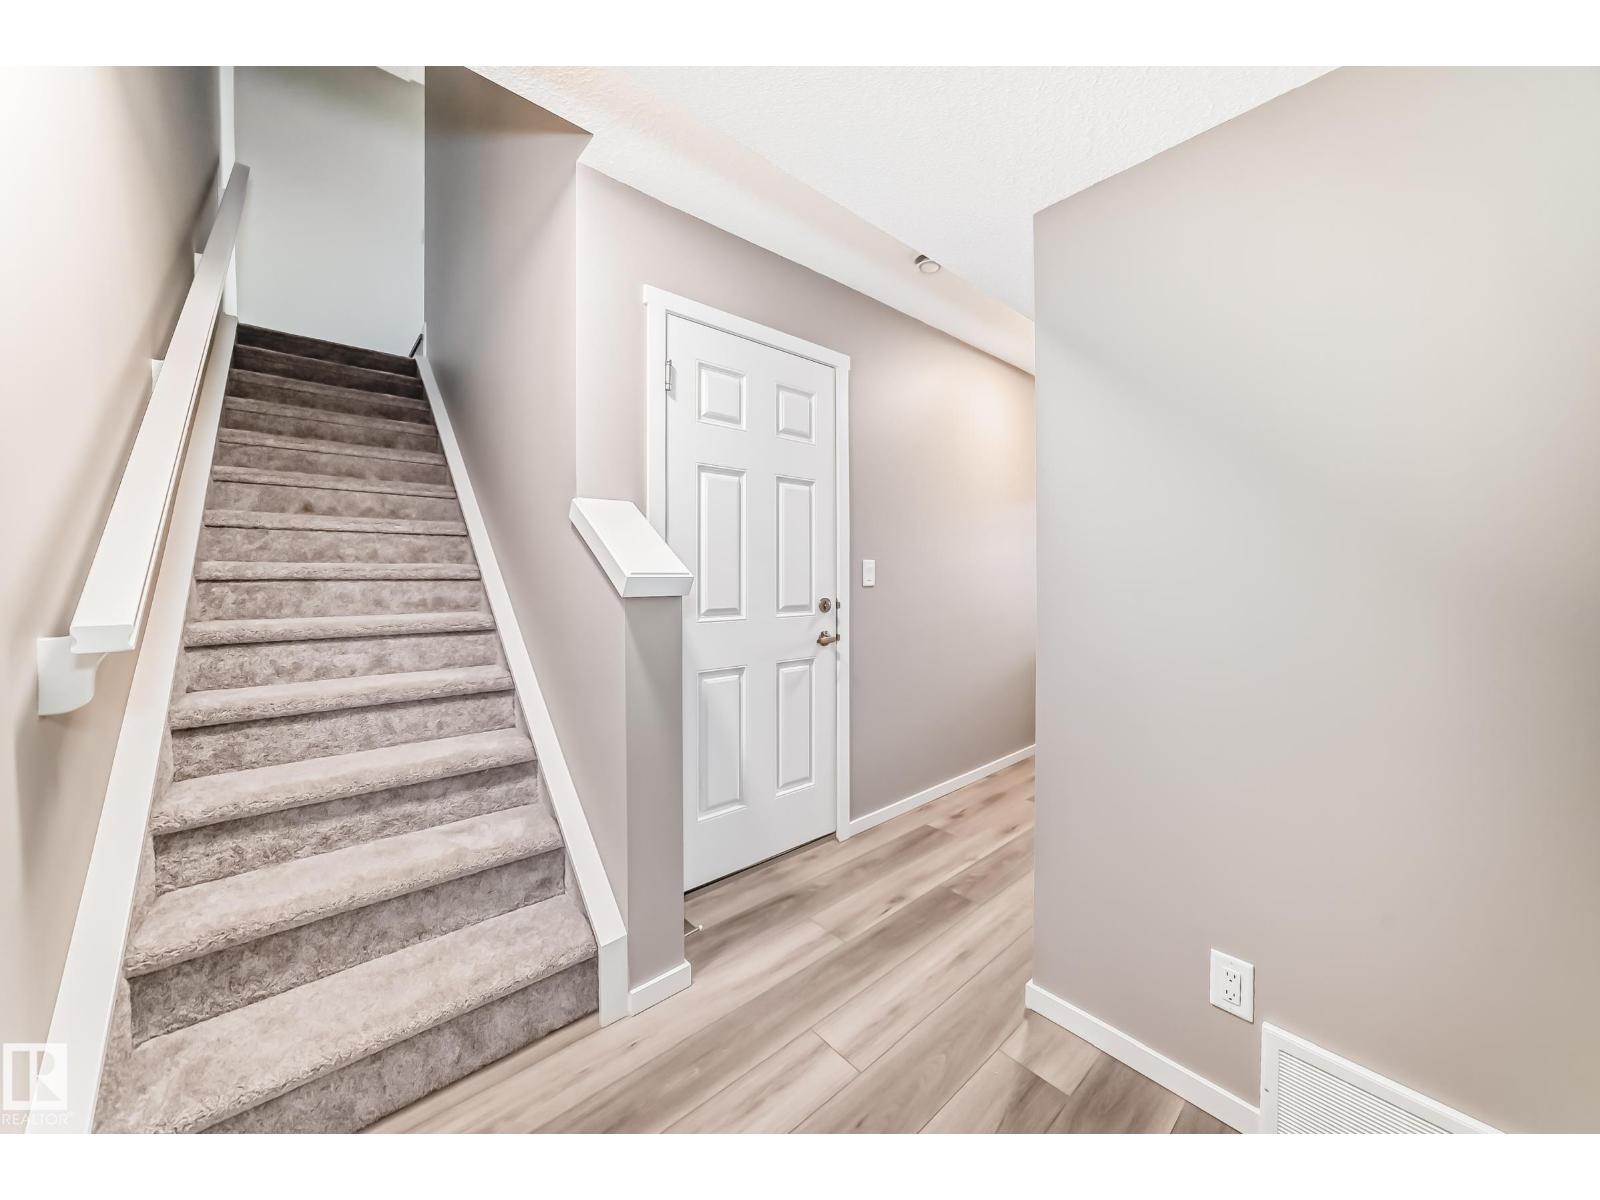
  • 20415 16 AV NW, photo 3 of 55
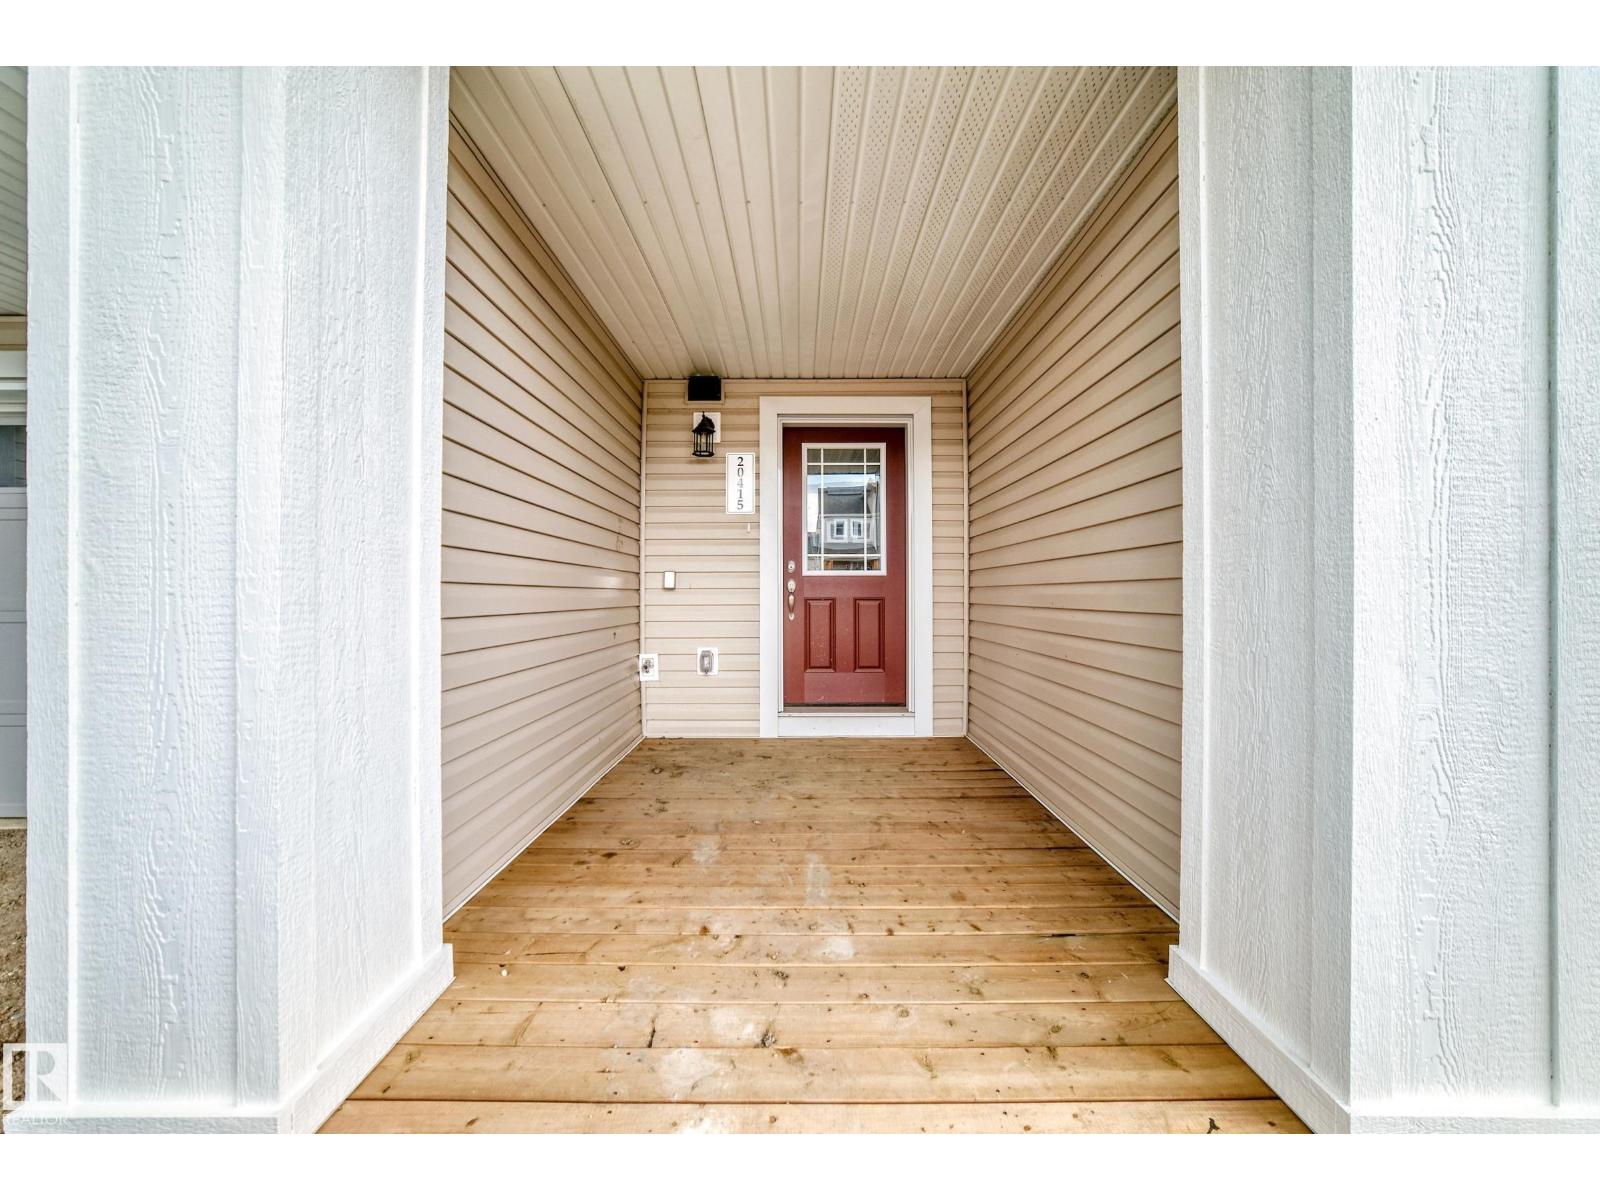
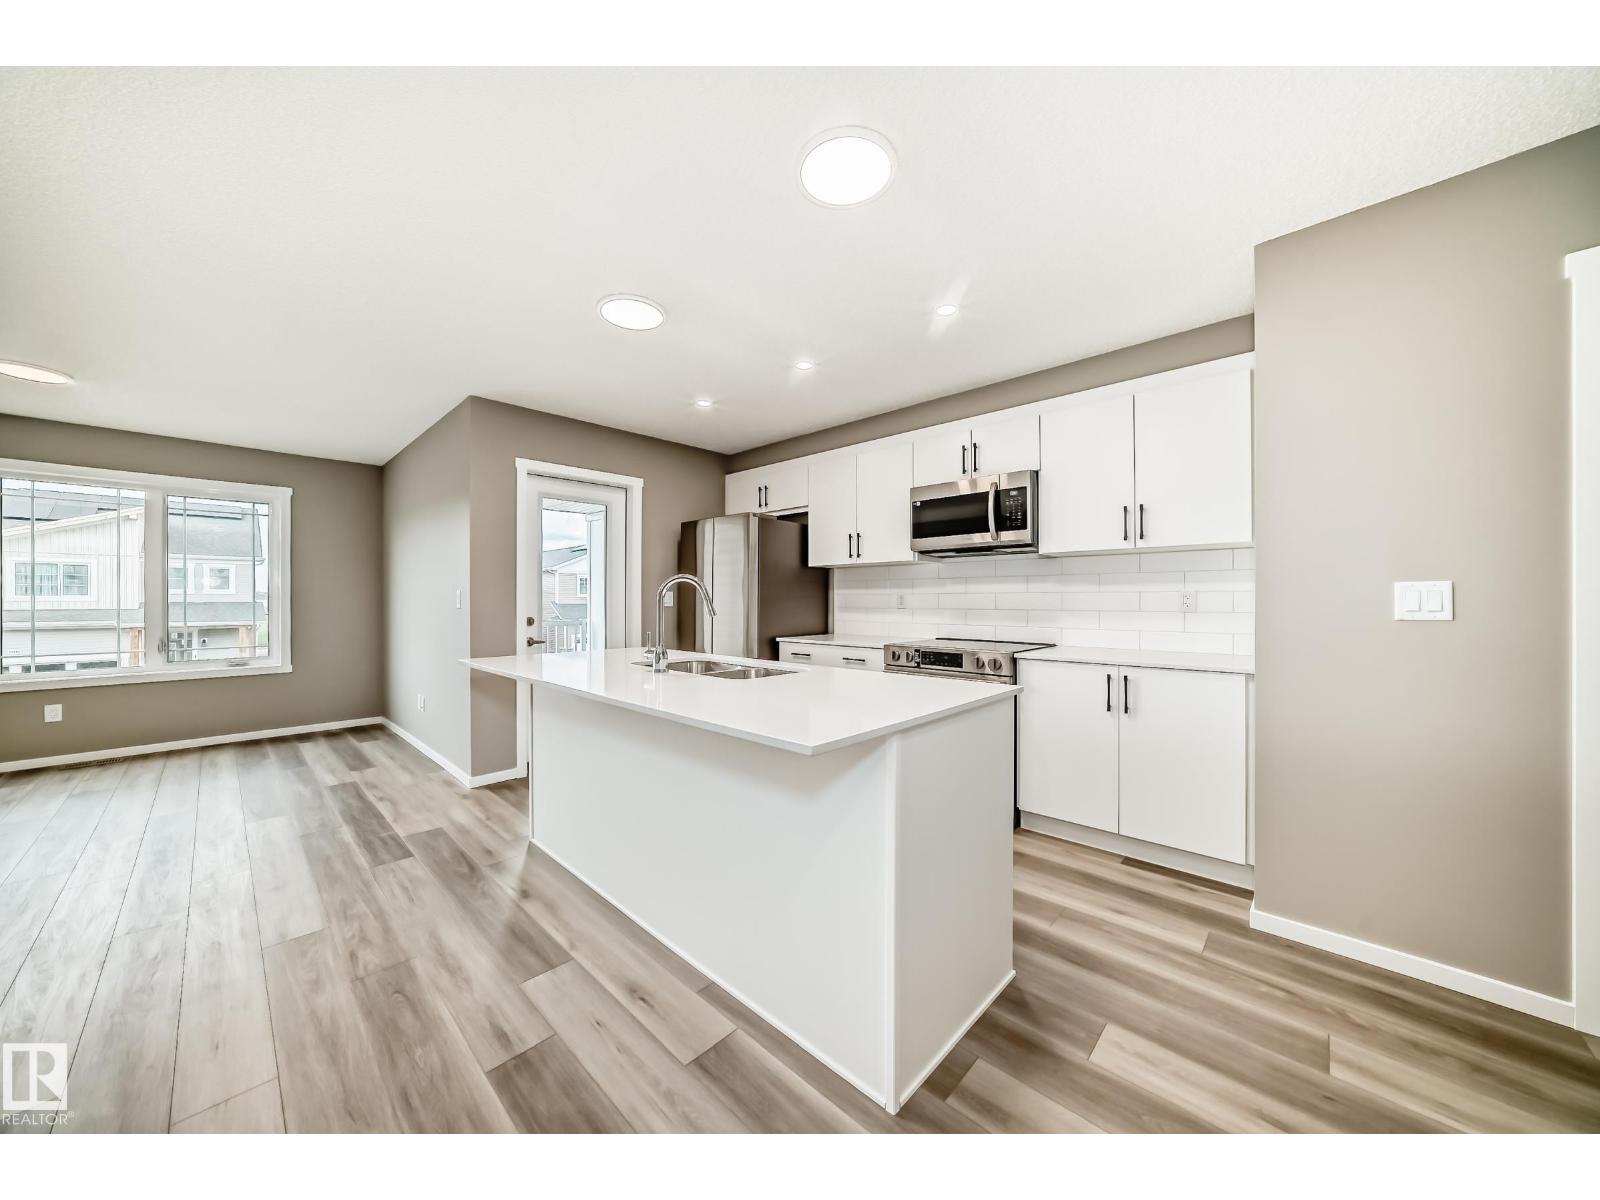
  • 20415 16 AV NW, photo 4 of 55
  • 20415 16 AV NW, photo 5 of 55
  • 20415 16 AV NW, photo 6 of 55
  • 20415 16 AV NW, photo 7 of 55
  • 20415 16 AV NW, photo 8 of 55
  • 20415 16 AV NW, photo 9 of 55
  • 20415 16 AV NW, photo 10 of 55
  • 20415 16 AV NW, photo 11 of 55
  • 20415 16 AV NW, photo 12 of 55
  • 20415 16 AV NW, photo 13 of 55
  • 20415 16 AV NW, photo 14 of 55
  • 20415 16 AV NW, photo 15 of 55
  • 20415 16 AV NW, photo 16 of 55
  • 20415 16 AV NW, photo 17 of 55
  • 20415 16 AV NW, photo 18 of 55
  • 20415 16 AV NW, photo 19 of 55
  • 20415 16 AV NW, photo 20 of 55
  • 20415 16 AV NW, photo 21 of 55
  • 20415 16 AV NW, photo 22 of 55
  • 20415 16 AV NW, photo 23 of 55
  • 20415 16 AV NW, photo 24 of 55
  • 20415 16 AV NW, photo 25 of 55
  • 20415 16 AV NW, photo 26 of 55
  • 20415 16 AV NW, photo 27 of 55
  • 20415 16 AV NW, photo 28 of 55
  • 20415 16 AV NW, photo 29 of 55
  • 20415 16 AV NW, photo 30 of 55
  • 20415 16 AV NW, photo 31 of 55
  • 20415 16 AV NW, photo 32 of 55
  • 20415 16 AV NW, photo 33 of 55
  • 20415 16 AV NW, photo 34 of 55
  • 20415 16 AV NW, photo 35 of 55
  • 20415 16 AV NW, photo 36 of 55
  • 20415 16 AV NW, photo 37 of 55
  • 20415 16 AV NW, photo 38 of 55
  • 20415 16 AV NW, photo 39 of 55
  • 20415 16 AV NW, photo 40 of 55
  • 20415 16 AV NW, photo 41 of 55
  • 20415 16 AV NW, photo 42 of 55
  • 20415 16 AV NW, photo 43 of 55
  • 20415 16 AV NW, photo 44 of 55
  • 20415 16 AV NW, photo 45 of 55
  • 20415 16 AV NW, photo 46 of 55
  • 20415 16 AV NW, photo 47 of 55
  • 20415 16 AV NW, photo 48 of 55
  • 20415 16 AV NW, photo 49 of 55
  • 20415 16 AV NW, photo 50 of 55
  • 20415 16 AV NW, photo 51 of 55
  • 20415 16 AV NW, photo 52 of 55
  • 20415 16 AV NW, photo 53 of 55
  • 20415 16 AV NW, photo 54 of 55
  • 20415 16 AV NW, photo 55 of 55

$353,990

20415 16 AV NW

Stillwater, Edmonton

  • 2 bedrooms
  • 3 (1 half) bathrooms
  • 1,265 sq ft

About this home

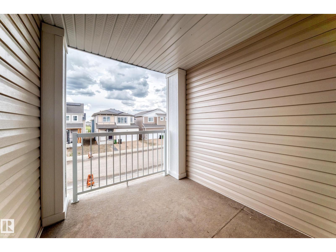
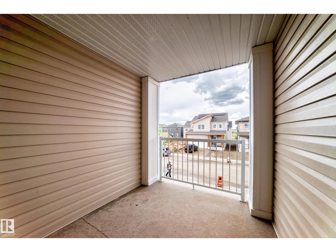
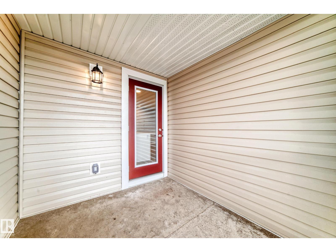
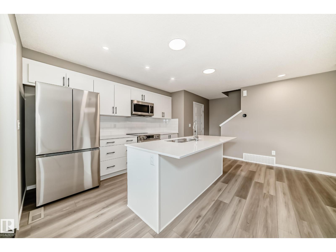
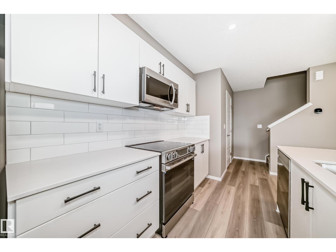
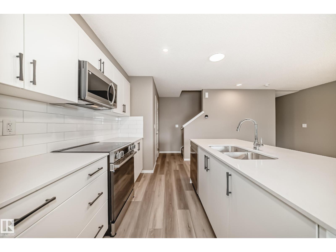
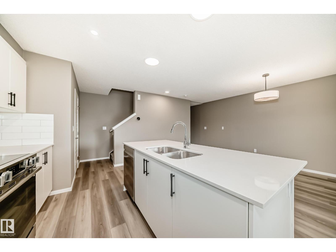
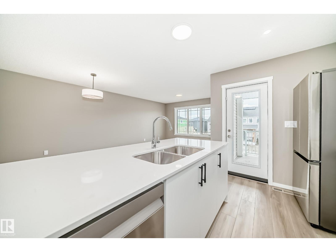
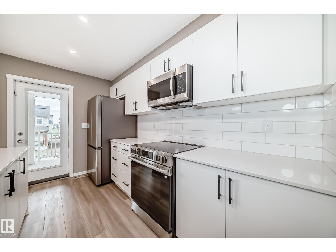
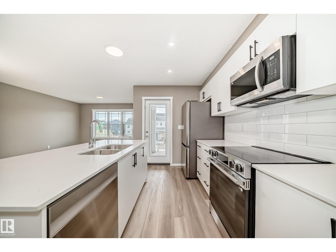
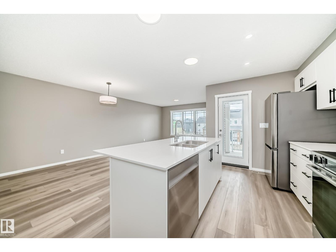
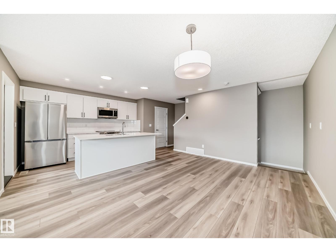
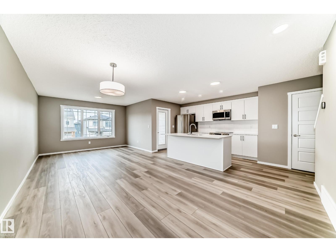
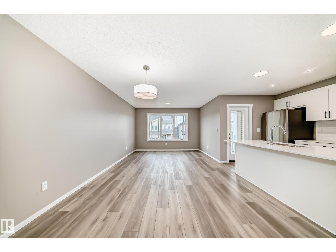
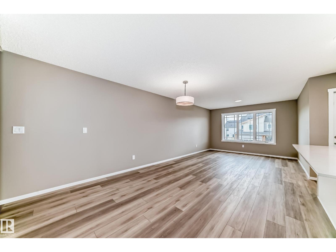
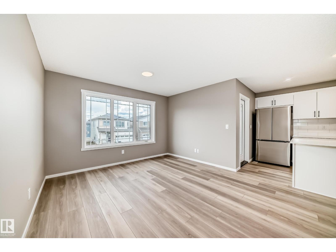
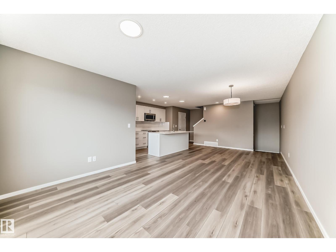
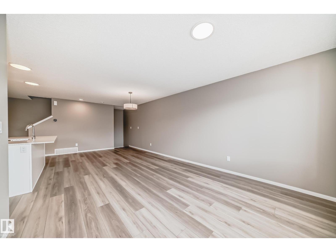
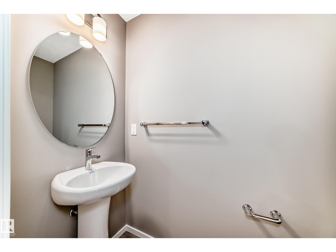
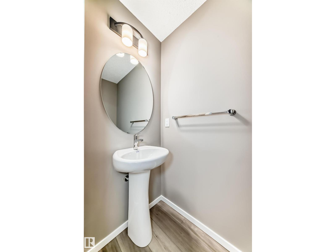
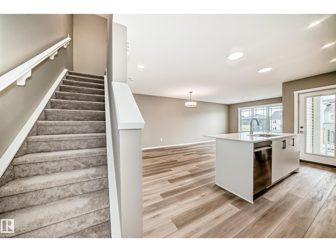
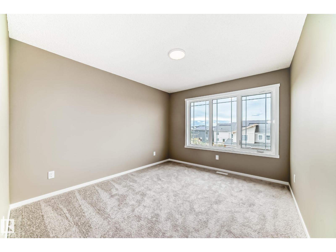
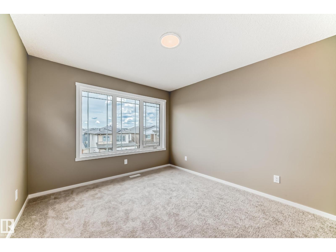
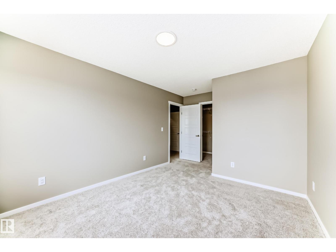
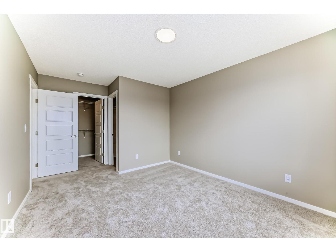
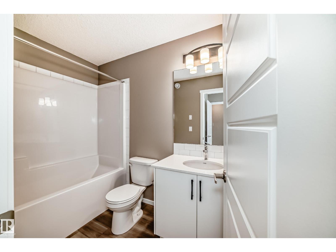
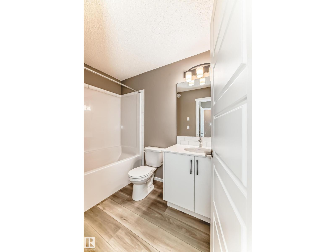
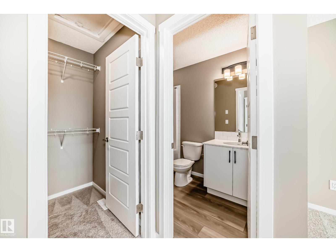
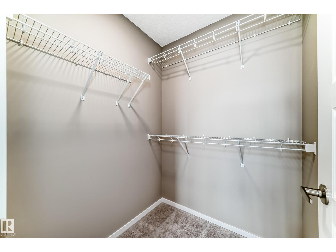
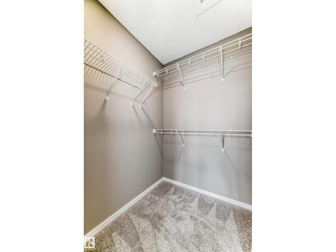
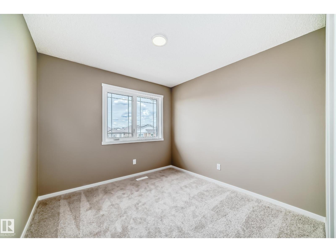
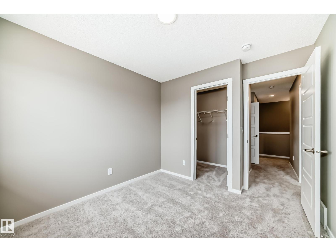
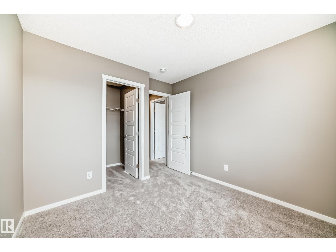
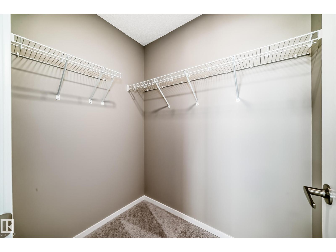
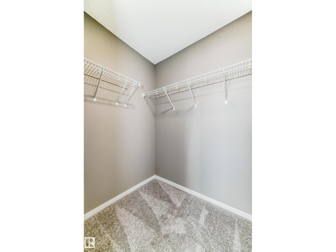
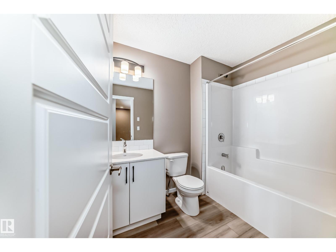
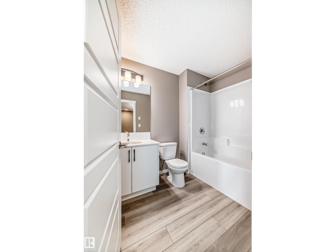
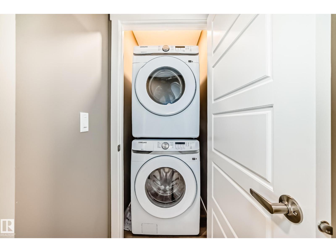
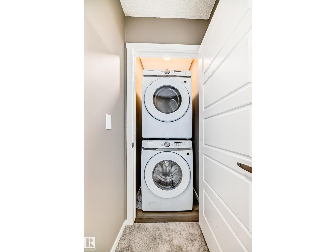
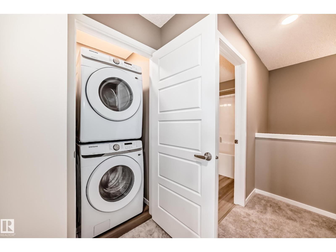
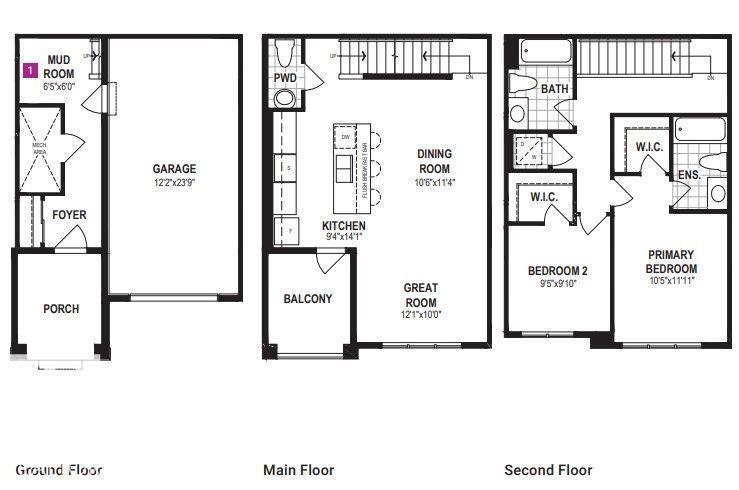
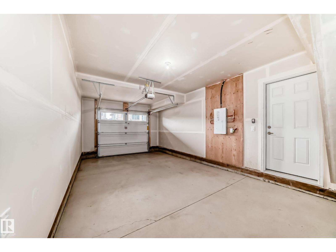
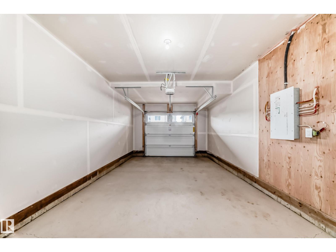
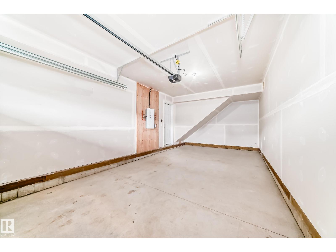
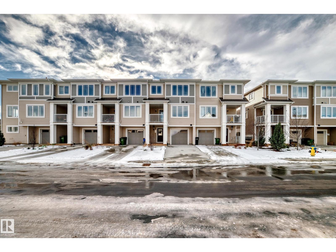
Welcome to this modern freehold townhome with NO condo fees, offering stylish low-maintenance living. Featuring a single attached garage, this home blends functionality with contemporary appeal. The open-concept main floor is ideal for everyday living and entertaining. The kitchen has ample cabinet space, quartz counters and a kitchen island and from the living room you can step outside to your own private balcony to unwind. Upstairs are two good sized bedrooms, 2 washrooms and upper-level laundry. Located close to amenities, transit and Maskêkosihk Trail. This is an excellent opportunity for first-time home buyers, professionals, or investors looking for value. *Renderings are representative - exterior colours may vary. (id:67770)

Facts

Bedrooms
2
Bathrooms
3 (1 half)
Living area
1,265 sq ft
Home type
Row / Townhouse
Year built
2026
Lot size
92.77 square meters
MLS® number
E4470794

Features

Heating
Forced air
Basement
None
Appliances
See remarks
Parking
Attached Garage
Building Features
Vinyl Windows

Rooms

RoomLevelSize
Living roomMain level
Dining roomMain level
KitchenMain level
Primary BedroomUpper Level
Bedroom 2Upper Level
Mud roomLower level

Location

Listed by HonestDoor Inc

Powered by REALTOR.ca

Listing data is supplied by the CREA Data Distribution Facility (DDF®). It is deemed reliable but not guaranteed and should be independently verified. It is provided for consumers’ personal, non-commercial use to identify properties they may be interested in purchasing.