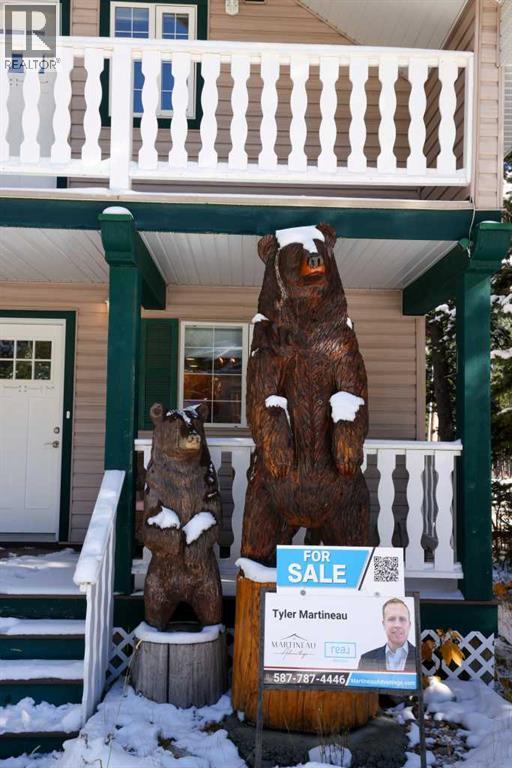
$1,190,900
22 Westcastle Loop
Rural Pincher Creek No. 9, M.D. of
- 4 bedrooms
- 3 bathrooms
- 1,248 sq ft
About this home
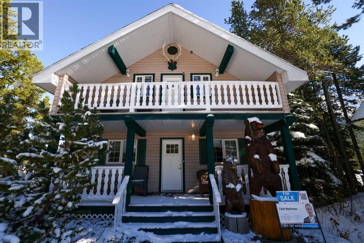
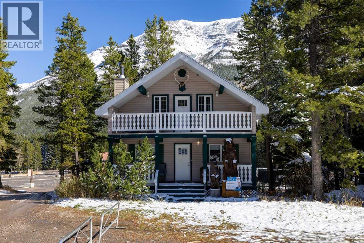
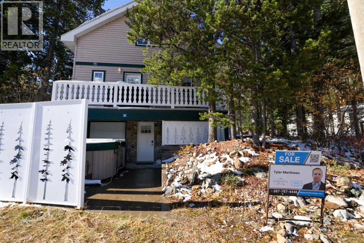
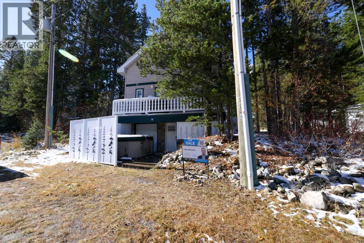
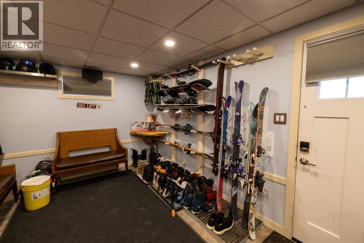
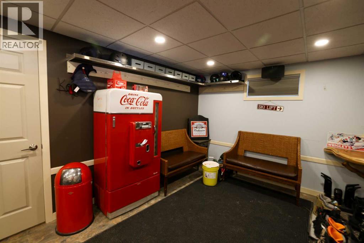
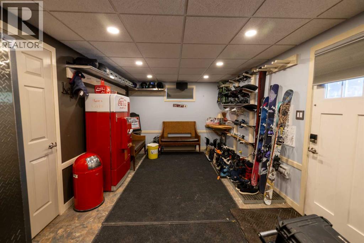
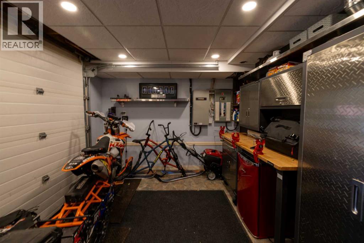
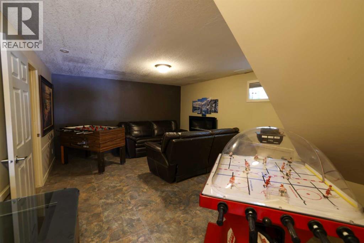
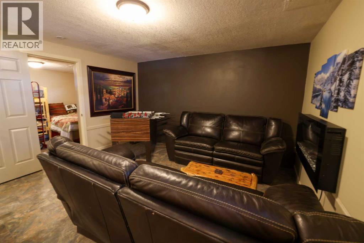
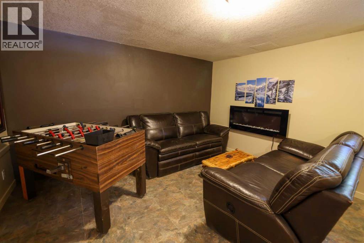
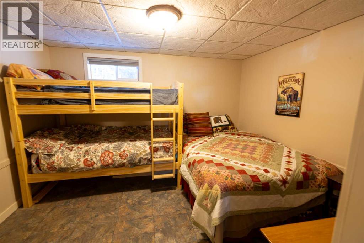
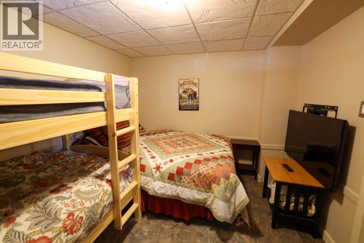
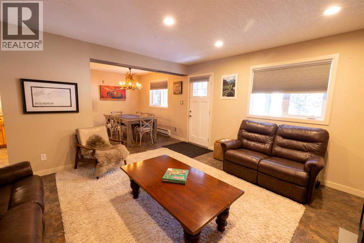
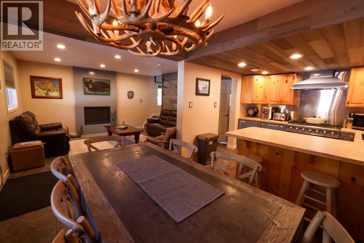
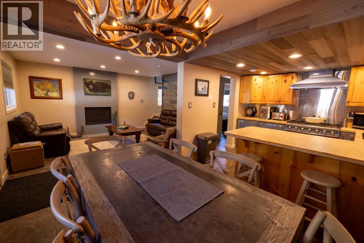
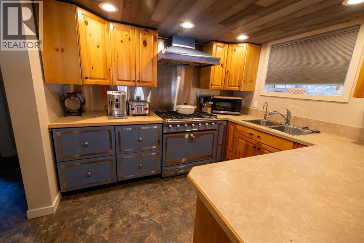
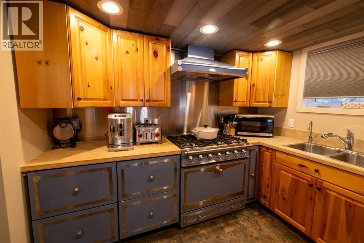
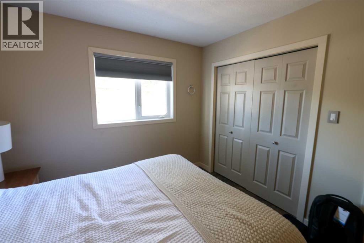
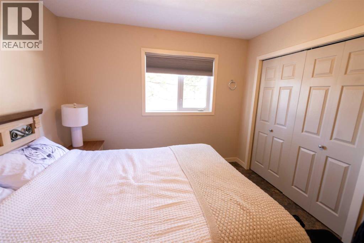
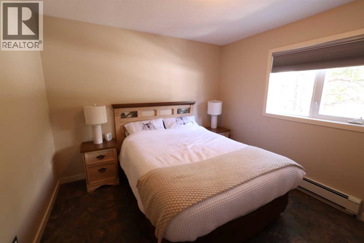
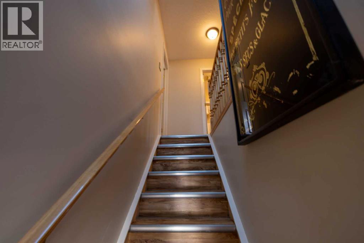
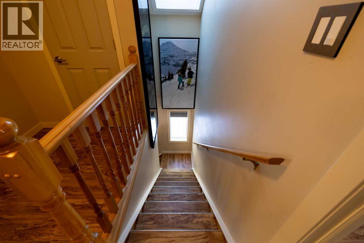
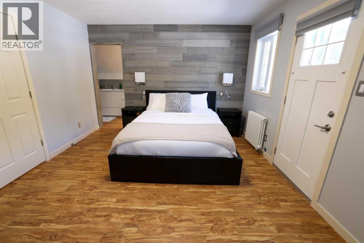
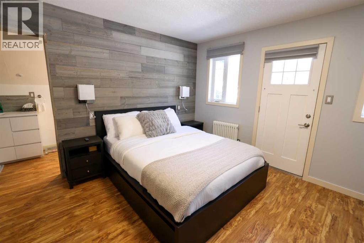
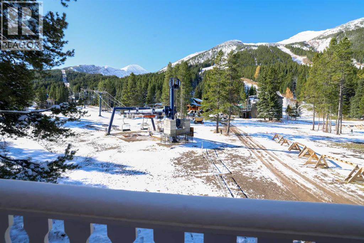
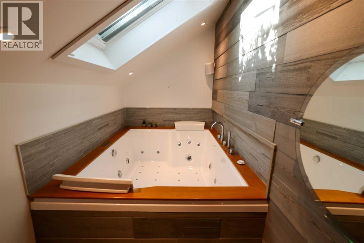
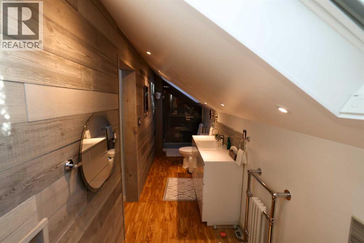
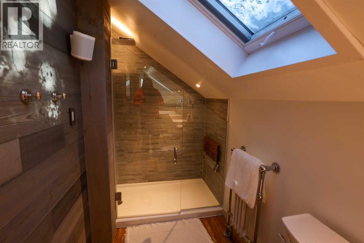
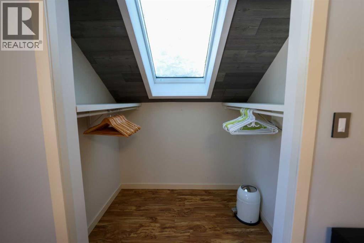
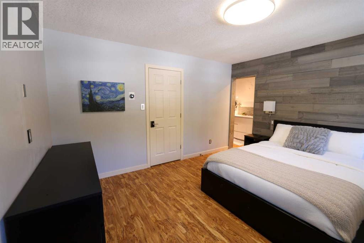
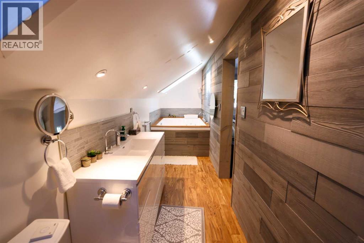
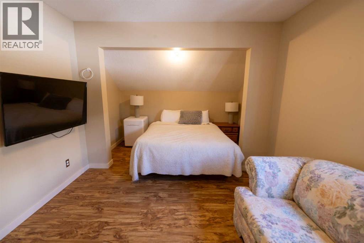
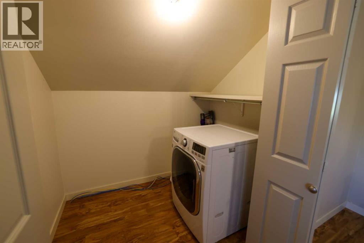
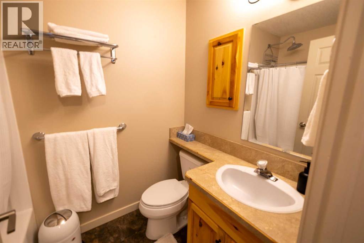
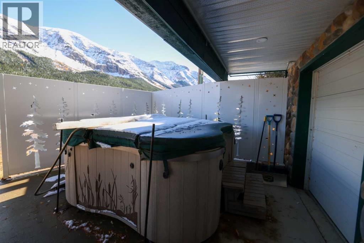
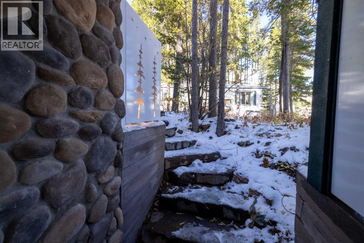
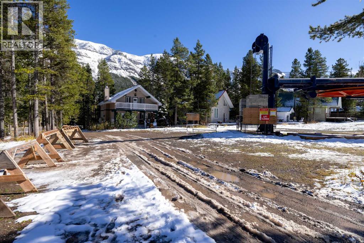
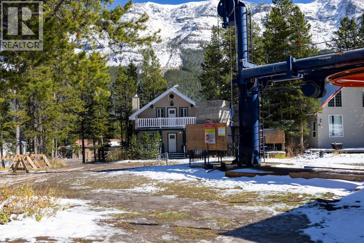
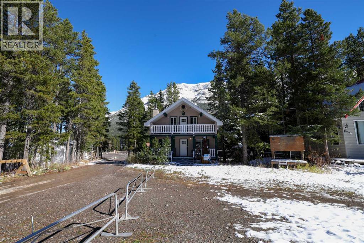
Arguably one of the best locations on the mountain, this true ski-in/ski-out cabin lets you drive right up to the back door and ski straight out the front. Warm, inviting, and thoughtfully updated, this home away from home features high-end finishes in both the kitchen and ensuite, blending mountain charm with modern comfort. A real wood-burning fireplace on the main level creates the perfect gathering space after a day on the slopes, while stunning mountain views from both the front and back provide a breathtaking backdrop year-round—watch the lifts start turning as you enjoy breakfast at the kitchen table.The second level offers two generous bedrooms, a four-piece bathroom, and abundant storage, ideal for family living. The main floor includes the open living and dining area, an additional bedroom, storage room, and a three-piece bathroom. Downstairs, the fully developed basement adds a fourth bedroom, family room, and a spacious boot room designed to accommodate the entire family’s ski gear and motorized toys.Come experience Castle Mountain Resort living at its finest—this is mountain life done right. (id:67770)
Facts
- Bedrooms
- 4
- Bathrooms
- 3
- Living area
- 1,248 sq ft
- Home type
- House
- Year built
- 2000
- Lot size
- 4,521 square feet
- Parking
- 2
- Property taxes
- $3,166 (2025)
- MLS® number
- A2280409
Features
- Heating
- Radiant heat
- Cooling
- None
- Basement
- Finished, Full, Walk out
- Flooring
- Laminate, Linoleum
- Appliances
- See remarks
- Parking
- Other
- Exterior Features
- Vinyl siding
- Building Features
- Recreation Centre
Rooms
| Room | Level | Size |
|---|---|---|
| Kitchen | Main level | 8.92 Ft x 9.92 Ft |
| Living room | Main level | 14.75 Ft x 13.58 Ft |
| Dining room | Main level | 9.17 Ft x 9.92 Ft |
| Bedroom | Main level | 10.58 Ft x 10.25 Ft |
| 3pc Bathroom | Main level | 8.33 Ft x 7.58 Ft |
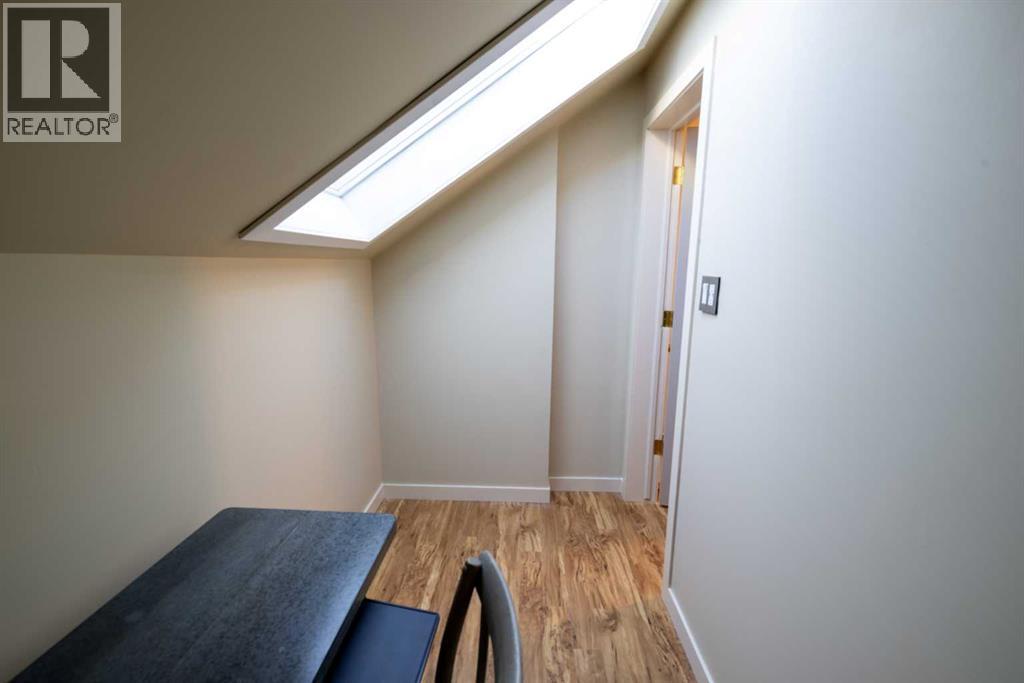
| Den | Second level | 9.92 Ft x 4.75 Ft |
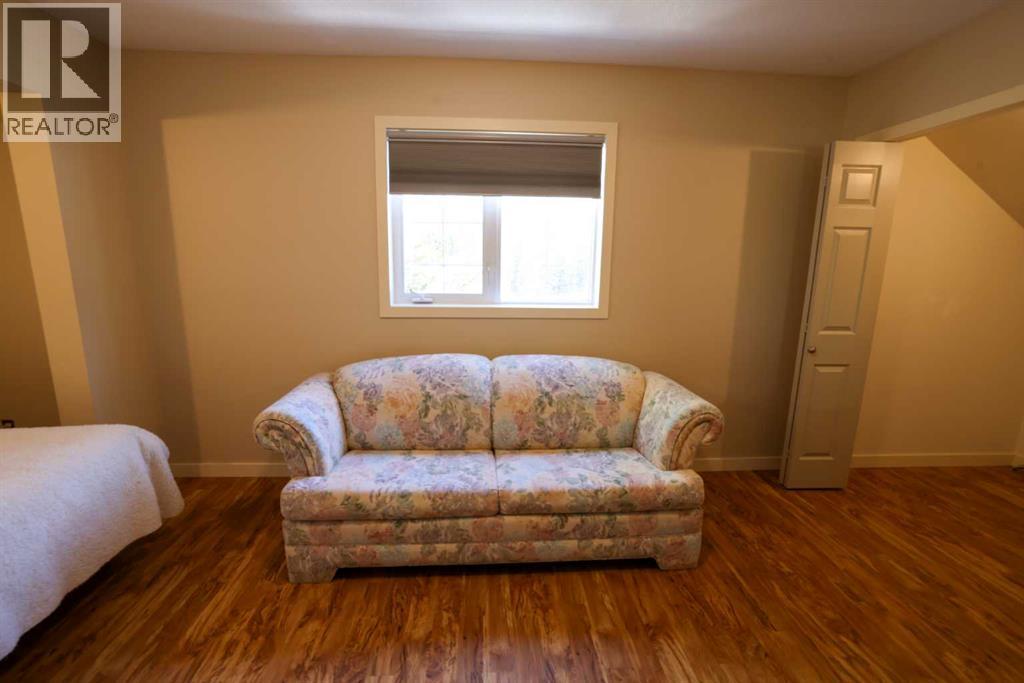
| Bedroom | Second level | 10.58 Ft x 13.50 Ft |
| Primary Bedroom | Second level | 12.00 Ft x 13.42 Ft |
| Other | Second level | 10.58 Ft x 4.75 Ft |
| 4pc Bathroom | Second level | 23.25 Ft x 4.83 Ft |
| 4pc Bathroom | Second level | 7.75 Ft x 4.92 Ft |
| Bedroom | Basement | 10.00 Ft x 12.17 Ft |
| Recreational, Games room | Basement | 13.58 Ft x 18.00 Ft |
| Furnace | Basement | 10.00 Ft x 5.42 Ft |
Location
Listed by REAL BROKER

Listing data is supplied by the CREA Data Distribution Facility (DDF®). It is deemed reliable but not guaranteed and should be independently verified. It is provided for consumers’ personal, non-commercial use to identify properties they may be interested in purchasing.