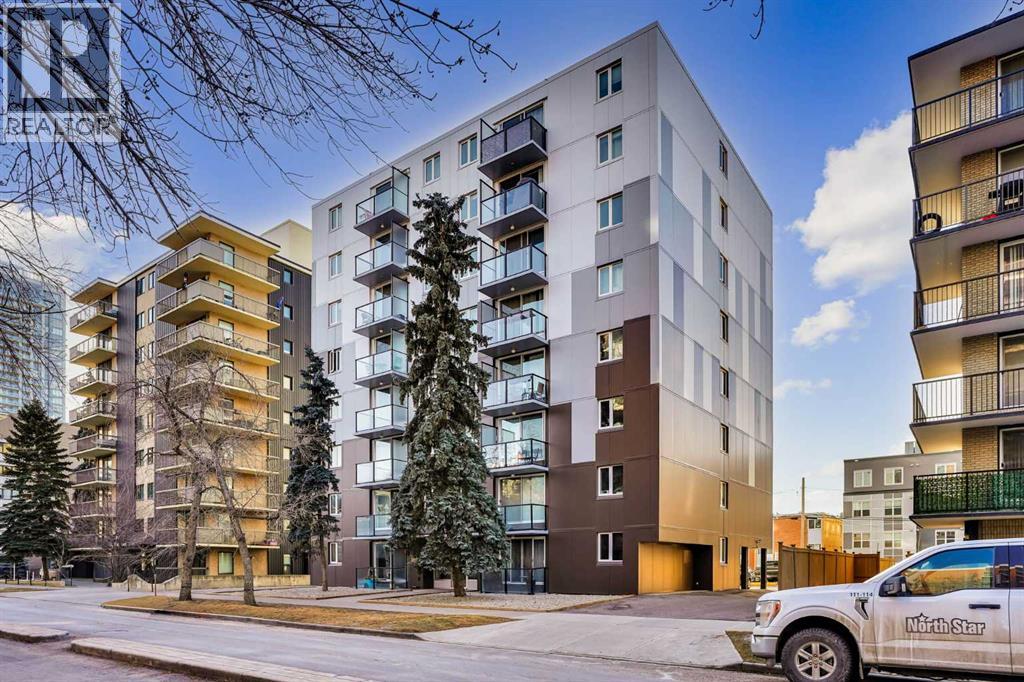
$270,000
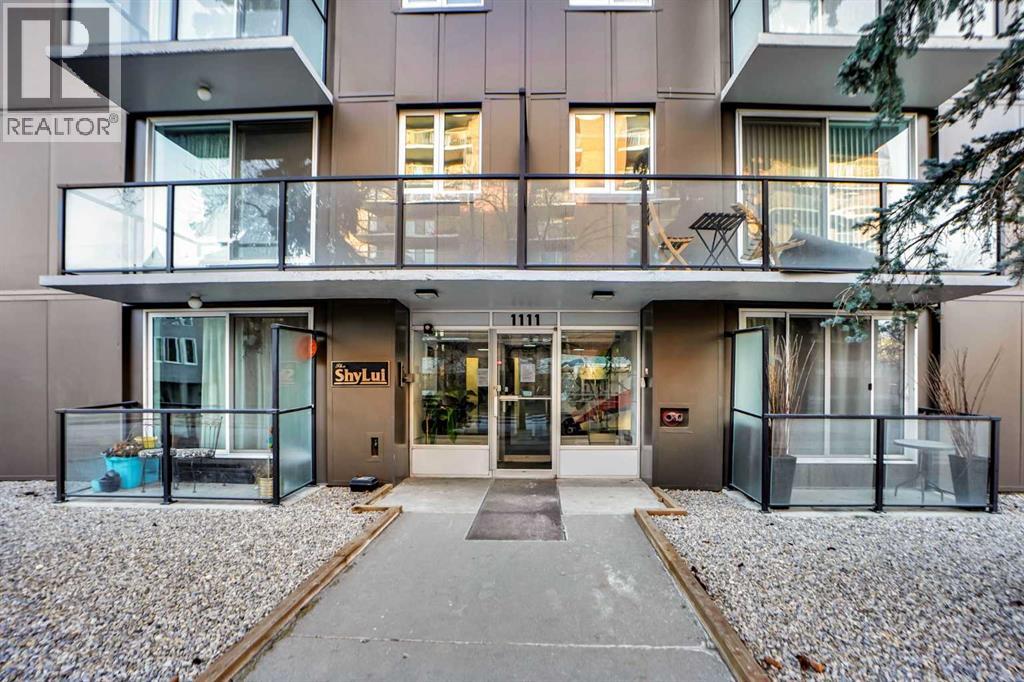
204, 1111 15 Avenue SW
Beltline, Calgary
- 2 bedrooms
- 1 bathrooms
- 843 sq ft
About this home
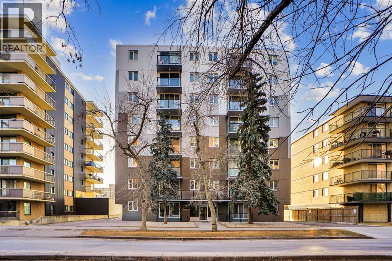
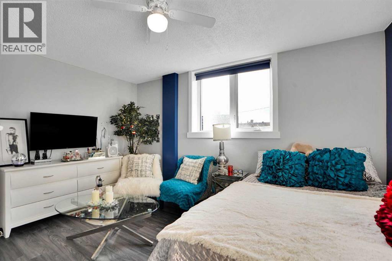
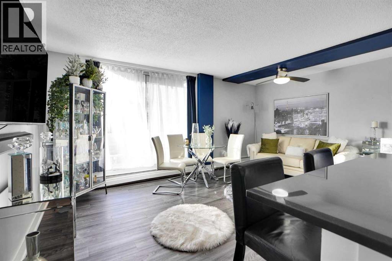
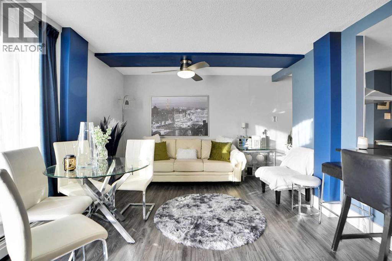
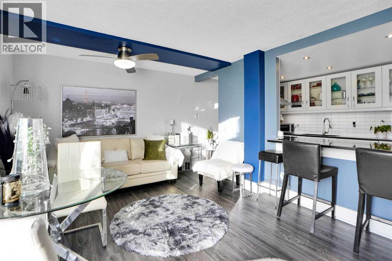
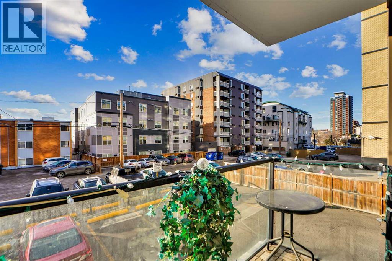
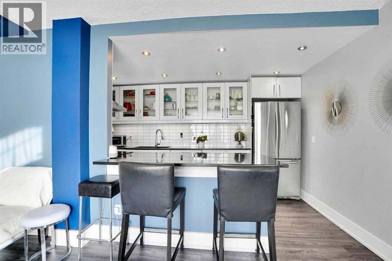
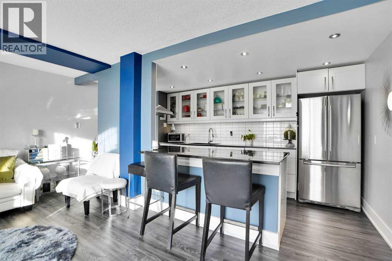
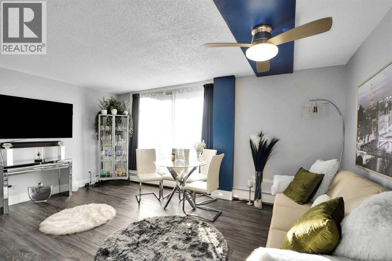
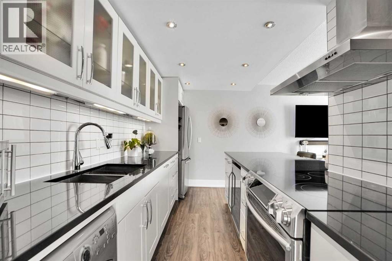
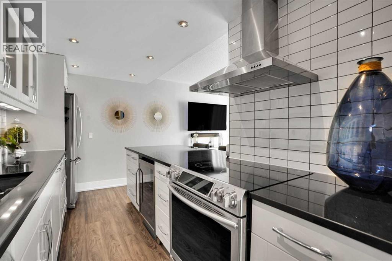
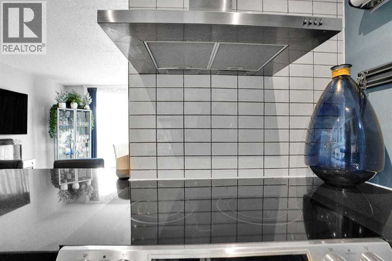
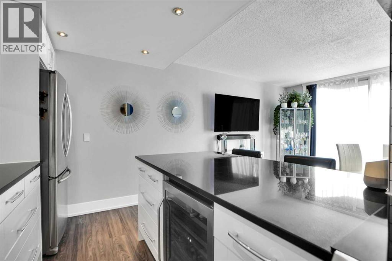
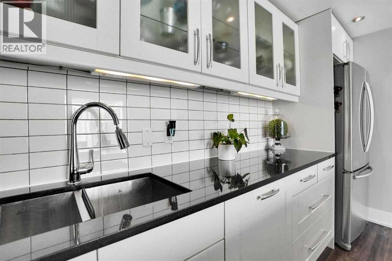
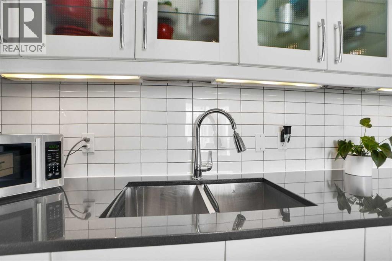
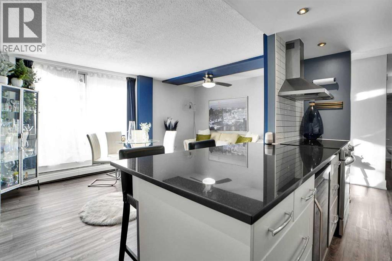
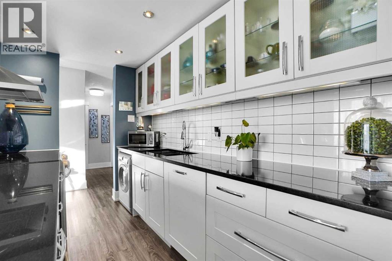
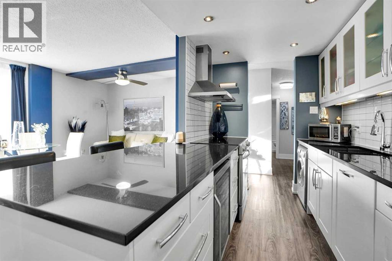
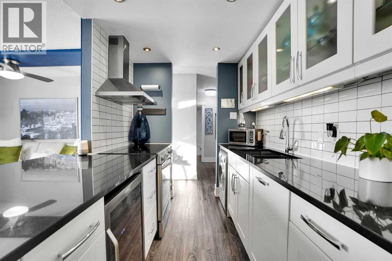
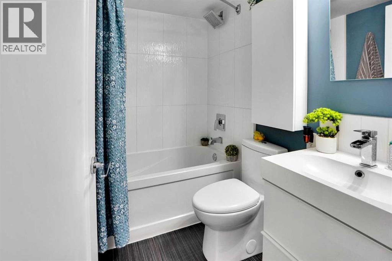
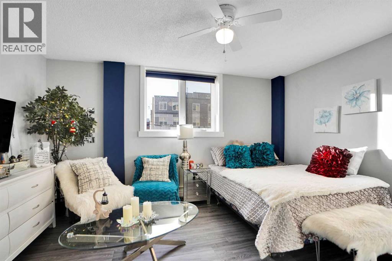
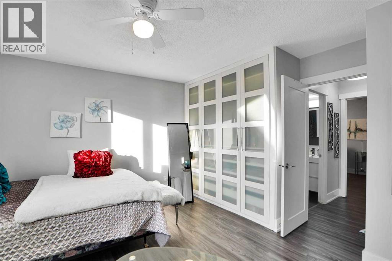
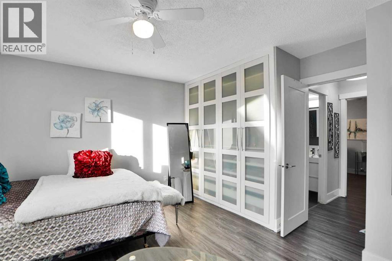
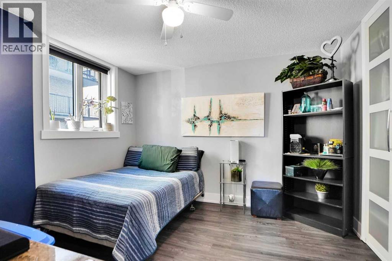
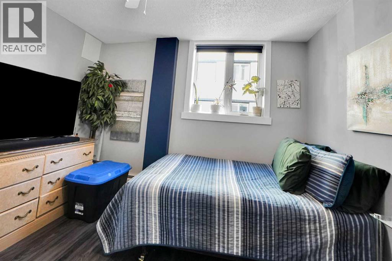
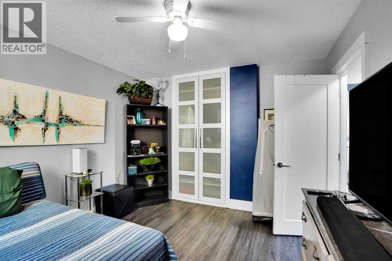
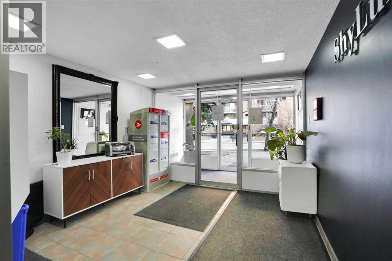
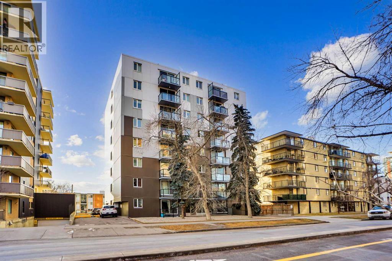
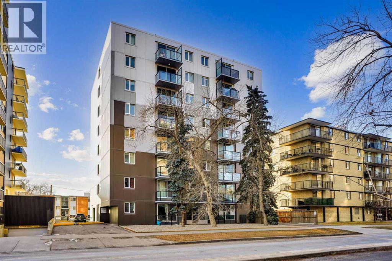
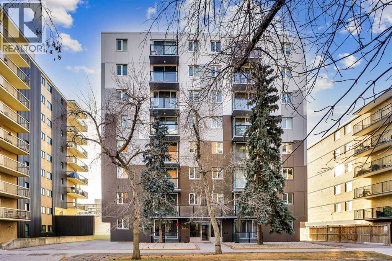
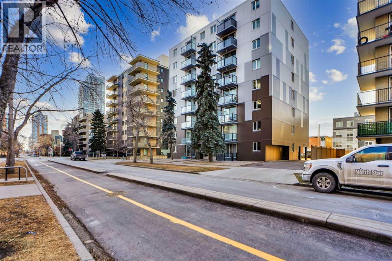
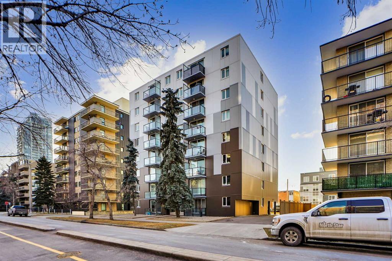
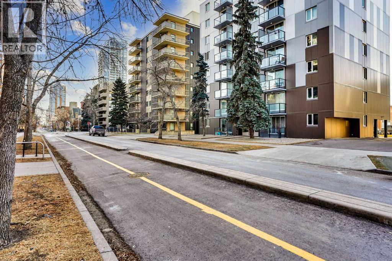
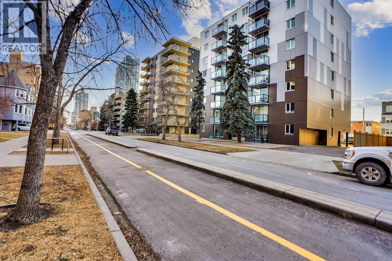
FULLY RENOVATED 2 BEDROOM UNIT IN THIS VERY WELL MANAGED CONCRETE BUILDING.LIKE NEWER ELEVATOR,NEWER ROOF,ALARM SYSTEM,NEWER GRANITE COUNTER TOPS,NEWER STAINLESS STEEL APPLIANCES AND AN ALL IN ONE WASHER AND DRYER.THIS UNIT HAS 2 PARKING STALLS THAT FITS 2 CARS IN TANDEM WITH PLUG-INS,LOCATED ON ONE OF THE VERY BEST TREE-LINED STREETS IN CONNAUGHT AND WITHIN BLOCKS OF DINERS,BOUTIQUE SHOPS,RESTAURANTS,PUBS,ENTERTAINMENT VENUES AND DOWNTOWN.UNIT SHOWS VERY WELL AND CLOSE TO ALL THE AMENITIES.VERY EASY TO SHOW.SHOWS LIKE A SHOW-SUITE.A MUST TO SEE. (id:67770)
Facts
- Bedrooms
- 2
- Bathrooms
- 1
- Living area
- 843 sq ft
- Home type
- Apartment
- Year built
- 1969
- Parking
- 2
- Property taxes
- $1,764 (2025)
- Condo / HOA fee
- $794 monthly
- MLS® number
- A2280082
Features
- Heating
- Baseboard heaters, Natural gas
- Cooling
- None
- Basement
- None
- Flooring
- Tile, Vinyl
- Appliances
- Washer, Refrigerator, Dishwasher, Stove, Window Coverings
- Exterior Features
- Concrete, Brick
- Community Features
- Pets Allowed
Rooms
| Room | Level | Size |
|---|---|---|
| Bedroom | Main level | 3.25 M x 3.35 M |
| Primary Bedroom | Main level | 3.40 M x 4.30 M |
| Kitchen | Main level | 2.00 M x 2.15 M |
| Dining room | Main level | 2.20 M x 3.10 M |
| Living room | Main level | 3.60 M x 4.90 M |
| 4pc Bathroom | Main level |
Location
Listed by Royal LePage METRO

Listing data is supplied by the CREA Data Distribution Facility (DDF®). It is deemed reliable but not guaranteed and should be independently verified. It is provided for consumers’ personal, non-commercial use to identify properties they may be interested in purchasing.