$319,000
#2107 10226 104 ST NW
Downtown, Edmonton
- 2 bedrooms
- 2 bathrooms
- 864 sq ft
About this home
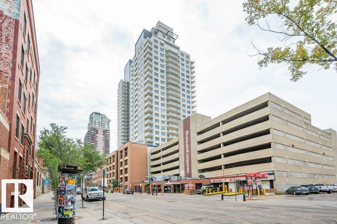
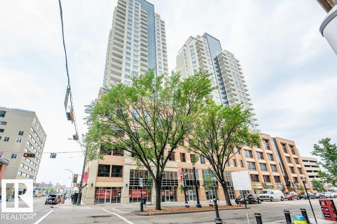
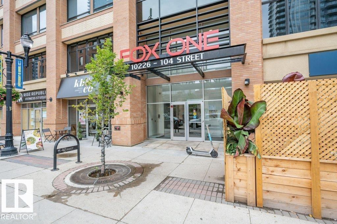
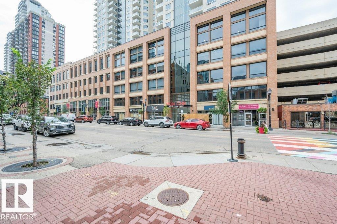
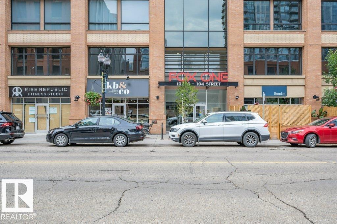
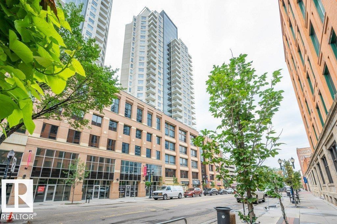
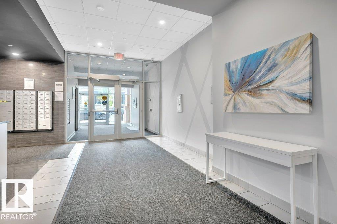
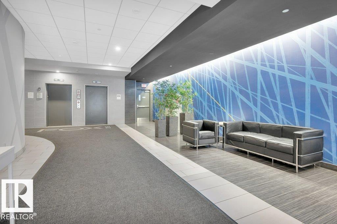
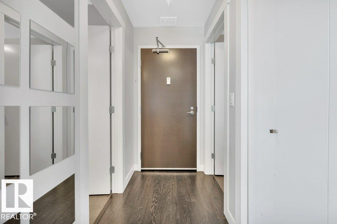
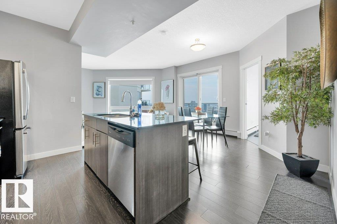
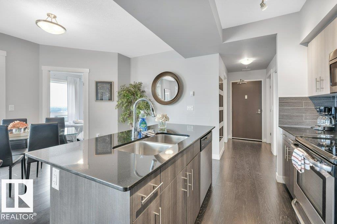
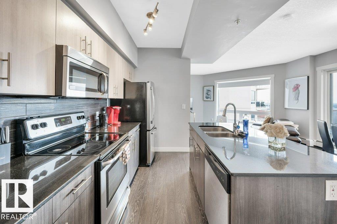
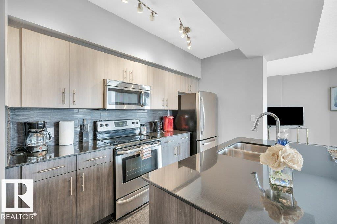
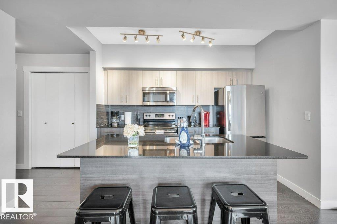
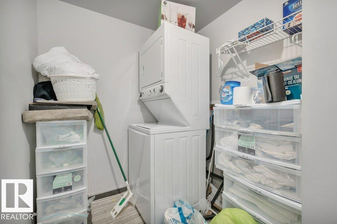
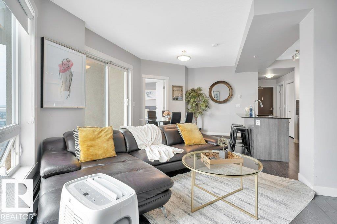
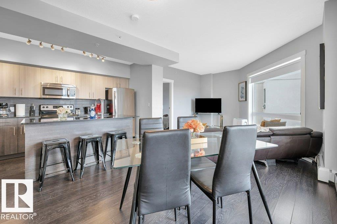
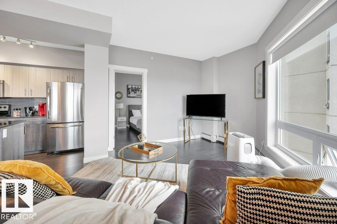
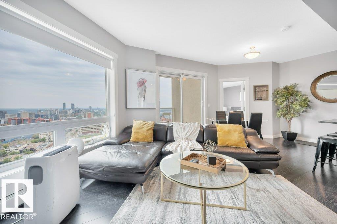
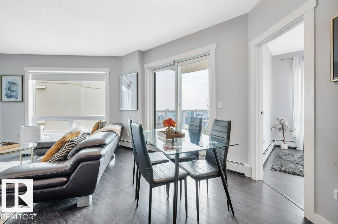
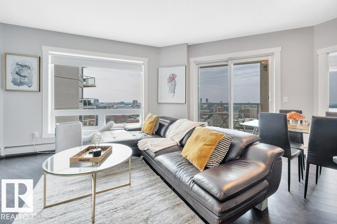
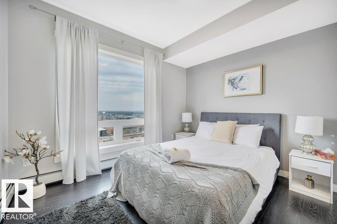
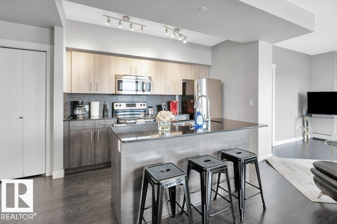
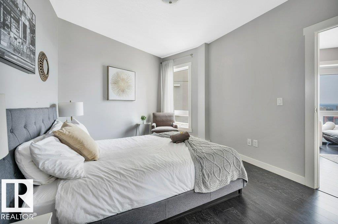
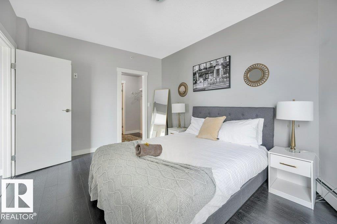
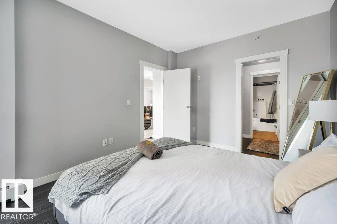
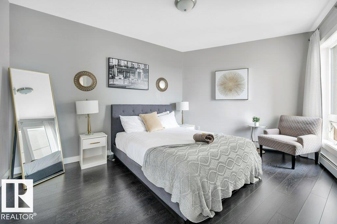
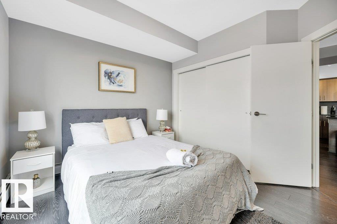
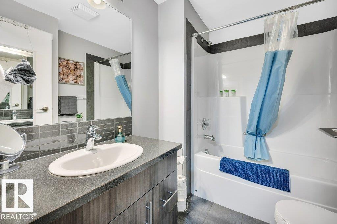
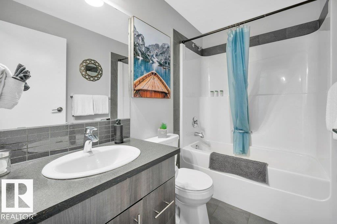
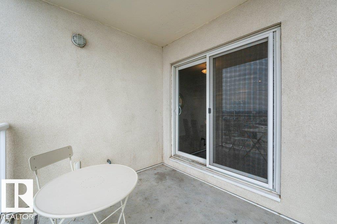
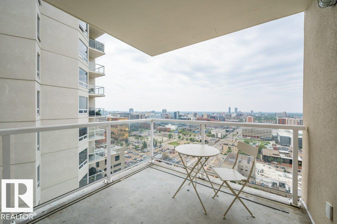
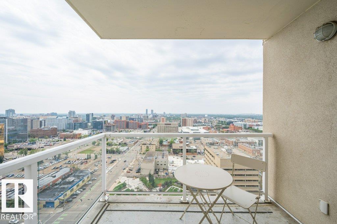
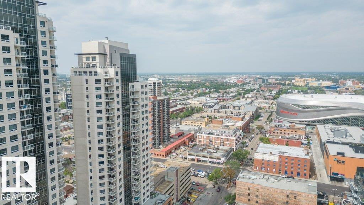
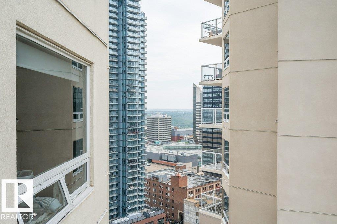
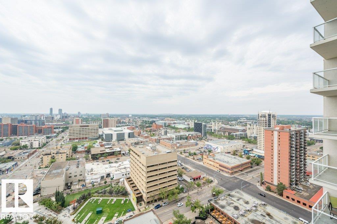
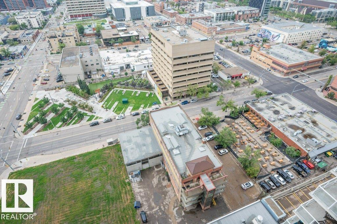
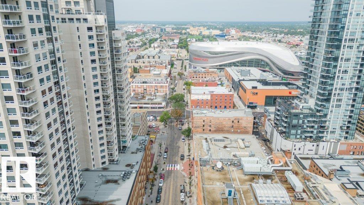
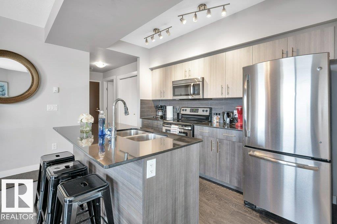
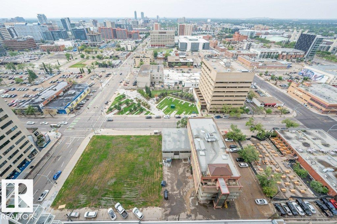
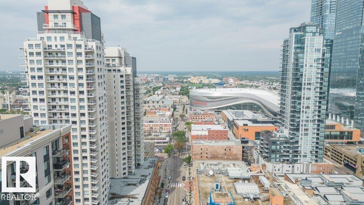
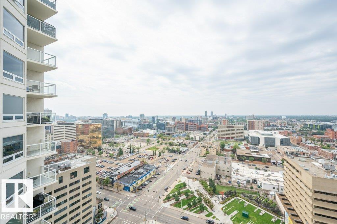
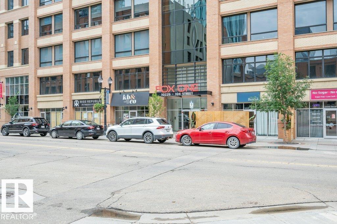
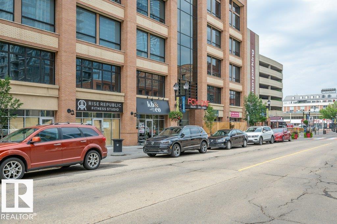
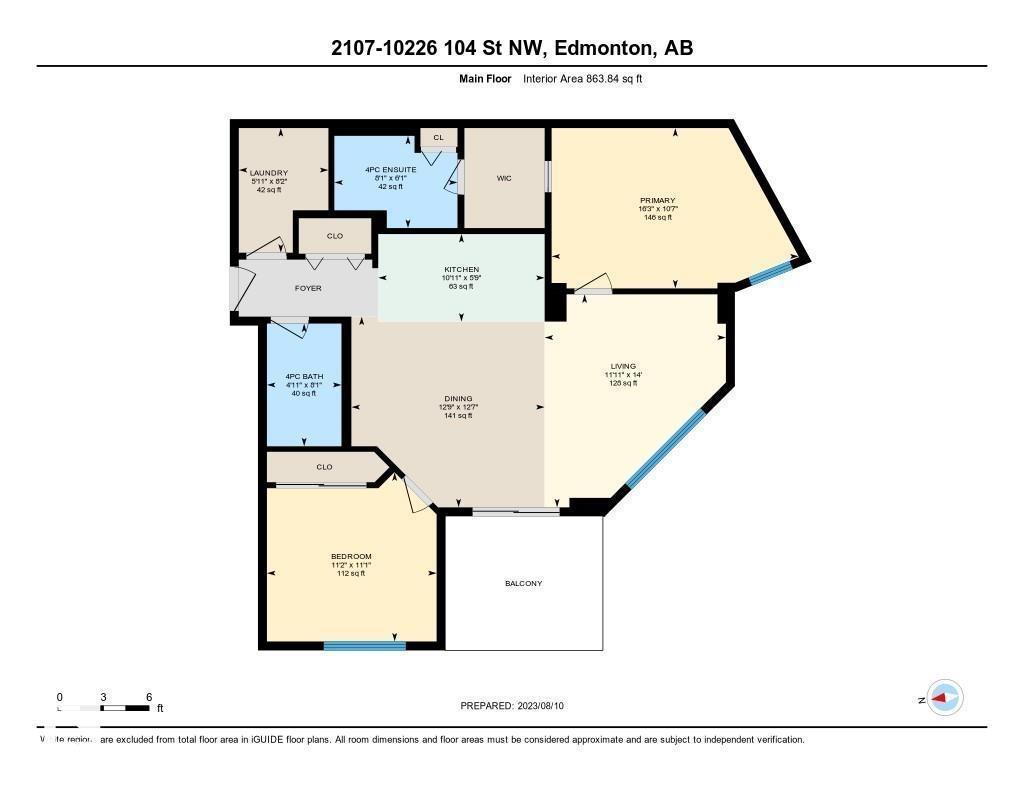
Spacious 2-bedroom, 2 bathroom condo in Fox One, just one block from Rogers Place! This modern unit features an open-concept layout with a bright living room, dining area, and a stylish kitchen with a large, functional island. The foyer is flanked by a 4 -piece main bathroom and a convenient laundry room. The primary bedroom boasts a walk-in closet and a 4-piece ensuite, while the second bedroom is located just off the dining area. Enjoy plenty of natural light and breathtakng downtown views from your private 21st floor balcony. This unit also includes a heated parking stall and a heated visitor parking. With a dog park across the street and an array of restaurants and shops within walking distance. This is urban living at its finest! (id:67770)
Facts
- Bedrooms
- 2
- Bathrooms
- 2
- Living area
- 864 sq ft
- Home type
- Apartment
- Year built
- 2014
- Lot size
- 10.08 square meters
- Condo / HOA fee
- $417 monthly
- MLS® number
- E4470428
Features
- Heating
- Hot water radiator heat, Baseboard heaters
- Basement
- None
- Appliances
- Refrigerator, Dishwasher, Stove, Microwave Range Hood Combo, Window Coverings, Washer/Dryer Stack-Up
- Parking
- Underground
Rooms
| Room | Level | Size |
|---|---|---|
| Living room | Main level | |
| Dining room | Main level | |
| Kitchen | Main level | |
| Primary Bedroom | Main level | |
| Bedroom 2 | Main level | |
| Laundry room | Main level |
Location
Listed by RE/MAX Edge Realty

Listing data is supplied by the CREA Data Distribution Facility (DDF®). It is deemed reliable but not guaranteed and should be independently verified. It is provided for consumers’ personal, non-commercial use to identify properties they may be interested in purchasing.