Skip to content
Rajesh BabunaiduREALTOR®smartPRO Realty
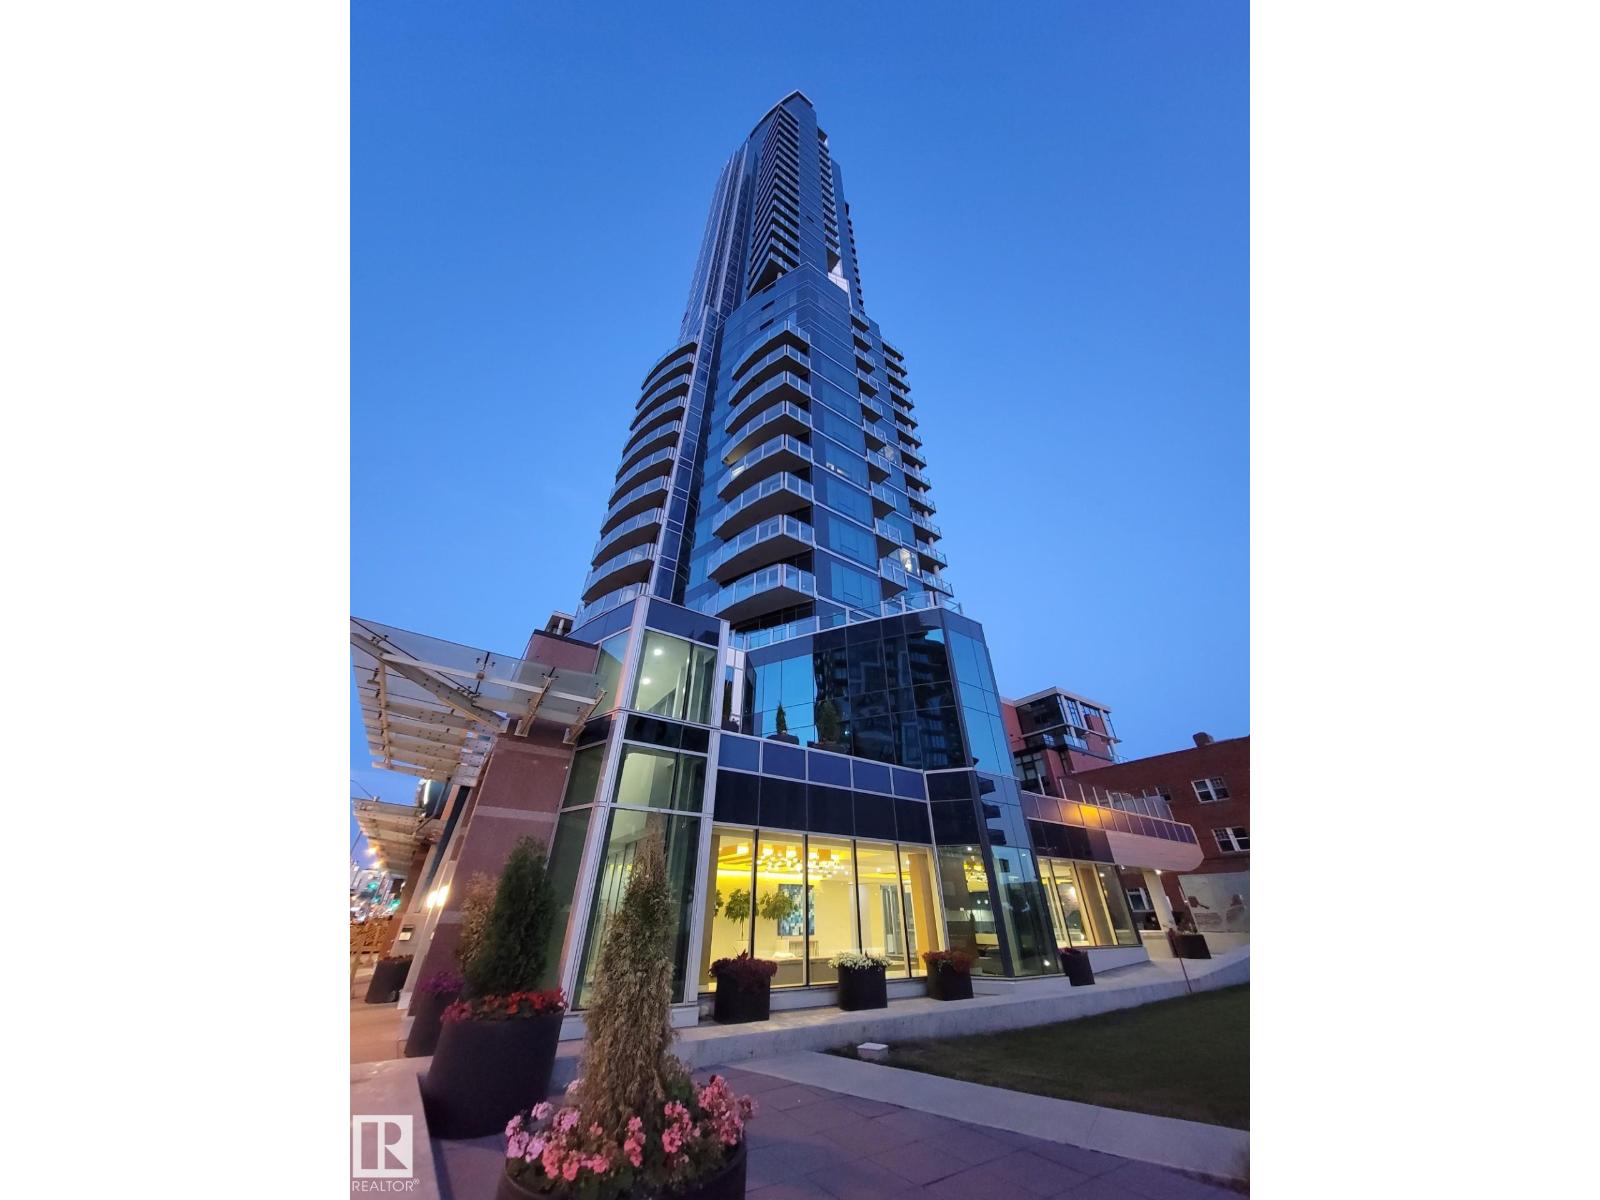
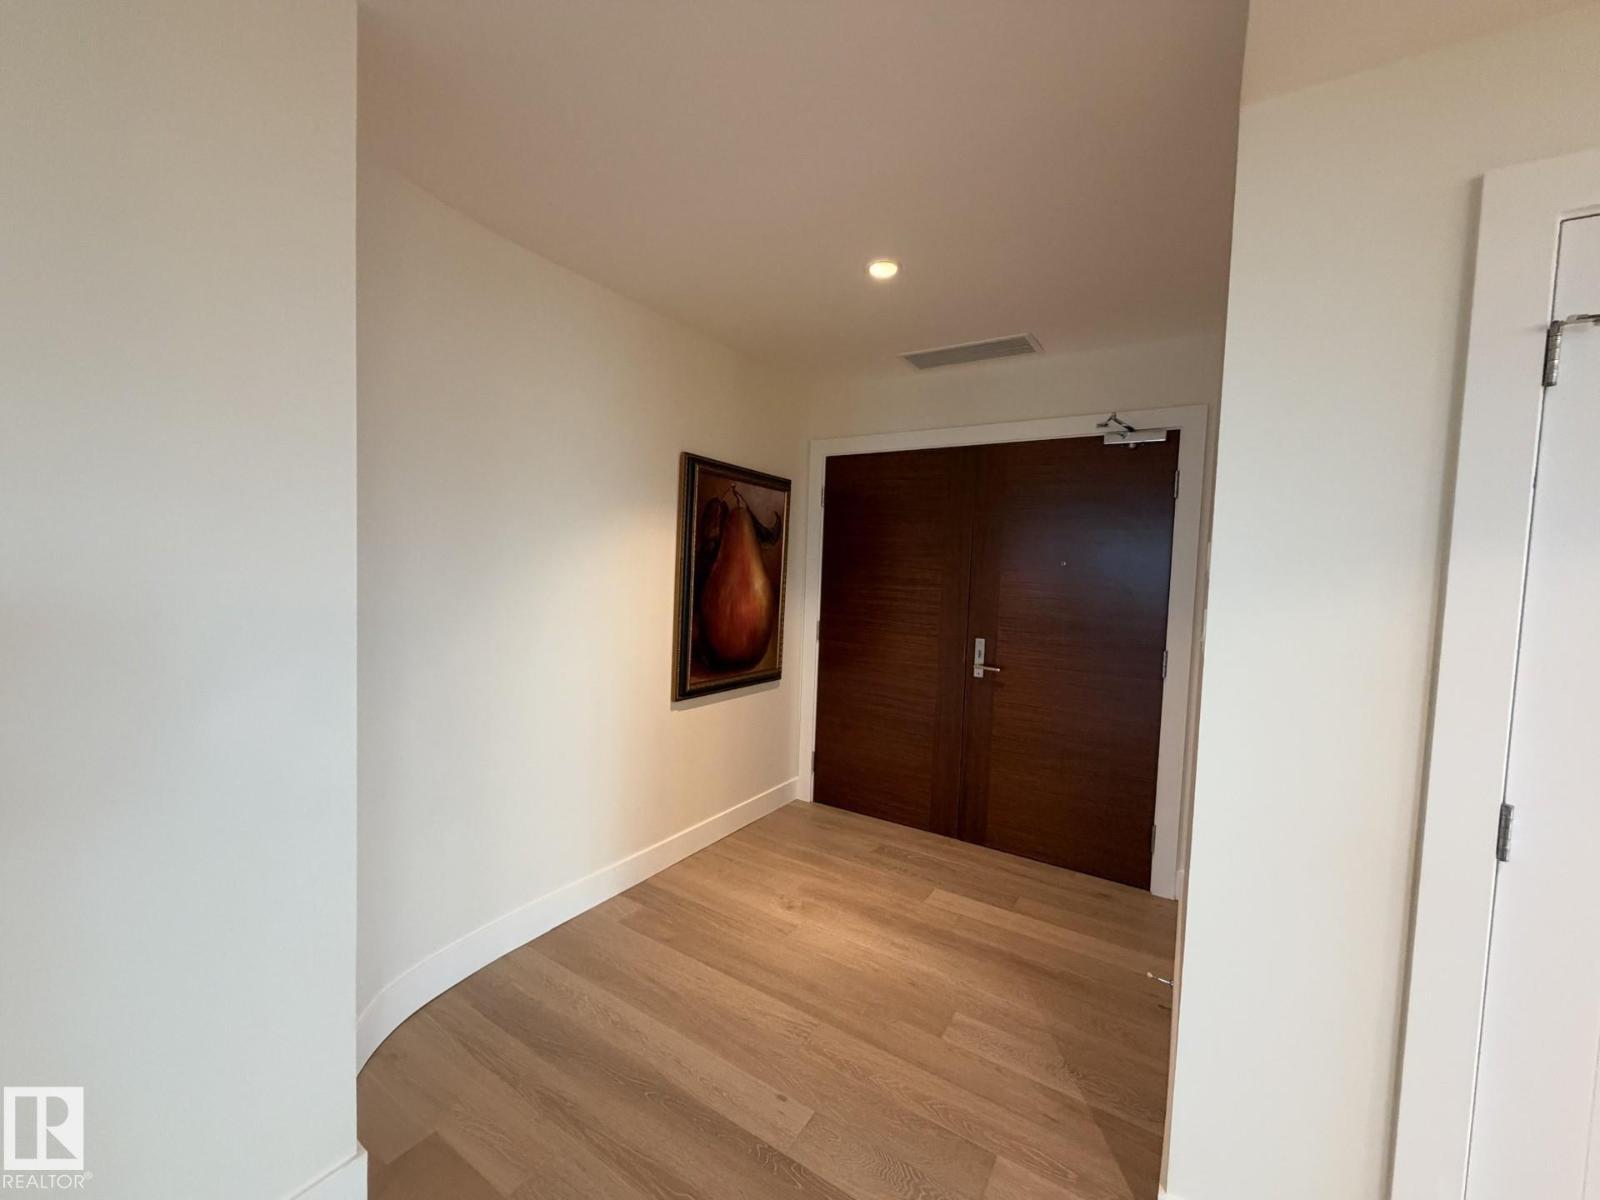
  • #1403 11969 JASPER AV NW, photo 1 of 52
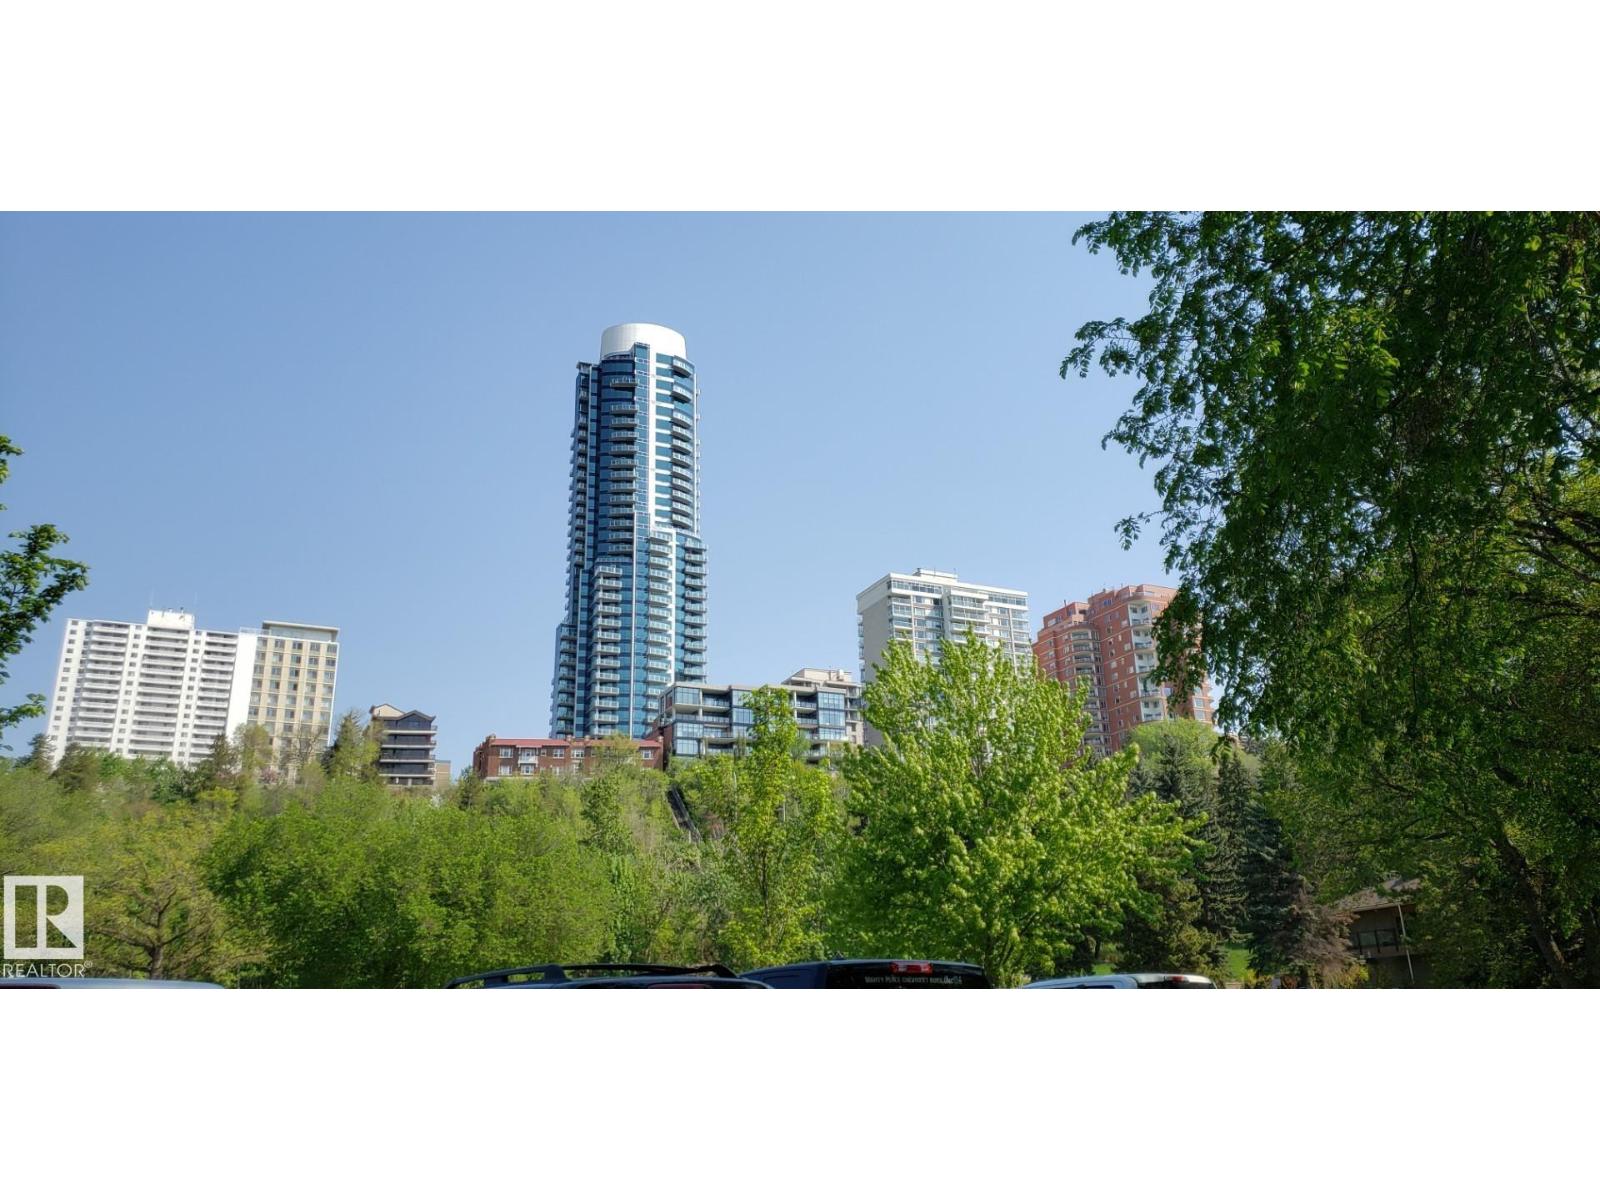
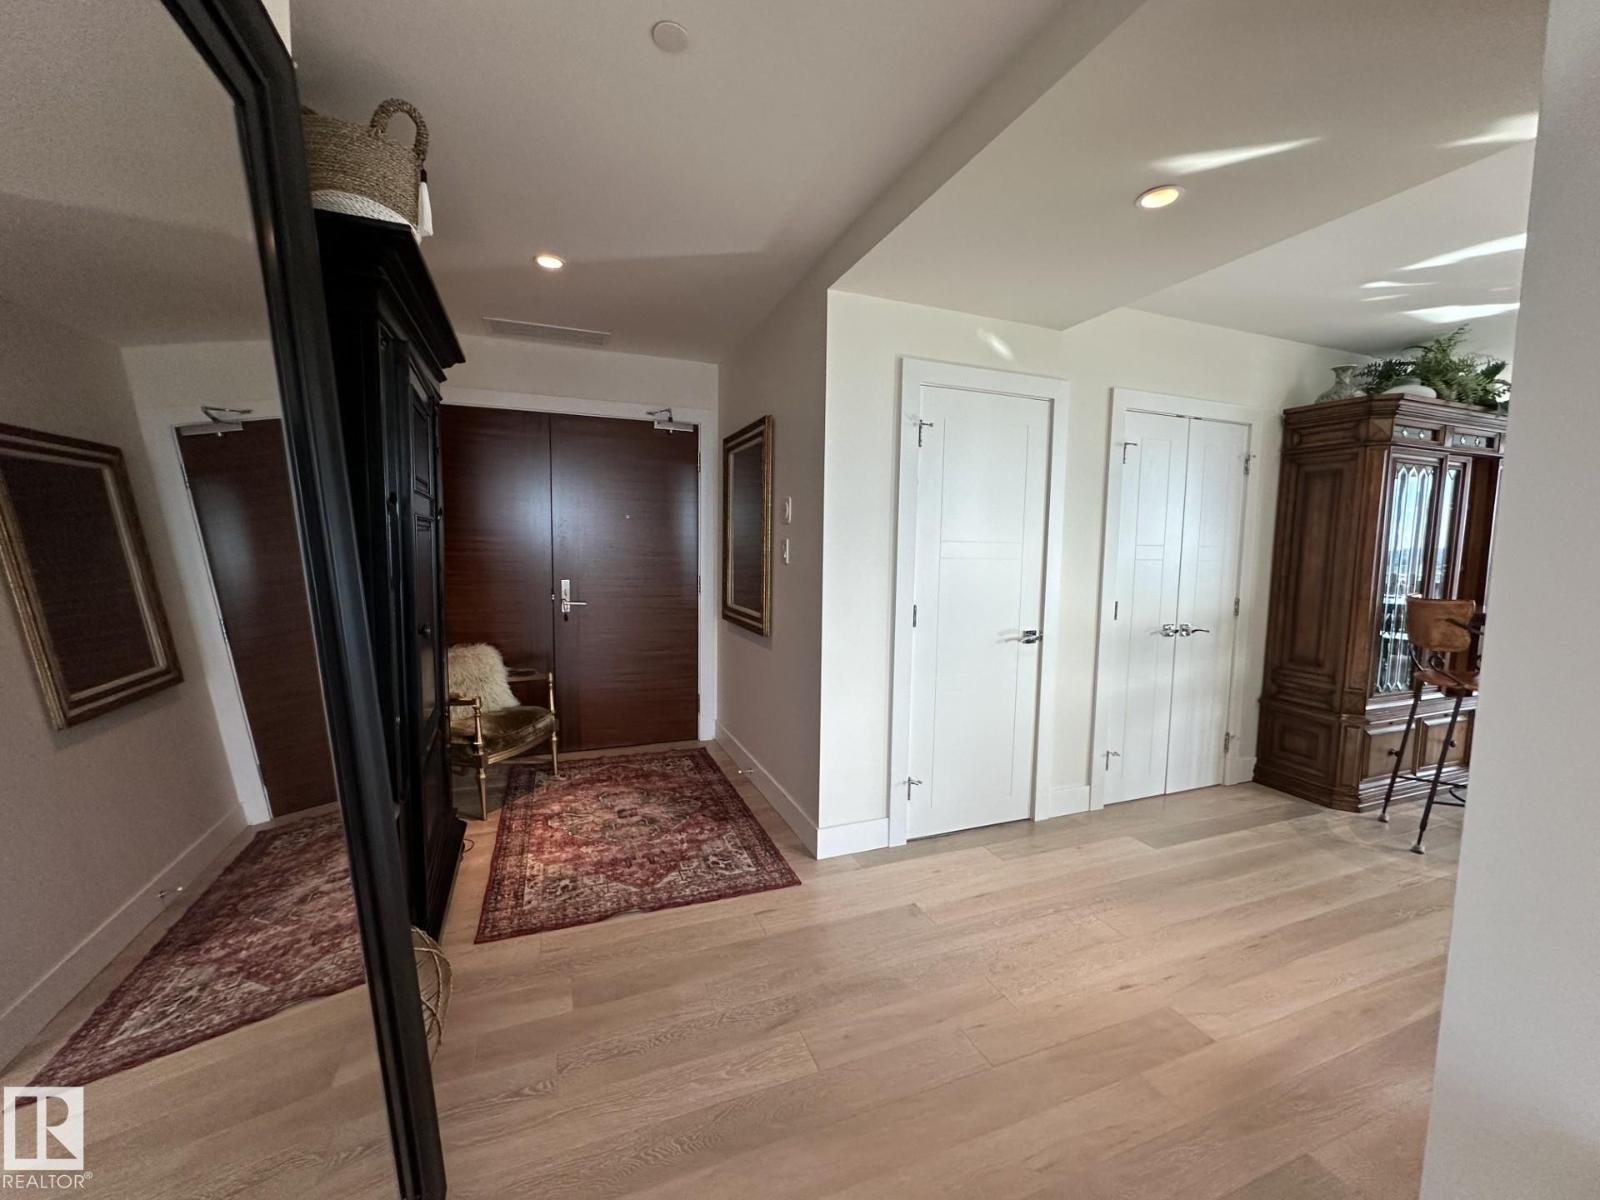
  • #1403 11969 JASPER AV NW, photo 2 of 52
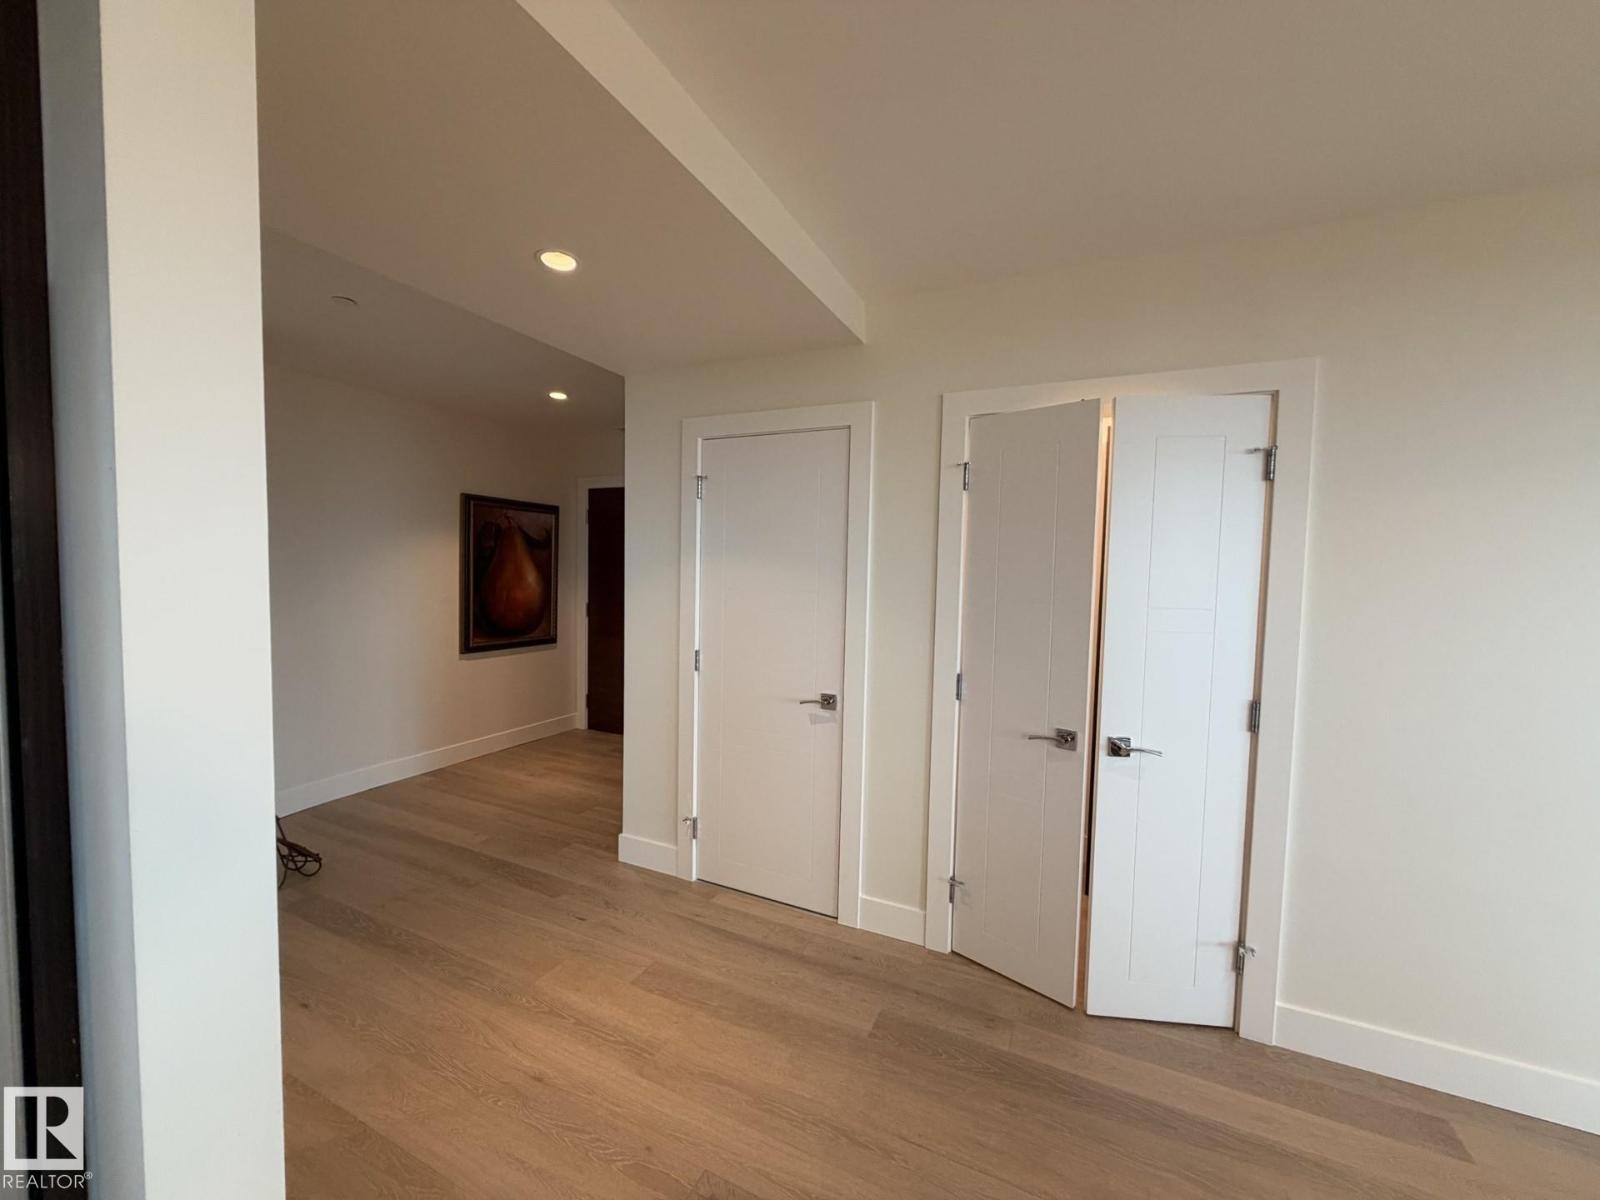
  • #1403 11969 JASPER AV NW, photo 3 of 52
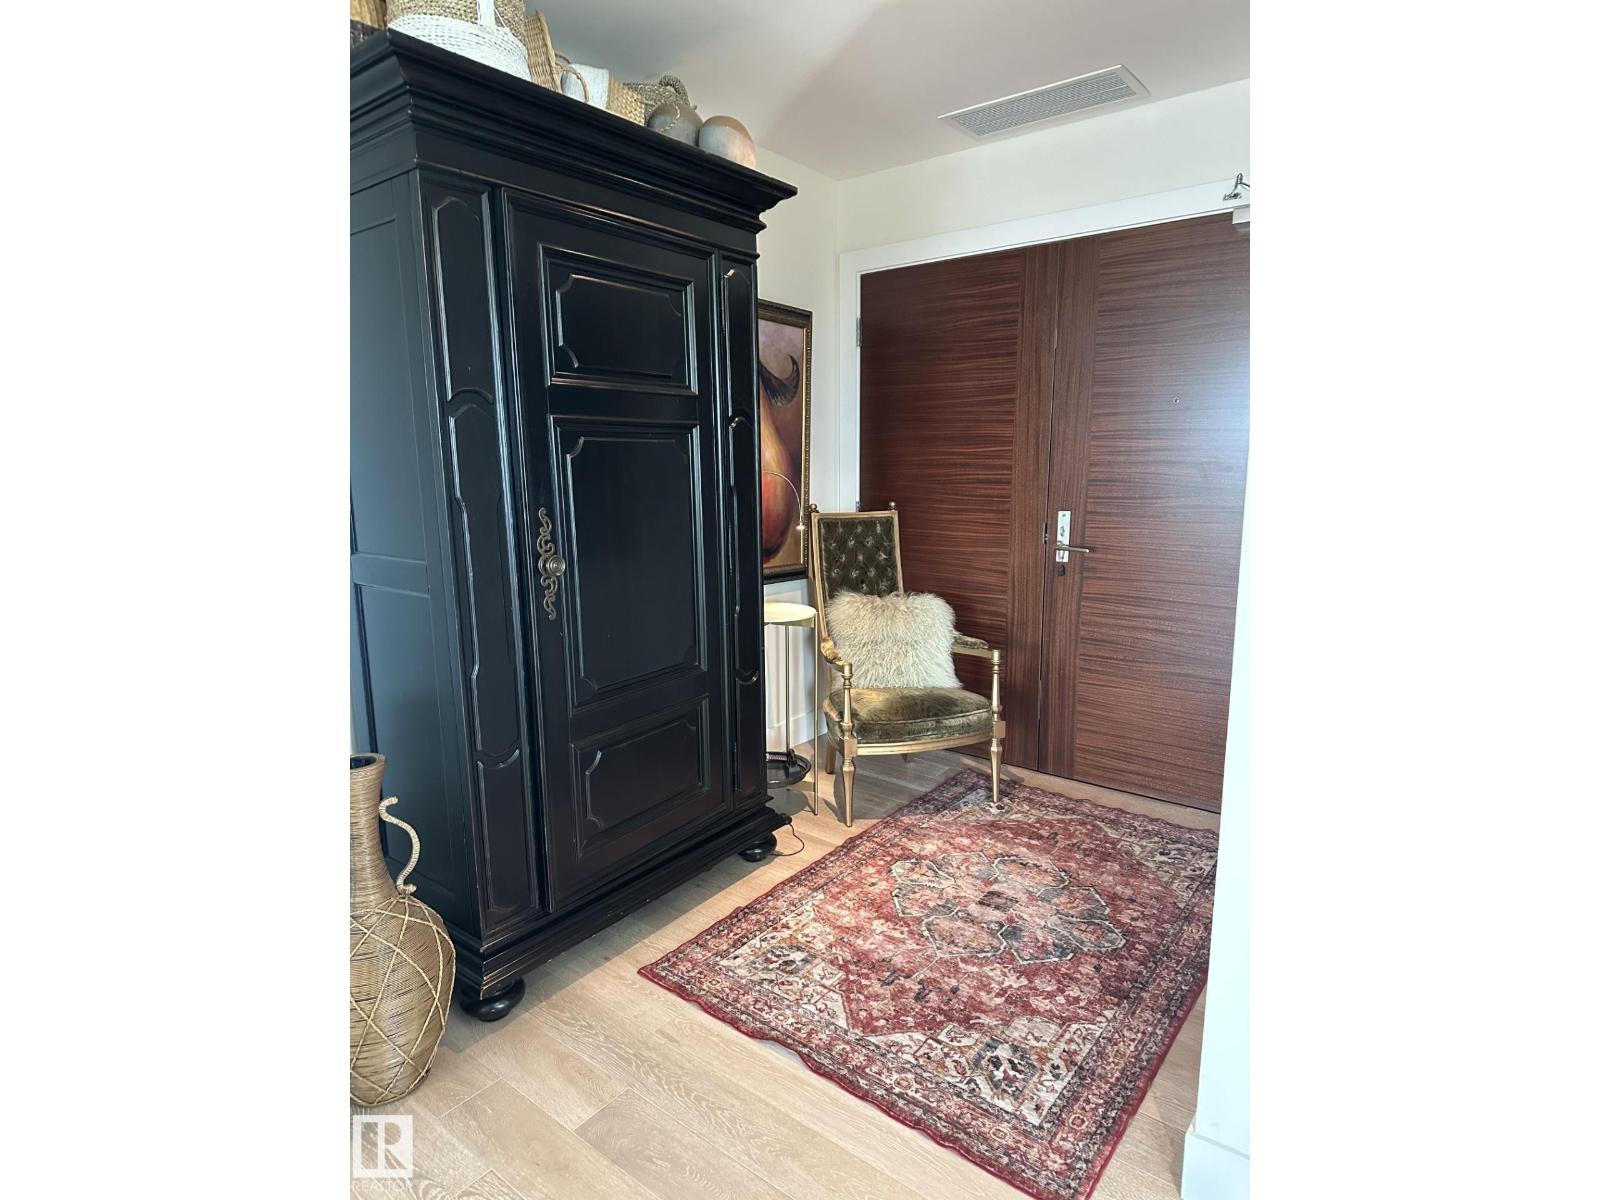
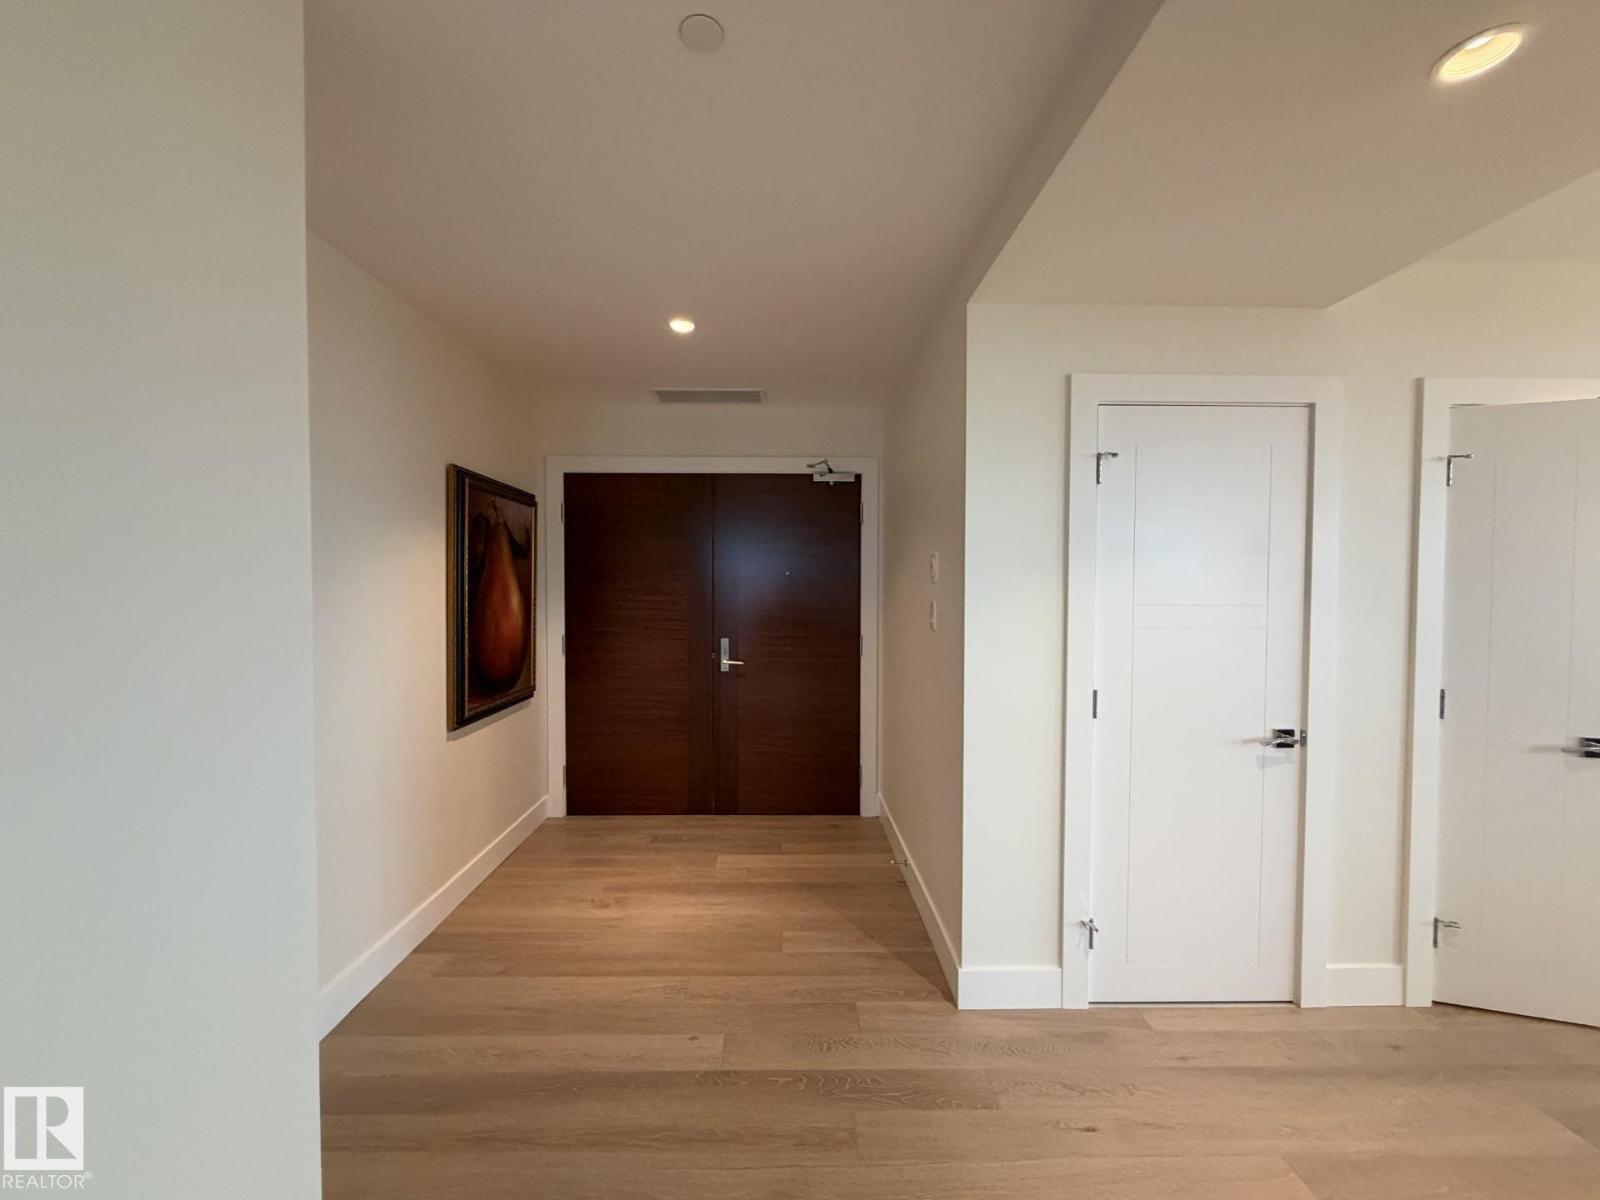
  • #1403 11969 JASPER AV NW, photo 4 of 52
  • #1403 11969 JASPER AV NW, photo 5 of 52
  • #1403 11969 JASPER AV NW, photo 6 of 52
  • #1403 11969 JASPER AV NW, photo 7 of 52
  • #1403 11969 JASPER AV NW, photo 8 of 52
  • #1403 11969 JASPER AV NW, photo 9 of 52
  • #1403 11969 JASPER AV NW, photo 10 of 52
  • #1403 11969 JASPER AV NW, photo 11 of 52
  • #1403 11969 JASPER AV NW, photo 12 of 52
  • #1403 11969 JASPER AV NW, photo 13 of 52
  • #1403 11969 JASPER AV NW, photo 14 of 52
  • #1403 11969 JASPER AV NW, photo 15 of 52
  • #1403 11969 JASPER AV NW, photo 16 of 52
  • #1403 11969 JASPER AV NW, photo 17 of 52
  • #1403 11969 JASPER AV NW, photo 18 of 52
  • #1403 11969 JASPER AV NW, photo 19 of 52
  • #1403 11969 JASPER AV NW, photo 20 of 52
  • #1403 11969 JASPER AV NW, photo 21 of 52
  • #1403 11969 JASPER AV NW, photo 22 of 52
  • #1403 11969 JASPER AV NW, photo 23 of 52
  • #1403 11969 JASPER AV NW, photo 24 of 52
  • #1403 11969 JASPER AV NW, photo 25 of 52
  • #1403 11969 JASPER AV NW, photo 26 of 52
  • #1403 11969 JASPER AV NW, photo 27 of 52
  • #1403 11969 JASPER AV NW, photo 28 of 52
  • #1403 11969 JASPER AV NW, photo 29 of 52
  • #1403 11969 JASPER AV NW, photo 30 of 52
  • #1403 11969 JASPER AV NW, photo 31 of 52
  • #1403 11969 JASPER AV NW, photo 32 of 52
  • #1403 11969 JASPER AV NW, photo 33 of 52
  • #1403 11969 JASPER AV NW, photo 34 of 52
  • #1403 11969 JASPER AV NW, photo 35 of 52
  • #1403 11969 JASPER AV NW, photo 36 of 52
  • #1403 11969 JASPER AV NW, photo 37 of 52
  • #1403 11969 JASPER AV NW, photo 38 of 52
  • #1403 11969 JASPER AV NW, photo 39 of 52
  • #1403 11969 JASPER AV NW, photo 40 of 52
  • #1403 11969 JASPER AV NW, photo 41 of 52
  • #1403 11969 JASPER AV NW, photo 42 of 52
  • #1403 11969 JASPER AV NW, photo 43 of 52
  • #1403 11969 JASPER AV NW, photo 44 of 52
  • #1403 11969 JASPER AV NW, photo 45 of 52
  • #1403 11969 JASPER AV NW, photo 46 of 52
  • #1403 11969 JASPER AV NW, photo 47 of 52
  • #1403 11969 JASPER AV NW, photo 48 of 52
  • #1403 11969 JASPER AV NW, photo 49 of 52
  • #1403 11969 JASPER AV NW, photo 50 of 52
  • #1403 11969 JASPER AV NW, photo 51 of 52
  • #1403 11969 JASPER AV NW, photo 52 of 52

$750,000

#1403 11969 JASPER AV NW

Wîhkwêntôwin, Edmonton

  • 2 bedrooms
  • 3 (1 half) bathrooms
  • 1,550 sq ft

About this home

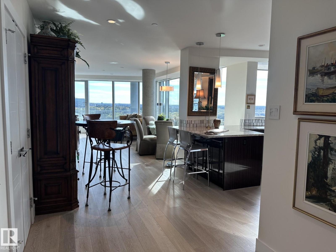
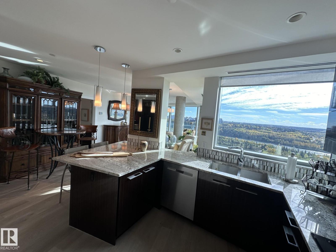
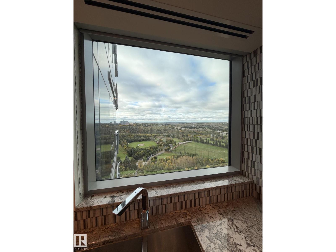
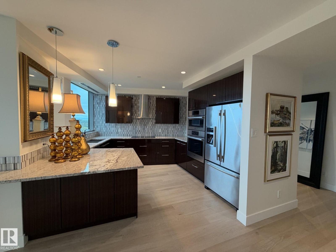
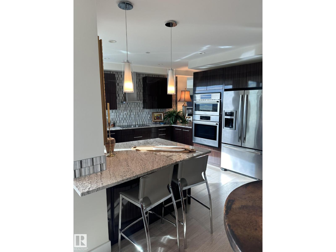
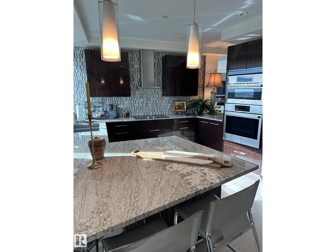
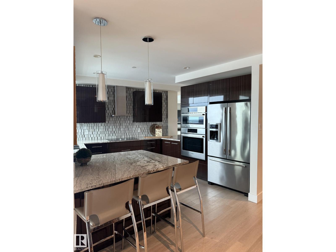
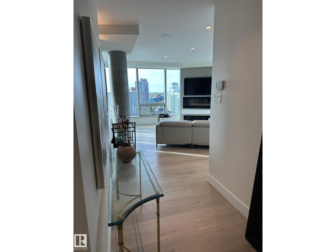
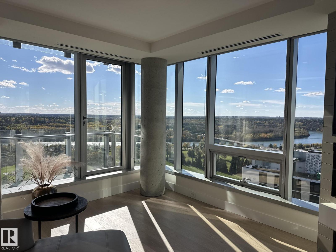
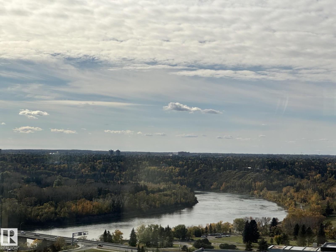
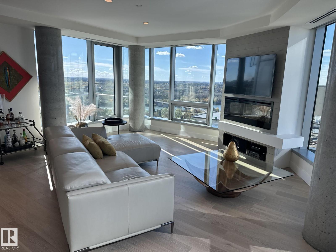
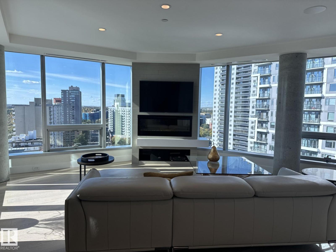
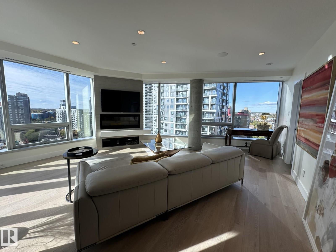
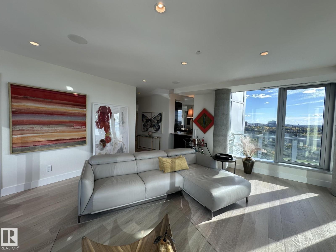
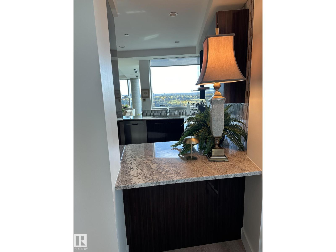
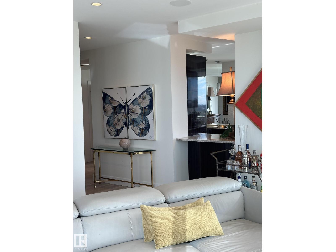
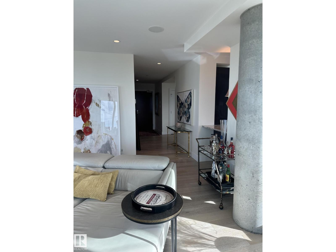
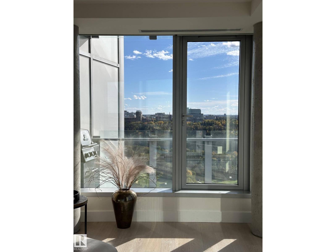
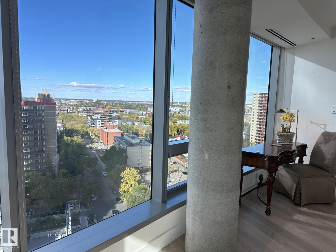
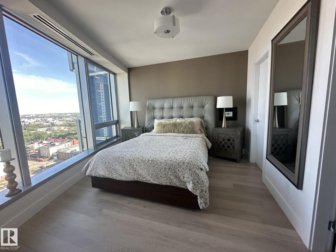
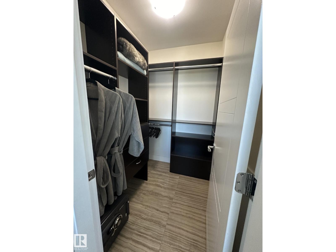
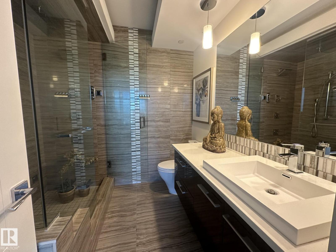
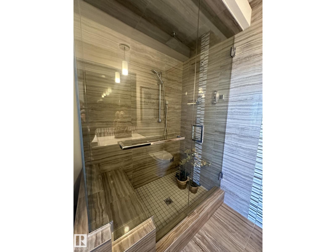
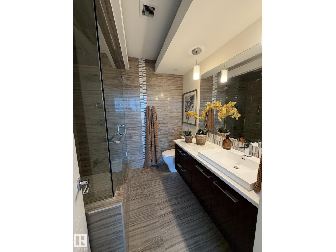
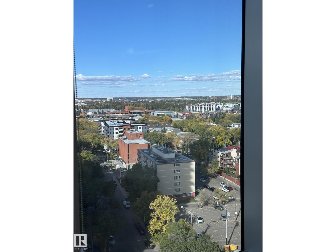
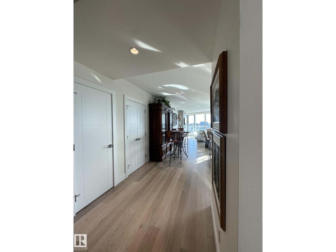
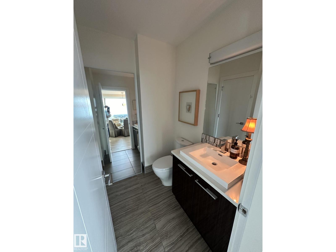
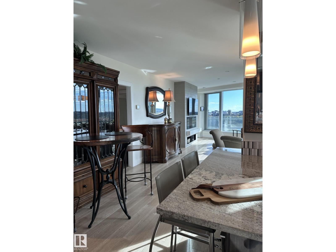
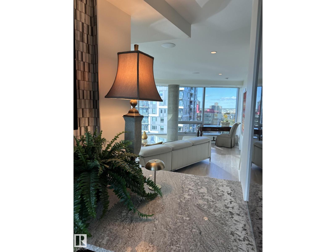
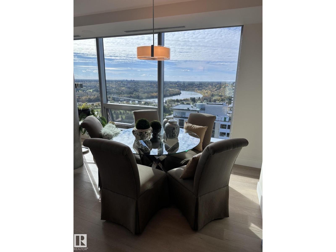
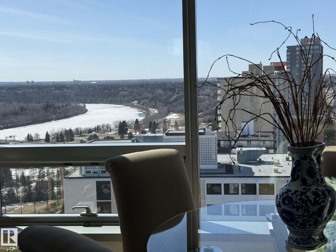
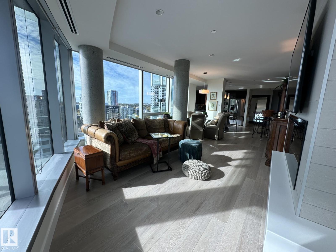
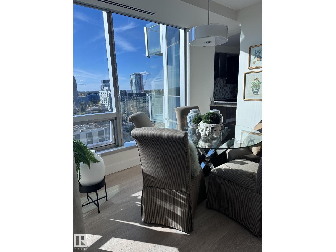
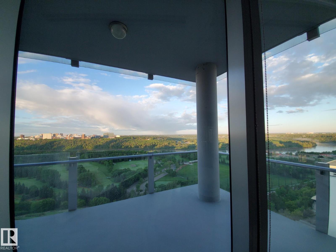
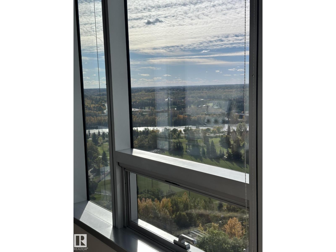
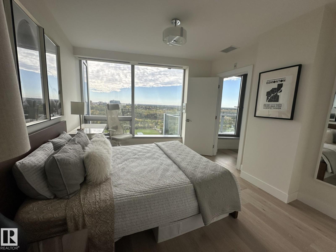
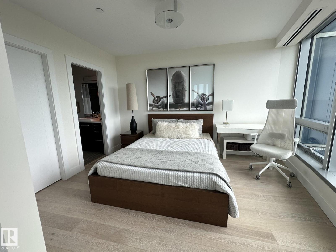
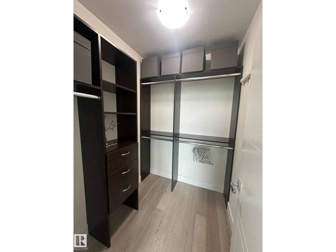
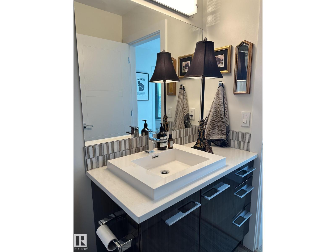
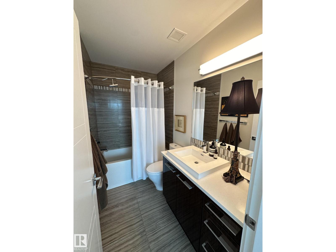
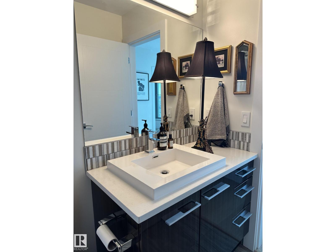
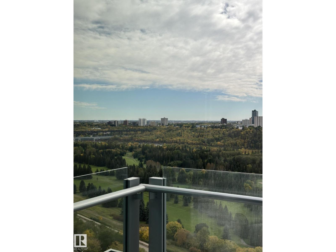
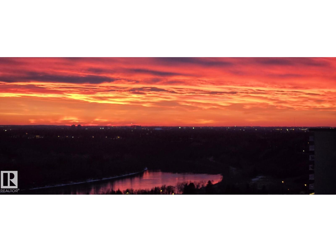
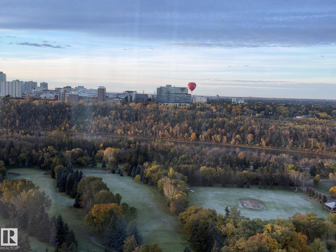
VIEW! VIEW! VIEW! Beautiful 1,546 sqft open-concept home, showcasing breathtaking views of the river valley and UPTOWN Edmonton through expansive curtain wall windows with hidden roller blinds, complemented by two covered balconies. The modern kitchen is equipped with a sleek Granite peninsula, high-end appliances, with a south facing view from the kitchen sink, making it a chef’s dream. The two primary bedrooms comfortably fit a king-sized bed, boasts custom closets, and opens to a three & 4-piece ensuite featuring a five-foot walk-in shower with a steam and three-jet and two-head spa shower. An additional bedroom with a four-piece ensuite bath makes a perfect office, additional bedroom, or guest suite. The property comes with 3 titled parking stalls, one with a secure lockable storage cage. Residents enjoy top-notch amenities, including concierge services, weight and cardio fitness rooms, a well-appointed social room, and a car wash facility. The views are always amazing! (id:67770)

Facts

Bedrooms
2
Bathrooms
3 (1 half)
Living area
1,550 sq ft
Home type
Apartment
Year built
2015
Lot size
29.04 square meters
Parking
3
Condo / HOA fee
$1,627 monthly
MLS® number
E4470362

Features

Heating
Heat Pump
Basement
None
Appliances
Refrigerator, Dishwasher, Stove, Garburator, Oven - Built-In, Hood Fan, Window Coverings, Washer/Dryer Stack-Up
Parking
Attached Garage, Parkade, See Remarks, Heated Garage
Building Features
Ceiling - 9ft
View
City view, Valley view

Rooms

RoomLevelSize
Primary BedroomMain level
Bedroom 2Main level

Location

Listed by Rite Realty

Powered by REALTOR.ca

Listing data is supplied by the CREA Data Distribution Facility (DDF®). It is deemed reliable but not guaranteed and should be independently verified. It is provided for consumers’ personal, non-commercial use to identify properties they may be interested in purchasing.