$230,000
3312, 4641 128 Avenue NE
Skyview Ranch, Calgary
- 2 bedrooms
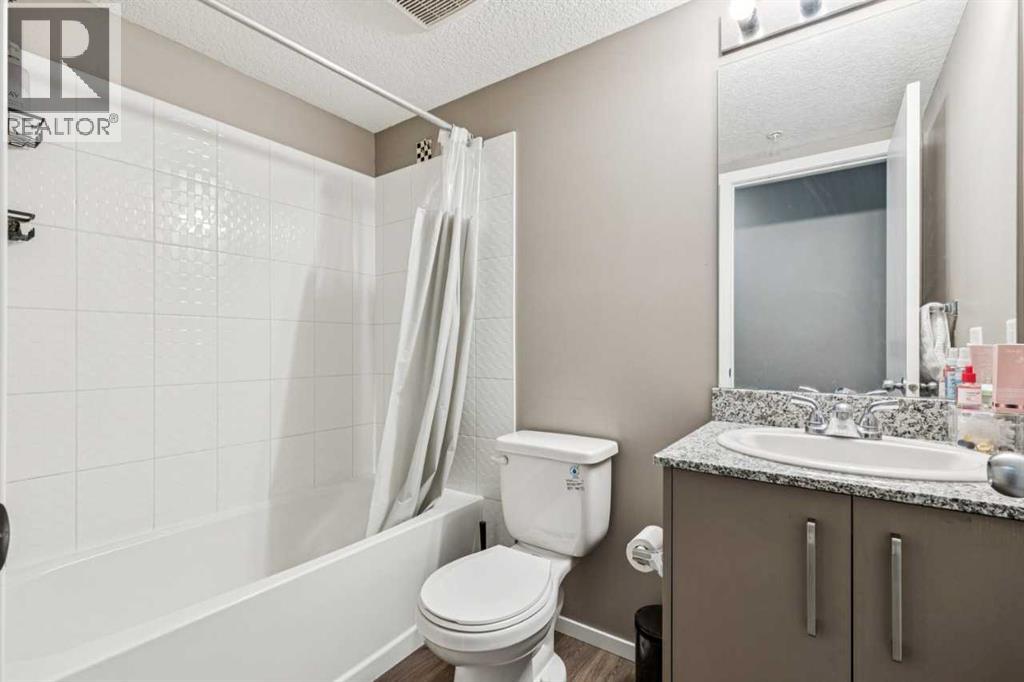
- 1 bathrooms
- 519 sq ft
About this home
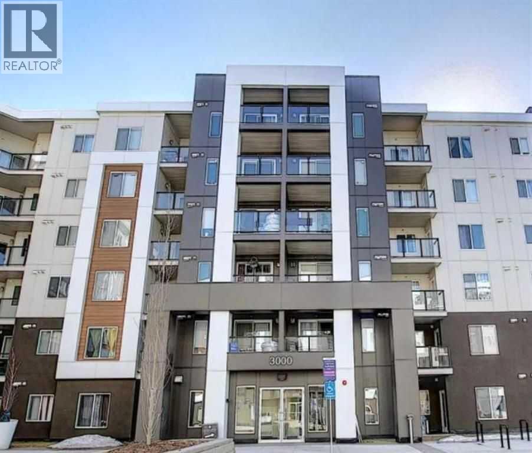
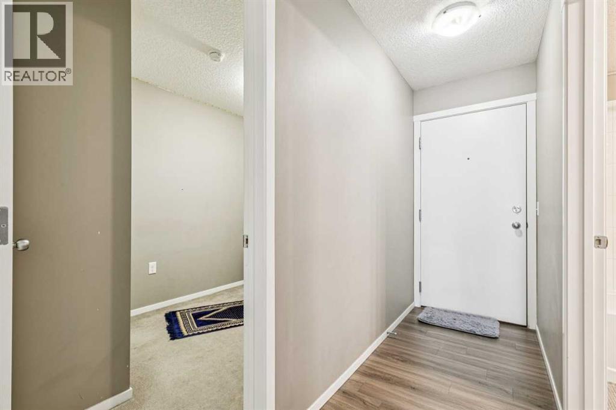
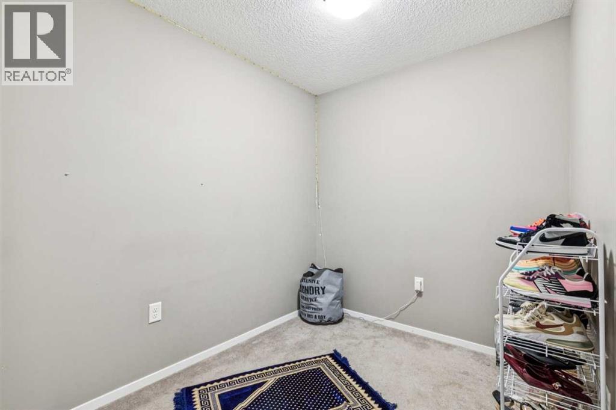
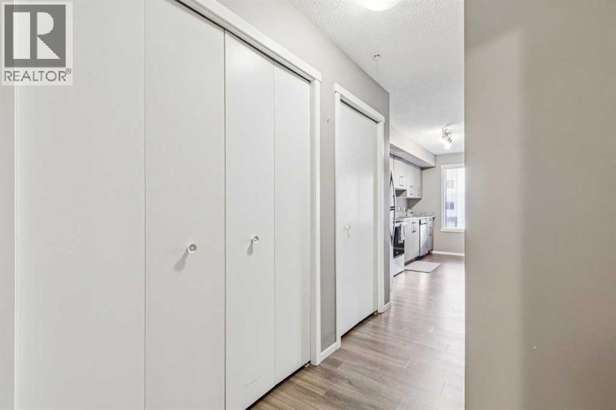
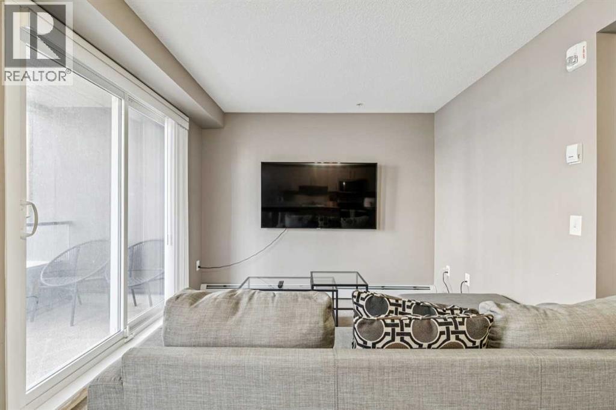
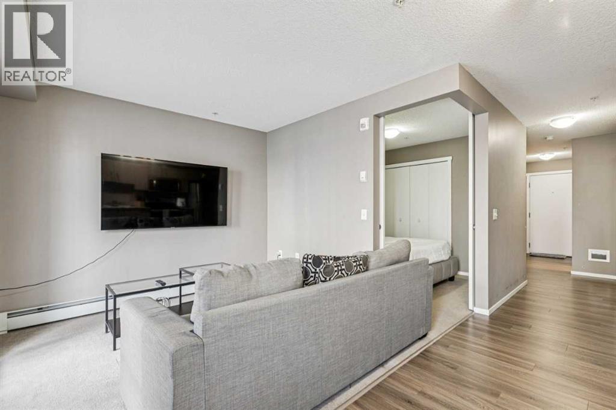
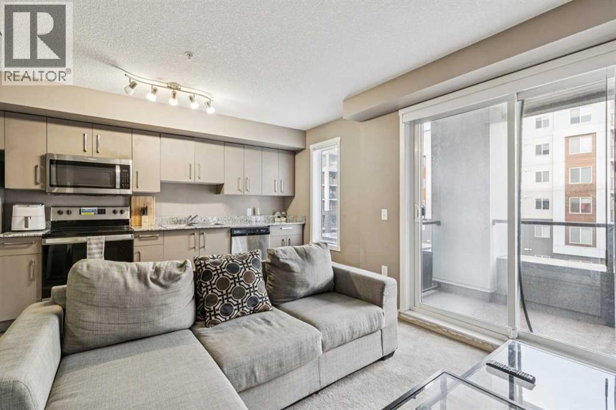
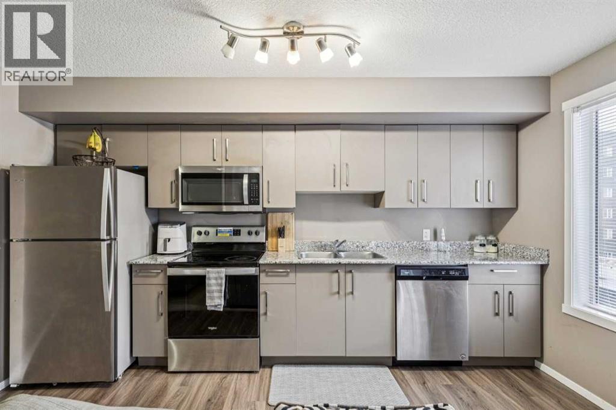
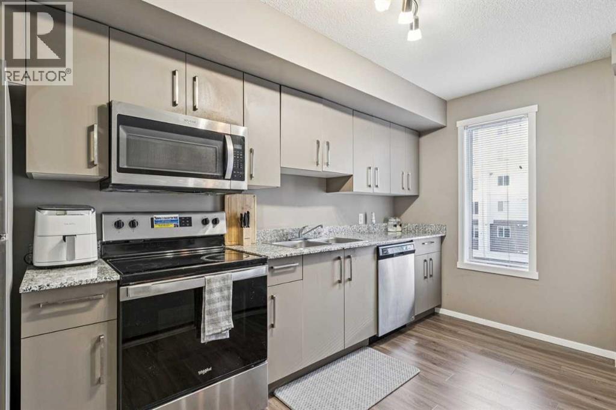
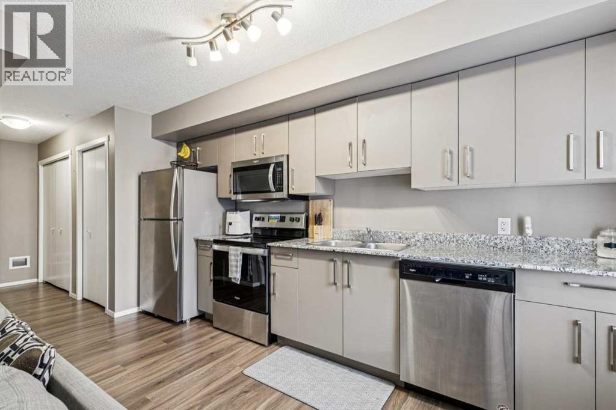
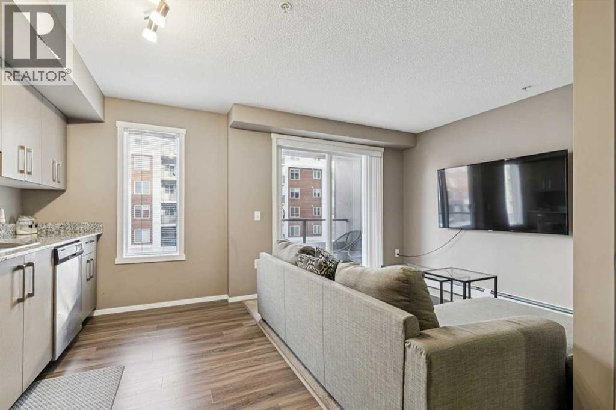
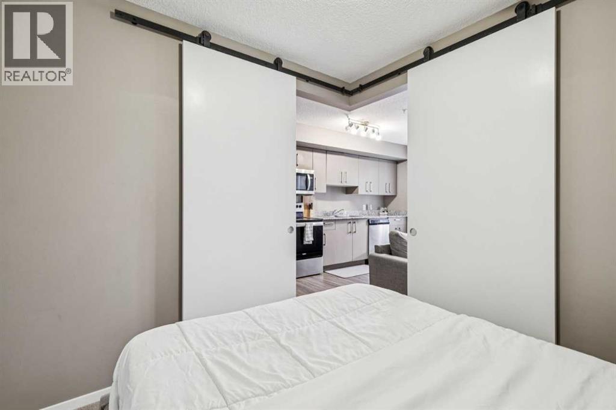
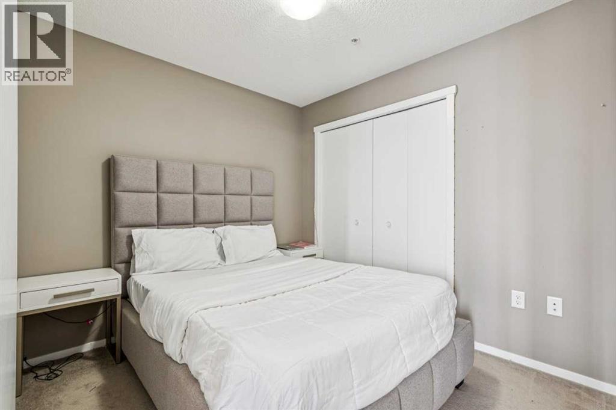
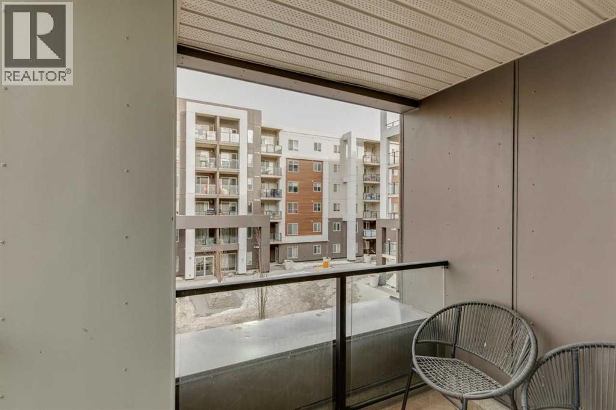
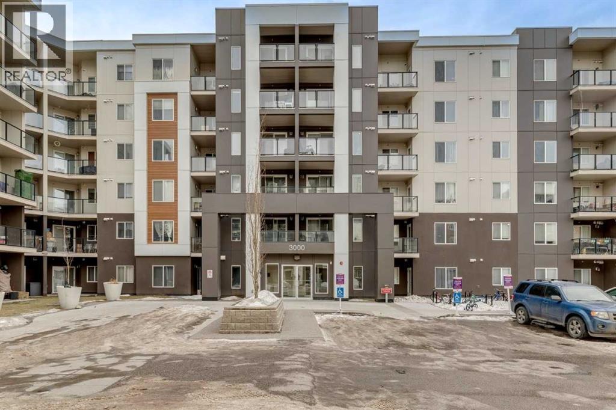
Welcome to this well-maintained apartment in the desirable community of Skyview Ranch. This bright and functional unit features titled heated underground parking, light-toned cabinetry, granite countertops, and a versatile den ideal for a home office or flex space. Enjoy mountain views from the private balcony. The professionally managed complex is pet-friendly (with board approval) and offers excellent amenities including two on-site fitness centres, recreation rooms available for booking, and ample visitor parking. (id:67770)
Facts
- Bedrooms
- 2
- Bathrooms
- 1
- Living area
- 519 sq ft
- Home type
- Apartment
- Year built
- 2020
- Parking
- 1
- Property taxes
- $1,538 (2025)
- Condo / HOA fee
- $225 monthly
- MLS® number
- A2279624
Features
- Heating
- Baseboard heaters, Natural gas
- Cooling
- None
- Basement
- None
- Flooring
- Laminate
- Appliances
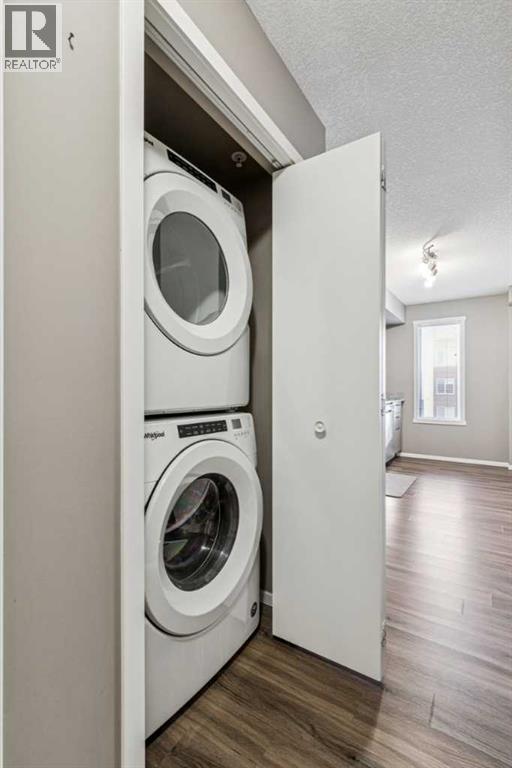
- Dishwasher, Stove, Hood Fan, Washer/Dryer Stack-Up
- Parking
- Garage, Underground, Heated Garage
- Exterior Features
- See Remarks
- Community Features
- Pets Allowed With Restrictions
Rooms
| Room | Level | Size |
|---|---|---|
| 4pc Bathroom | Main level | 7.58 Ft x 4.92 Ft |
| Bedroom | Main level | 10.67 Ft x 6.92 Ft |
| Primary Bedroom | Main level | 8.42 Ft x 9.08 Ft |
| Kitchen | Main level | 14.25 Ft x 6.67 Ft |
| Living room | Main level | 8.42 Ft x 9.08 Ft |
Location
Listed by Bode Platform Inc.

Listing data is supplied by the CREA Data Distribution Facility (DDF®). It is deemed reliable but not guaranteed and should be independently verified. It is provided for consumers’ personal, non-commercial use to identify properties they may be interested in purchasing.