$130,000
172 Clausen Crescent
Timberlea, Fort McMurray
- 3 bedrooms
- 2 bathrooms
- 1,217 sq ft
About this home
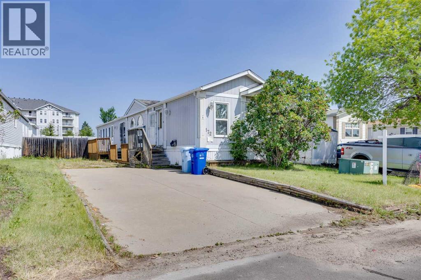
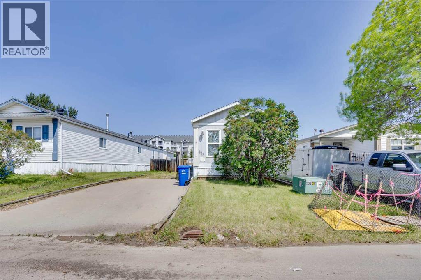
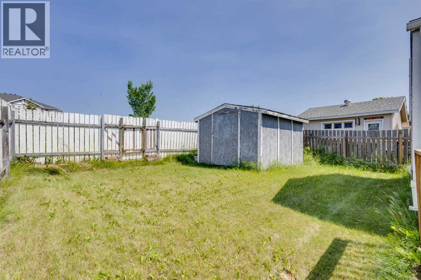
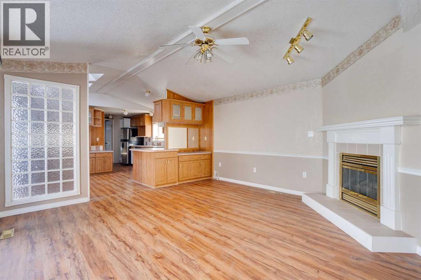
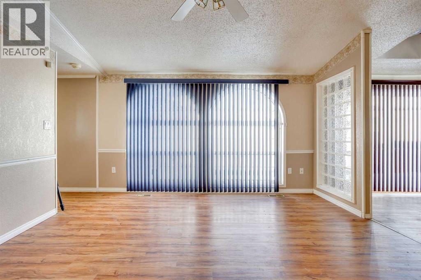
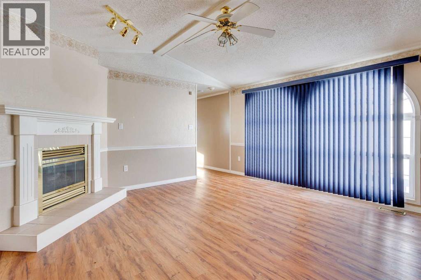
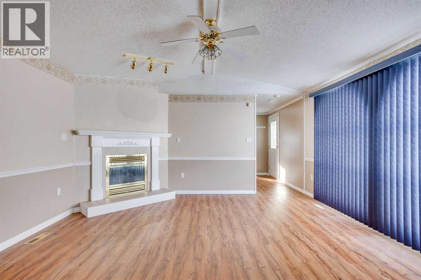
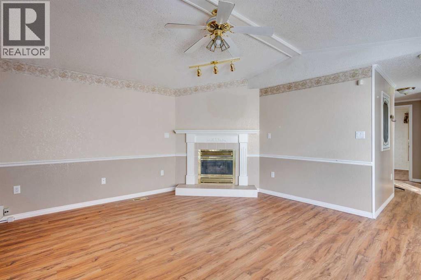
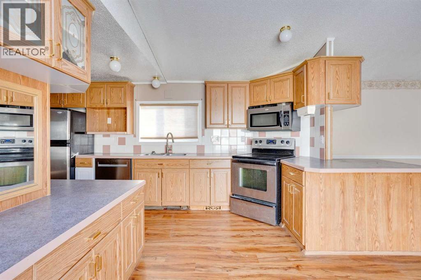
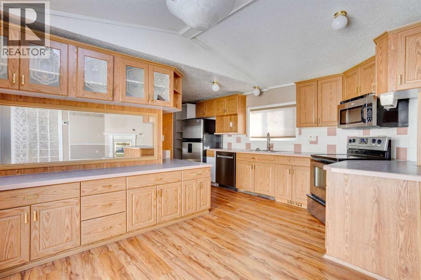
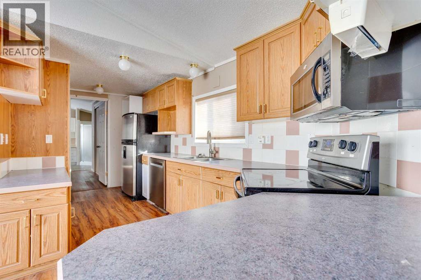
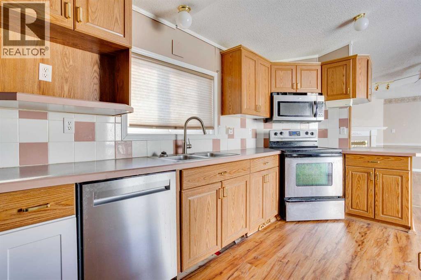
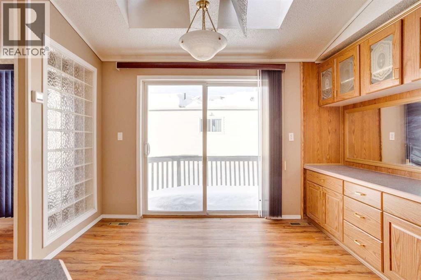
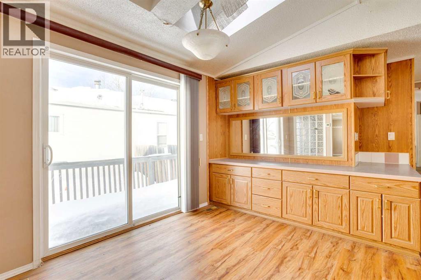
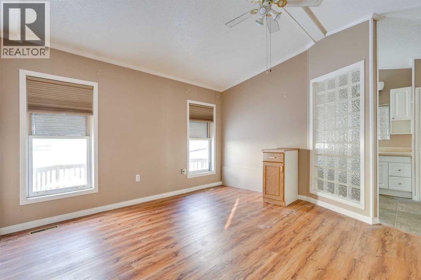
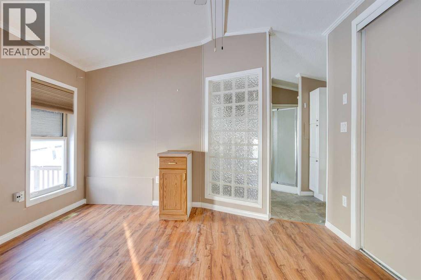
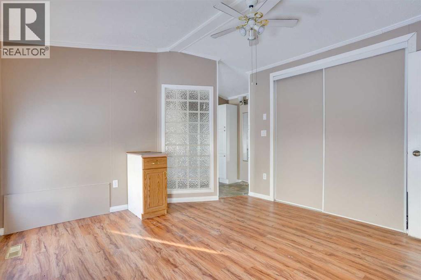
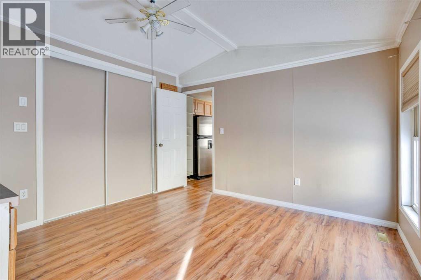
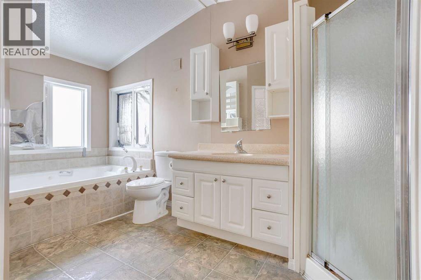
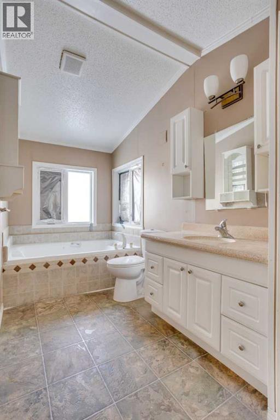
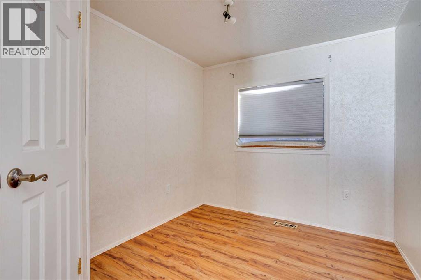
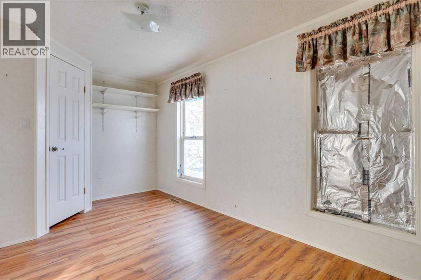
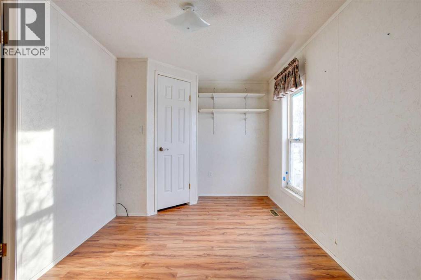
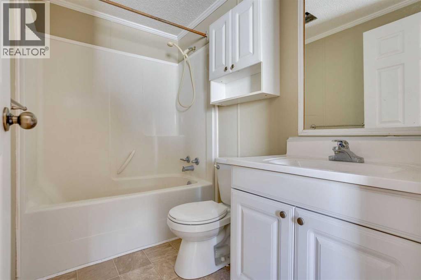
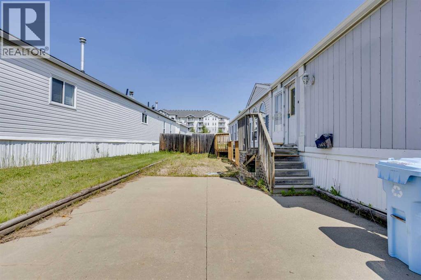
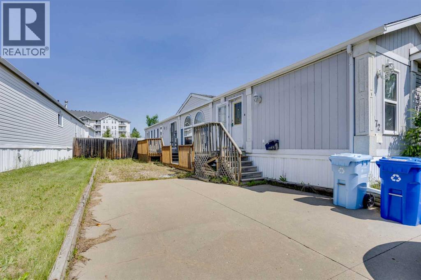
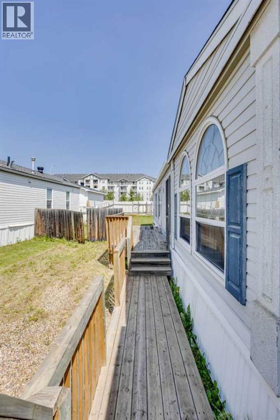
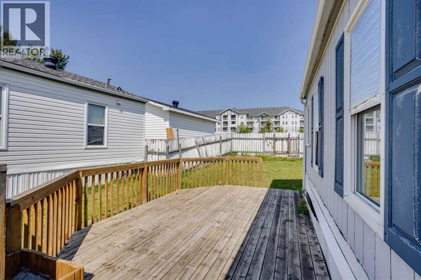
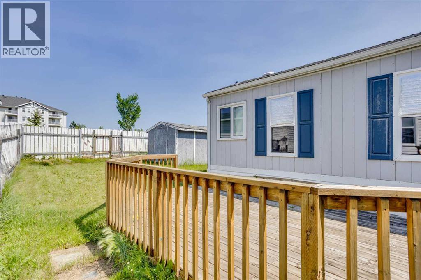
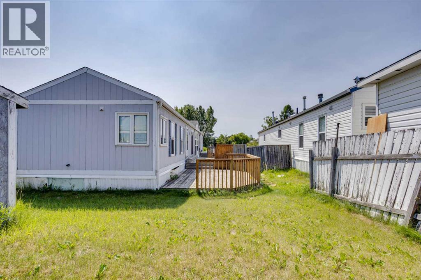
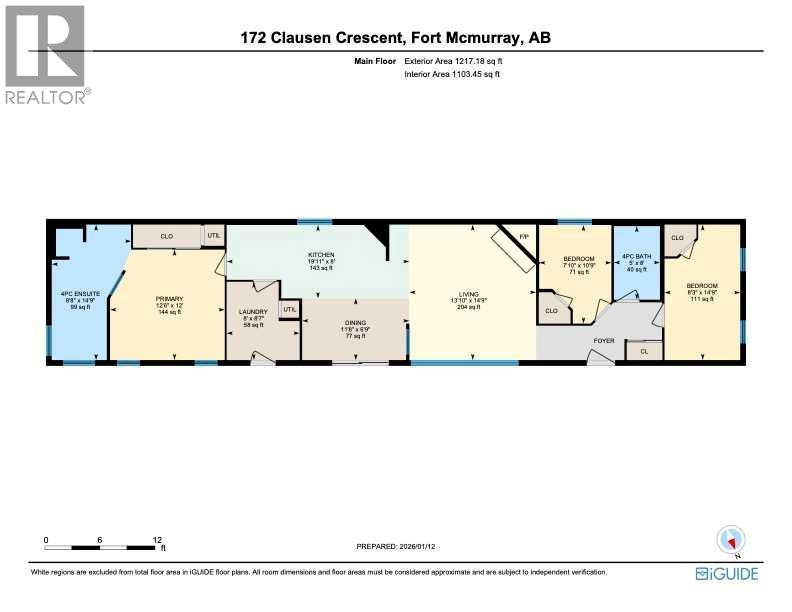
Welcome to affordable living in this well-laid-out home featuring three bedrooms, including a must-see primary bedroom privately located on one side of the home with a double jetted tub and separate stand-up shower, while the two additional generously sized bedrooms are situated on the opposite side near the second full bathroom; the kitchen offers ample cabinet and countertop space and opens into the spacious dining area and large living room, beautifully accented by a cozy gas fireplace, and outside you’ll find great deck space and concrete driveway parking—this property is being sold as is, where is, so call today to book your personal showing. (id:67770)
Facts
- Bedrooms
- 3
- Bathrooms
- 2
- Living area
- 1,217 sq ft
- Home type
- Manufactured Home
- Year built
- 1996
- Lot size
- 4,198 square feet
- Parking
- 2
- Property taxes
- $1,022 (2025)
- Condo / HOA fee
- $330 monthly
- MLS® number
- A2279187
Features
- Heating
- Forced air, Natural gas
- Cooling
- None
- Basement
- None
- Flooring
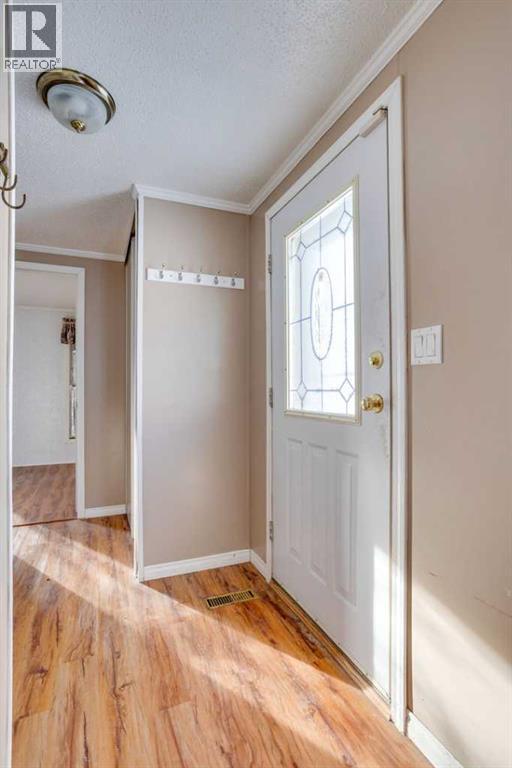
- Laminate, Ceramic Tile, Linoleum
- Appliances
- See remarks
- Parking
- Parking Pad
- Exterior Features
- Vinyl siding
- Community Features
- Pets Allowed
Rooms
| Room | Level | Size |
|---|---|---|
| 4pc Bathroom | Main level | 5.00 Ft x 8.00 Ft |
| 4pc Bathroom | Main level | 8.67 Ft x 14.75 Ft |
| Bedroom | Main level | 8.25 Ft x 14.75 Ft |
| Bedroom | Main level | 7.83 Ft x 10.75 Ft |
| Primary Bedroom | Main level | 12.50 Ft x 12.00 Ft |
| Dining room | Main level | 11.67 Ft x 6.75 Ft |
| Kitchen | Main level | 19.92 Ft x 8.00 Ft |
| Laundry room | Main level | 8.00 Ft x 8.58 Ft |
| Living room | Main level | 13.83 Ft x 14.75 Ft |
Location
Listed by ROYAL LEPAGE BENCHMARK

Listing data is supplied by the CREA Data Distribution Facility (DDF®). It is deemed reliable but not guaranteed and should be independently verified. It is provided for consumers’ personal, non-commercial use to identify properties they may be interested in purchasing.