$125,000
3, 5 Stanton Street
Sunnybrook, Red Deer
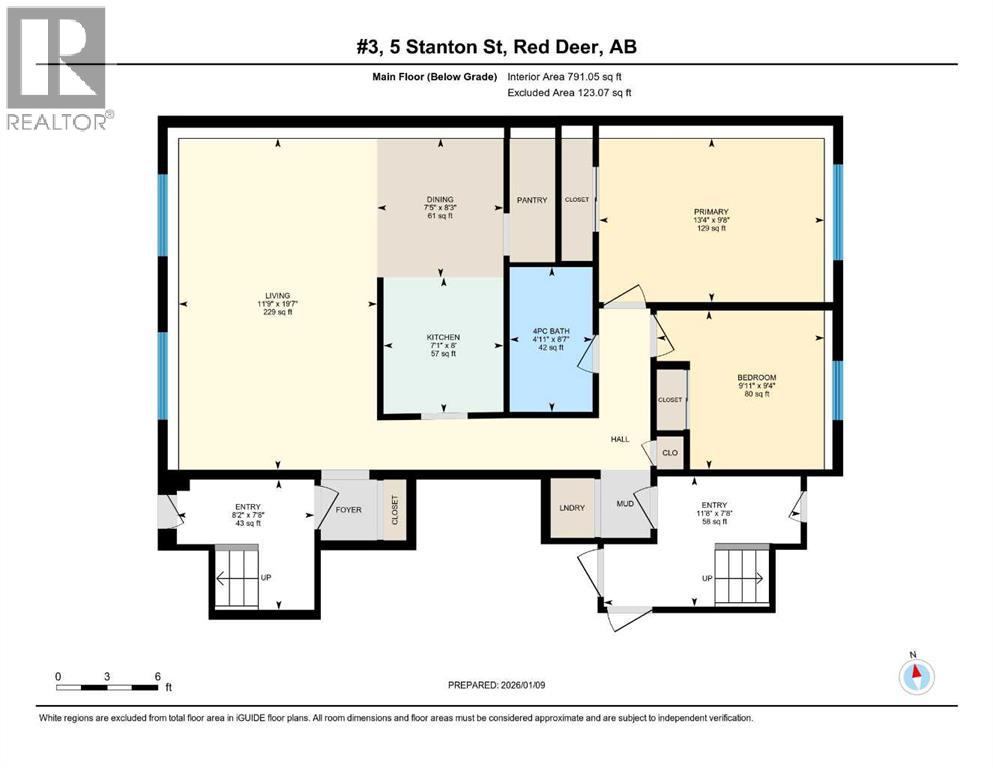
- 2 bedrooms
- 1 bathrooms
- 791 sq ft
About this home
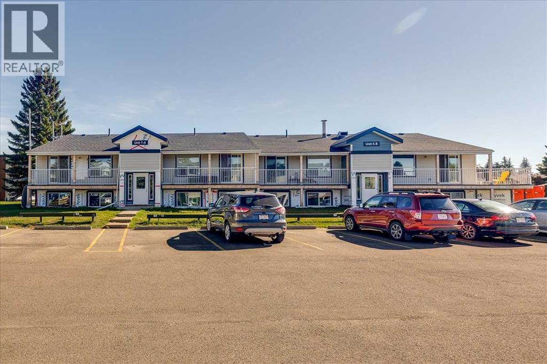
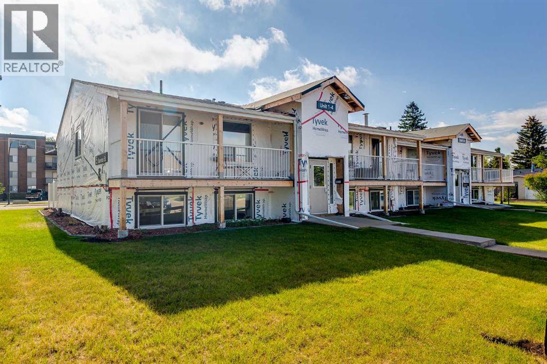
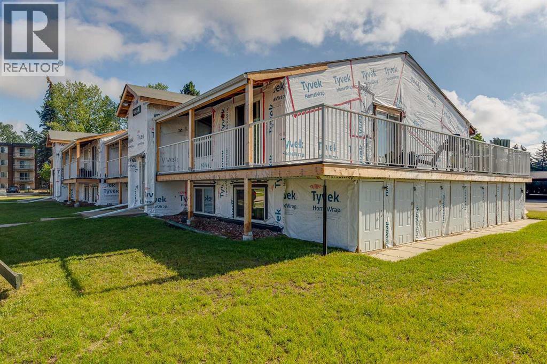
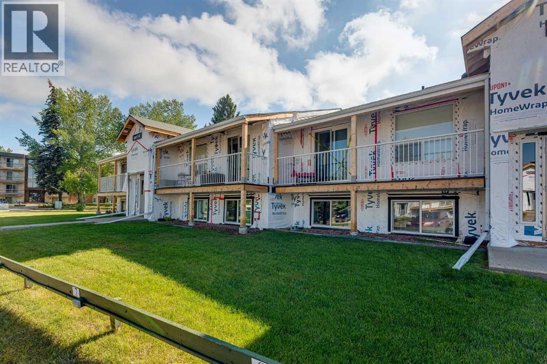
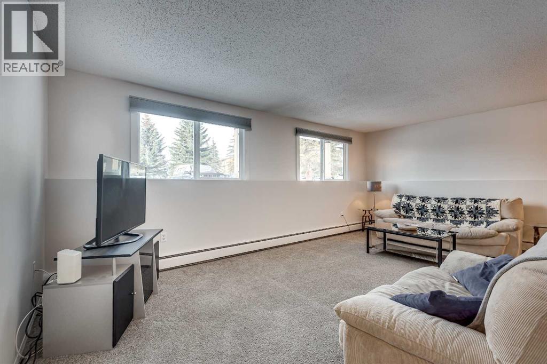
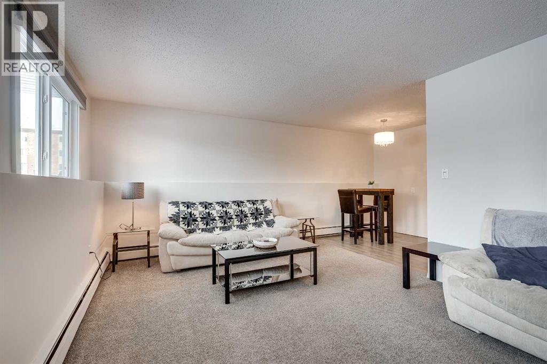
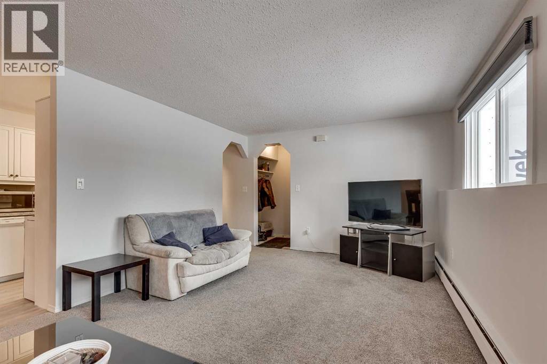
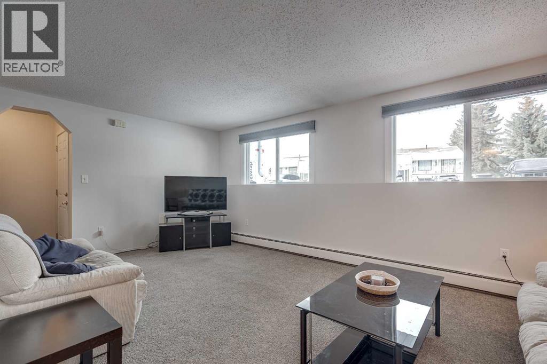
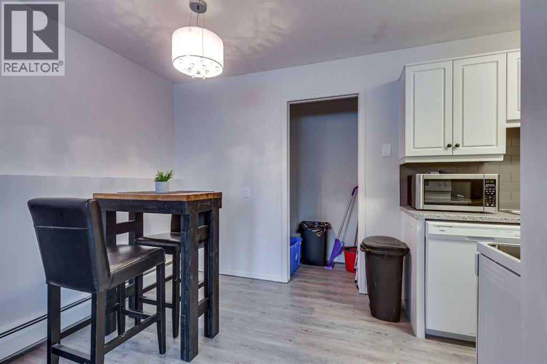
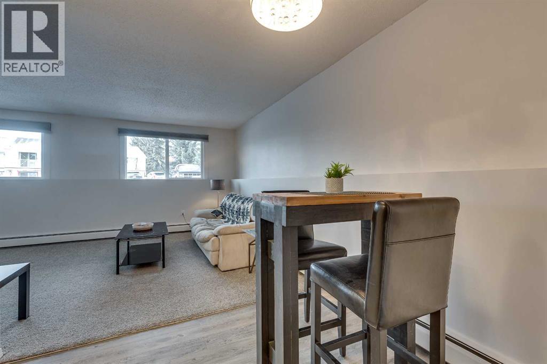
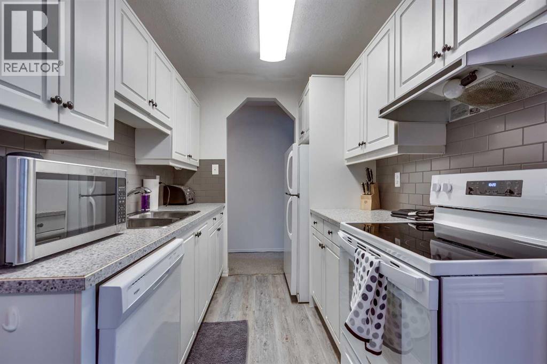
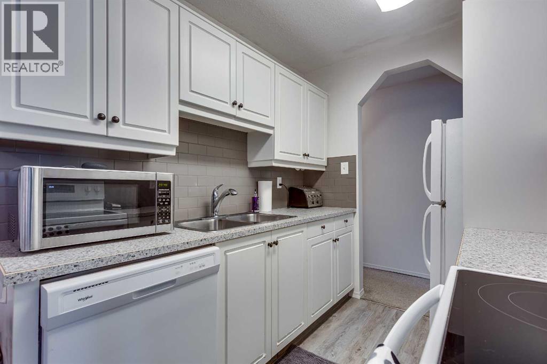
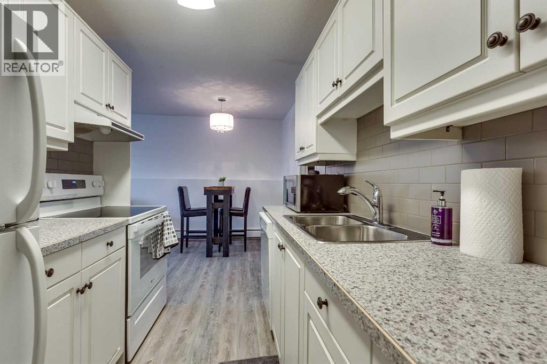
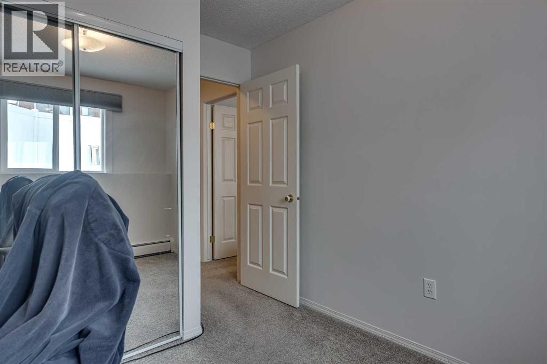
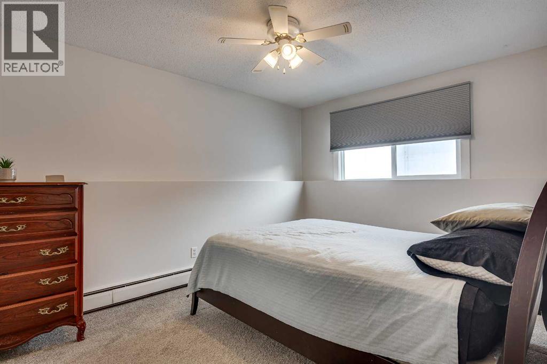
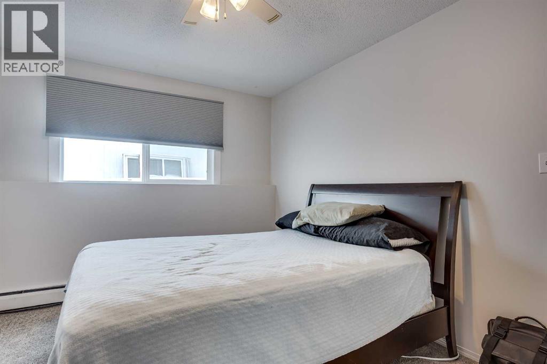
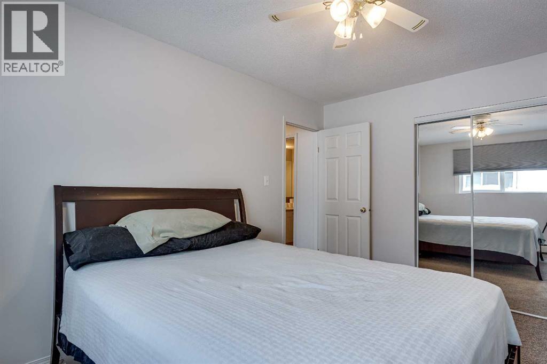
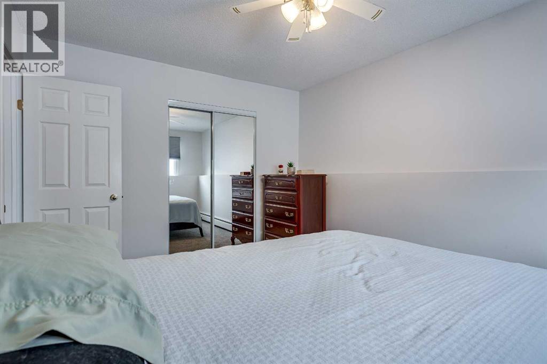
Sought after SUNNYBROOK is where you will find this wonderful, renovated, freshly painted, 2 bed, one bath condo, with EAST facing fenced garden area for your BBQ pleasure or just relaxing. Yes, there is an exterior renovation going on with a completion date in 2026. All new decks and all new siding will make this property a true gem. This complex is close to everything including the vibrant southside, numerous walking/bike paths, schools, shopping, hospital, and also easy access to highway 2 and the Red Deer College making this property appealing to investors. The condo board has chosen that rather than issuing a lump sump cash call to complete all the exterior renovations, they have decided to raise the condo fees while also keeping the resale price of the units lower than similar properties. (id:67770)
Facts
- Bedrooms
- 2
- Bathrooms
- 1
- Living area
- 791 sq ft
- Home type
- Apartment
- Year built
- 1974
- Lot size
- 3,253 square feet
- Parking
- 1
- Property taxes
- $1,198 (2025)
- Condo / HOA fee
- $914 monthly
- MLS® number
- A2278580
Features
- Heating
- Baseboard heaters, Natural gas
- Cooling
- None
- Flooring
- Carpeted, Linoleum
- Appliances
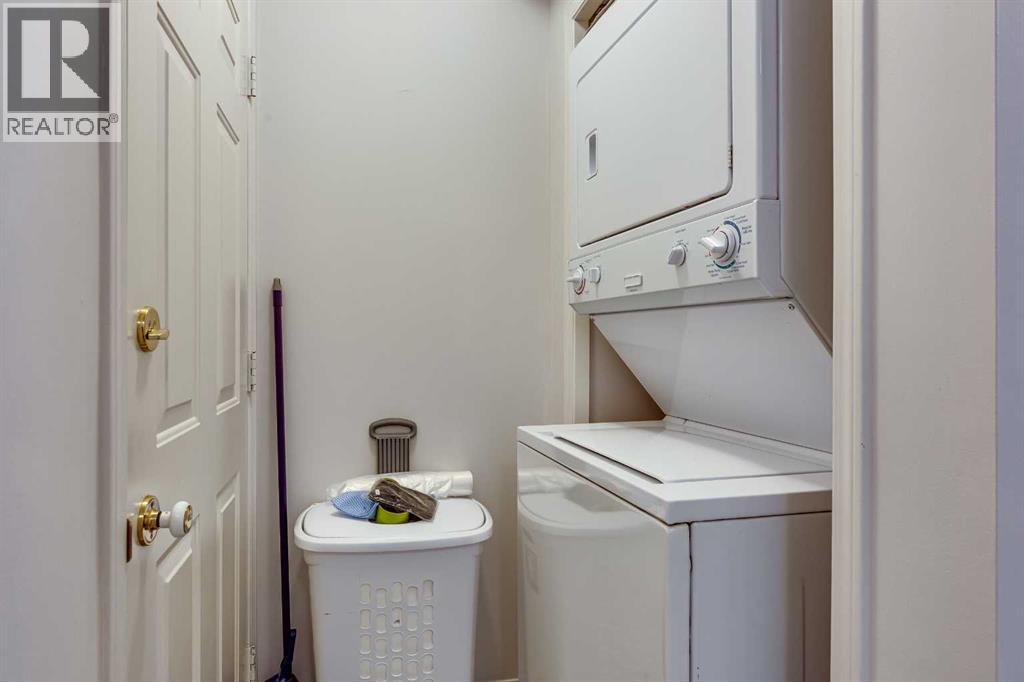
- Refrigerator, Dishwasher, Stove, Window Coverings, Washer & Dryer
- Exterior Features
- See Remarks
- Building Features
- Laundry Facility
- Community Features
- Pets Allowed, Pets Allowed With Restrictions
Rooms
| Room | Level | Size |
|---|---|---|
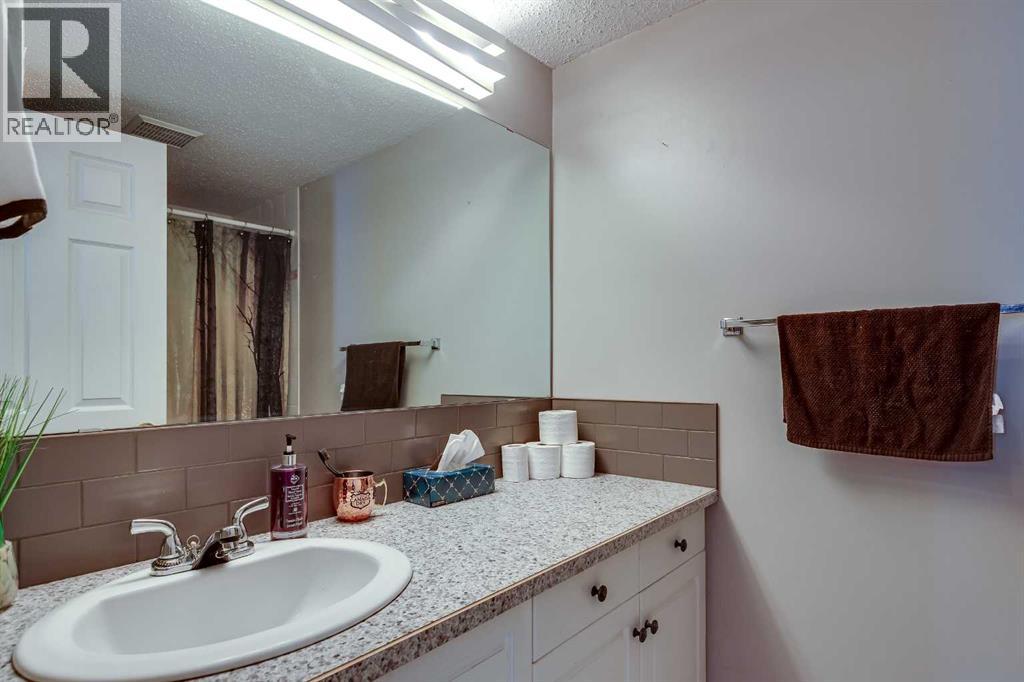
| 4pc Bathroom | Main level | 4.92 Ft x 8.58 Ft |
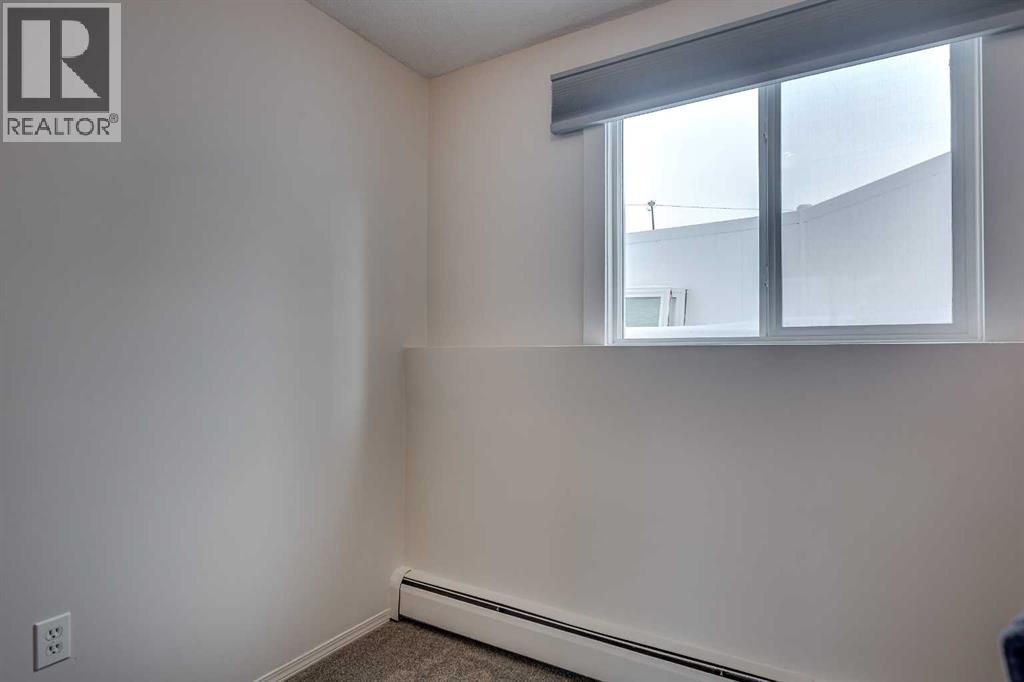
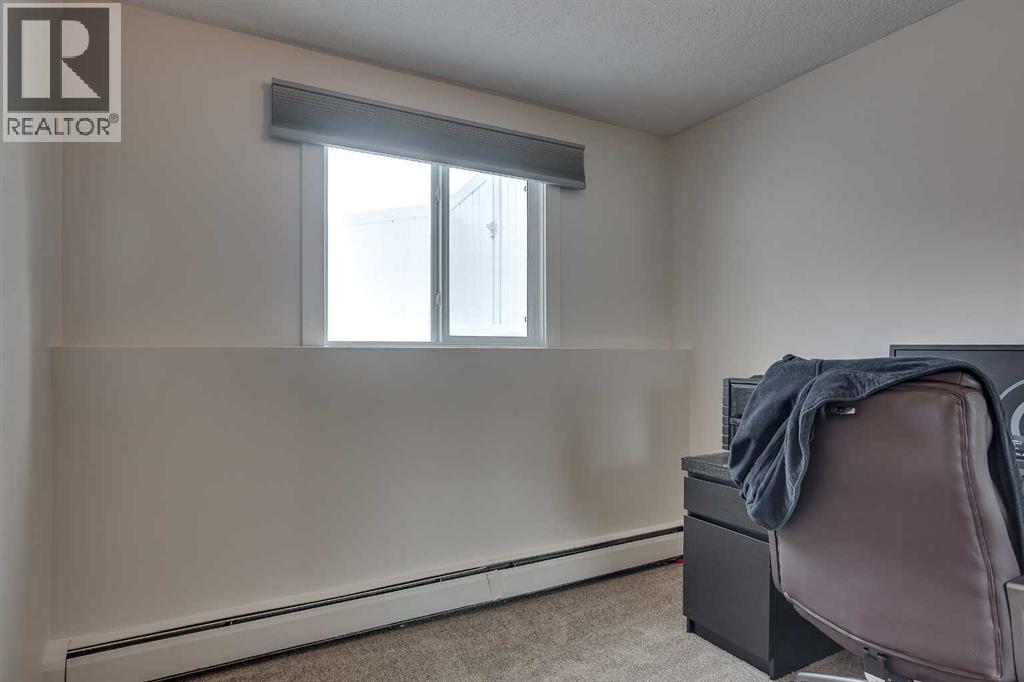
| Bedroom | Main level | 9.92 Ft x 9.33 Ft |
| Dining room | Main level | 7.42 Ft x 8.25 Ft |
| Kitchen | Main level | 7.08 Ft x 8.00 Ft |
| Living room | Main level | 11.75 Ft x 19.58 Ft |
| Primary Bedroom | Main level | 13.33 Ft x 9.67 Ft |
Location
Listed by RE/MAX real estate central alberta

Listing data is supplied by the CREA Data Distribution Facility (DDF®). It is deemed reliable but not guaranteed and should be independently verified. It is provided for consumers’ personal, non-commercial use to identify properties they may be interested in purchasing.