$119,900
4919 49 Street
Hardisty, Hardisty
- 3 bedrooms
- 1 bathrooms
- 1,006 sq ft
About this home
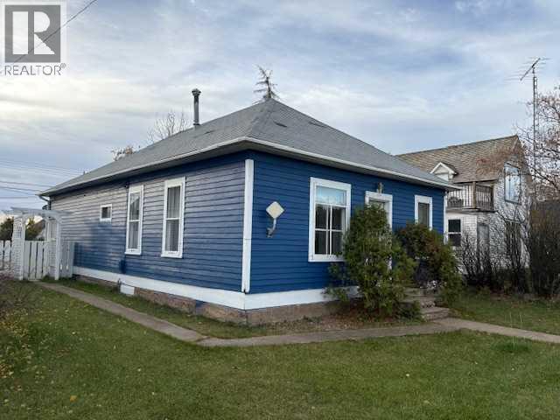
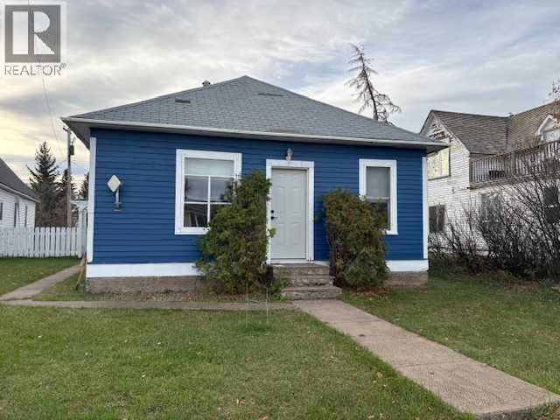
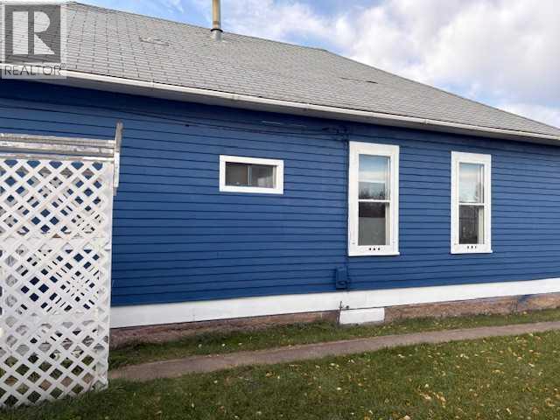
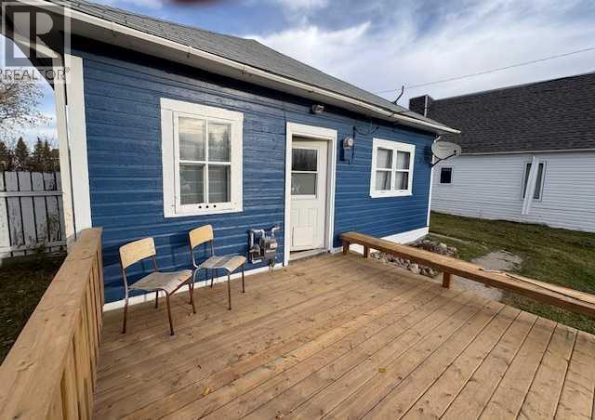
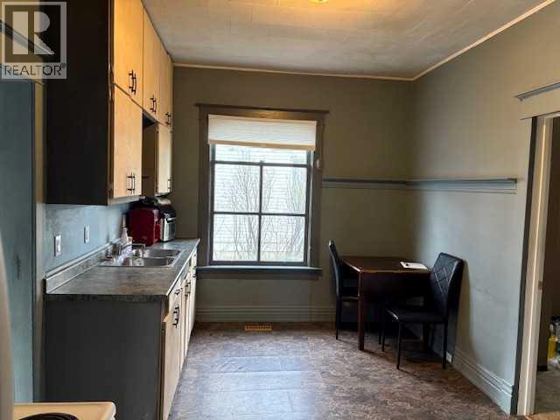
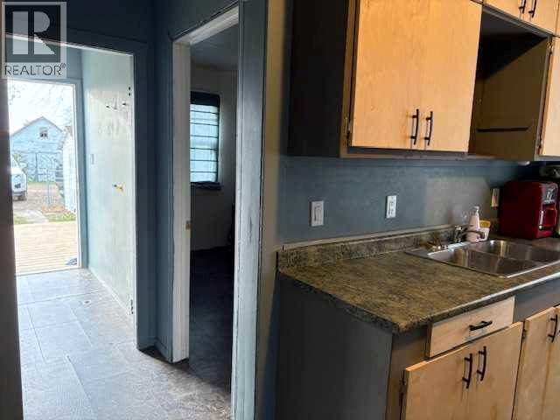
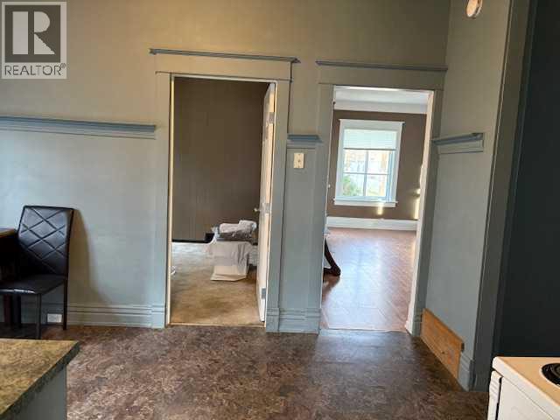
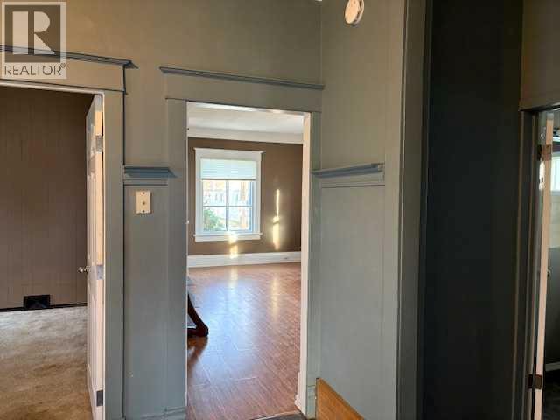
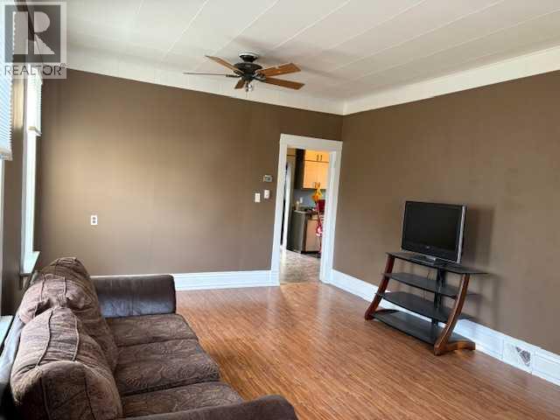
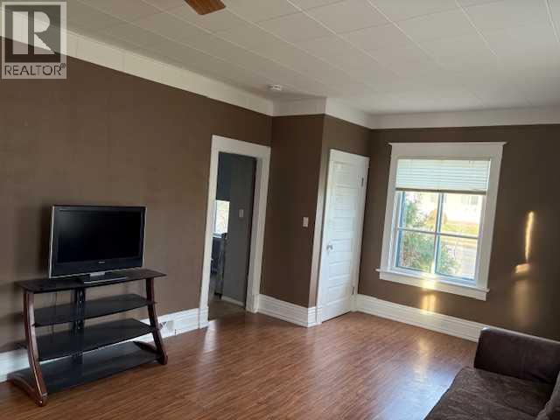
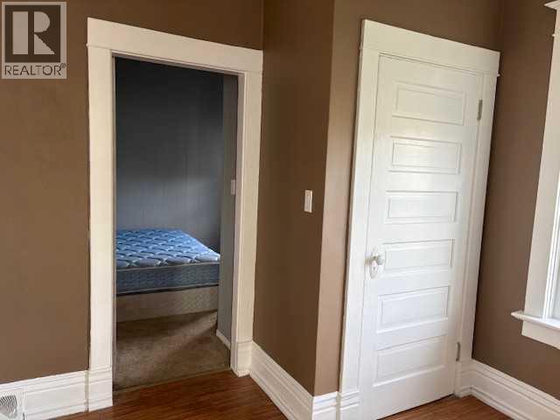
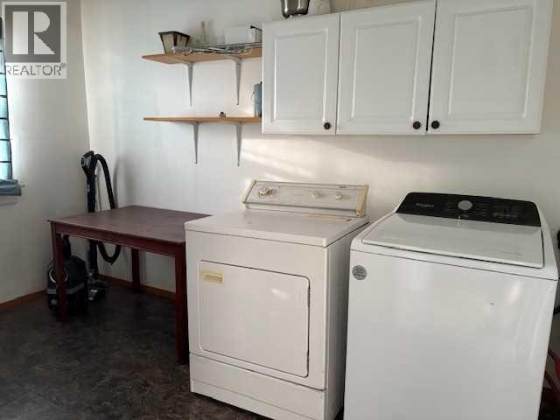
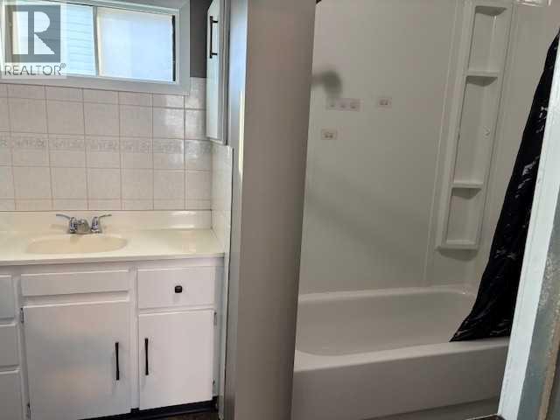
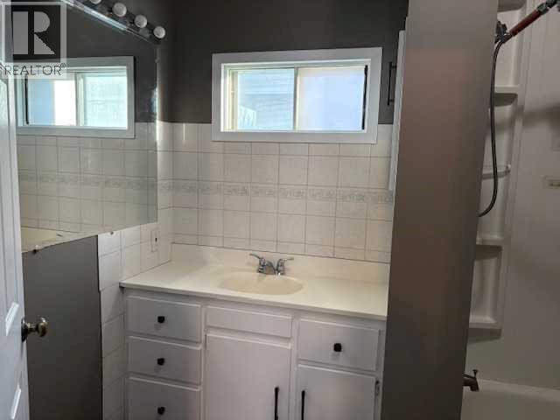
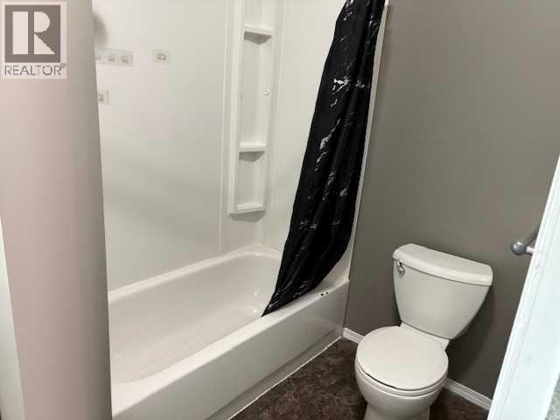
Excellent starter or retirement home centrally located in the quaint town of Hardisty. This lovely 3 bedroom home has so much to offer such a large bed rooms, main floor laundry and 10 ft ceilings. The home exterior has just been painted and a new exterior door on the front of the home. Interior upgrades include a freshly painted living room, and bathroom, new electrical panel ( 100 amp service) and a new pressure treated 10x12 deck. Shingles were replaced int 2017. A beautifully landscaped lot with a fully fenced back yard perfect if you have pets. Hardisty is a lovely community with beautiful walking trails through the Battle River and Hardisty Lake area. A wonderful 9 hole golf course, hospital, grocery store, pharmacy just to mention a few amenities. Bus service for school kids to either Irma or Sedgewick schools. (id:67770)
Facts
- Bedrooms
- 3
- Bathrooms
- 1
- Living area
- 1,006 sq ft
- Home type
- House
- Year built
- 1950
- Lot size
- 6,000 square feet
- Parking
- 2
- Property taxes
- $1,270 (2025)
- MLS® number
- A2278455
Features
- Heating
- Forced air, Natural gas
- Cooling
- None
- Basement
- Unfinished, Crawl space
- Flooring
- Carpeted, Vinyl Plank
- Appliances
- Refrigerator, Oven - Electric, Window Coverings, Washer & Dryer
- Parking
- Other
- Exterior Features
- Wood siding
- Community Features
- Golf Course Development, Lake Privileges, Fishing
Rooms
| Room | Level | Size |
|---|---|---|
| Bedroom | Main level | 12.00 Ft x 11.83 Ft |
| 4pc Bathroom | Main level | .00 Ft x .00 Ft |
| Living room | Main level | 12.08 Ft x 19.08 Ft |
| Other | Main level | 16.67 Ft x 9.67 Ft |
| Bedroom | Main level | 9.00 Ft x 10.75 Ft |
| Primary Bedroom | Main level | 12.25 Ft x 10.33 Ft |
| Laundry room | Main level | 6.33 Ft x 10.00 Ft |
Location
Listed by Clear Choice Realty

Listing data is supplied by the CREA Data Distribution Facility (DDF®). It is deemed reliable but not guaranteed and should be independently verified. It is provided for consumers’ personal, non-commercial use to identify properties they may be interested in purchasing.