$899,000
4907 53 Street
Downtown Camrose, Camrose
- 6 bedrooms
- 4 (1 half) bathrooms
- 2,363 sq ft
About this home
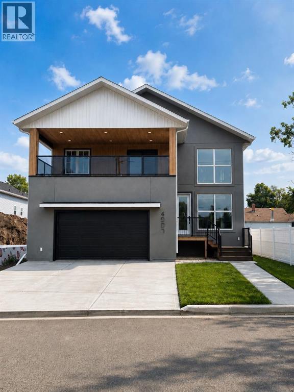
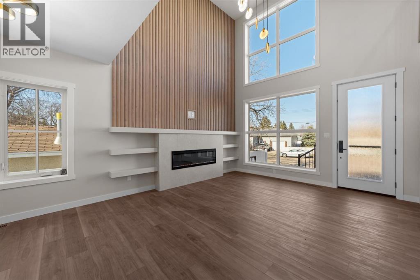
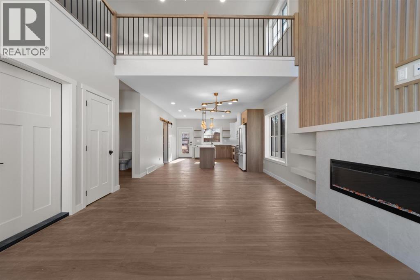
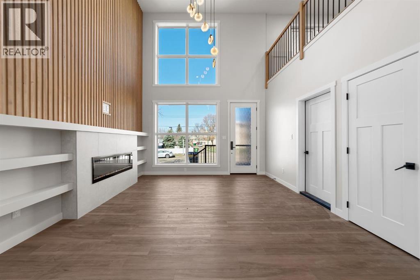
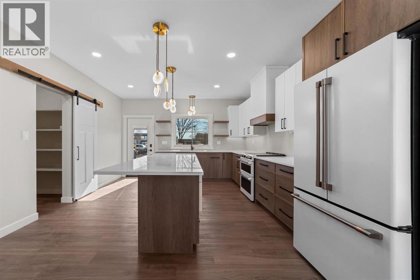
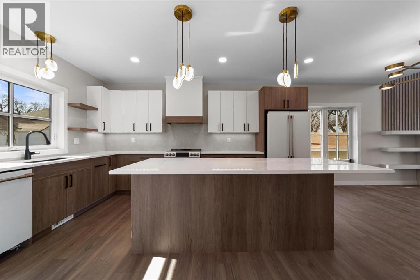
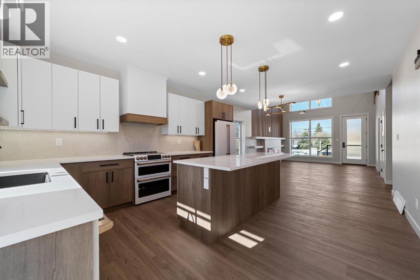
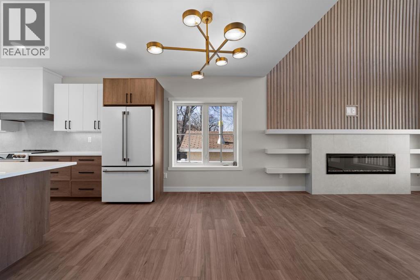
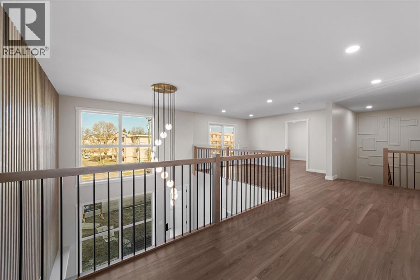
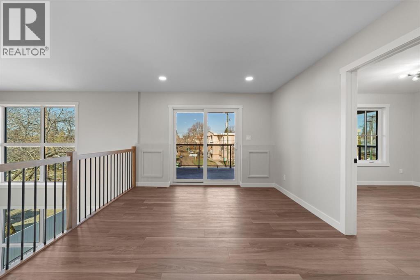
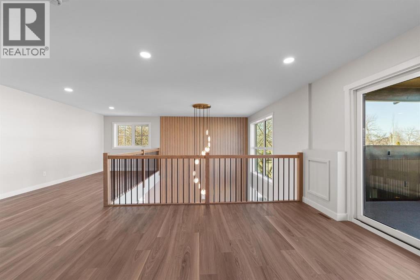
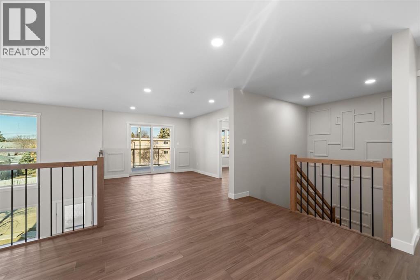
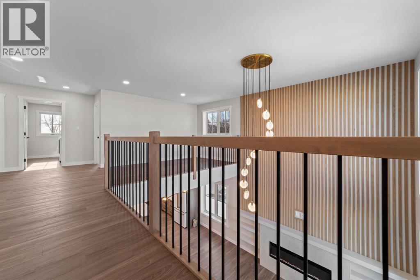
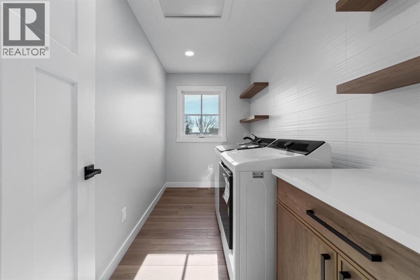
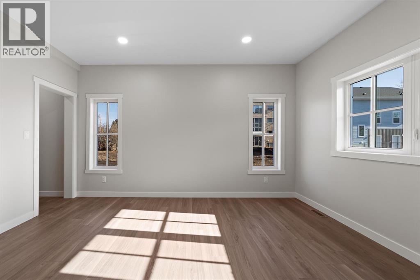
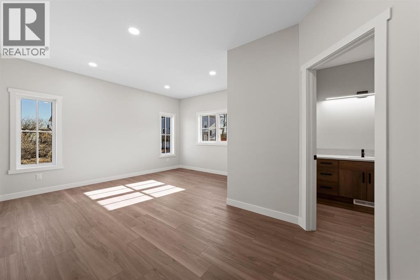
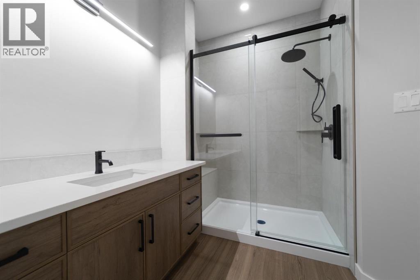
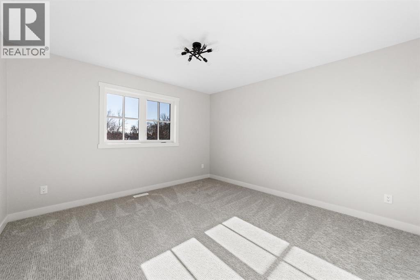
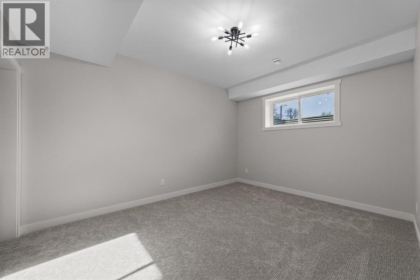
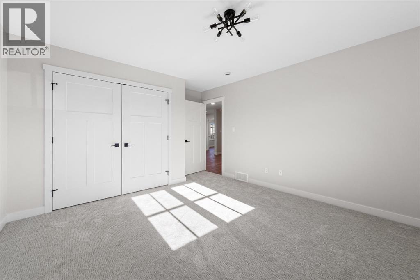
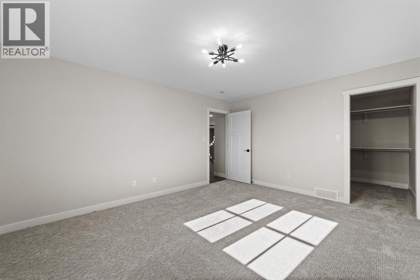
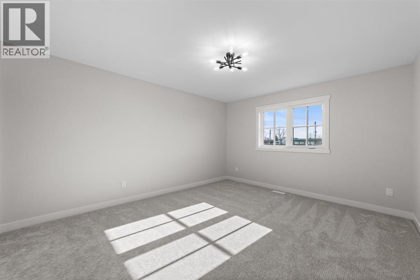
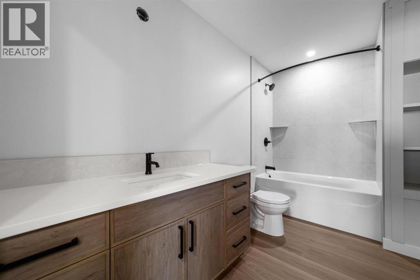
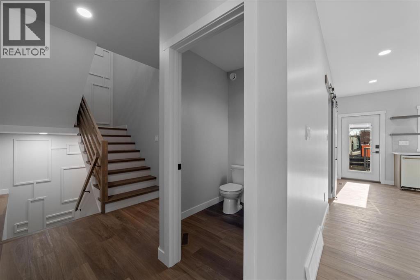
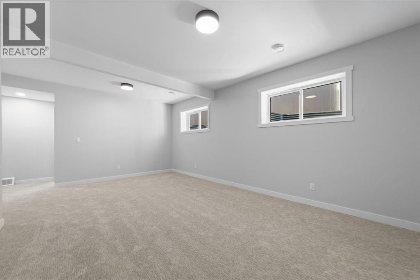
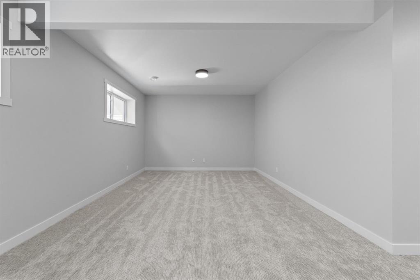
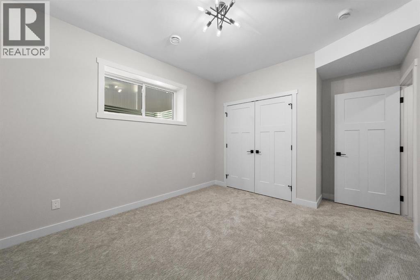
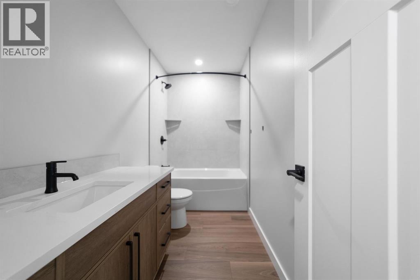
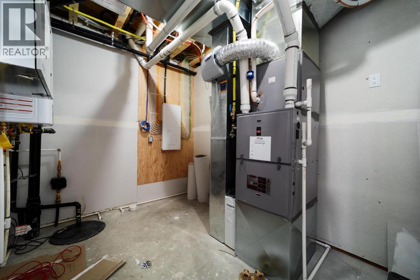
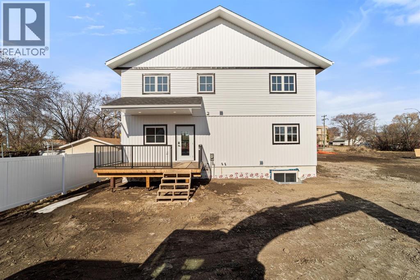
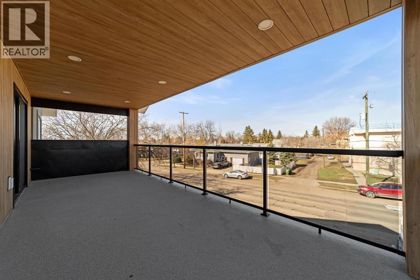
Step into refined living with this stunning new-build located just moments from downtown Camrose and the iconic Mirror Lake. Blending contemporary design with premium craftsmanship, this home offers comfort, style, and convenience in one of the city’s most desirable areas. Inside, the main level is an entertainer’s dream — soaring floor-to-ceiling windows flood the space with natural light, framing a warm and inviting open layout. The chef’s kitchen boasts luxury appliances, a large island for gathering, and a walk in pantry with ample storage. The primary suite is thoughtfully positioned on the main floor and features a beautiful private ensuite designed for relaxation. Upstairs provides exceptional flexibility for modern living with three additional bedrooms, full bathroom, upper laundry and a bright flex area perfect for a media room, play area, or fitness space. The basement is fully finished off and is complete with two bedrooms, full bathroom and wonderful family room. Step outside to enjoy the upper outdoor balcony, ideal for morning coffee or evening sunsets. With a double attached garage, AC, designated office space, pebble tech flooring in the garage, high-end finishes throughout, and a prime location walking distance to trails, downtown amenities, and Mirror Lake, this property delivers unmatched lifestyle and value. (id:67770)
Facts
- Bedrooms
- 6
- Bathrooms
- 4 (1 half)
- Living area
- 2,363 sq ft
- Home type
- House
- Year built
- 2026
- Lot size
- 4,250 square feet
- Parking
- 2
- Property taxes
- $6,500 (2025)
- MLS® number
- A2277607
Features
- Heating
- Forced air
- Cooling
- None
- Basement
- Unfinished, Full
- Flooring
- Vinyl Plank
- Appliances
- None
- Parking
- Attached Garage
- Exterior Features
- Stucco
Rooms
| Room | Level | Size |
|---|---|---|
| Primary Bedroom | Main level | 15.00 Ft x 12.00 Ft |
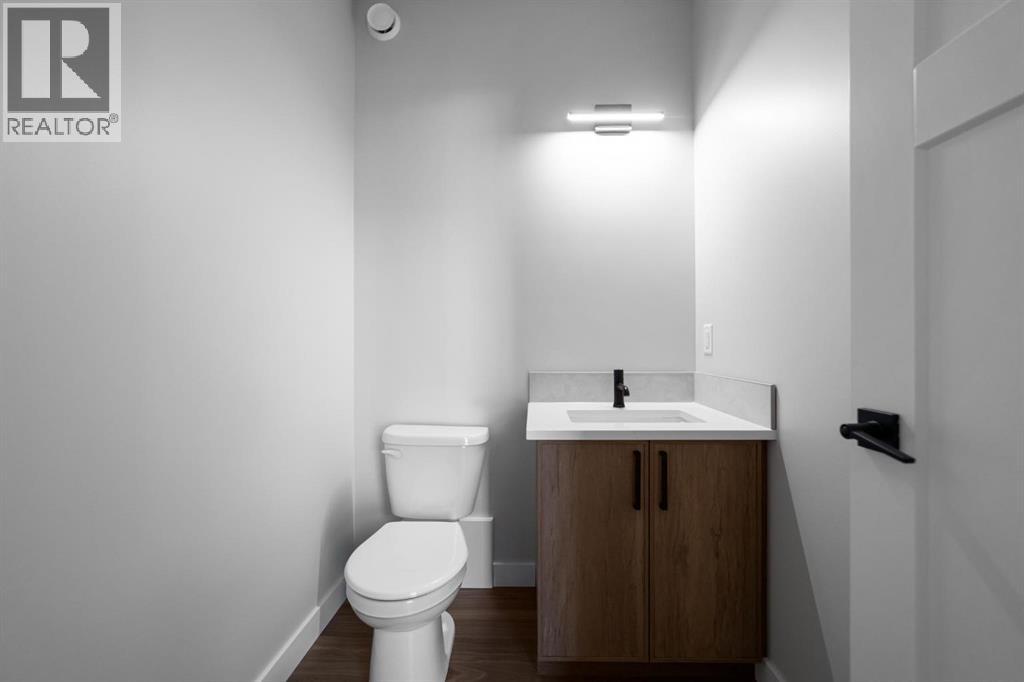
| 2pc Bathroom | Main level | |
| 4pc Bathroom | Main level | |
| Bedroom | Upper Level | 16.00 Ft x 13.50 Ft |
| Bedroom | Upper Level | 16.00 Ft x 13.00 Ft |
| 4pc Bathroom | Upper Level | |
| Bedroom | Second level | 11.67 Ft x 10.83 Ft |
| Bedroom | Lower level | 12.00 Ft x 12.00 Ft |
| Bedroom | Lower level | 12.00 Ft x 12.00 Ft |
| 4pc Bathroom | Lower level |
Location
Listed by CIR Realty

Listing data is supplied by the CREA Data Distribution Facility (DDF®). It is deemed reliable but not guaranteed and should be independently verified. It is provided for consumers’ personal, non-commercial use to identify properties they may be interested in purchasing.