$444,900
8558 72 Avenue
Signature Falls, Grande Prairie
- 3 bedrooms
- 3 (1 half) bathrooms
- 1,400 sq ft
About this home
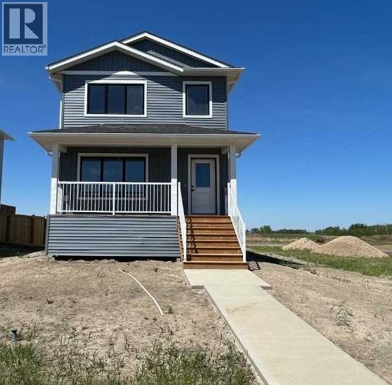
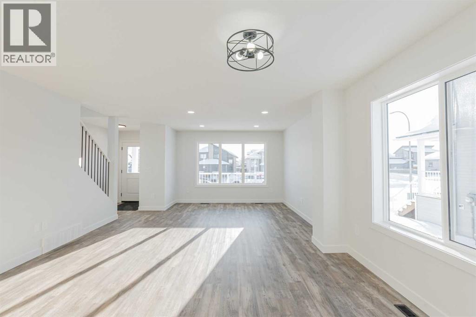
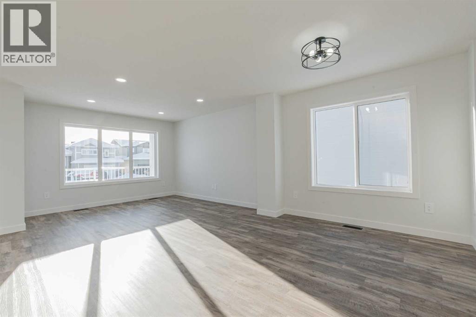
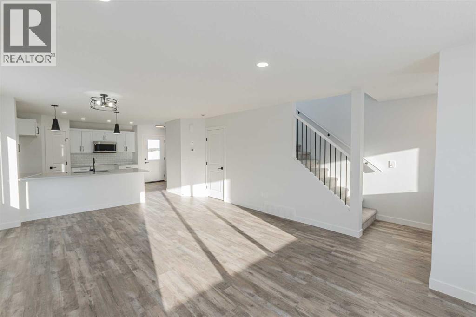
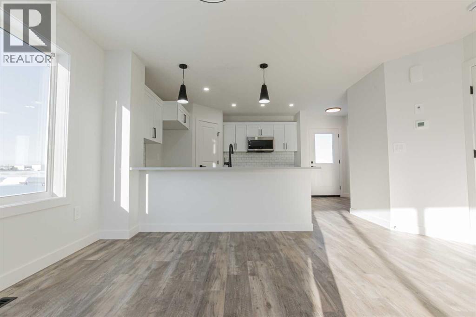
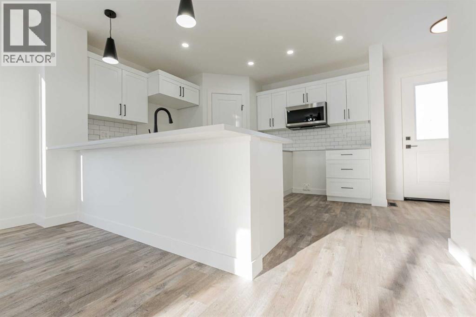
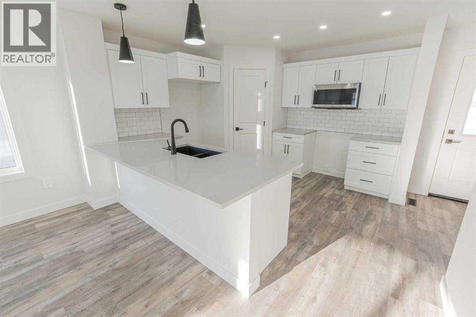
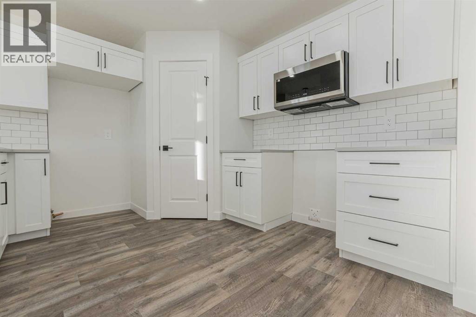
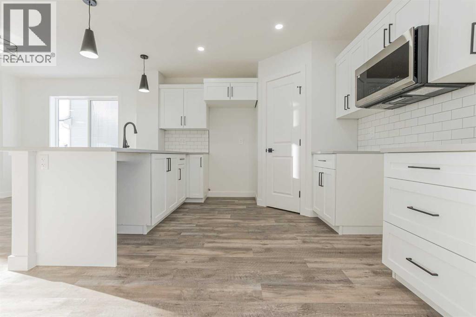
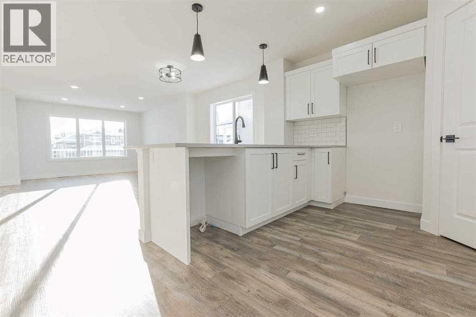
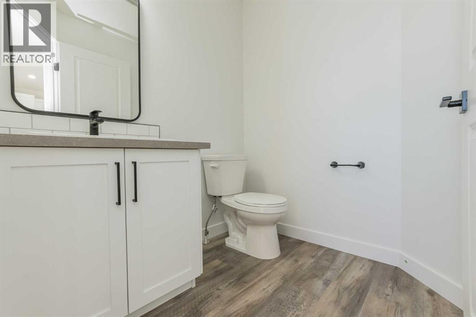
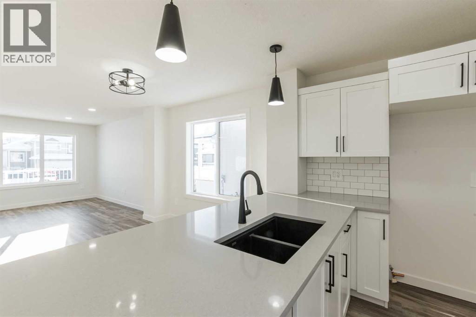
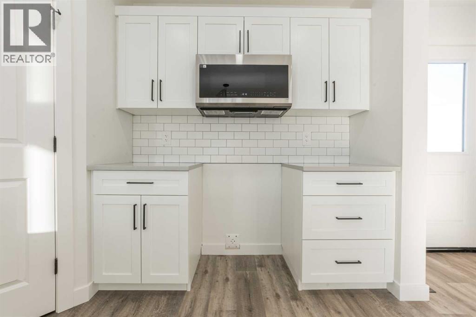
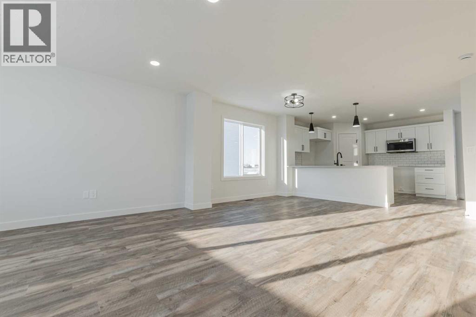
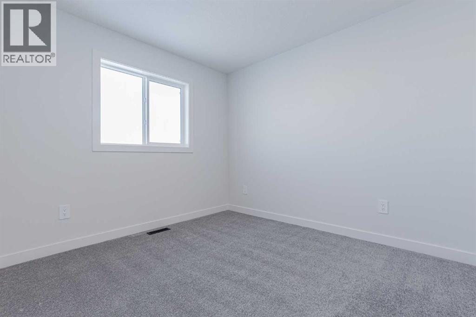
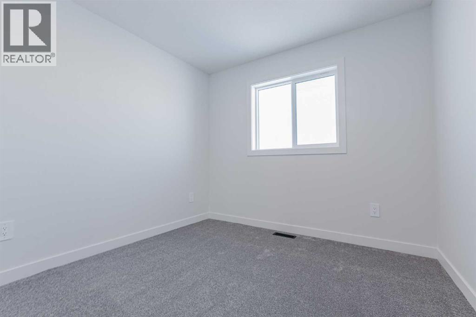
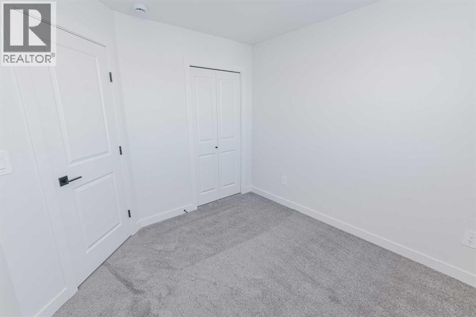
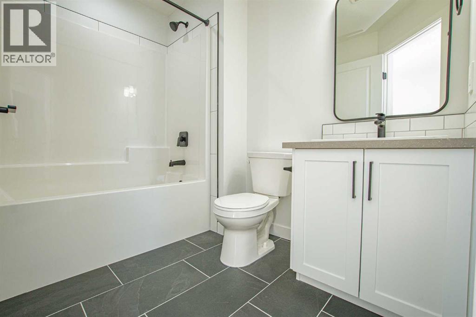
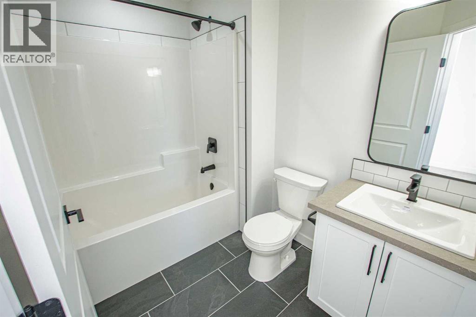
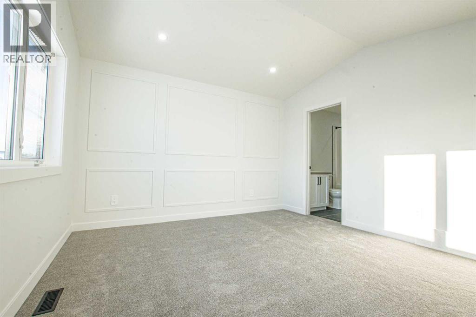
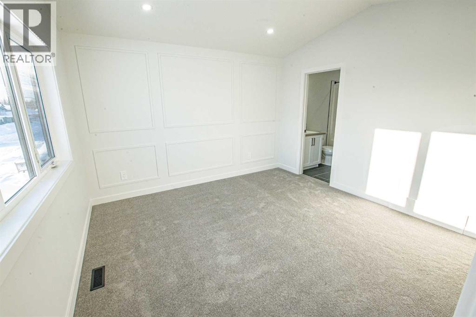
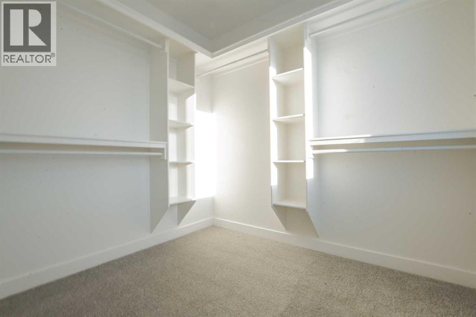
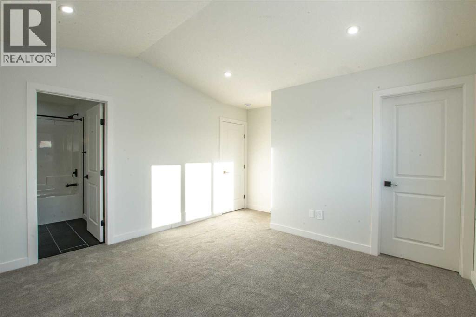
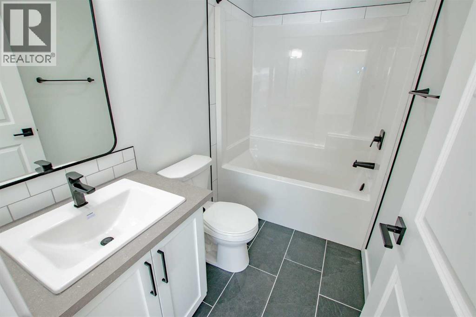
Welcome to the "Hawthorne" Job #677, a beautifully designed home offering an open floor plan with modern finishes throughout. The charming front veranda welcomes you into the front entry and the open concept living, dining and kitchen. The kitchen is the heart of this home boasting quartz countertops, a corner pantry, and a convenient eating bar—perfect for casual dining or entertaining guests. A half bath off the back entry adds everyday functionality. Upstairs, the spacious primary suite offers a private retreat with a walk-in closet and full ensuite. Two additional bedrooms and a full bathroom complete the second level. The basement is a blank canvas with endless potential—create a rec room, family room, or add an extra bedroom and bathroom to suit your needs. Located in one of Grande Prairie's most desirable neighbourhoods; Signature Falls with nearby walking trails, children's parks & green spaces and K-8 school. This home has back alley access to 20'x26' rear concrete parking pad. Ready for immediate possession! (id:67770)
Facts
- Bedrooms
- 3
- Bathrooms
- 3 (1 half)
- Living area
- 1,400 sq ft
- Home type
- House
- Year built
- 2025
- Lot size
- 427 square meters
- Parking
- 2
- MLS® number
- A2277422
Features
- Heating
- Forced air
- Cooling
- None
- Basement
- Unfinished, Full
- Flooring
- Carpeted, Vinyl
- Appliances
- Hood Fan
- Parking
- Parking Pad
- Exterior Features
- Vinyl siding, See Remarks
Rooms
| Room | Level | Size |
|---|---|---|
| 2pc Bathroom | Main level | .00 Ft |
| 3pc Bathroom | Upper Level | |
| Bedroom | Upper Level | 10.08 Ft x 9.33 Ft |
| Primary Bedroom | Upper Level | 12.50 Ft x 12.00 Ft |
| Bedroom | Upper Level | 10.08 Ft x 9.33 Ft |
| 3pc Bathroom | Upper Level |
Location
Listed by RE/MAX Grande Prairie

Listing data is supplied by the CREA Data Distribution Facility (DDF®). It is deemed reliable but not guaranteed and should be independently verified. It is provided for consumers’ personal, non-commercial use to identify properties they may be interested in purchasing.