$359,000
3407, 11 Mahogany Row SE
Mahogany, Calgary
- 2 bedrooms
- 2 bathrooms
- 855 sq ft
About this home
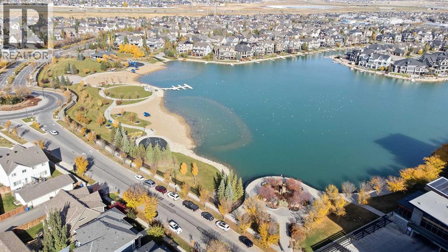
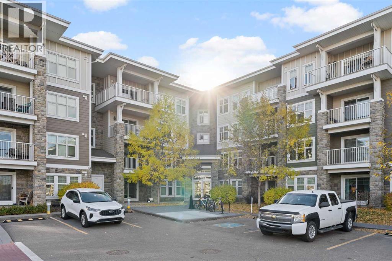
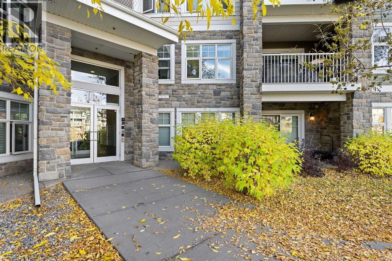
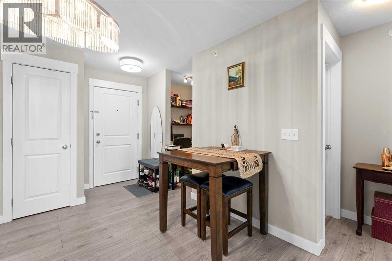
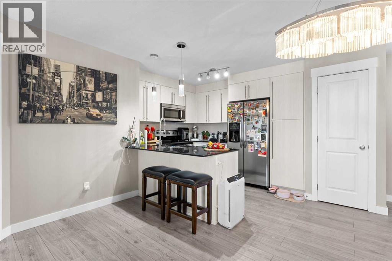
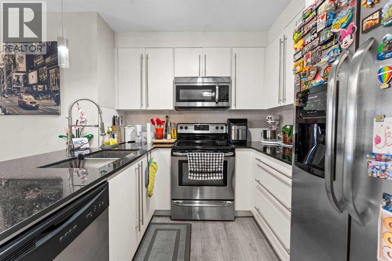
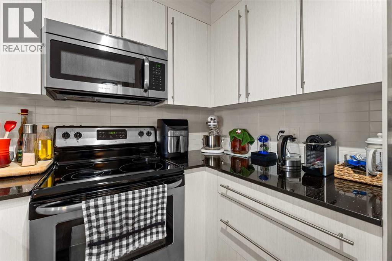
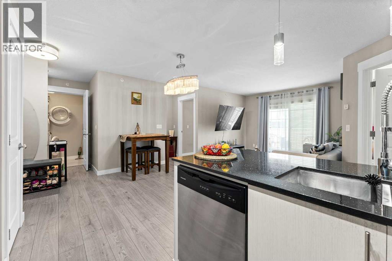
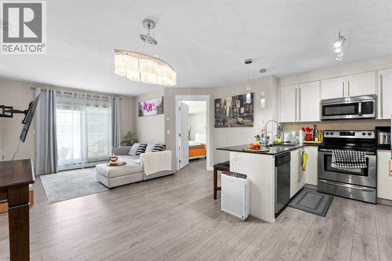
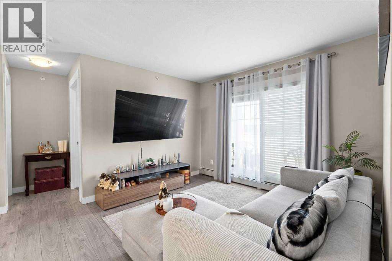
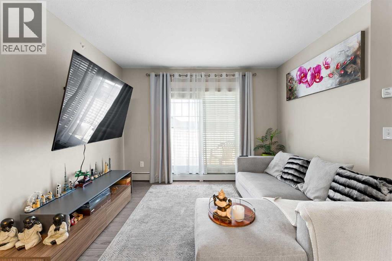
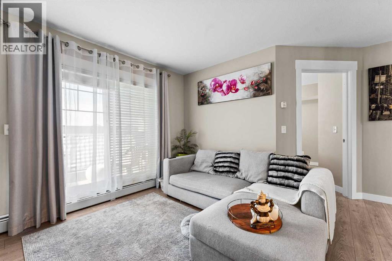
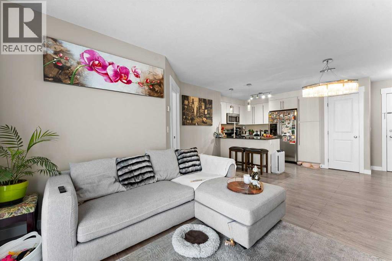
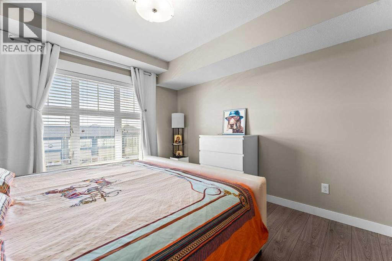
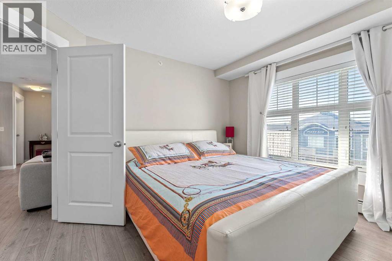
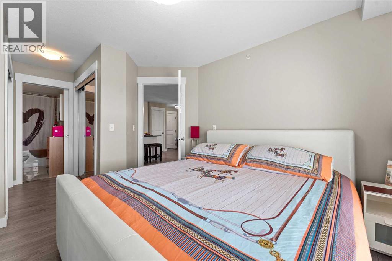
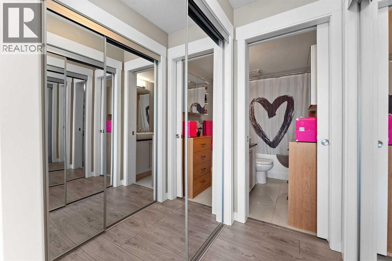
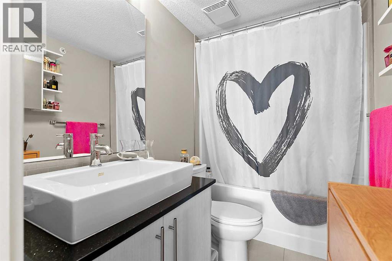
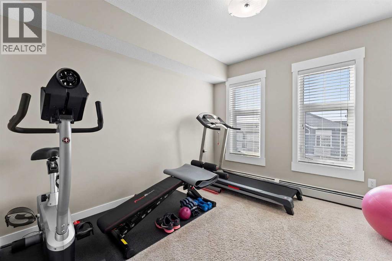
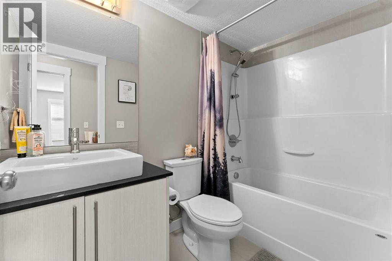
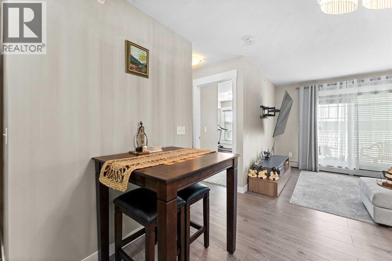
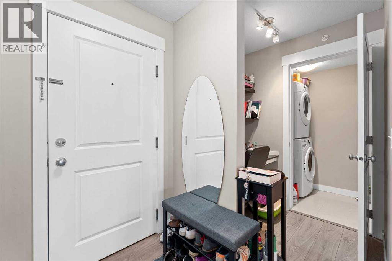
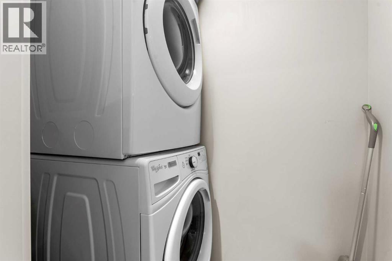
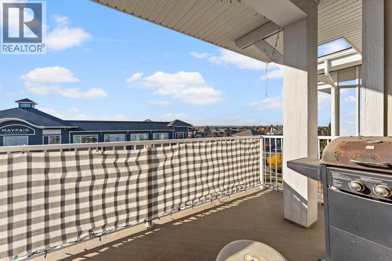
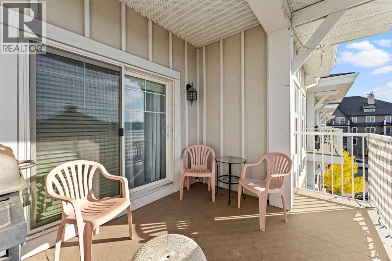
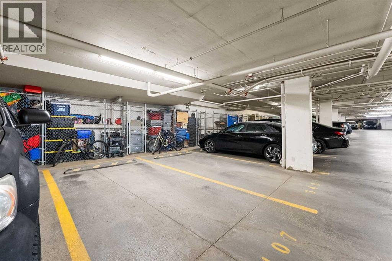
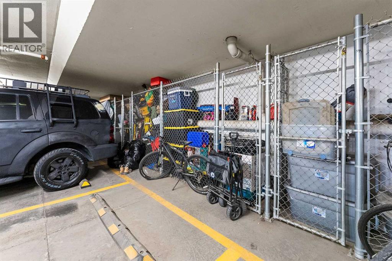
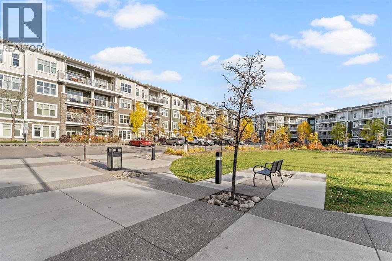
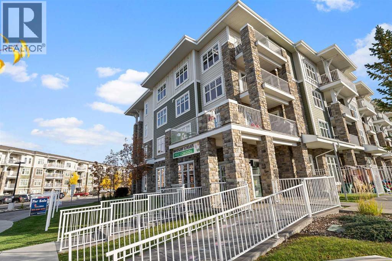
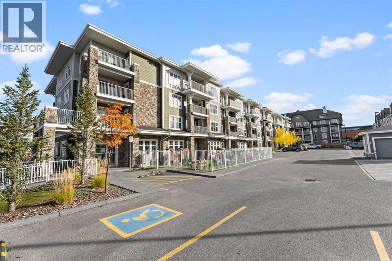
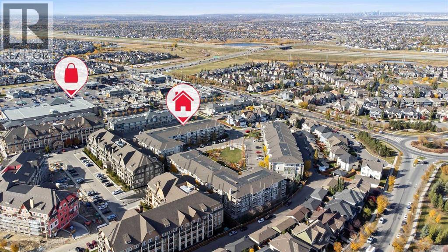
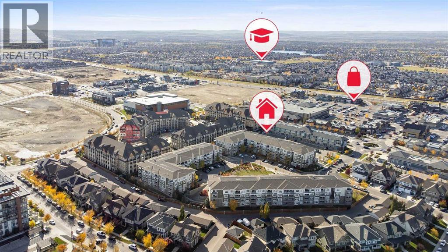
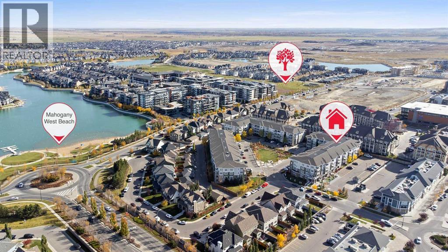
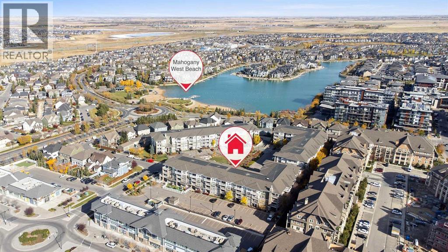
Live Elevated in Mahogany: Calgary’s Most Vibrant Lake CommunityStep into top-floor living with this modern 2-bedroom, 2-bathroom condo in the heart of Mahogany, where every day feels like a vacation. Designed with a smart open layout, this home features luxury vinyl plank flooring, a sleek kitchen with granite countertops, stainless steel appliances, and ample storage.Unwind on your private balcony with sweeping panoramic views complete with a gas line for summer BBQs and sunset cocktails. Enjoy the convenience of underground parking, in-suite laundry, and your own storage locker because ease should never be a luxury.Love the outdoors? You're just a 4-minute stroll to Mahogany’s West Beach, where paddle boarding, skating, and lakeside lounging are part of everyday life. Whether you're a first-time buyer, a savvy investor, or someone who craves an active lifestyle, this is the ultimate low-maintenance retreat.Pet-friendly (with board approval) and loaded with value, this one checks every box. Explore the immersive 3D iGuide tour and schedule your private showing today. (id:67770)
Facts
- Bedrooms
- 2
- Bathrooms
- 2
- Living area
- 855 sq ft
- Home type
- Apartment
- Year built
- 2015
- Parking
- 1
- Property taxes
- $2,355 (2025)
- Condo / HOA fee
- $483 monthly
- MLS® number
- A2277124
Features
- Heating
- Baseboard heaters, Natural gas, Central heating
- Cooling
- None
- Flooring
- Carpeted, Ceramic Tile, Vinyl Plank
- Appliances
- Refrigerator, Dishwasher, Stove, Microwave Range Hood Combo, Window Coverings, Garage door opener, Washer/Dryer Stack-Up
- Parking
- Garage, Underground, Visitor Parking, Heated Garage
- Exterior Features
- Concrete, Composite Siding
- Community Features
- Lake Privileges, Pets Allowed With Restrictions
Rooms
| Room | Level | Size |
|---|---|---|
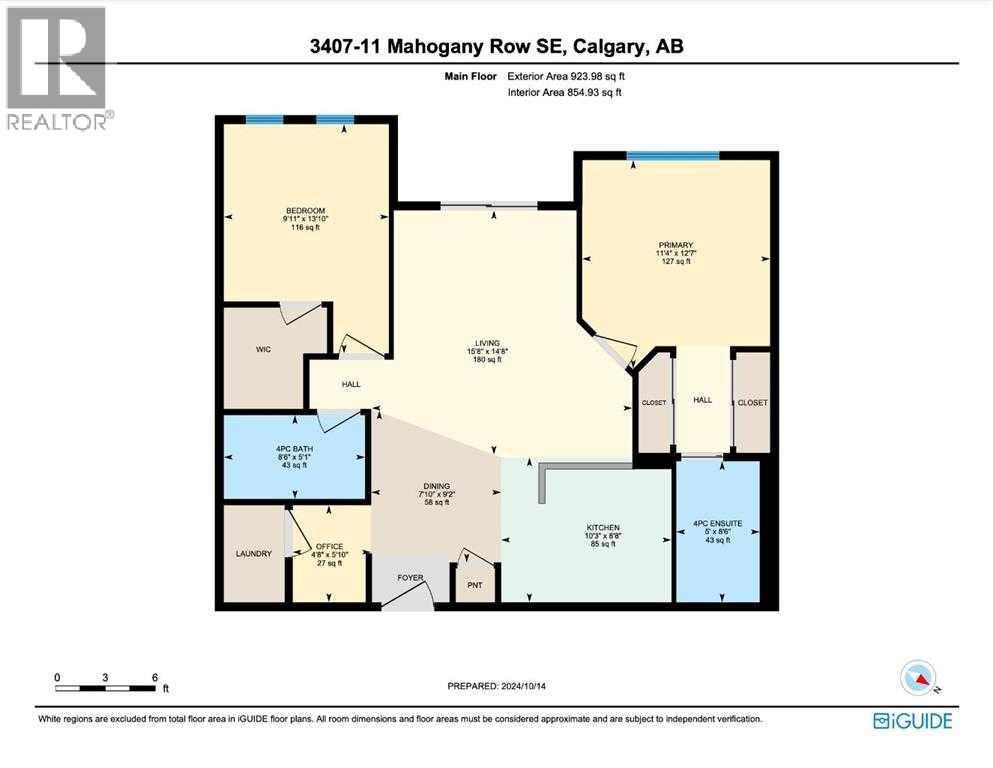
| Living room | Main level | 14.67 Ft x 15.67 Ft |
| 4pc Bathroom | Main level | 5.00 Ft x 8.50 Ft |
| 4pc Bathroom | Main level | 5.08 Ft x 8.50 Ft |
| Kitchen | Main level | 8.50 Ft x 10.25 Ft |
| Primary Bedroom | Main level | 12.58 Ft x 11.33 Ft |
| Bedroom | Main level | 13.83 Ft x 9.92 Ft |
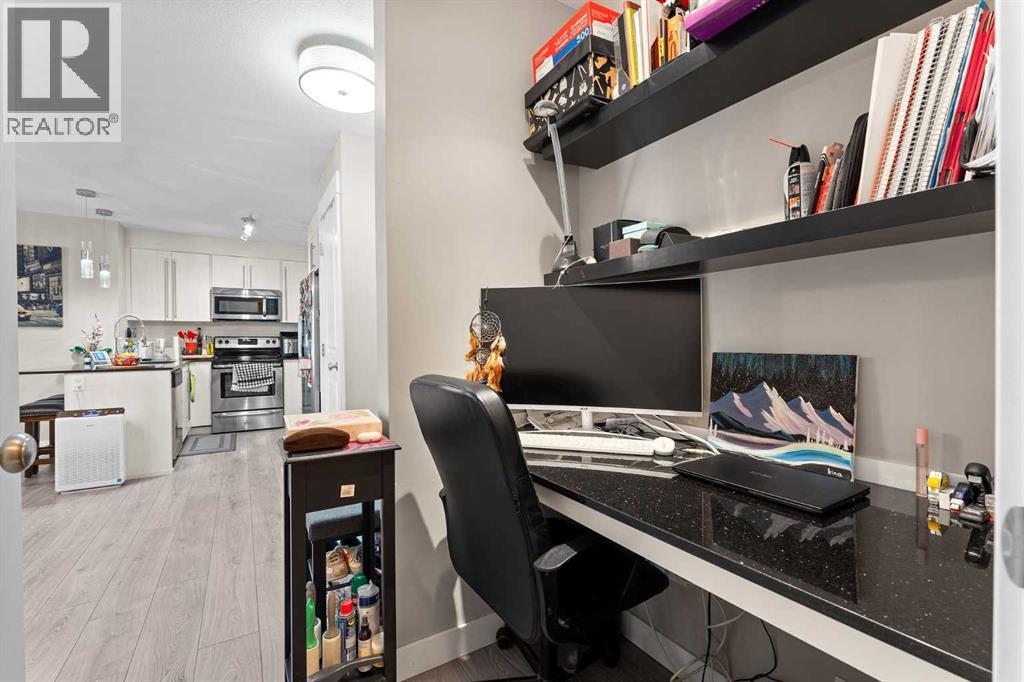
| Office | Main level | 5.83 Ft x 4.67 Ft |
| Dining room | Main level | 9.17 Ft x 7.83 Ft |
Location
Listed by Real Broker

Listing data is supplied by the CREA Data Distribution Facility (DDF®). It is deemed reliable but not guaranteed and should be independently verified. It is provided for consumers’ personal, non-commercial use to identify properties they may be interested in purchasing.