








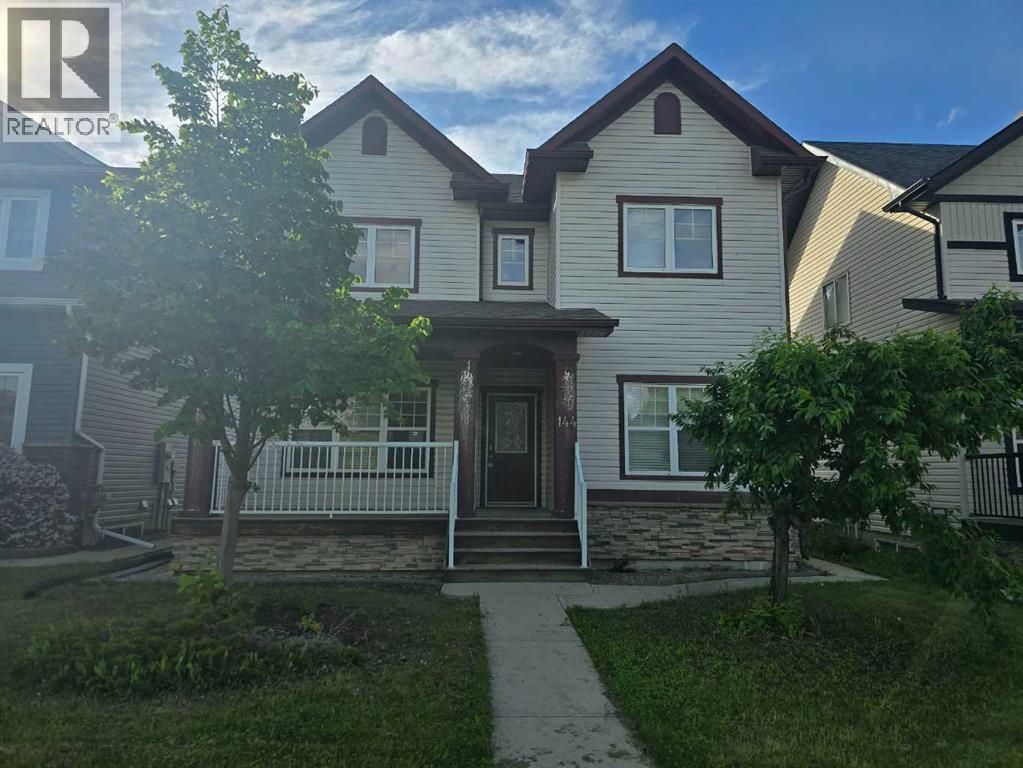
$459,900
144 Falcon Drive
Eagle Ridge, Fort McMurray
- 3 bedrooms
- 3 (1 half) bathrooms
- 1,850 sq ft
About this home
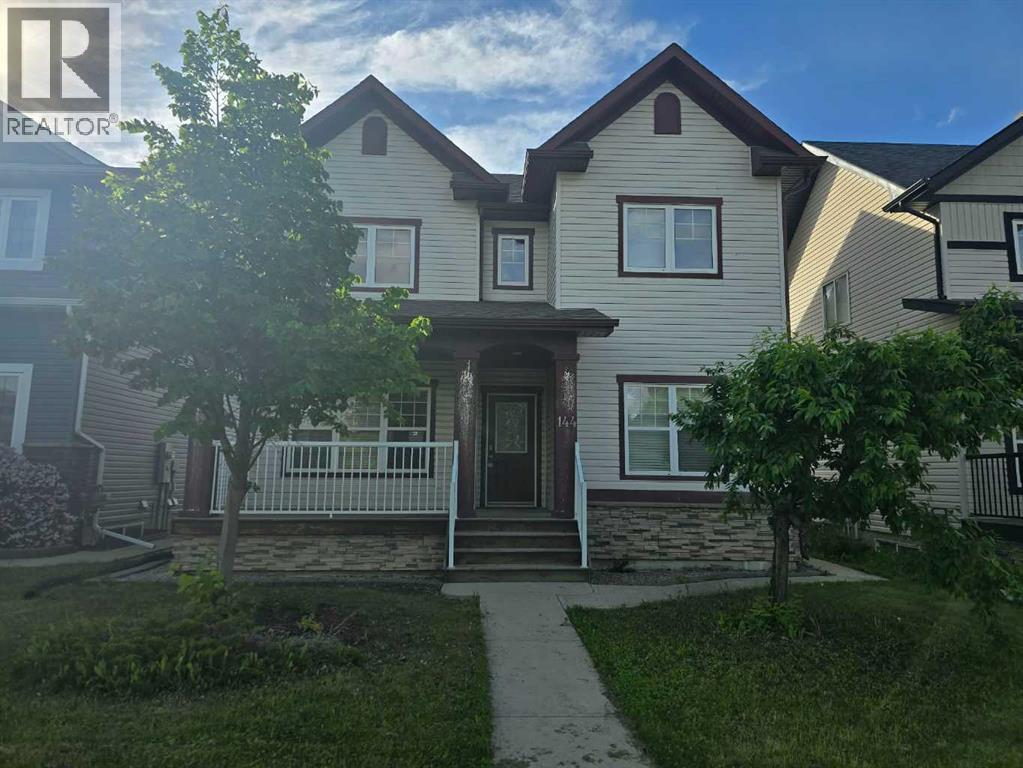
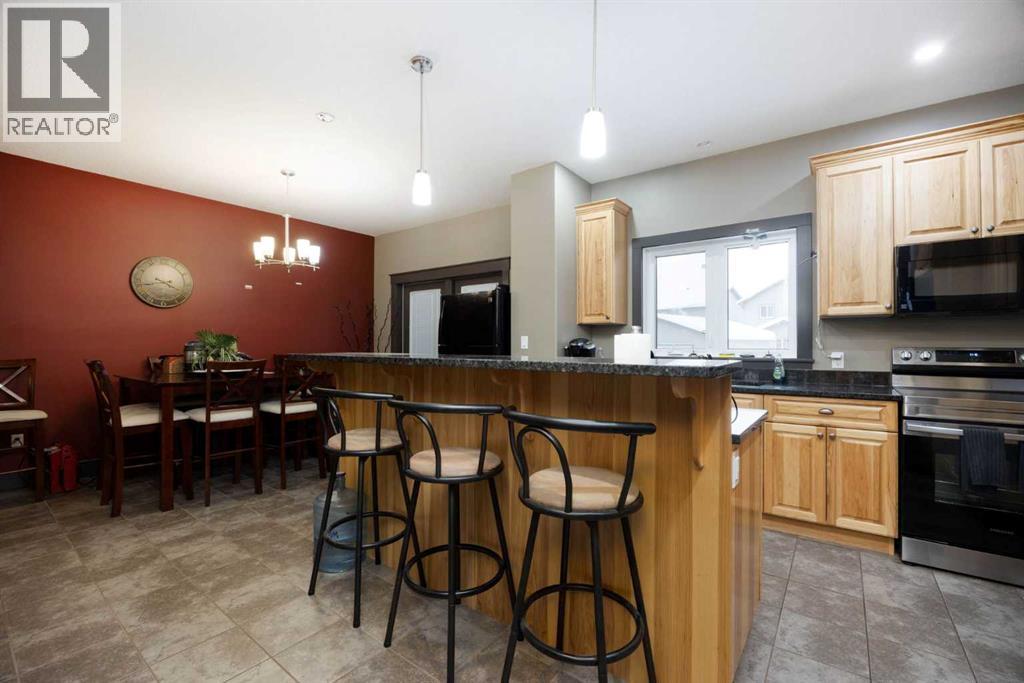
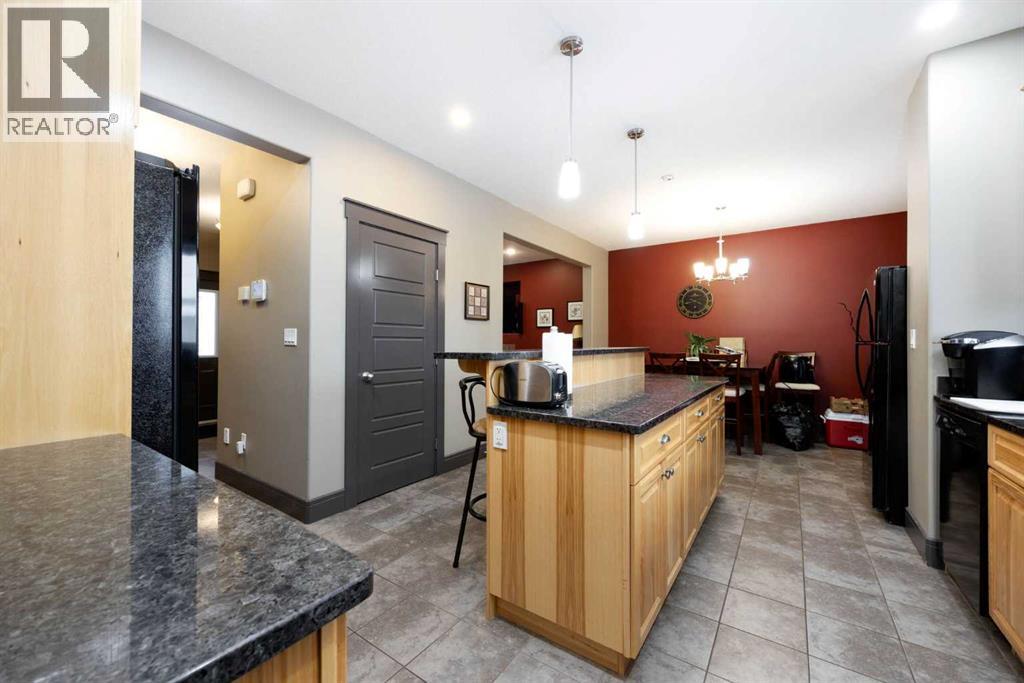
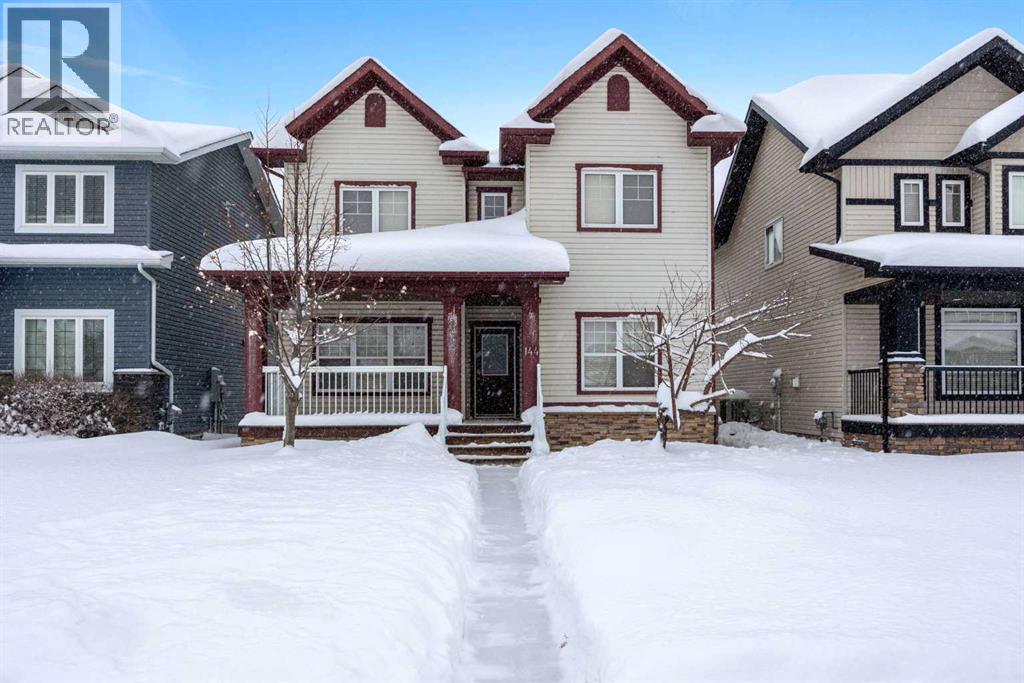
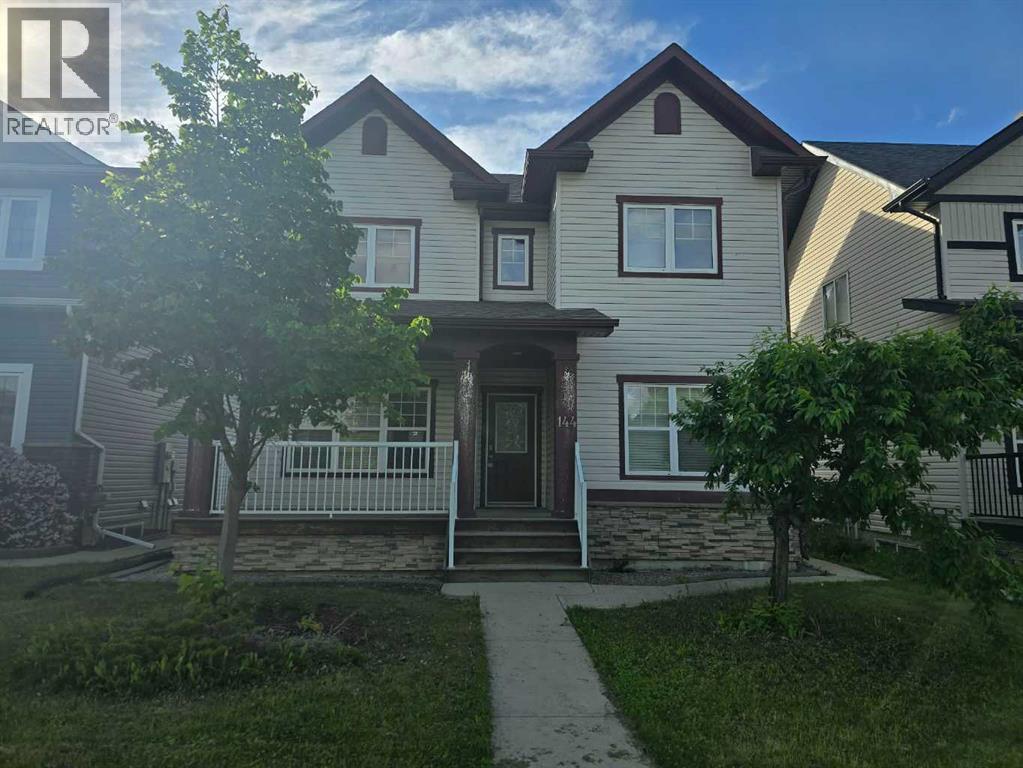
Welcome to this well-built home by Vis-Star, offering the perfect blend of comfort, quality, and location. Thoughtfully maintained, this inviting property features 3 spacious bedrooms and 3 bathrooms, ideal for families, professionals, or anyone looking to live in Eagle Ridge! The functional layout provides generous living spaces, ample natural light, and room to both relax and entertain. Each bedroom is well-proportioned, while the three bathrooms add everyday convenience for busy households or guests. Situated in a highly desirable neighborhood, this home is just minutes from walking trails, excellent schools, and nearby shopping, restaurants, and Landmark Cinema. Whether you love outdoor activities, value a strong community, or want everything close at hand, this location truly delivers. A solidly built home in a fantastic area - this is an opportunity that you won't want to miss. Enjoy sitting on the front porch watching the sunrise, or on the back deck for the sunset! (id:67770)
Facts
- Bedrooms
- 3
- Bathrooms
- 3 (1 half)
- Living area
- 1,850 sq ft
- Home type
- House
- Year built
- 2010
- Lot size
- 4,659 square feet
- Parking
- 3
- Property taxes
- $2,507 (2025)
- MLS® number
- A2276581
Features
- Heating
- Forced air, Natural gas, Other
- Cooling
- Central air conditioning
- Basement
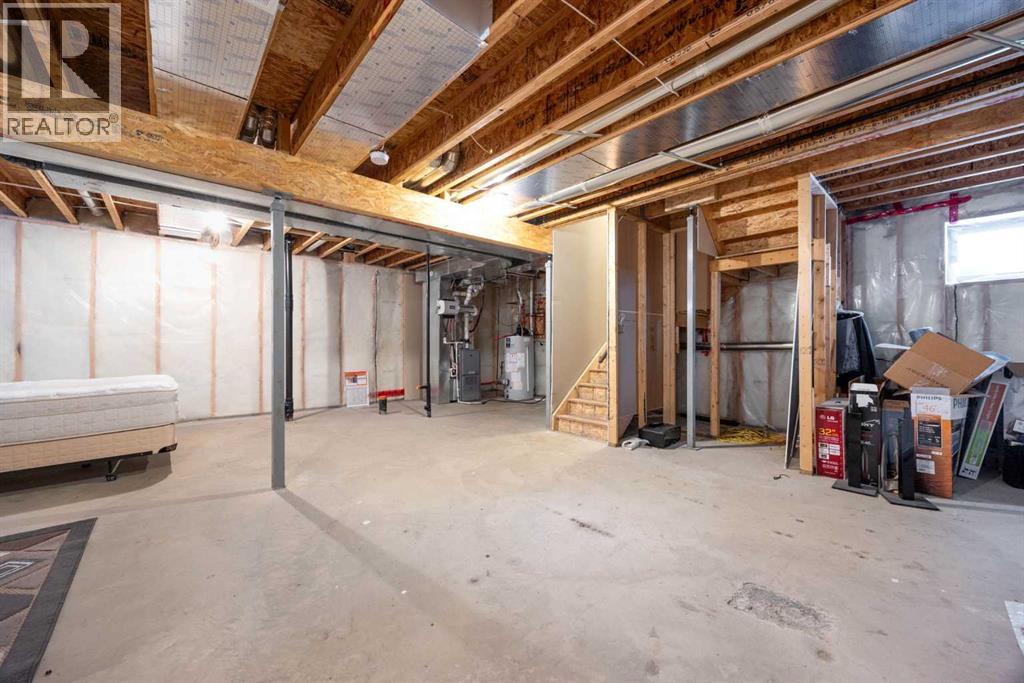
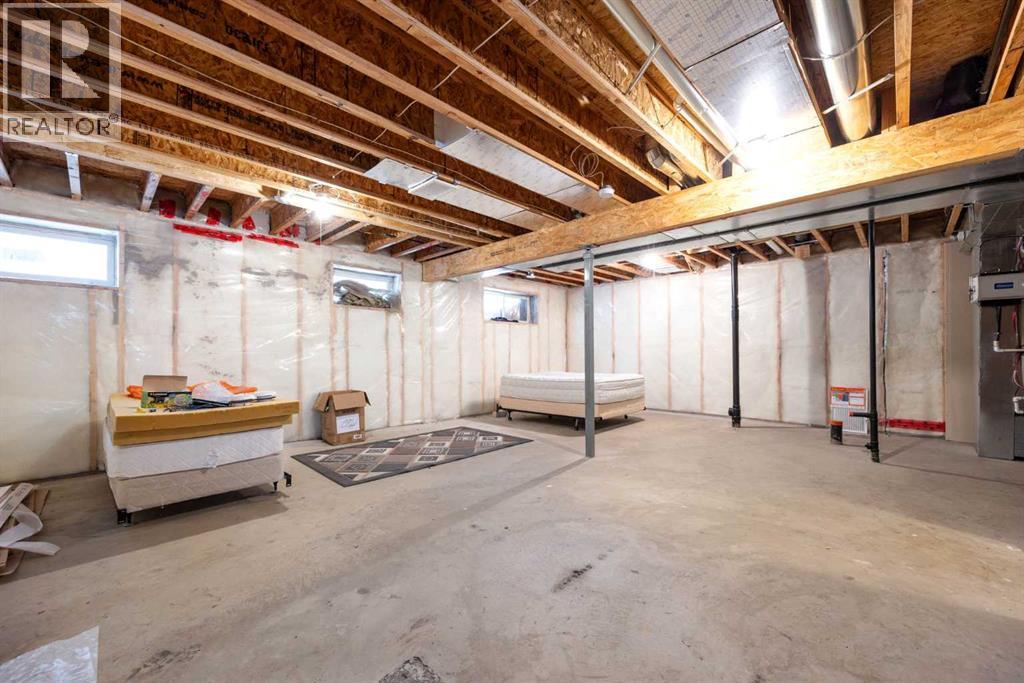
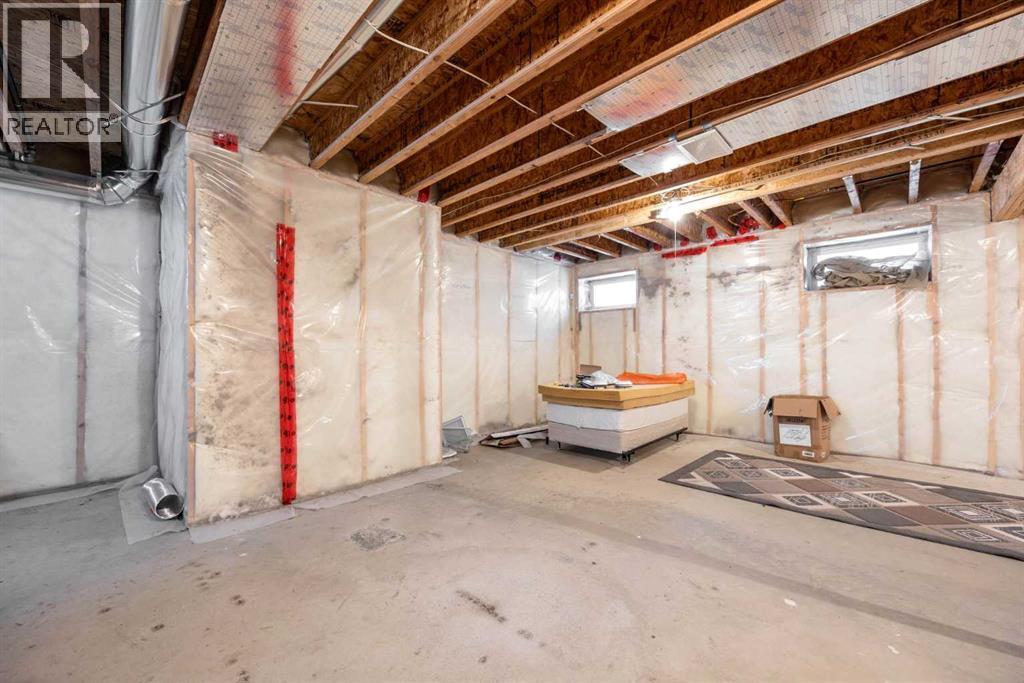
- Unfinished, Full, Separate entrance
- Flooring
- Carpeted, Ceramic Tile, Wood
- Appliances
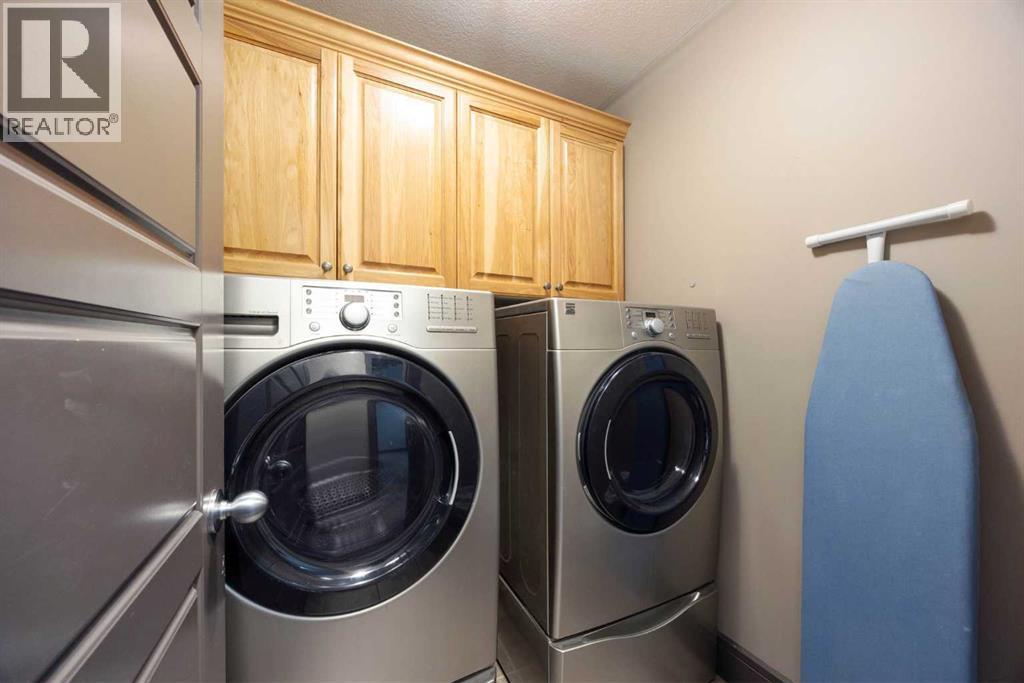
- Washer, Refrigerator, Dishwasher, Stove, Dryer, Microwave
- Parking
- Parking Pad
- Exterior Features
- Vinyl siding
Rooms
| Room | Level | Size |
|---|---|---|
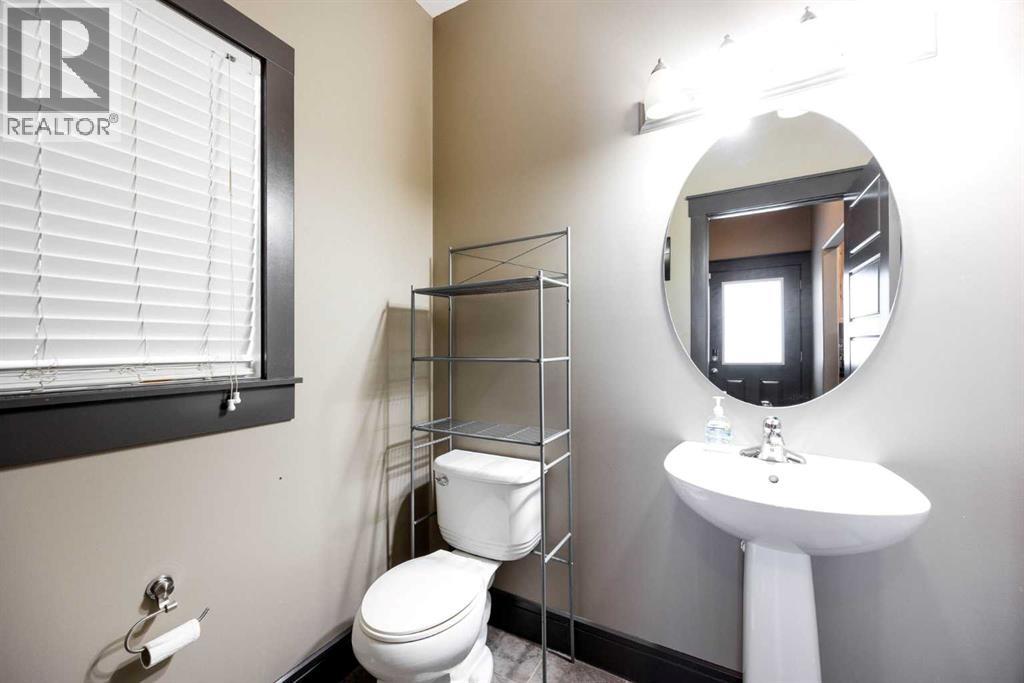
| 2pc Bathroom | Main level | 5.08 Ft x 6.33 Ft |
| Office | Main level | 10.08 Ft x 11.58 Ft |
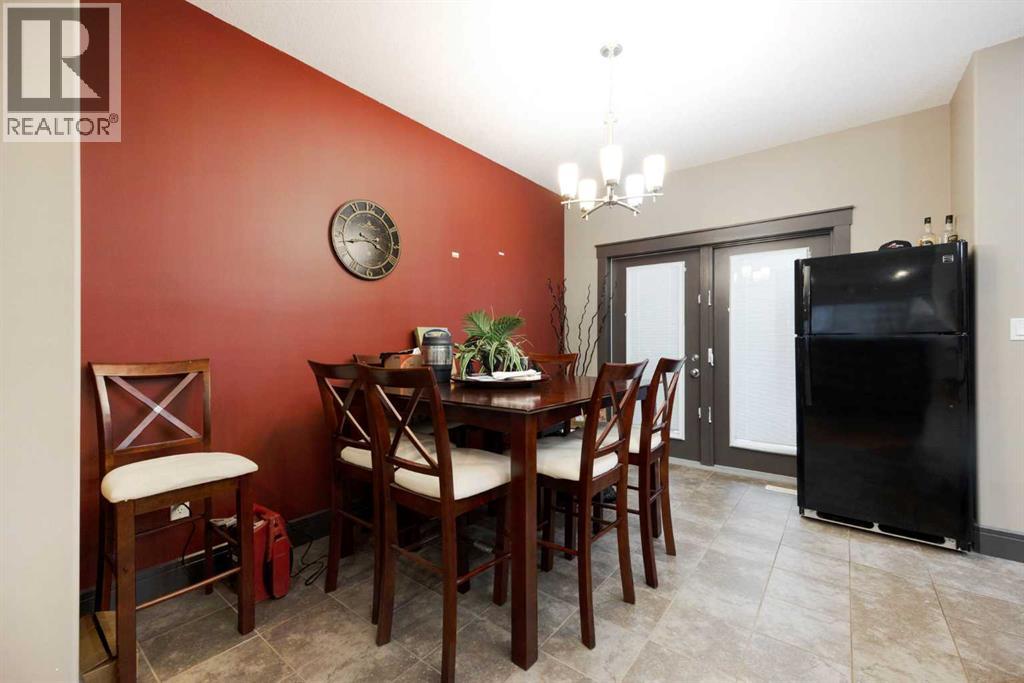
| Dining room | Main level | 12.67 Ft x 10.08 Ft |
| Foyer | Main level | 13.42 Ft x 12.67 Ft |
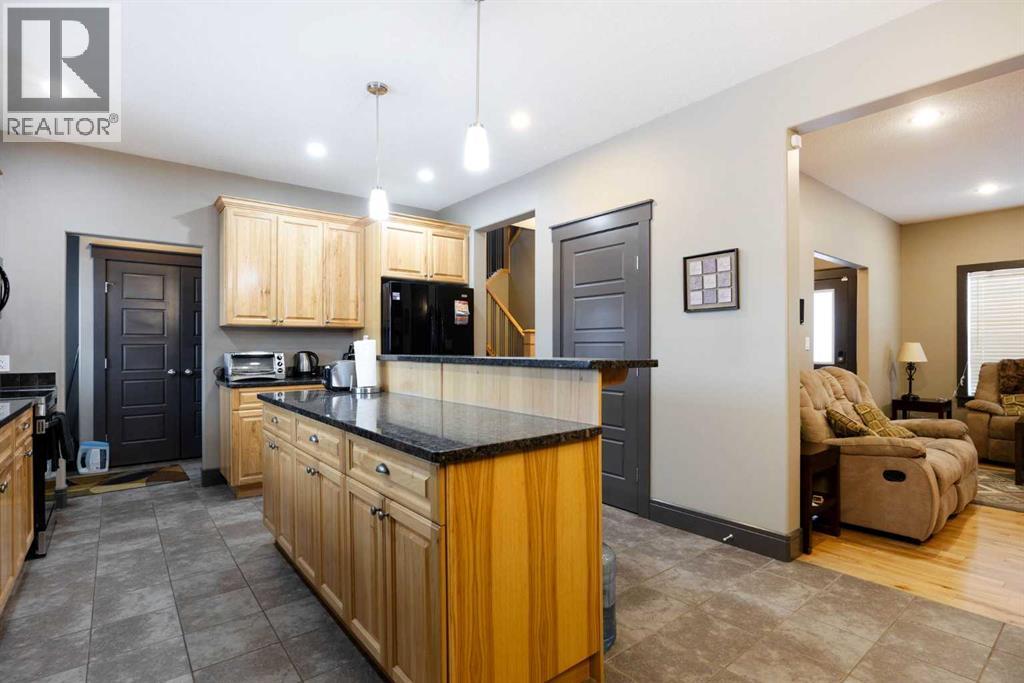
| Kitchen | Main level | 12.67 Ft x 12.25 Ft |
| Living room | Main level | 14.75 Ft x 12.00 Ft |
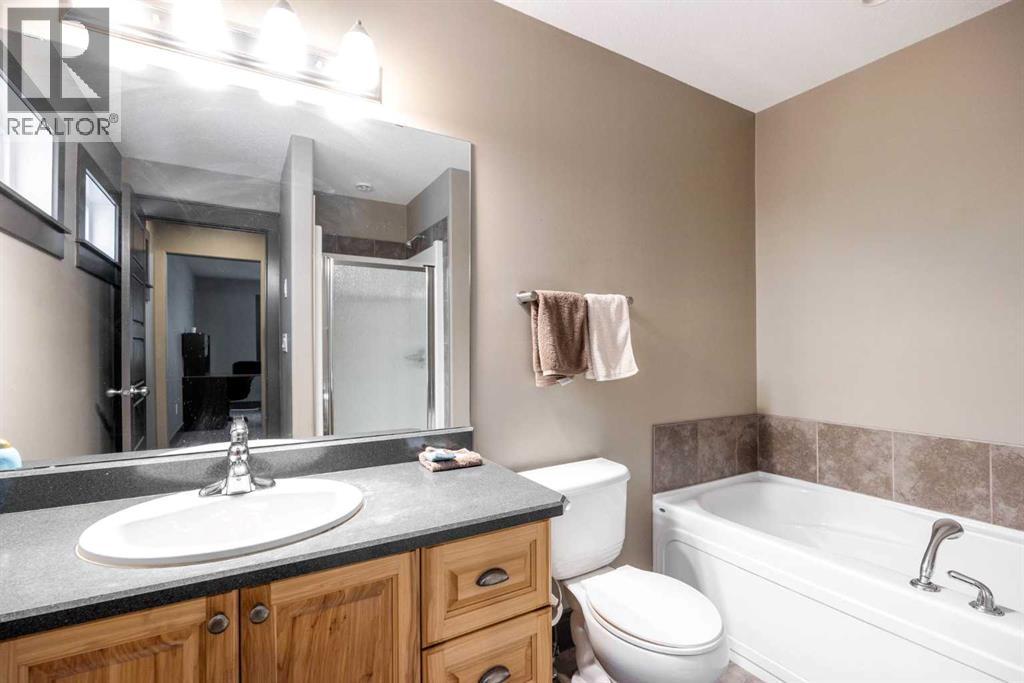
| 4pc Bathroom | Second level | 6.50 Ft x 8.25 Ft |
| 4pc Bathroom | Second level | 8.25 Ft x 10.08 Ft |
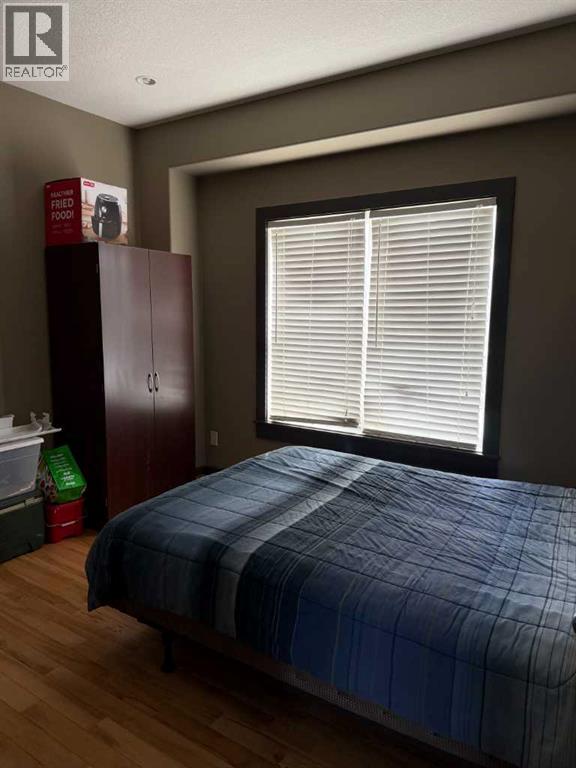
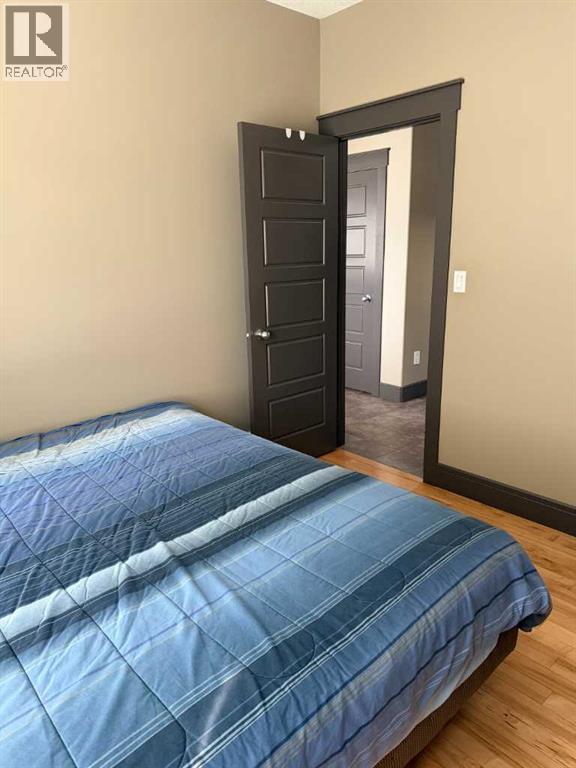
| Bedroom | Second level | 10.08 Ft x 11.67 Ft |
| Bedroom | Second level | 10.67 Ft x 12.08 Ft |
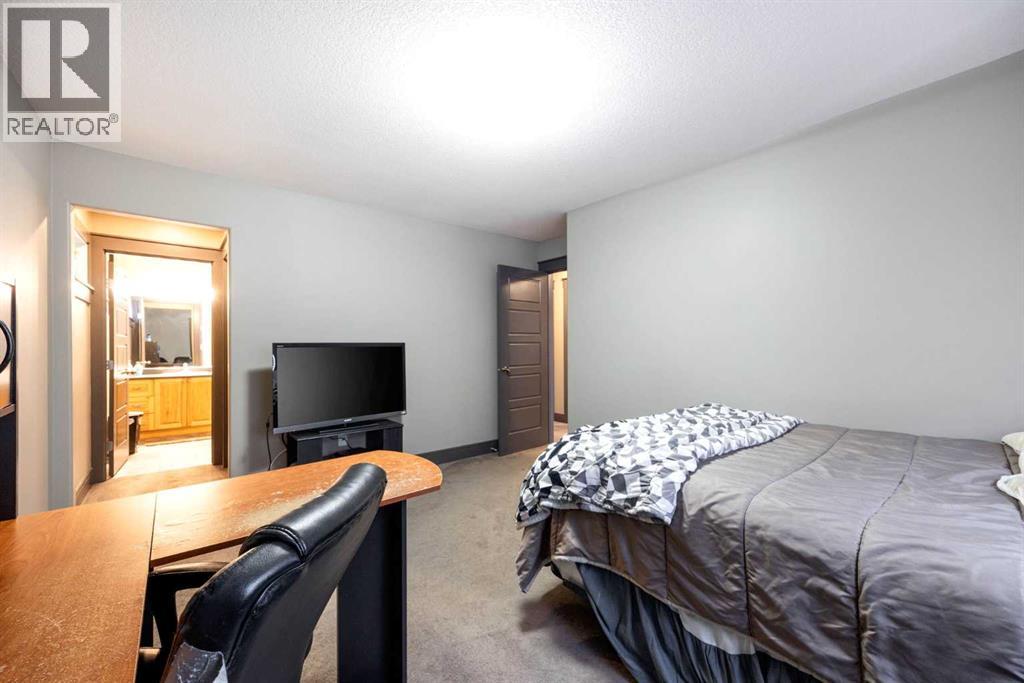
| Primary Bedroom | Second level | 14.50 Ft x 13.08 Ft |
| Other | Second level | 7.58 Ft x 9.50 Ft |
Location
Listed by RE/MAX Connect

Listing data is supplied by the CREA Data Distribution Facility (DDF®). It is deemed reliable but not guaranteed and should be independently verified. It is provided for consumers’ personal, non-commercial use to identify properties they may be interested in purchasing.