$179,900
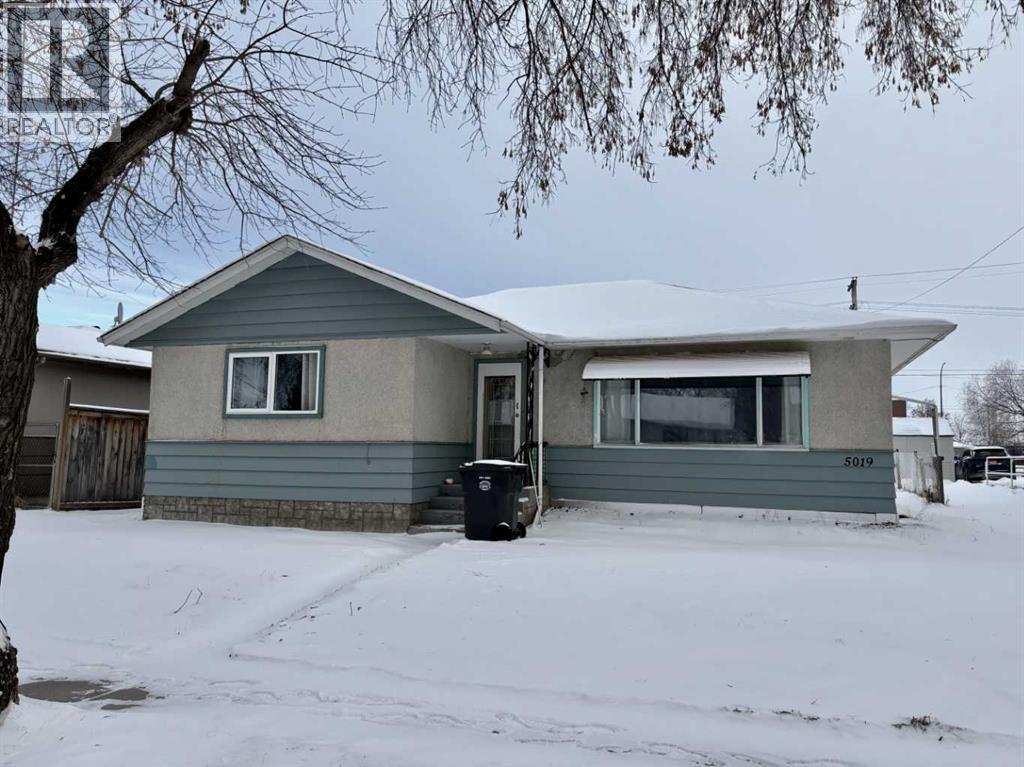
5019 51 Street
Mannville
- 5 bedrooms
- 2 (1 half) bathrooms
- 1,185 sq ft
About this home
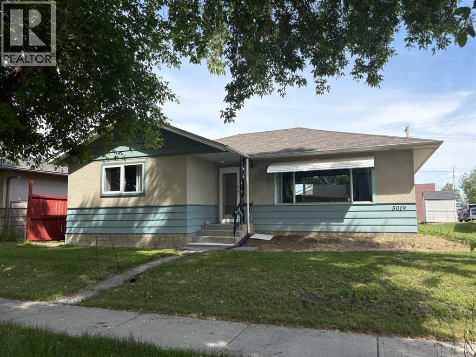
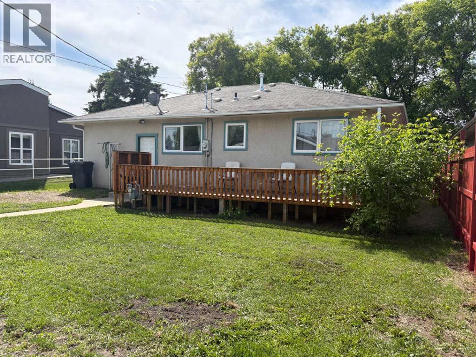
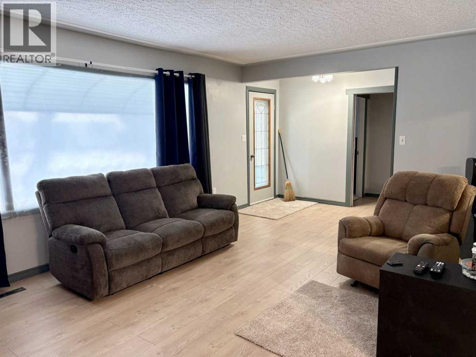
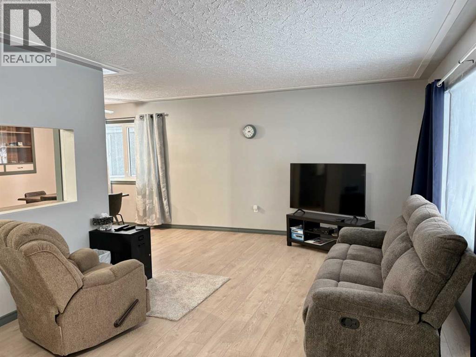
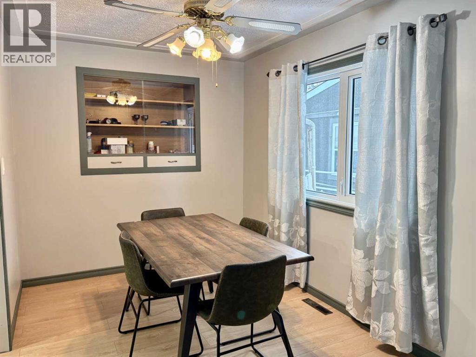
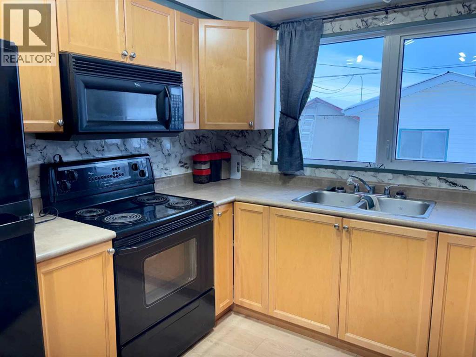
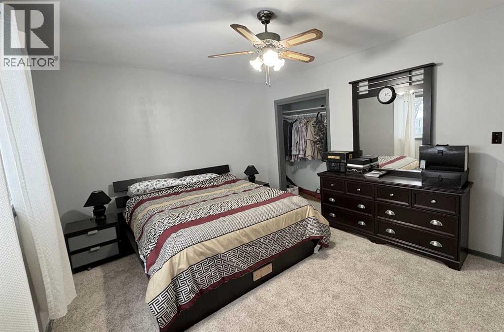
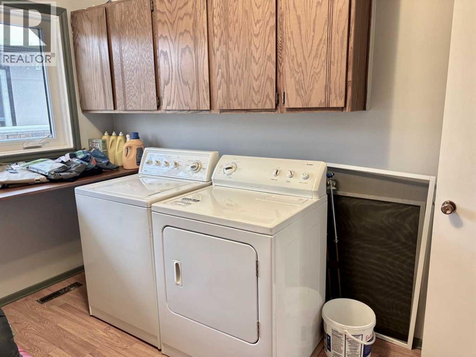
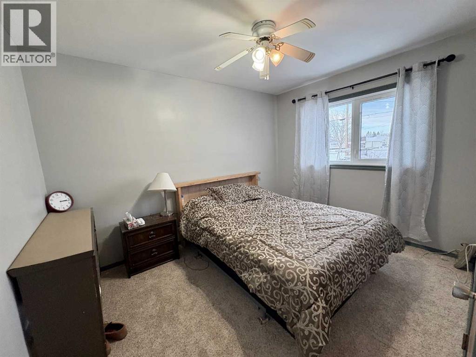
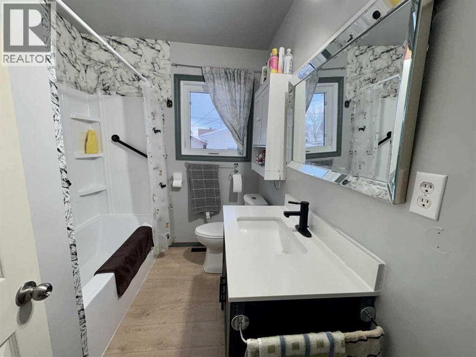
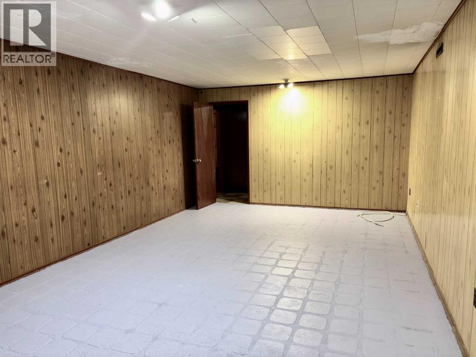
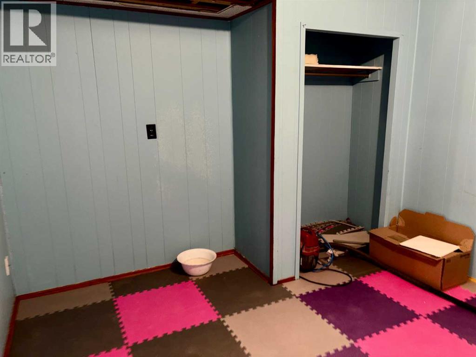
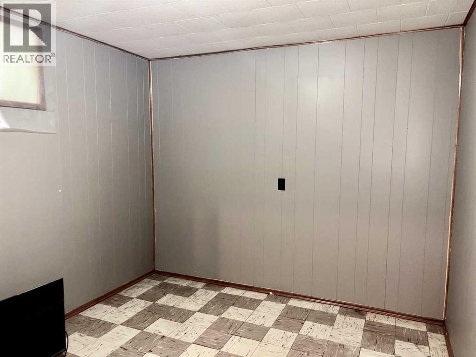
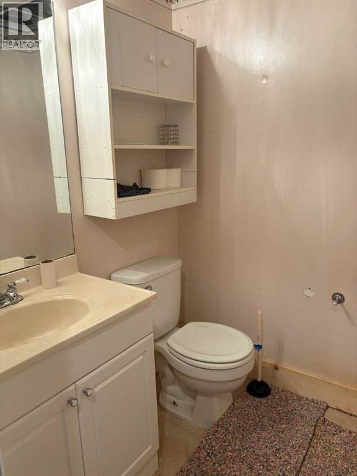
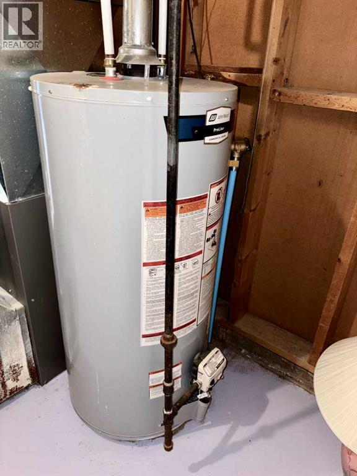
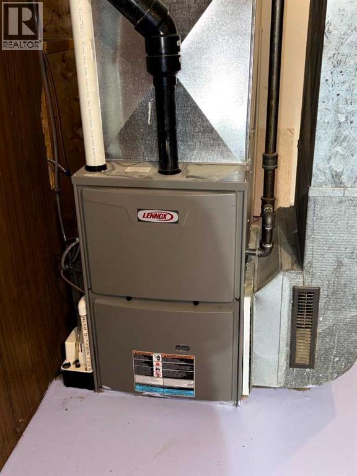
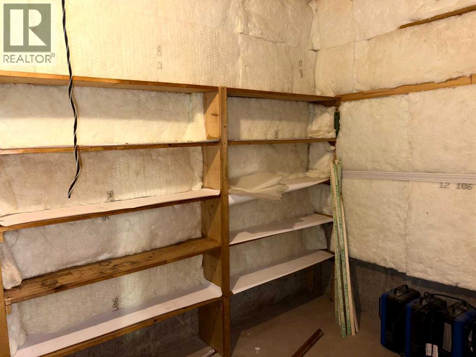
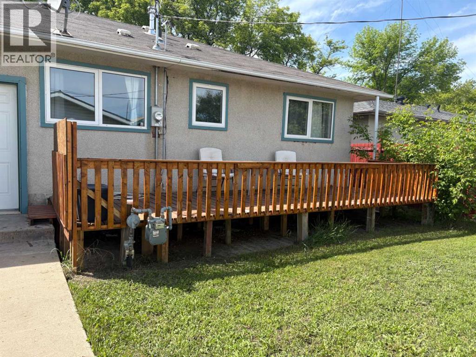
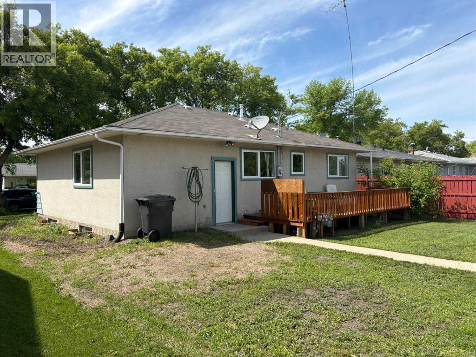
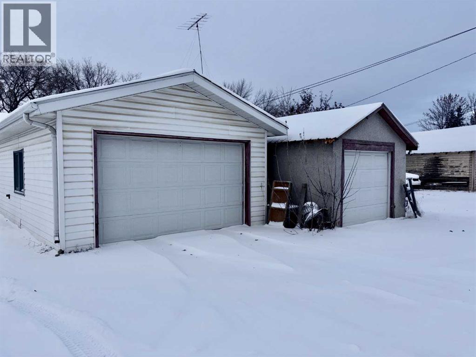
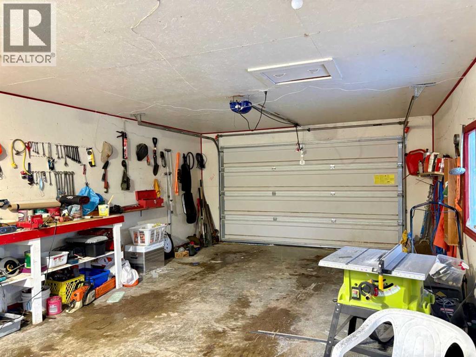
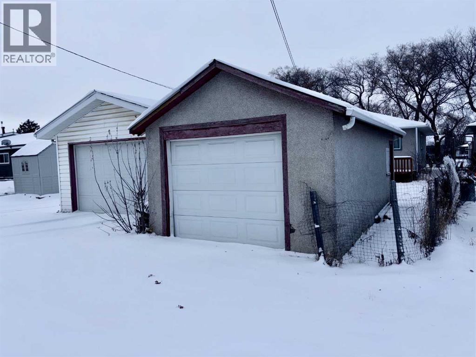
Looking for an affordable, move-in-ready home with many upgrades already completed? This nicely renovated home in Mannville, AB offers comfortable living and small-town charm! Step inside to discover an updated kitchen featuring new cabinetry and new flooring throughout, and a fully renovated bathroom.The home offers 2 spacious bedrooms upstairs, while a third bedroom has been converted into convenient main-floor laundry, with the flexibility to adapt the space to your needs. The basement has great potential with a large family room area, 2 piece bathroom and 2 additional rooms that can be used as possible office, craft room, or whatever you choose. Recent improvements include many new windows, a new furnace, added insulation, and a new 8' x 12' deck, providing added comfort and peace of mind for years to come. A single detached garage provides additional storage and parking and a second smaller garage offers storage for garden equipment. This property is conveniently located near local shopping, amenities, a K–12 school, and a community park. Enjoy the benefits of affordable small-town living with easy access to Vermilion, Vegreville, and Lloydminster via nearby Highway 16. (id:67770)
Facts
- Bedrooms
- 5
- Bathrooms
- 2 (1 half)
- Living area
- 1,185 sq ft
- Home type
- House
- Year built
- 1962
- Lot size
- 6,000 square feet
- Parking
- 3
- Property taxes
- $2,720 (2026)
- MLS® number
- A2275244
Features
- Heating
- Forced air, Natural gas
- Cooling
- None
- Basement
- Partially finished, Full
- Flooring
- Laminate, Carpeted
- Appliances
- Refrigerator, Dishwasher, Stove, Window Coverings, Garage door opener, Washer & Dryer
- Parking
- Attached Garage
- Community Features
- Golf Course Development
Rooms
| Room | Level | Size |
|---|---|---|
| Bedroom | Main level | 3.60 M x 2.80 M |
| Primary Bedroom | Main level | 4.60 M x 3.30 M |
| Kitchen | Main level | 4.50 M x 3.70 M |
| Living room | Main level | 4.00 M x 8.00 M |
| Dining room | Main level | 2.40 M x 3.40 M |
| Bedroom | Main level | 2.50 M x 3.40 M |
| 4pc Bathroom | Main level | 2.00 M x 2.50 M |
| 2pc Bathroom | Basement | 1.40 M x 1.60 M |
| Bedroom | Basement | 3.10 M x 3.00 M |
| Bedroom | Basement | 4.00 M x 3.00 M |
| Recreational, Games room | Basement | 3.60 M x 5.40 M |
| Furnace | Basement | 3.60 M x 5.40 M |
Location
Listed by RE/MAX PRAIRIE REALTY

Listing data is supplied by the CREA Data Distribution Facility (DDF®). It is deemed reliable but not guaranteed and should be independently verified. It is provided for consumers’ personal, non-commercial use to identify properties they may be interested in purchasing.