$249,900
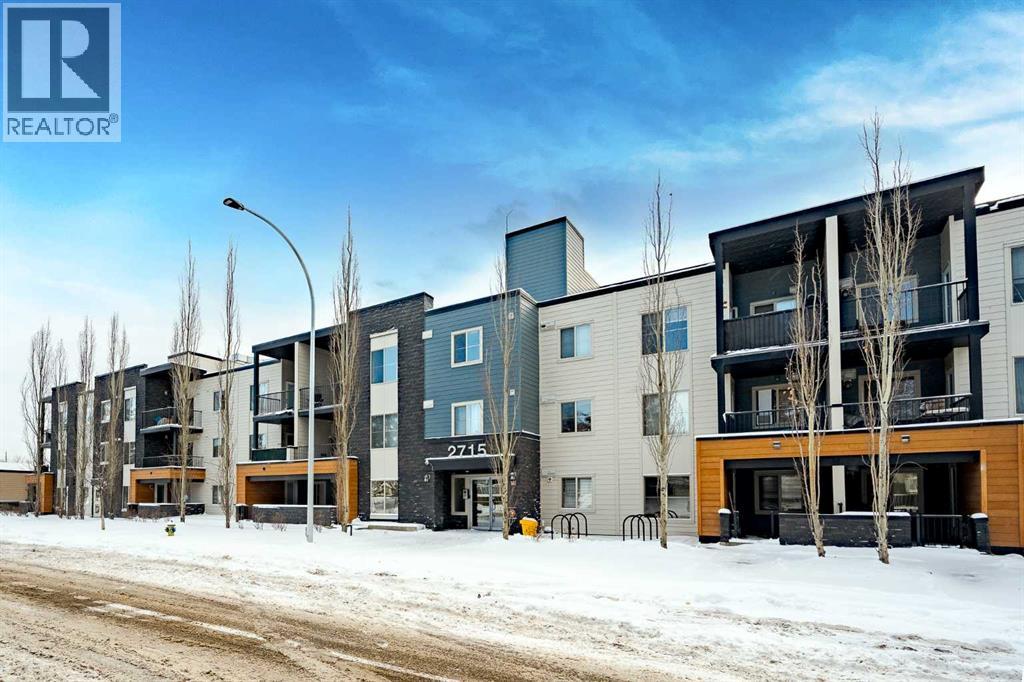
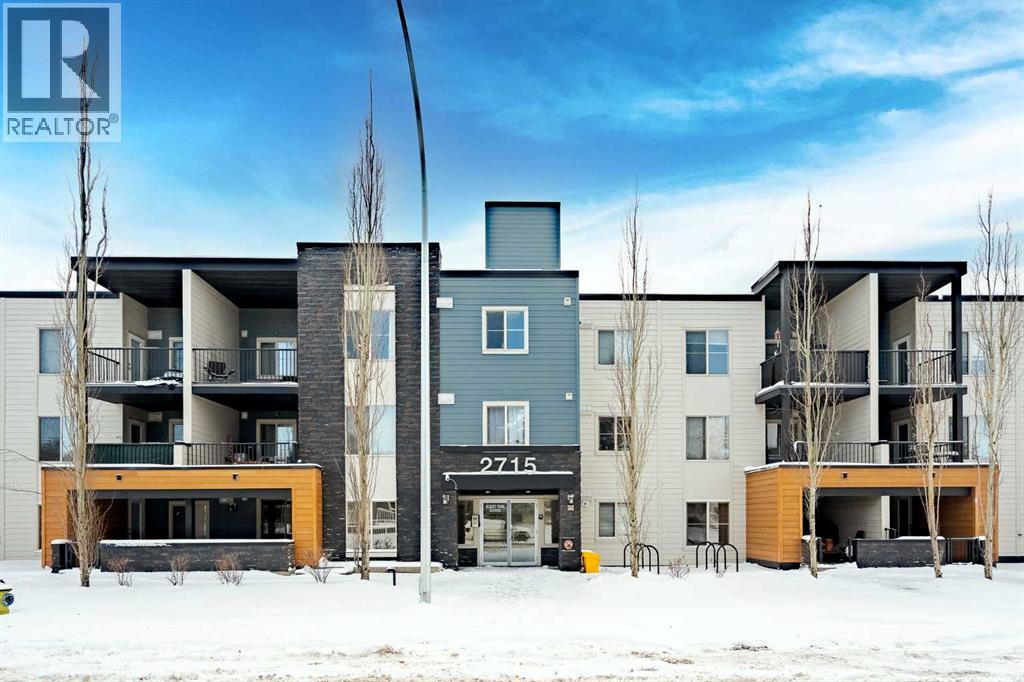
311, 2715 12 Avenue SE
Albert Park/Radisson Heights, Calgary
- 2 bedrooms
- 2 bathrooms
- 692 sq ft
About this home
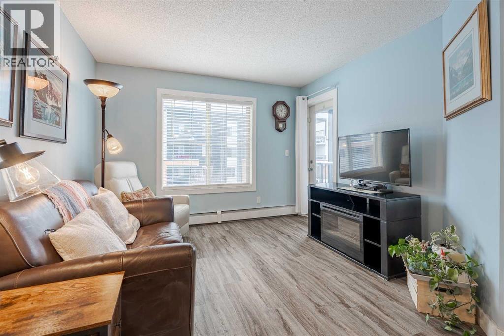
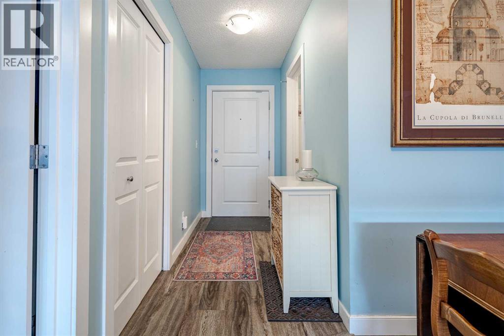
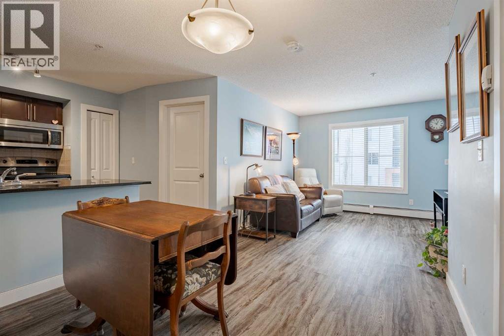
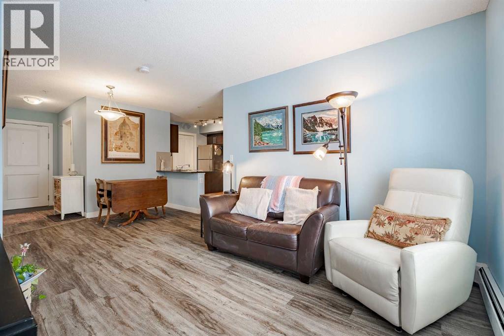
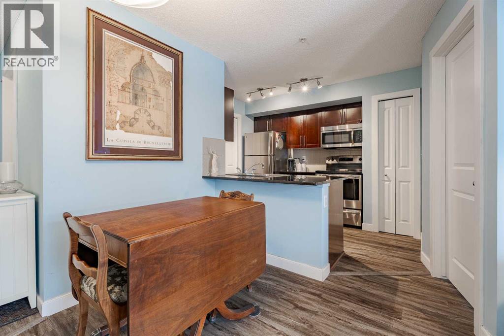
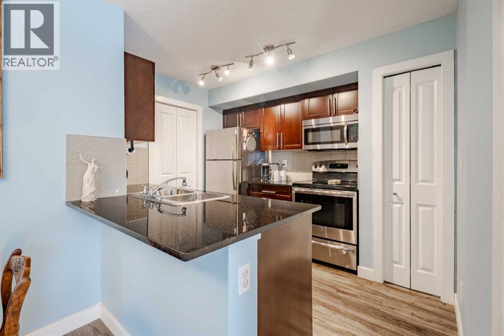
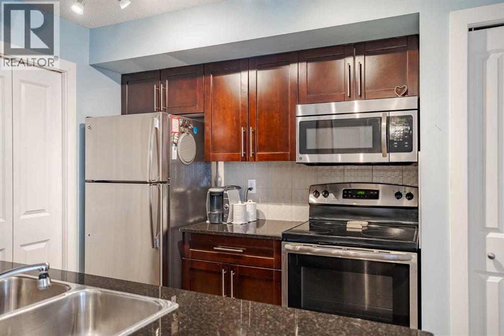
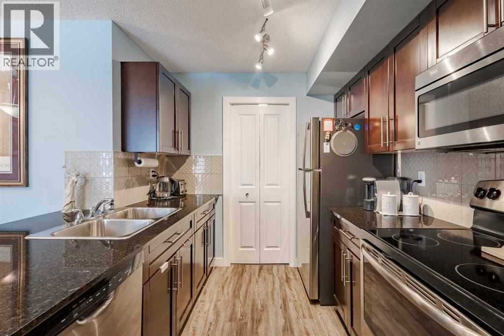
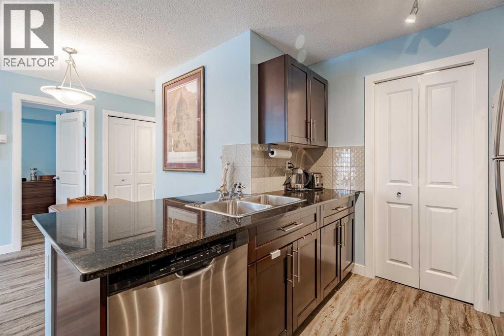
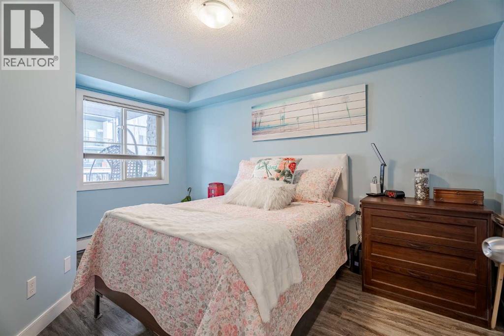
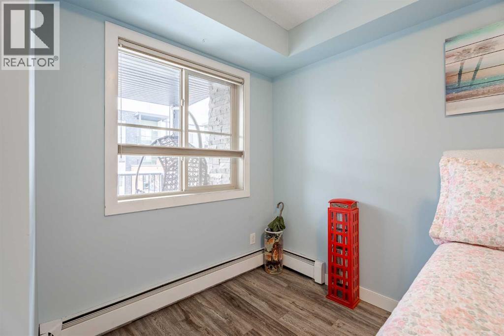
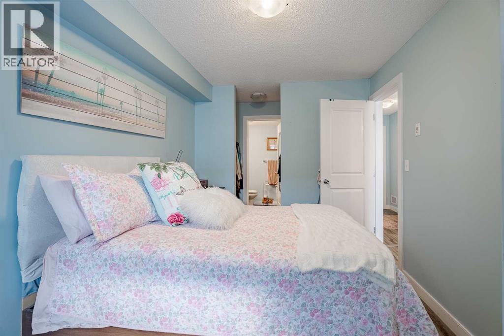
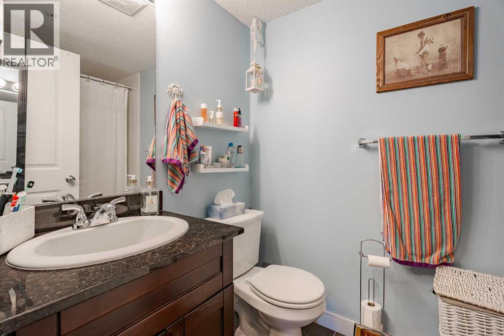
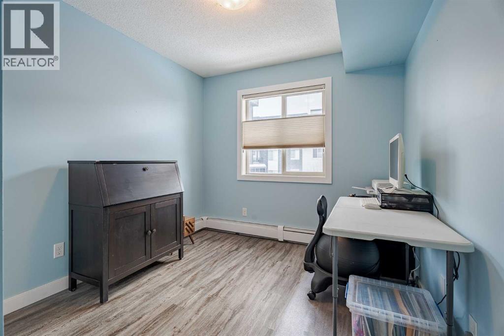
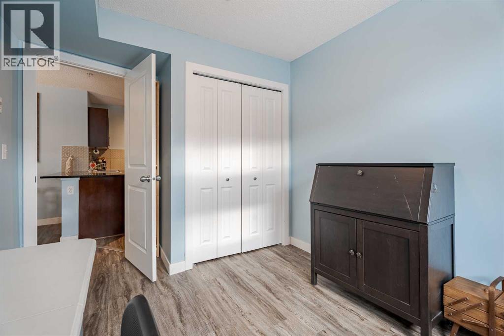
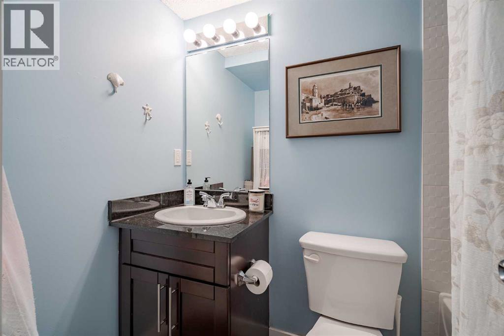
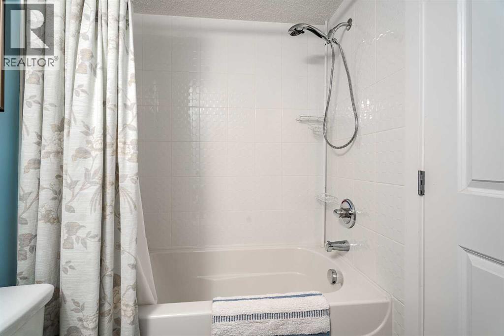
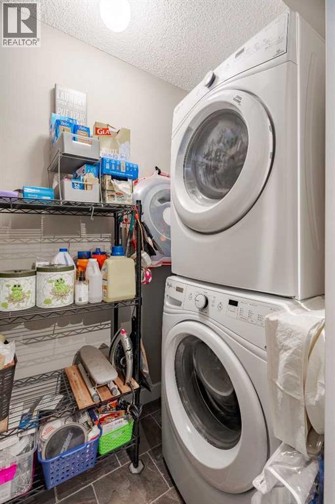
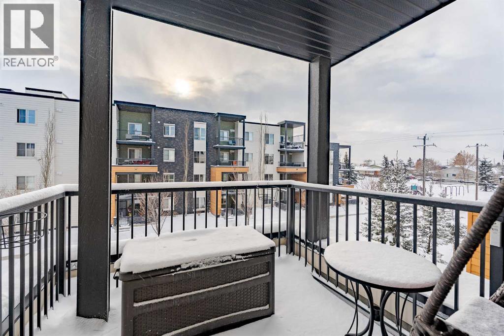
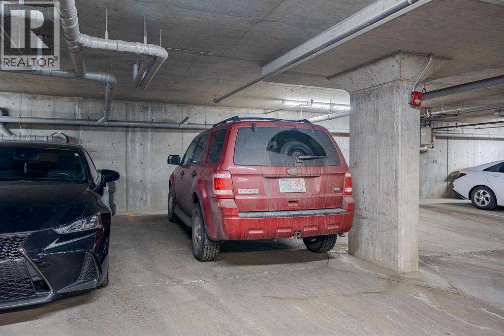
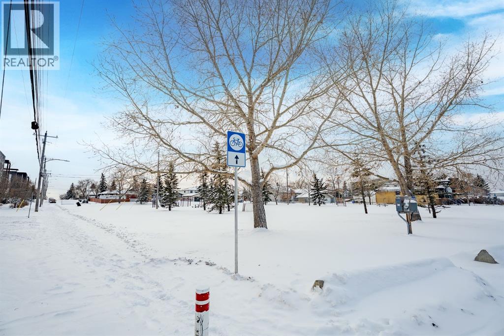
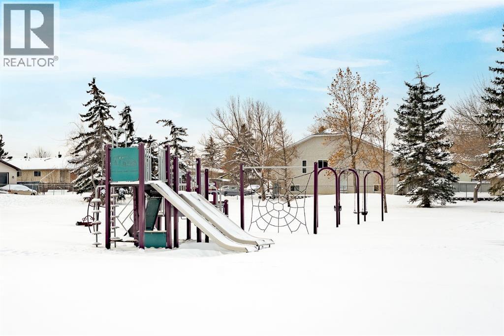
Welcome home to this bright and spacious 2-bedroom, 2-bathroom unit featuring an open-concept layout and a desirable third-floor location. With its sunny south exposure, the home is filled with an abundance of natural light throughout the day.The well-appointed kitchen offers granite countertops, a walk-in pantry, and ample workspace. The combined living and dining area provides a comfortable setting for everyday living and entertaining, with direct access to the sunny south-facing balcony.The primary bedroom includes a walk-through closet and a full ensuite with granite counters. The secondary bedroom is ideal for guests, a roommate, a home office, or a creative space. A full 4-piece bathroom and convenient in-suite laundry complete the floor plan. Beautiful upgraded vinyl plank flooring runs throughout the unit.This home also comes with a titled underground parking stall. Centrally located and adjacent to a playground, the property offers excellent proximity to schools, downtown, shopping, restaurants, and countless amenities—plus great access to major routes, making it easy to get anywhere in the city.Whether you’re a first-time buyer or investor, this property offers exceptional value. A wonderful place to call home! (id:67770)
Facts
- Bedrooms
- 2
- Bathrooms
- 2
- Living area
- 692 sq ft
- Home type
- Apartment
- Year built
- 2015
- Parking
- 1
- Property taxes
- $1,699 (2025)
- Condo / HOA fee
- $404 monthly
- MLS® number
- A2273198
Features
- Heating
- Baseboard heaters
- Cooling
- None
- Flooring
- Linoleum, Vinyl, Vinyl Plank
- Appliances
- Refrigerator, Dishwasher, Stove, Microwave Range Hood Combo, Window Coverings, Washer/Dryer Stack-Up
- Parking
- Underground
- Exterior Features
- Stone, Composite Siding
- Community Features
- Pets Allowed With Restrictions
Rooms
| Room | Level | Size |
|---|---|---|
| Primary Bedroom | Main level | 5.09 M x 2.67 M |
| Bedroom | Main level | 3.45 M x 2.71 M |
| 4pc Bathroom | Main level | .00 M x .00 M |
| 4pc Bathroom | Main level | .00 M x .00 M |
| Laundry room | Main level | .00 M x .00 M |
| Living room | Main level | 3.31 M x 2.29 M |
| Other | Main level | 2.32 M x 2.91 M |
| Kitchen | Main level | 2.32 M x 3.12 M |
Location
Listed by Royal LePage Mission Real Estate

Listing data is supplied by the CREA Data Distribution Facility (DDF®). It is deemed reliable but not guaranteed and should be independently verified. It is provided for consumers’ personal, non-commercial use to identify properties they may be interested in purchasing.