$190,000
305, 5037 7 Avenue
Edson
- 2 bedrooms
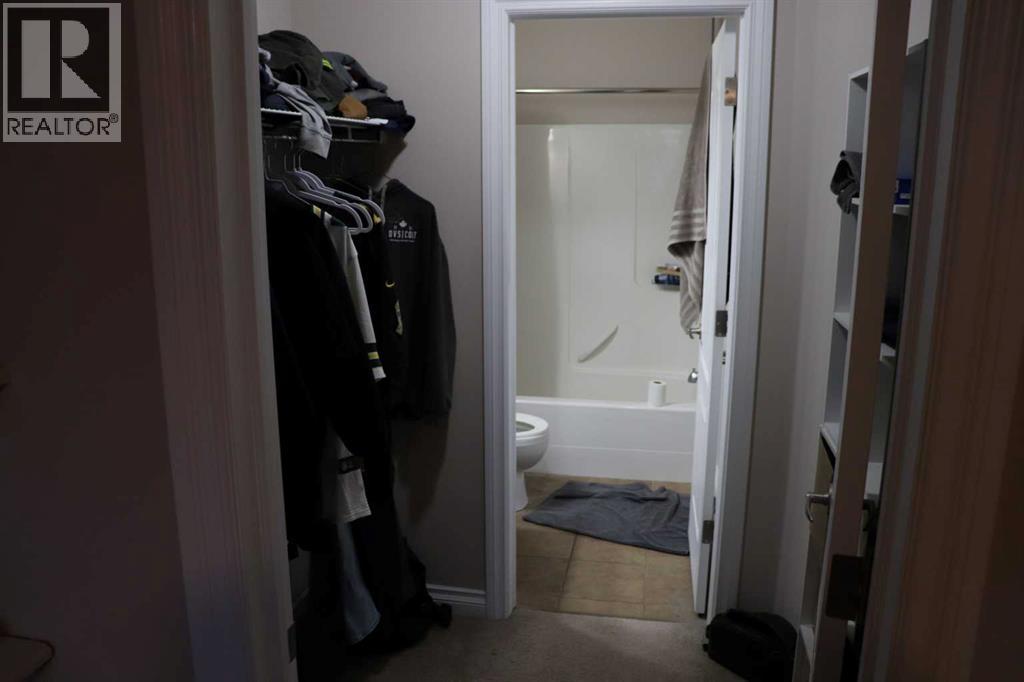
- 2 bathrooms
- 1,230 sq ft
About this home
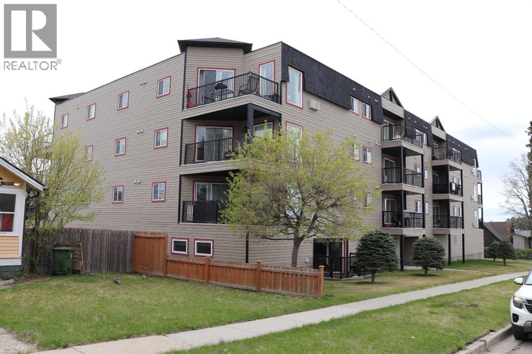
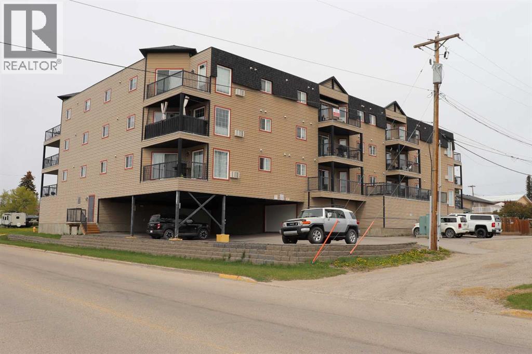
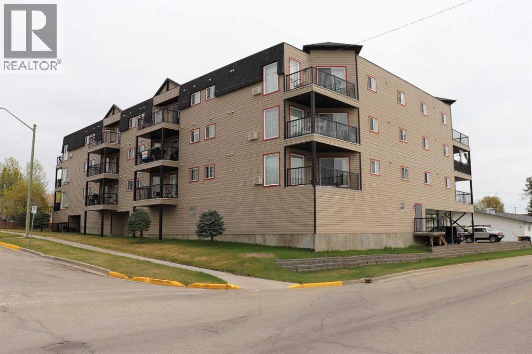
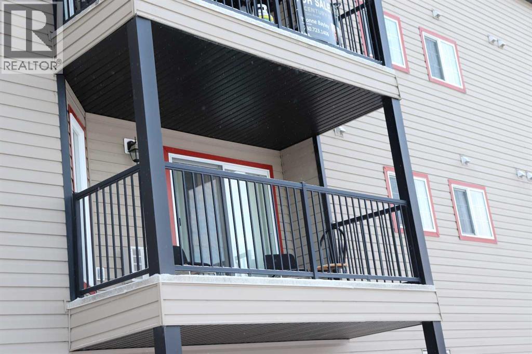
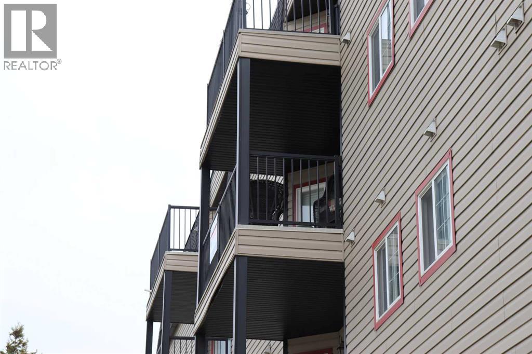
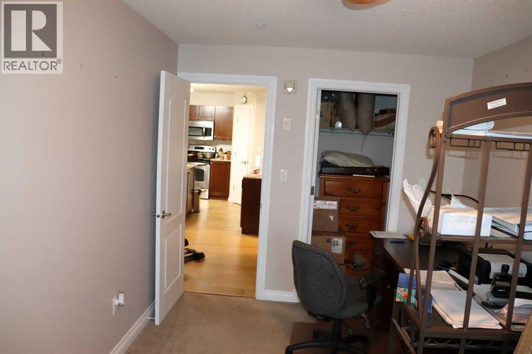
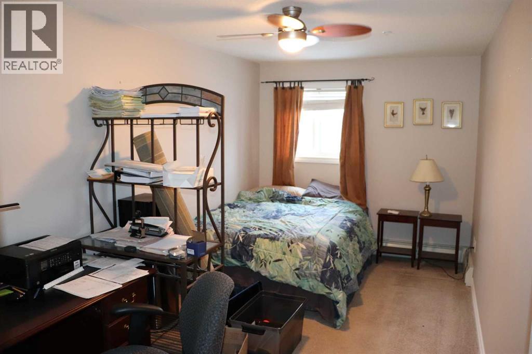
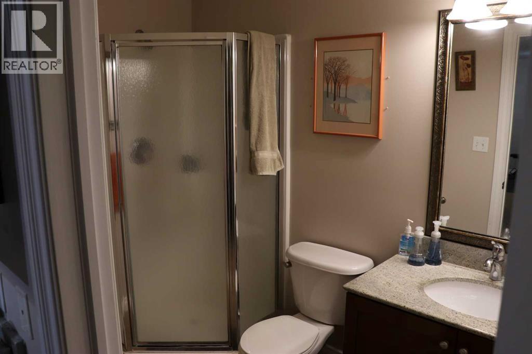
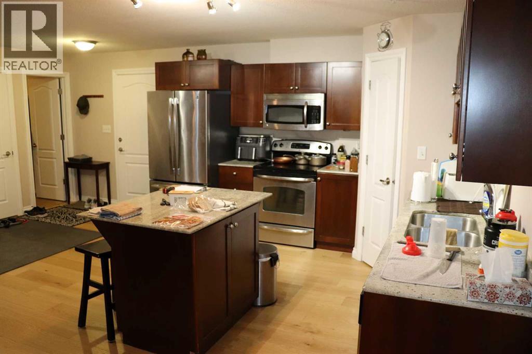
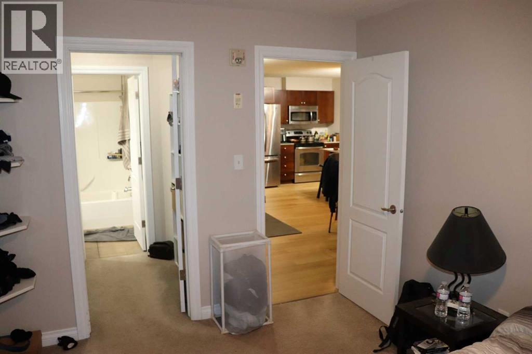
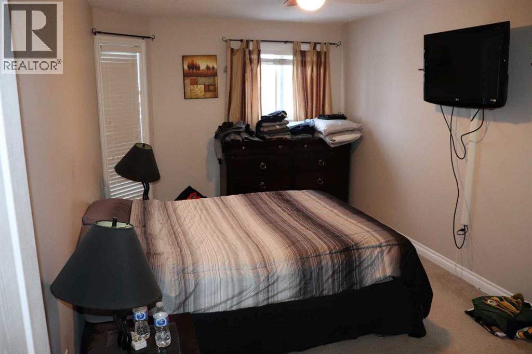
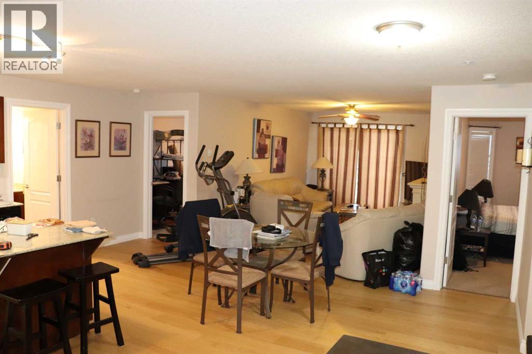
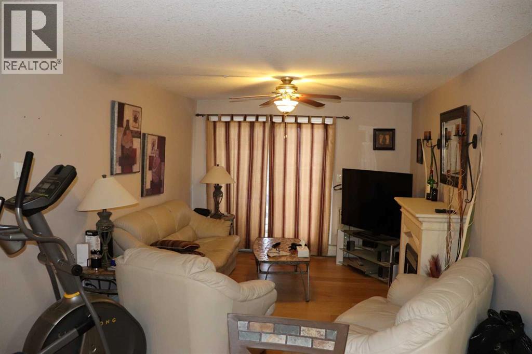
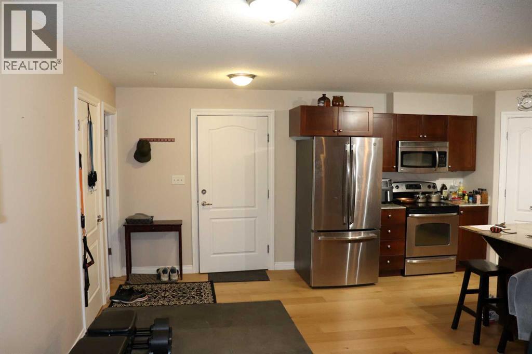
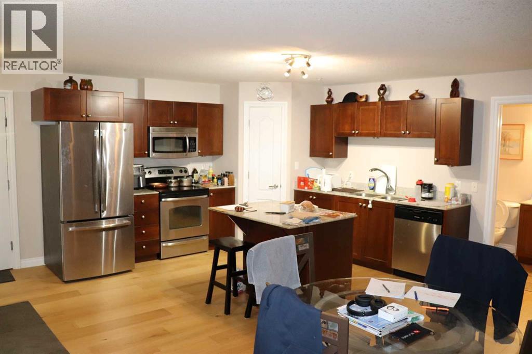
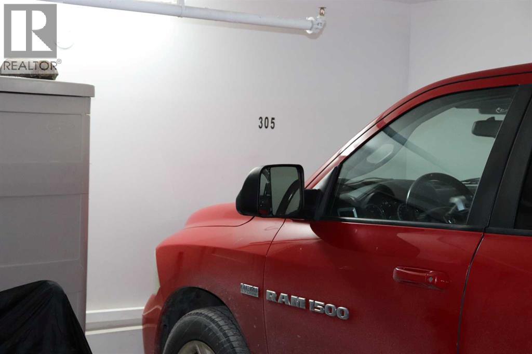
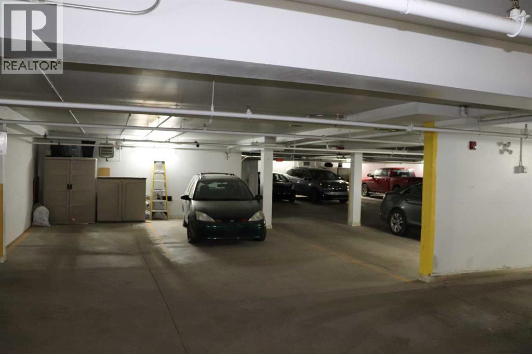
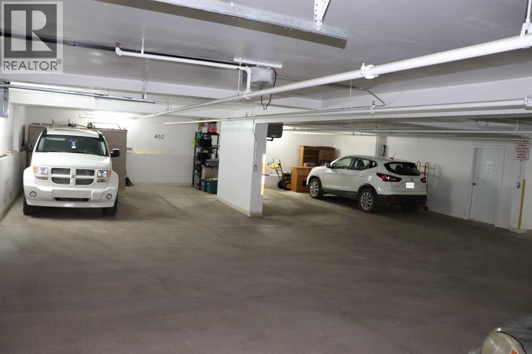
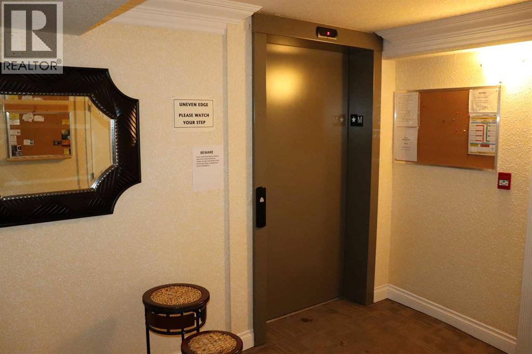
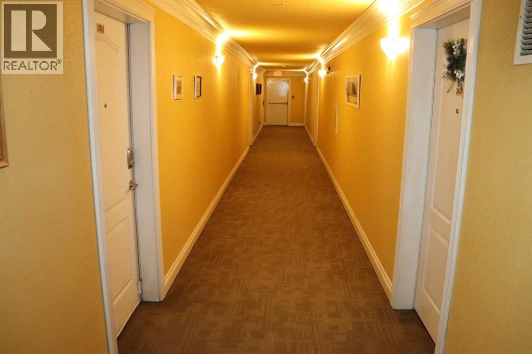
Bright and spacious 35 plus condo with two generously sized bedrooms and 2 bathrooms. Granite countertops. Electric fireplace. 2nd floor location to private balcony with views to the north and northwest. Condo has elevator, covered assigned parking stall. Located 2 blocks from down town. (id:67770)
Facts
- Bedrooms
- 2
- Bathrooms
- 2
- Living area
- 1,230 sq ft
- Home type
- Apartment
- Year built
- 2007
- Parking
- 1
- Property taxes
- $1,847 (2026)
- Condo / HOA fee
- $575 monthly
- MLS® number
- A2273206
Features
- Heating
- Natural gas, Hot Water
- Cooling
- None
- Basement
- None
- Flooring
- Carpeted, Ceramic Tile
- Appliances
- Washer, Refrigerator, Dishwasher, Stove, Dryer, Microwave Range Hood Combo, Window Coverings
- Parking
- Garage, Covered, Heated Garage
- Exterior Features
- Vinyl siding
- Community Features
- Pets not Allowed, Age Restrictions
Rooms
| Room | Level | Size |
|---|---|---|
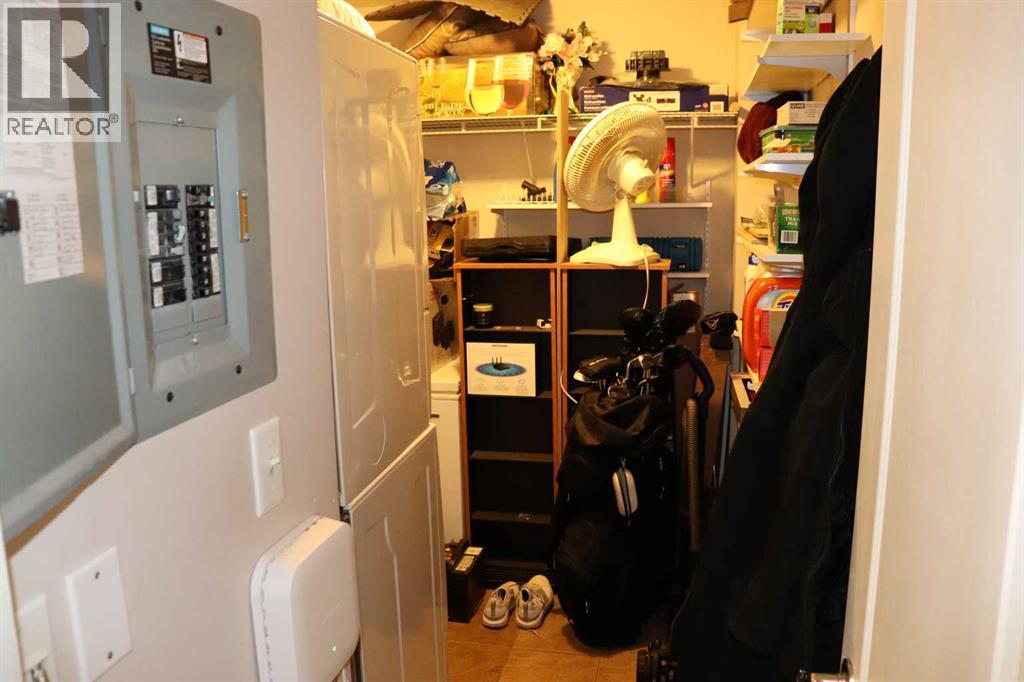
| Laundry room | Main level | 6.08 Ft x 16.92 Ft |
| Other | Main level | 19.92 Ft x 13.00 Ft |
| 3pc Bathroom | Main level | 8.75 Ft x 5.17 Ft |
| Bedroom | Main level | 8.92 Ft x 16.58 Ft |
| Living room | Main level | 11.17 Ft x 14.67 Ft |
| Bedroom | Main level | 9.83 Ft x 16.58 Ft |
| 4pc Bathroom | Main level | 5.00 Ft x 7.08 Ft |
| Other | Main level | 7.17 Ft x 5.50 Ft |
Location
Listed by RE/MAX BOXSHAW FOUR REALTY

Listing data is supplied by the CREA Data Distribution Facility (DDF®). It is deemed reliable but not guaranteed and should be independently verified. It is provided for consumers’ personal, non-commercial use to identify properties they may be interested in purchasing.