$188,500
4832 49 Street
Hardisty, Hardisty
- 2 bedrooms
- 1 bathrooms
- 1,654 sq ft
About this home
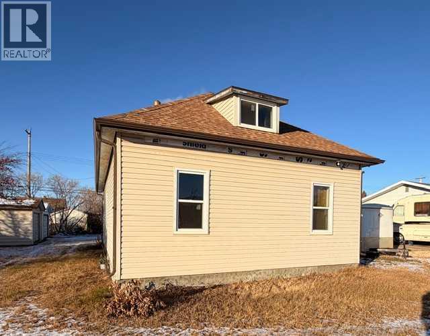
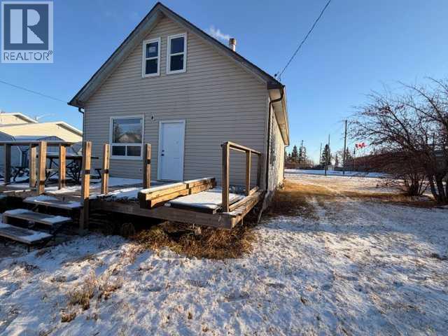
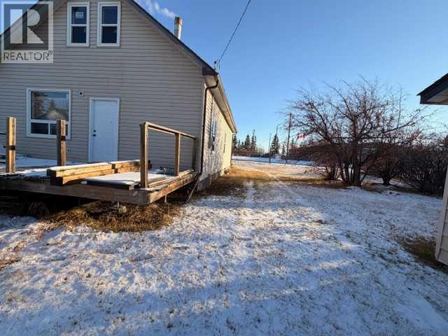
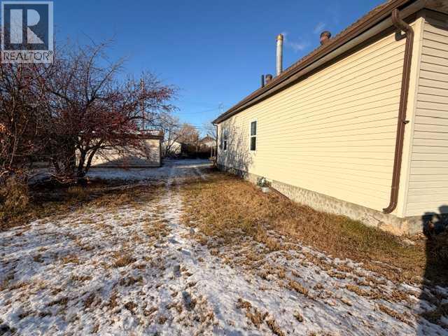
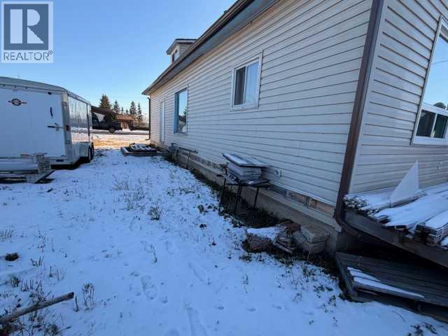
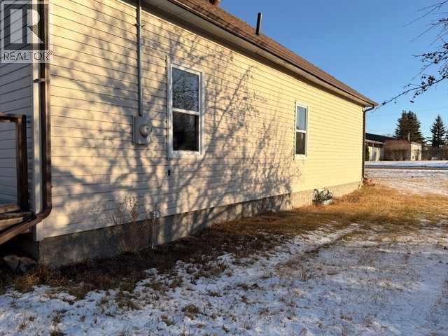
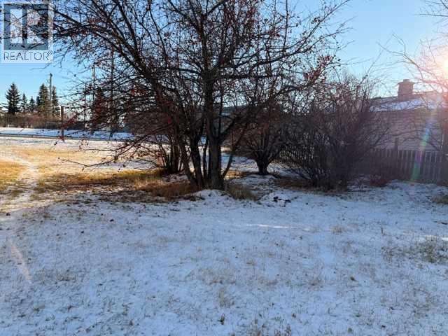
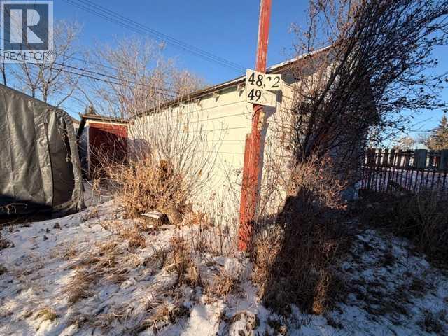
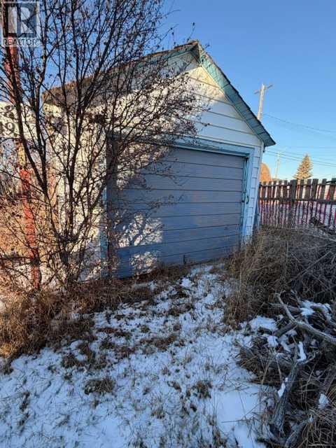
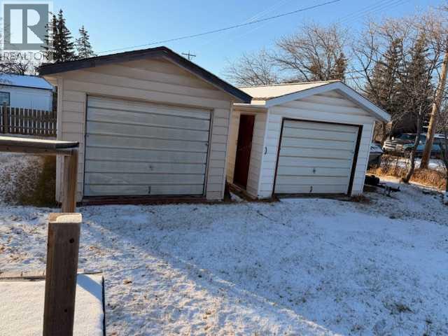
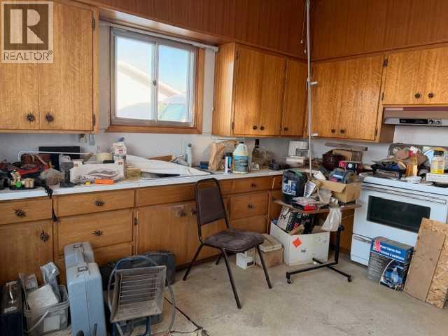
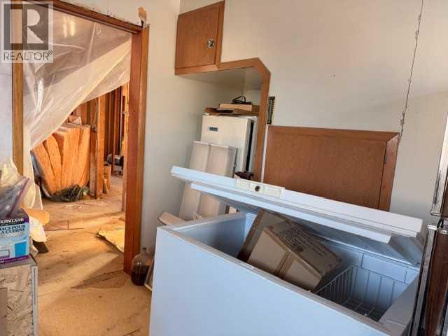
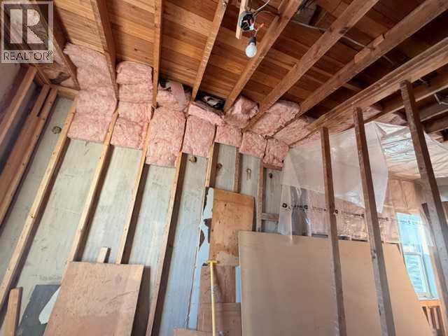
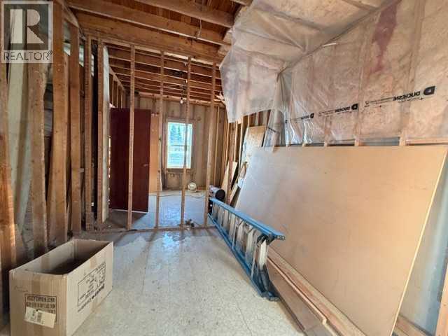
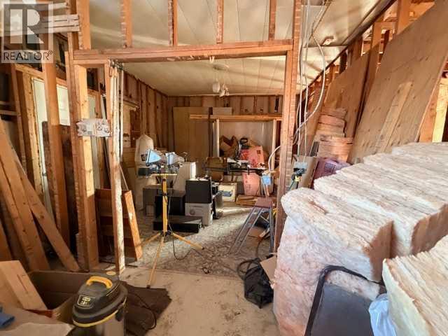
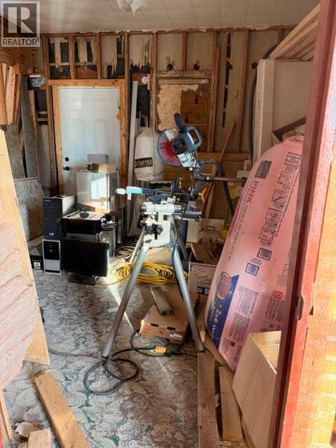
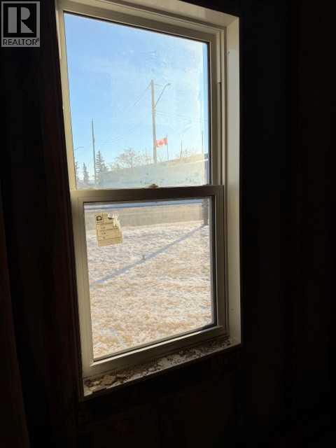
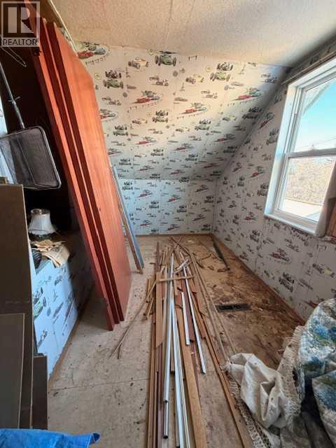
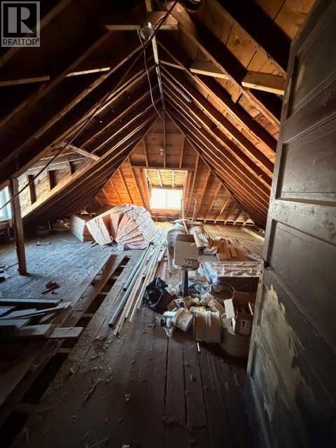
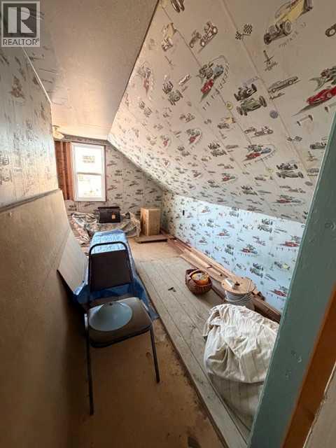
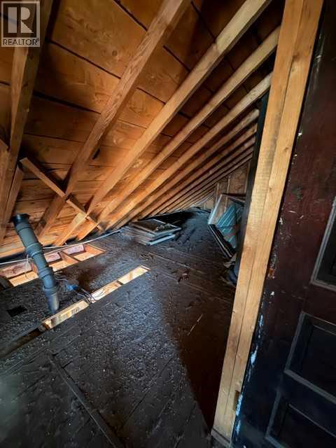
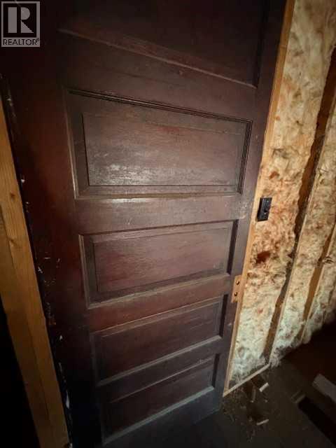
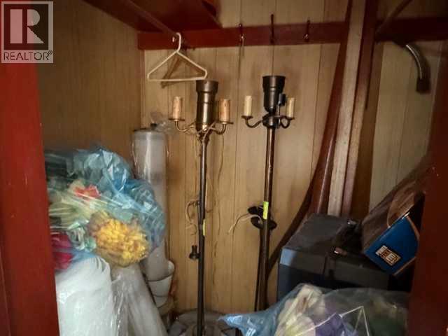
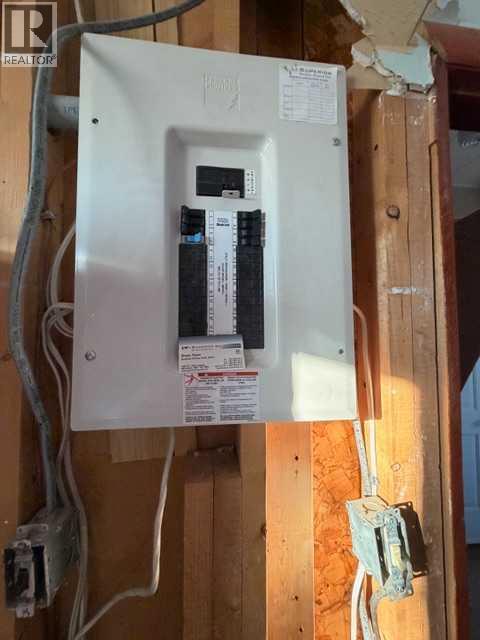
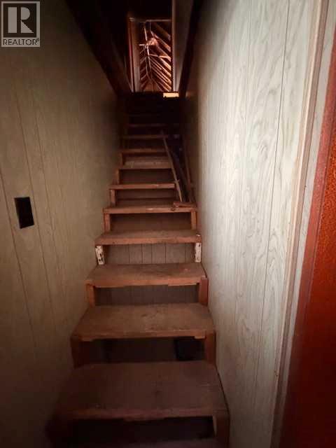
Looking for a winter project? This home has tons of potential just waiting for someone to breath new life into it. Situated on two lots, this property has a single car garage as well as two 12x20 sheds with roll up doors. A beautiful apple orchard is an added bonus . Renovations have been started with the majority of the walls stripped to the studs. The original mahogany wood trim has all been saved for future use. Newer electrical panel. The home has always been heated. Newer shingles and siding. All building materials in the home at the time of showing will be sold with the property (id:67770)
Facts
- Bedrooms
- 2
- Bathrooms
- 1
- Living area
- 1,654 sq ft
- Home type
- House
- Year built
- 1927
- Lot size
- 10,000 square feet
- Parking
- 2
- Property taxes
- $1,291 (2025)
- MLS® number
- A2272681
Features
- Heating
- Forced air, Natural gas
- Cooling
- None
- Basement
- Unfinished, Partial, Walk out
- Flooring
- Wood
- Appliances
- None
- Parking
- Detached Garage, Other
- Exterior Features
- Concrete, Vinyl siding
- Community Features
- Golf Course Development, Lake Privileges, Fishing
Rooms
| Room | Level | Size |
|---|---|---|
| Primary Bedroom | Main level | 10.17 Ft x 10.42 Ft |
| Bedroom | Second level | 10.67 Ft x 8.33 Ft |
| Laundry room | Main level | 7.58 Ft x 9.08 Ft |
| Kitchen | Main level | 14.17 Ft x 11.33 Ft |
| Dining room | Main level | 13.58 Ft x 12.58 Ft |
| 4pc Bathroom | Main level |
Location
Listed by Clear Choice Realty

Listing data is supplied by the CREA Data Distribution Facility (DDF®). It is deemed reliable but not guaranteed and should be independently verified. It is provided for consumers’ personal, non-commercial use to identify properties they may be interested in purchasing.