







$40,995
4, 4504 41 Street
South Side MHP, Camrose
- 2 bedrooms
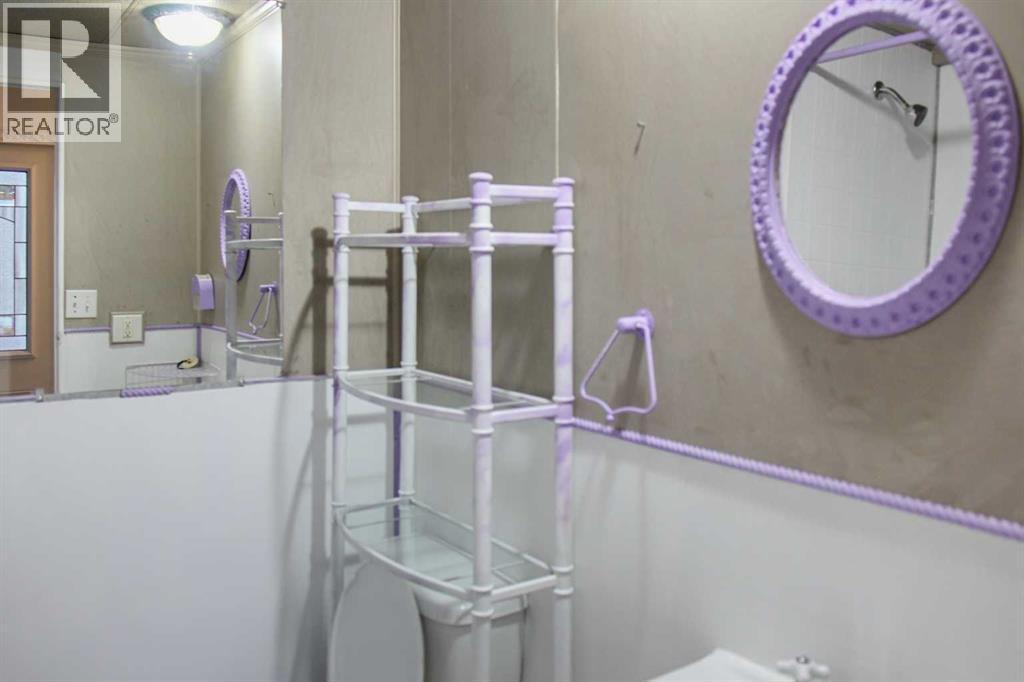
- 1 bathrooms
- 840 sq ft
About this home
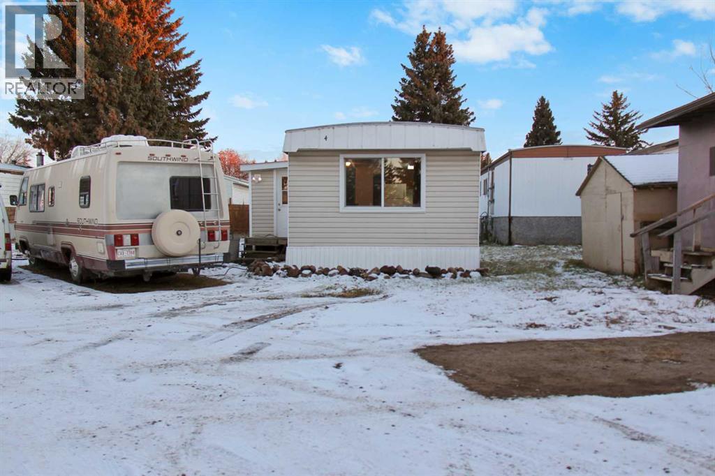
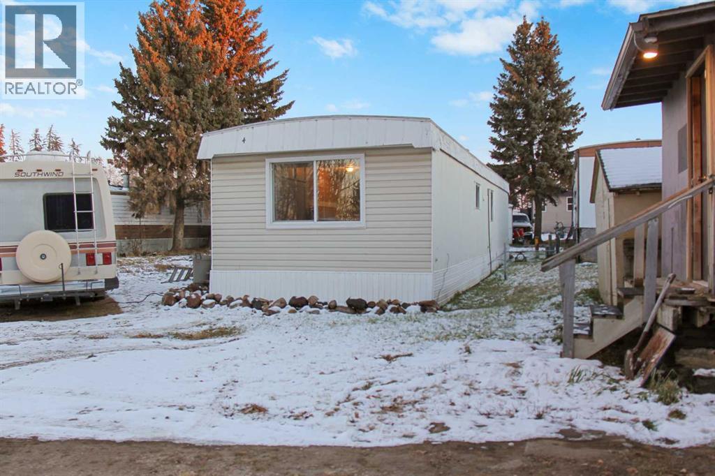
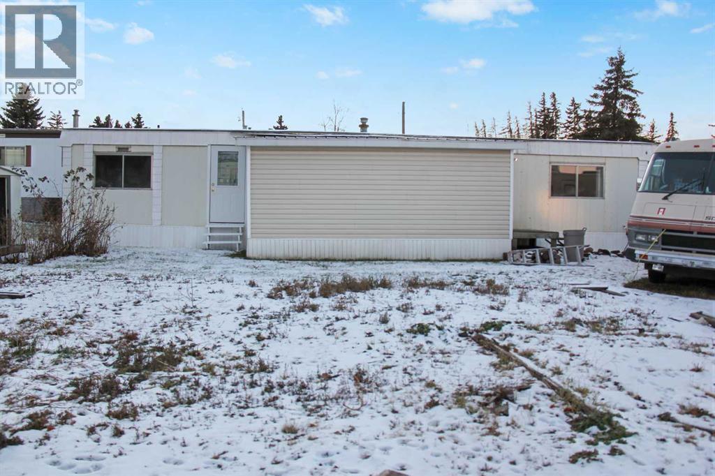
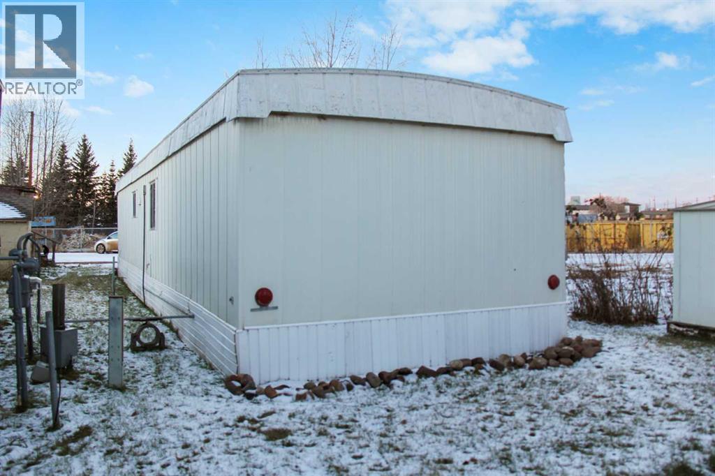
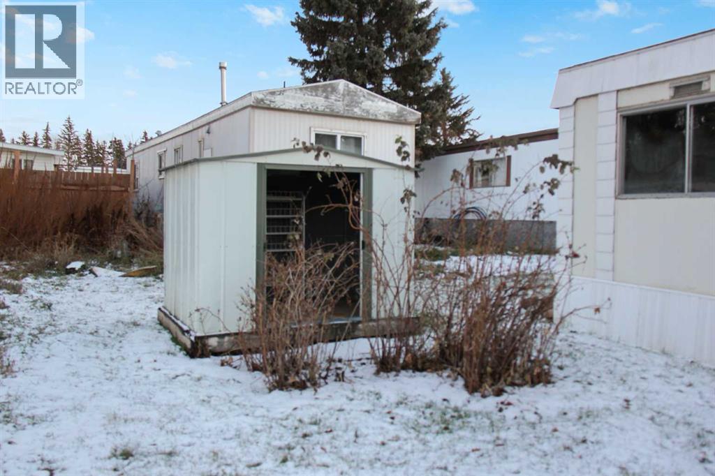
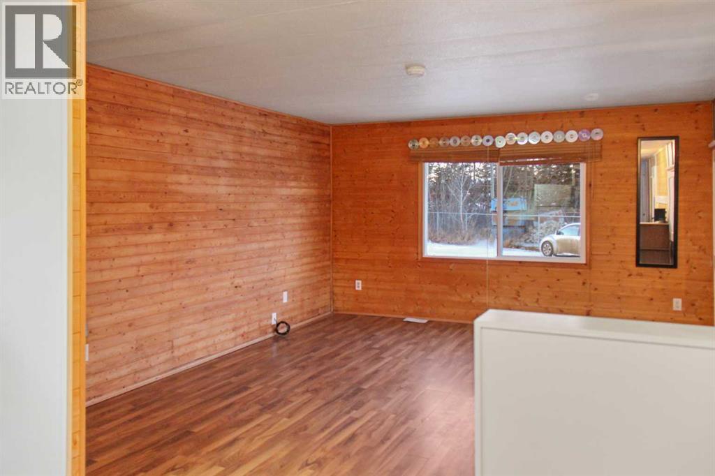
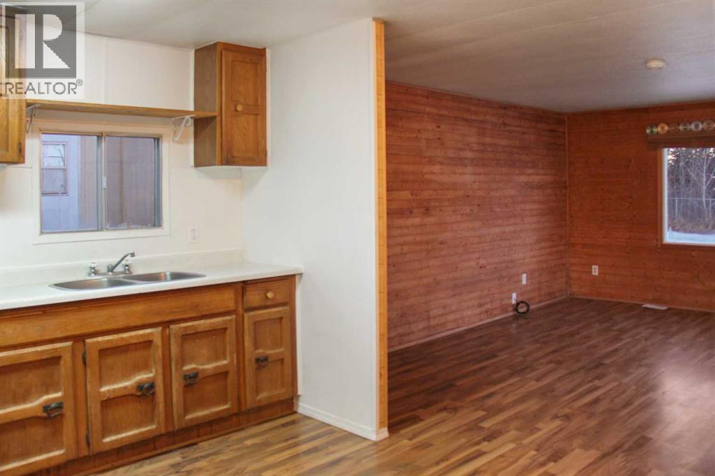
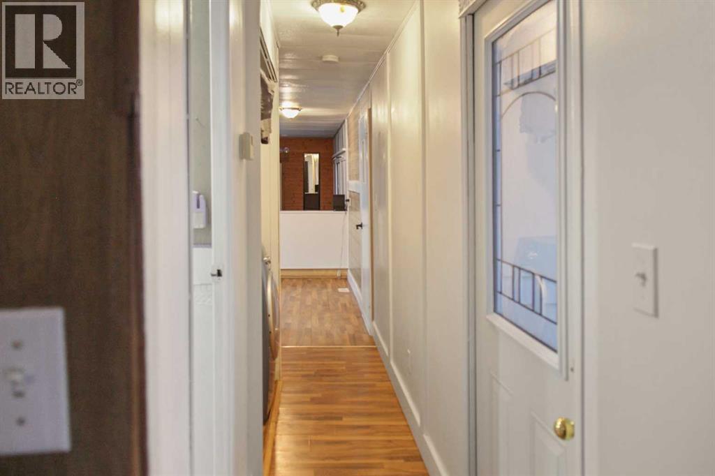
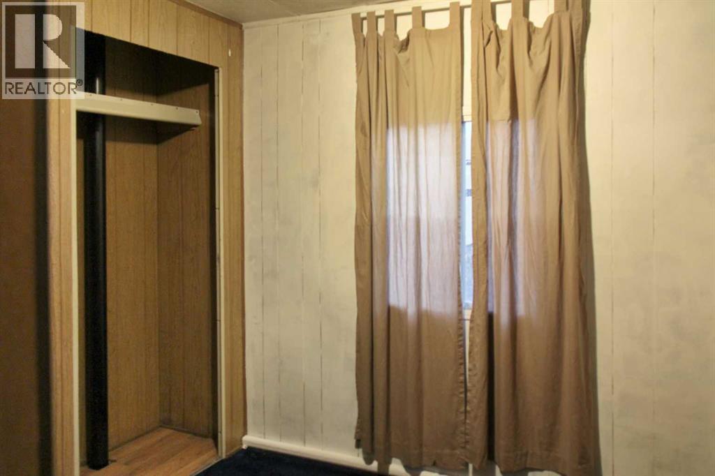
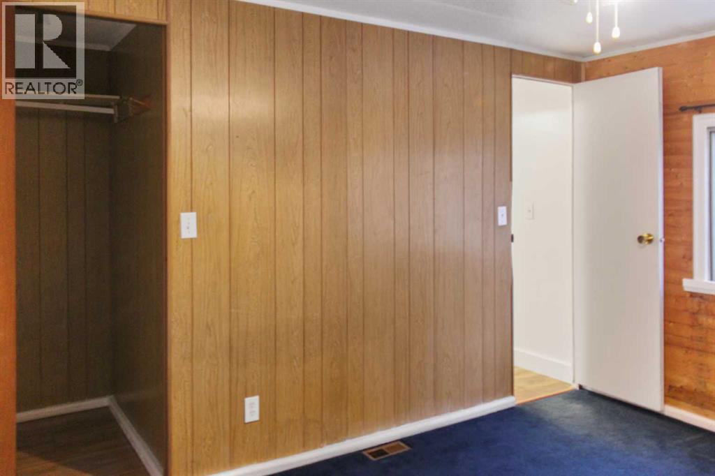
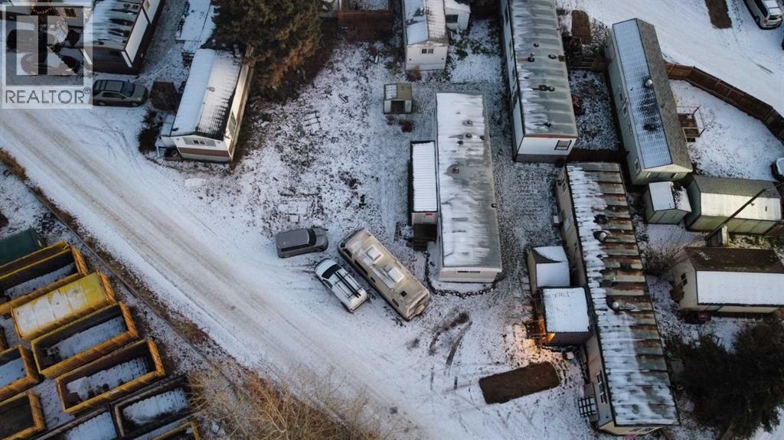
Step into affordable living and solid investment potential in this well-kept 1973 mobile home, offering comfort, convenience and great value. This cozy property features 2 bedrooms and 1 full bathroom, making it an excellent option for first time buyers, downsizers or investors looking for an easy rental. The home offers a bright living area, a practical kitchen and comfortable bedrooms. Located on a rented lot, this home provides a flexible, low-upkeep lifestyle with the added benefit of a community setting. A smart choice-whether you're looking to own your own home or expand your real estate portfolio. (id:67770)
Facts
- Bedrooms
- 2
- Bathrooms
- 1
- Living area
- 840 sq ft
- Home type
- Mobile Home
- Year built
- 1973
- Parking
- 2
- Property taxes
- $275 (2025)
- MLS® number
- A2272481
Features
- Heating
- Forced air, Natural gas
- Flooring
- Laminate, Carpeted
- Appliances
- Refrigerator, Oven - Electric, Washer & Dryer
- Parking
- Other
- Exterior Features
- Vinyl siding
Rooms
| Room | Level | Size |
|---|---|---|
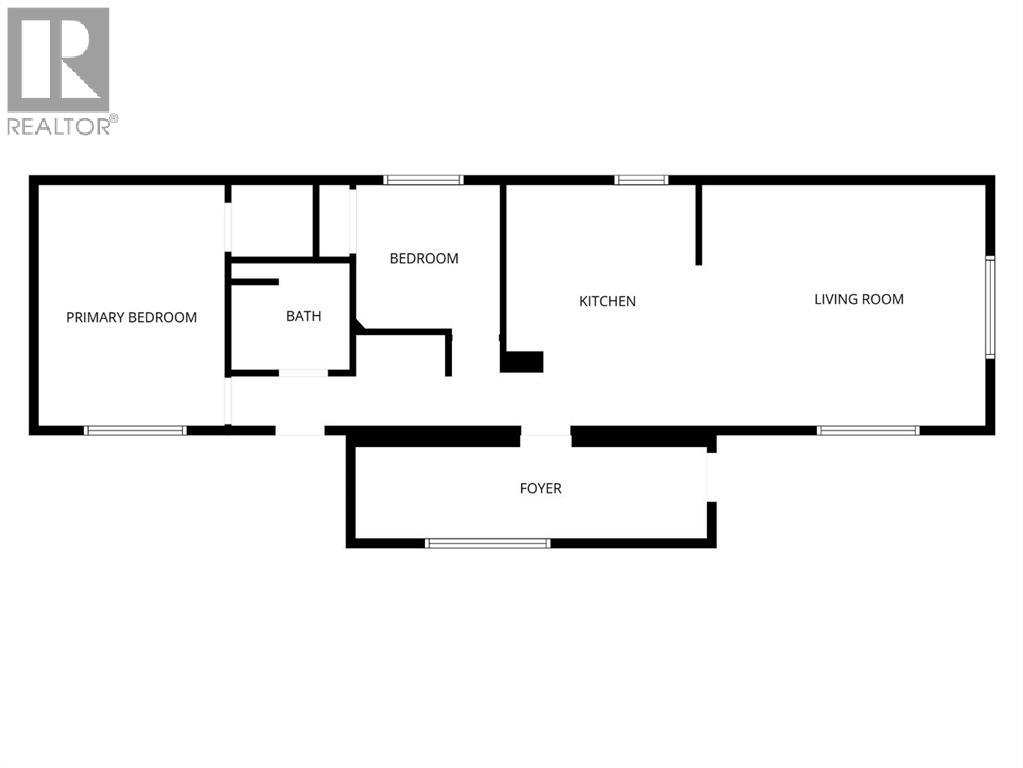
| Bedroom | Main level | 13.17 Ft x 10.33 Ft |
| Bedroom | Main level | 7.75 Ft x 7.75 Ft |
| 4pc Bathroom | Main level | 6.50 Ft x 6.17 Ft |
| Living room | Main level | 13.17 Ft x 13.92 Ft |
| Eat in kitchen | Main level | 13.17 Ft x 10.58 Ft |
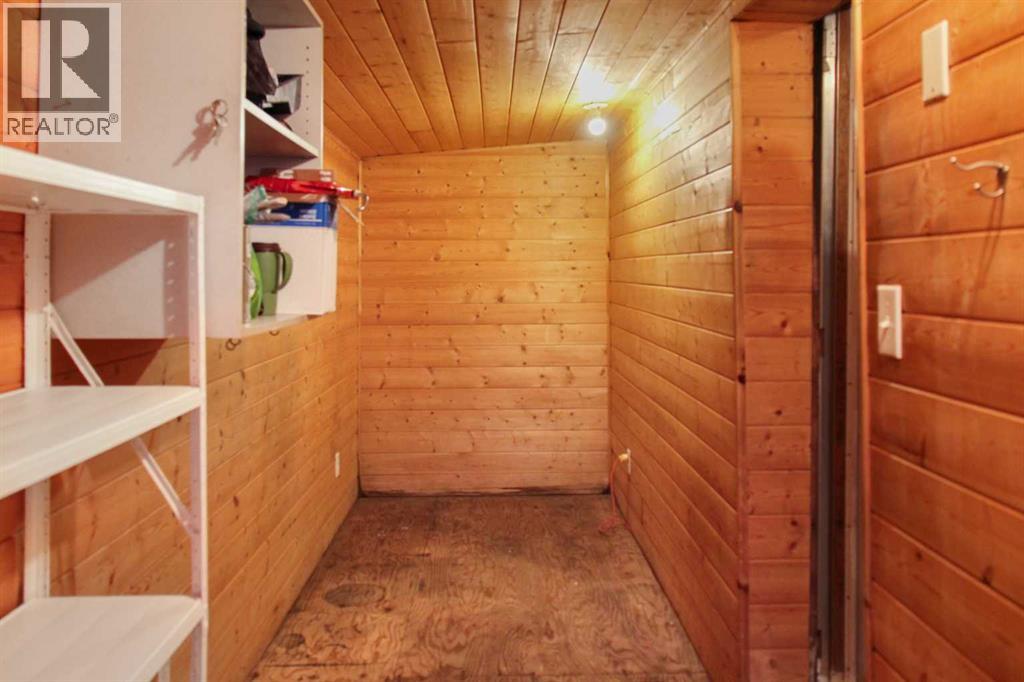
| Other | Main level | 4.92 Ft x 18.92 Ft |
Location
Listed by The Realty Bureau

Listing data is supplied by the CREA Data Distribution Facility (DDF®). It is deemed reliable but not guaranteed and should be independently verified. It is provided for consumers’ personal, non-commercial use to identify properties they may be interested in purchasing.