$405,000
81 Copperpond Landing SE
Copperfield, Calgary
- 3 bedrooms
- 3 (1 half) bathrooms
- 1,326 sq ft
About this home
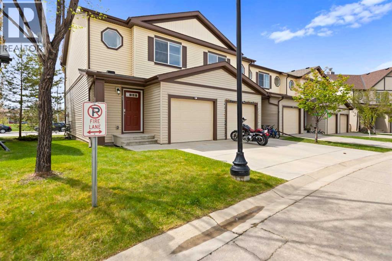
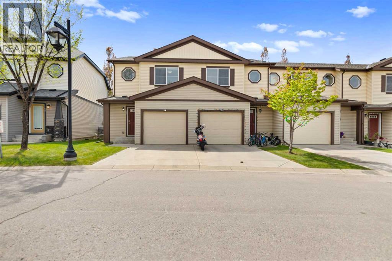
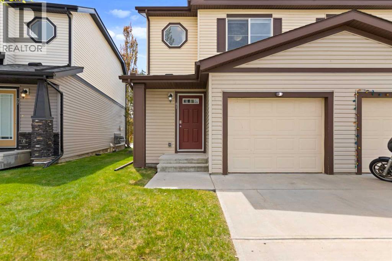
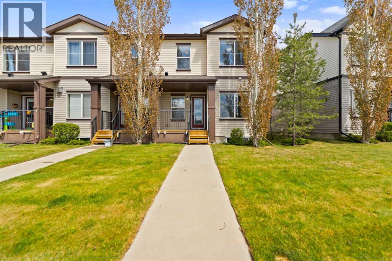
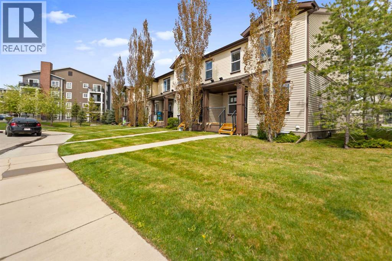
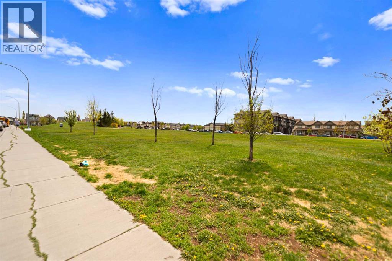
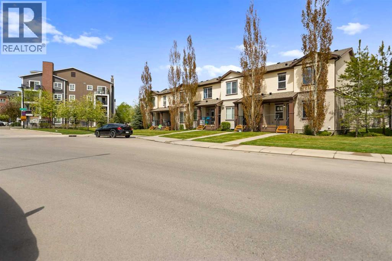
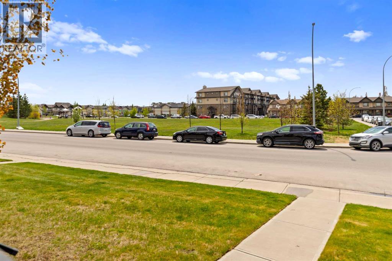
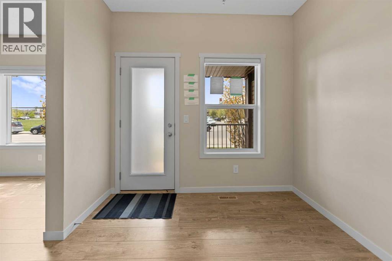
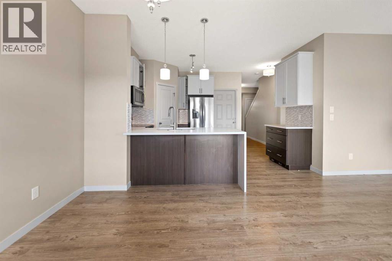
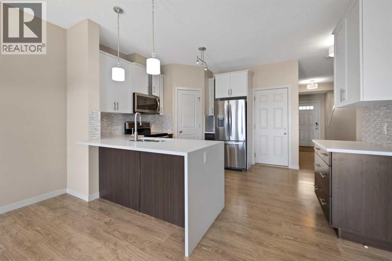
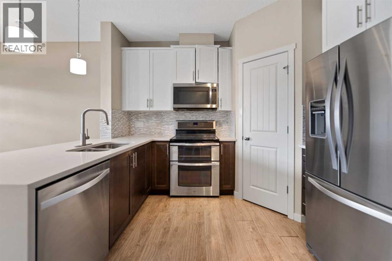
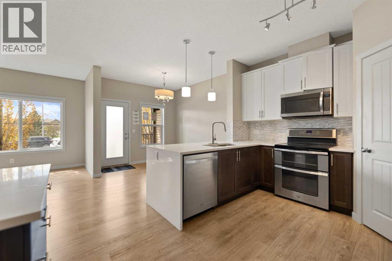
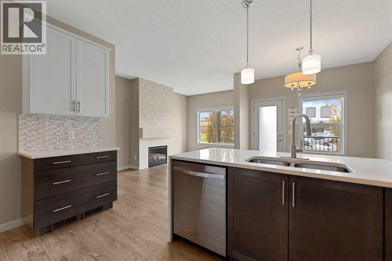
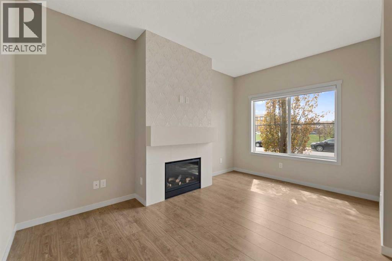
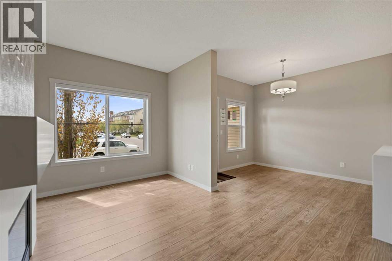
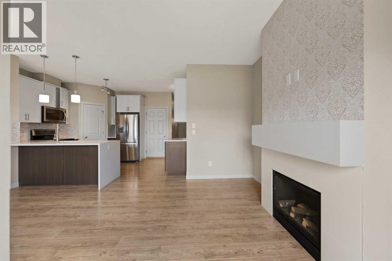
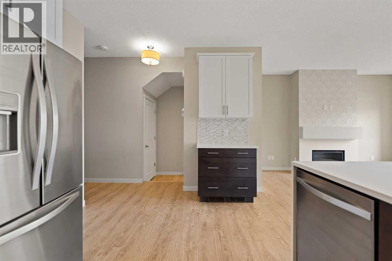
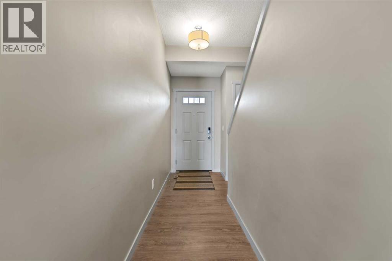
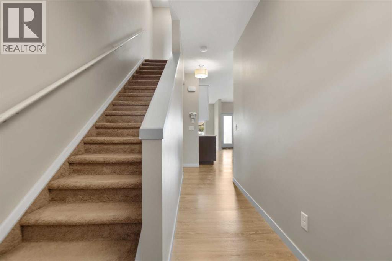
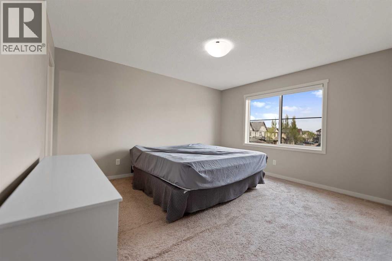
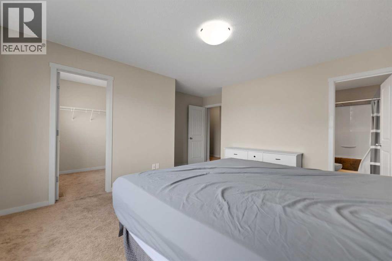
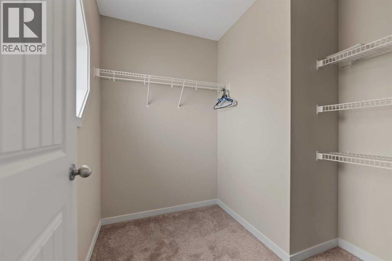
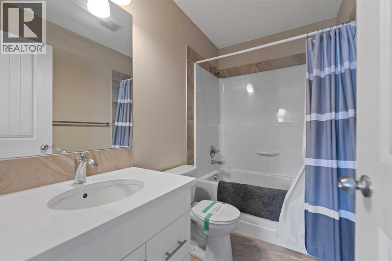
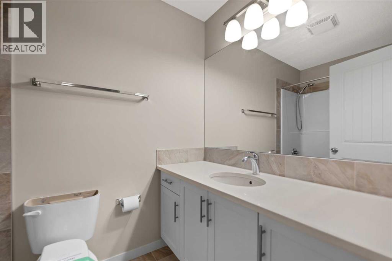
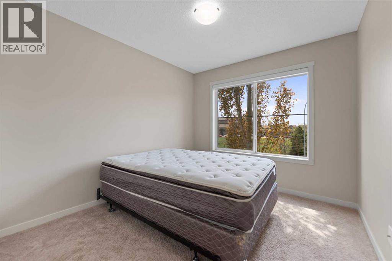
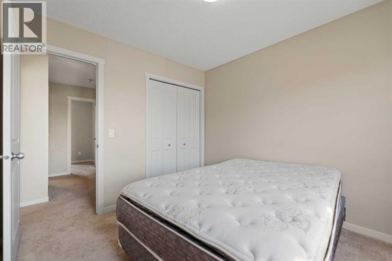
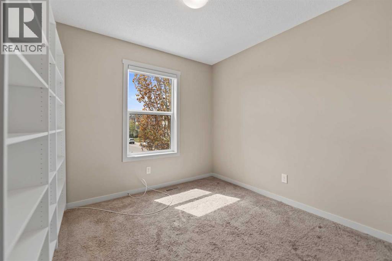
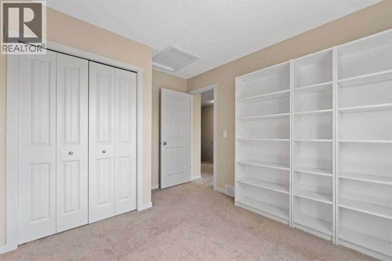
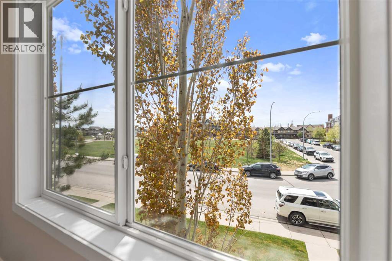
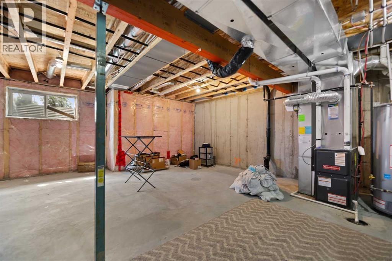
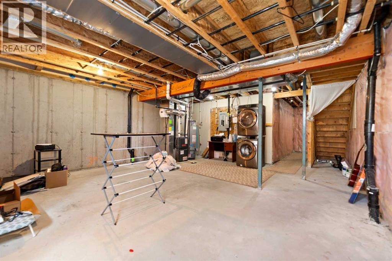
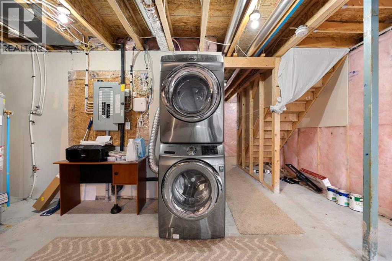
PRICE REDUCED - NEW PRICE/PICTURES are here. Welcome to 81 Copper pond Landing in an Affordable luxury in Copperfield SE. This stylish townhome has many upgrades and is in move in ready condition. The main floor welcomes you with an open concept, perfect for entertaining and day to day living. The kitchen has a functional layout with ample cabinet and counter space. The upgraded cabinets and quartz countertops takes the kitchen to the next level of style. Counter top seating and additional space for a dining table allows for all sizes of families. The living room is spacious with bright windows showcasing your view of the open green space. On cool nights cozy up next to the fireplace to complete the perfect movie night setting. The upper level has a total of 3 bedrooms and 2 full bathrooms. The primary bedroom is a large space with sunny east facing windows to ensure every morning starts off right. Complete with an Ensuite and walk-in closet. Bedrooms 2 and 3 are both a good size with views of the green space. The lower level is unspoiled and awaits your creativity. This home is has it all including a wonderful west facing bbq deck facing green space for you to enjoy all year round. Copperpond has easy access in and out of the community and is closely located to all your major amenities. It’s a wonderful place to call home. (id:67770)
Facts
- Bedrooms
- 3
- Bathrooms
- 3 (1 half)
- Living area
- 1,326 sq ft
- Home type
- Row / Townhouse
- Year built
- 2014
- Lot size
- 2,485 square feet
- Parking
- 1
- Property taxes
- $3,000 (2025)
- Condo / HOA fee
- $282 monthly
- MLS® number
- A2271822
Features
- Heating
- Forced air
- Cooling
- None
- Basement
- Unfinished, Full
- Flooring
- Laminate, Carpeted, Ceramic Tile
- Appliances
- None
- Parking
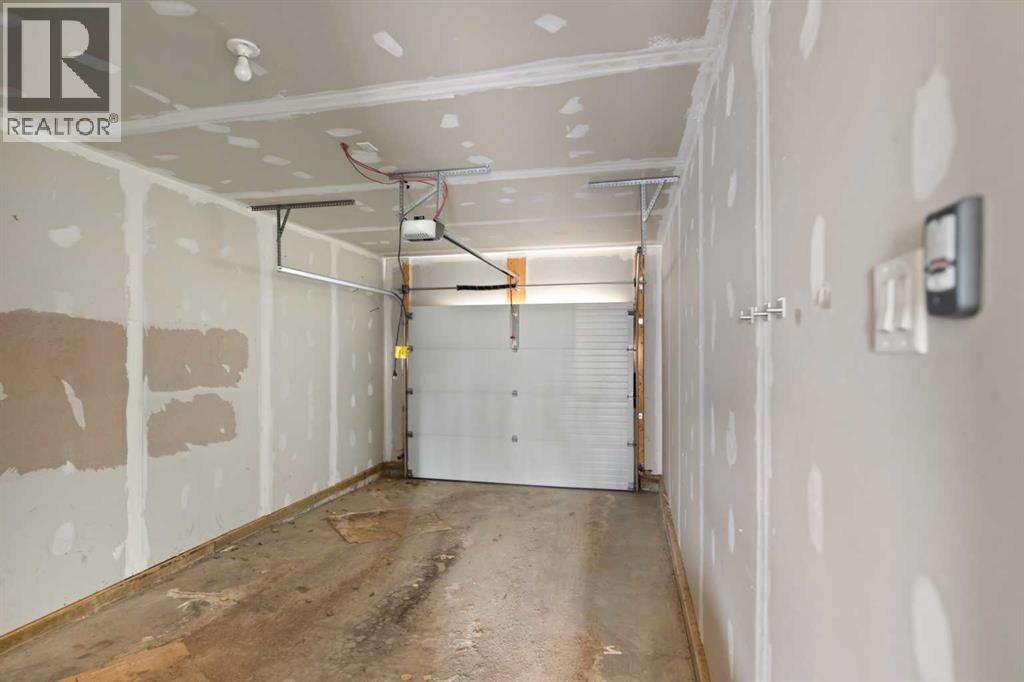
- Attached Garage
- Community Features
- Pets Allowed With Restrictions
Rooms
| Room | Level | Size |
|---|---|---|
| Dining room | Main level | 9.08 Ft x 9.92 Ft |
| Living room | Main level | 9.42 Ft x 14.33 Ft |
| Bedroom | Upper Level | 9.42 Ft x 10.08 Ft |
| Kitchen | Main level | 11.58 Ft x 13.75 Ft |
| Primary Bedroom | Upper Level | 13.58 Ft x 15.17 Ft |
| Bedroom | Upper Level | 9.25 Ft x 11.75 Ft |
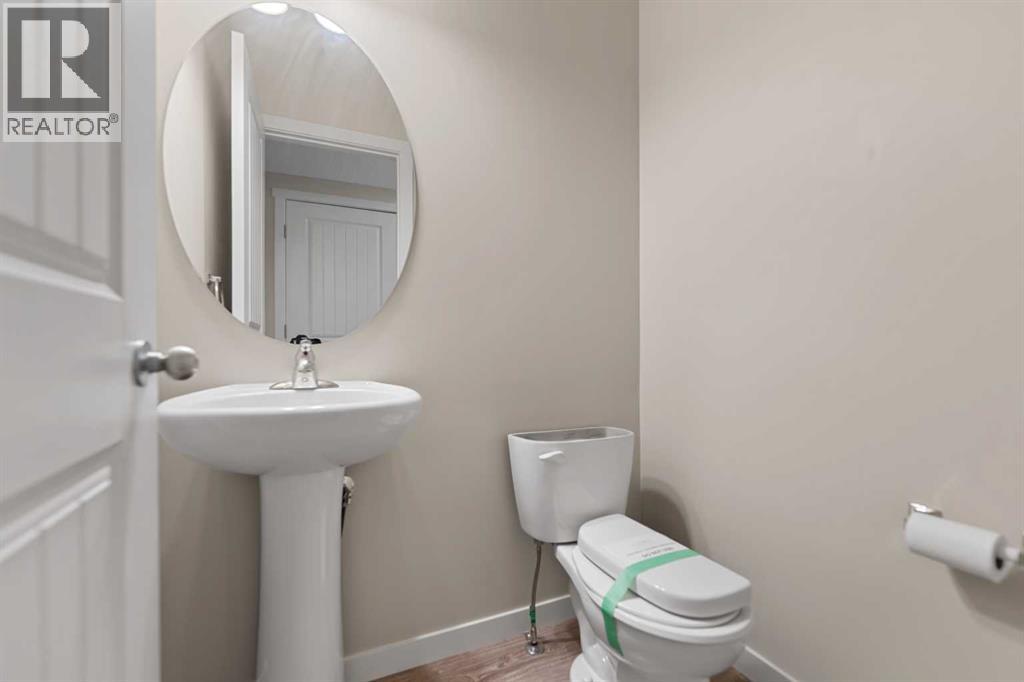
| 2pc Bathroom | Main level | 3.92 Ft x 4.92 Ft |
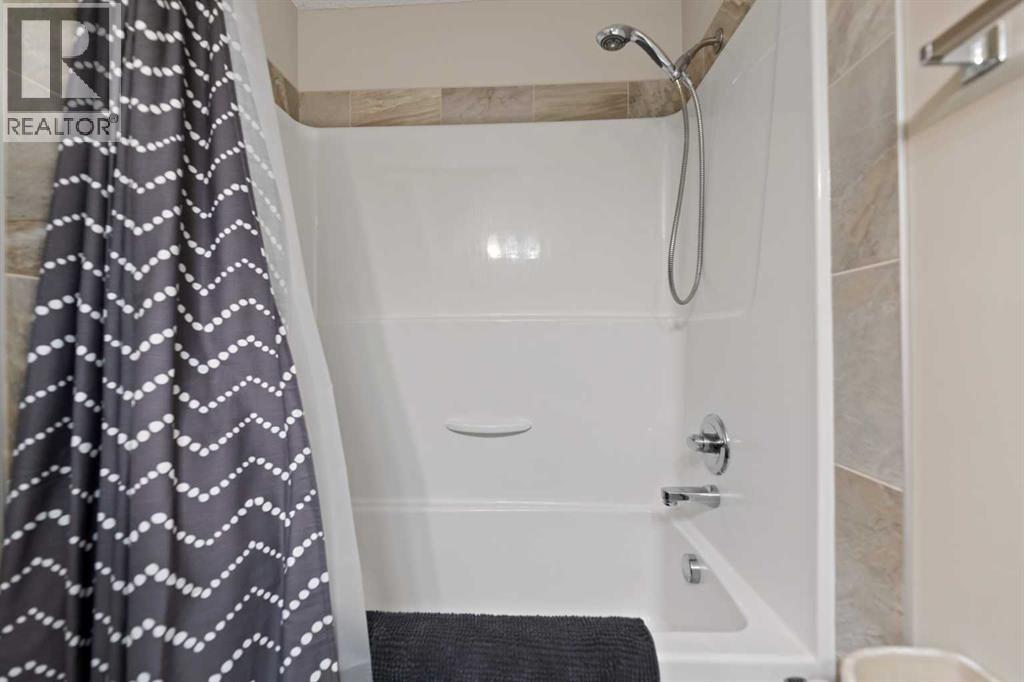
| 4pc Bathroom | Upper Level | 4.92 Ft x 8.08 Ft |
| 4pc Bathroom | Upper Level | 4.92 Ft x 8.17 Ft |
| Other | Upper Level | 5.00 Ft x 6.67 Ft |
| Other | Main level | 5.92 Ft x 9.17 Ft |
Location
Listed by Diamond Realty & Associates Ltd

Listing data is supplied by the CREA Data Distribution Facility (DDF®). It is deemed reliable but not guaranteed and should be independently verified. It is provided for consumers’ personal, non-commercial use to identify properties they may be interested in purchasing.