$264,900
3204, 3204 Sienna Park Green SW
Signal Hill, Calgary
- 2 bedrooms
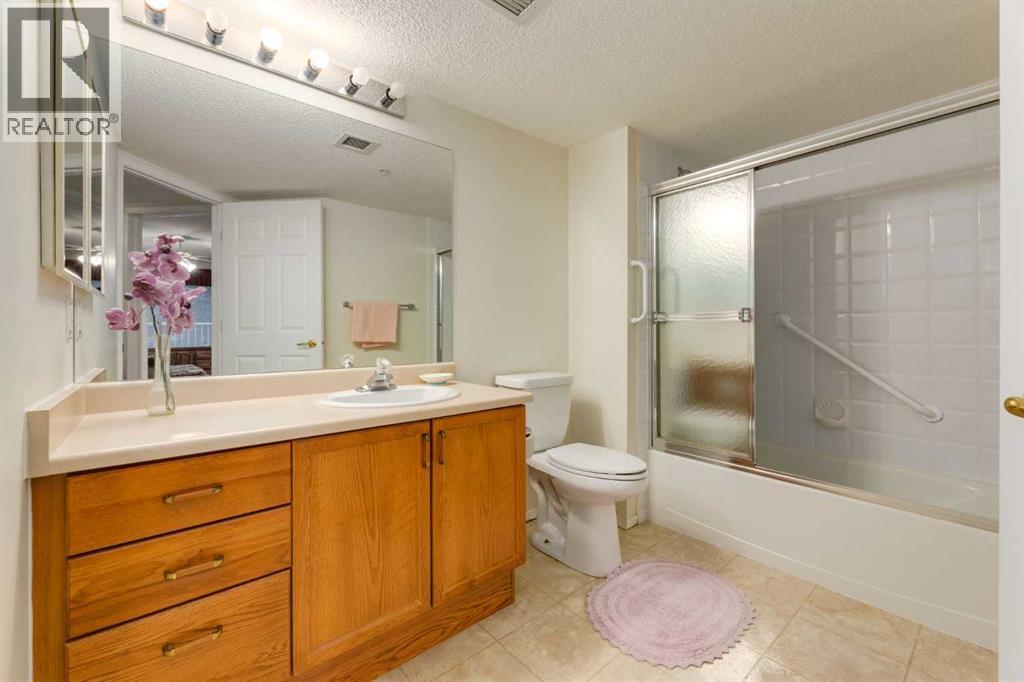
- 2 bathrooms
- 983 sq ft
About this home
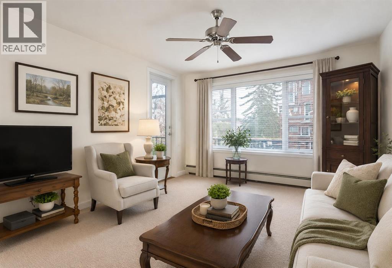
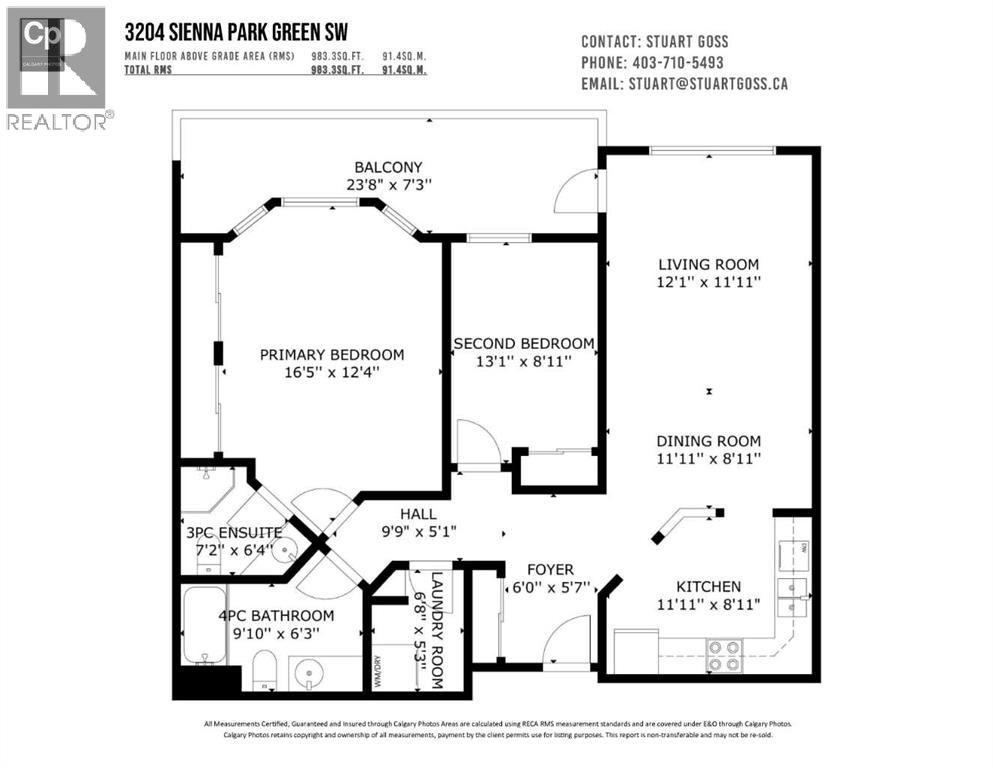
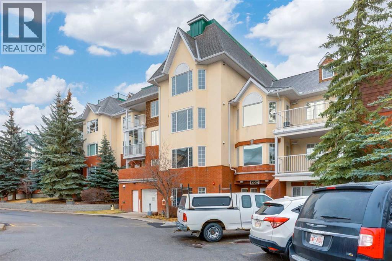
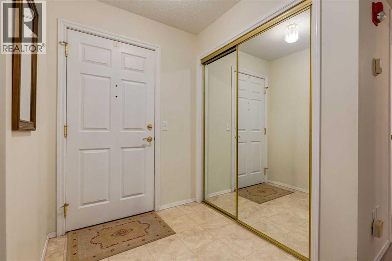
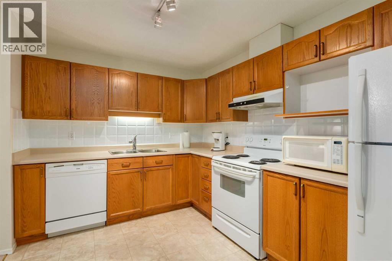
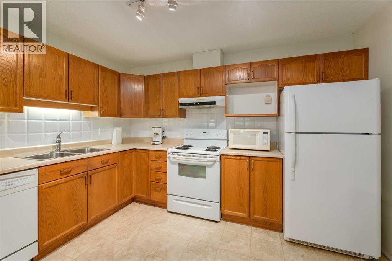
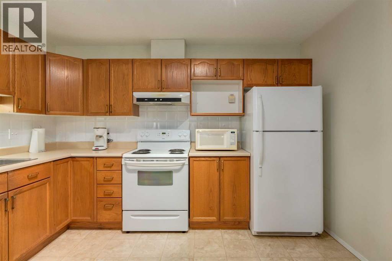
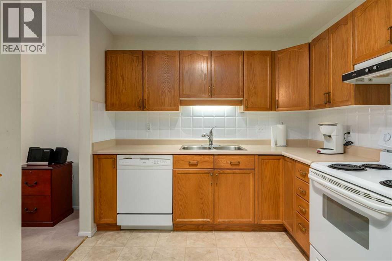
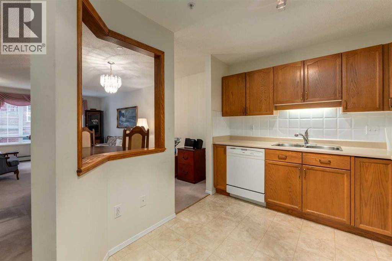
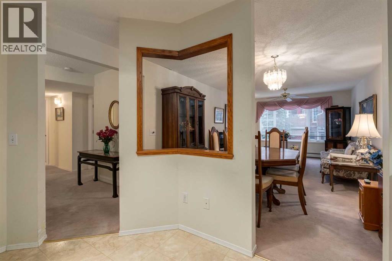
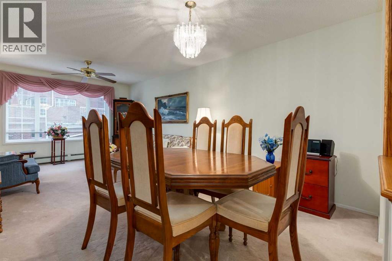
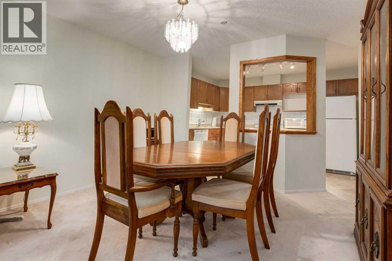
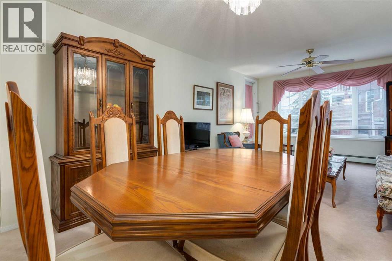
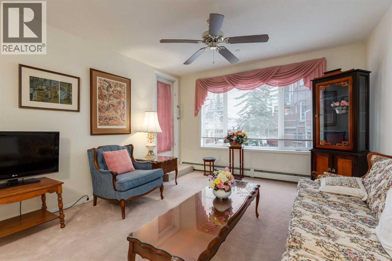
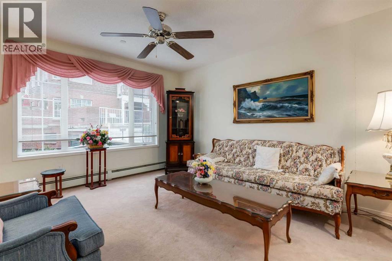
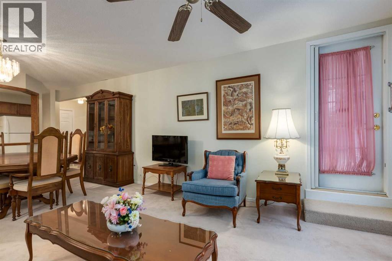
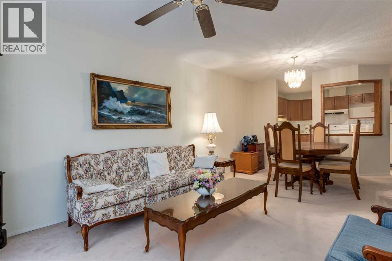
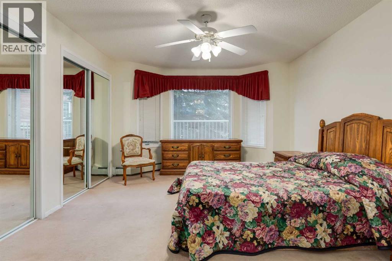
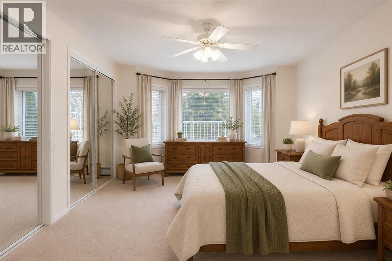
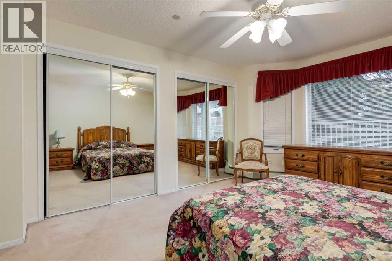
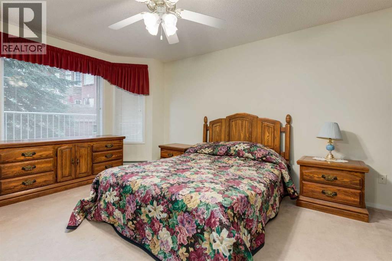
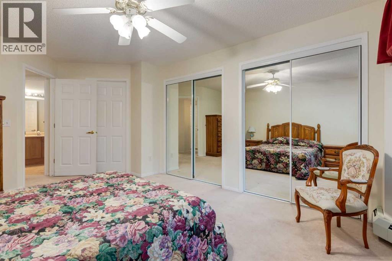
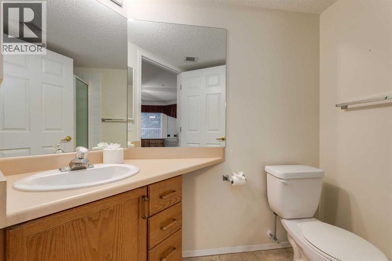
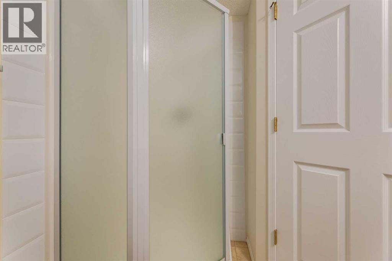
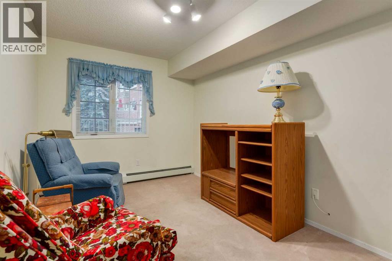
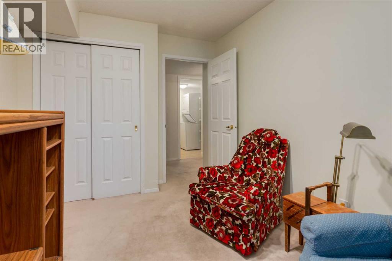
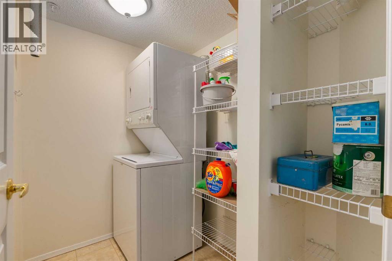
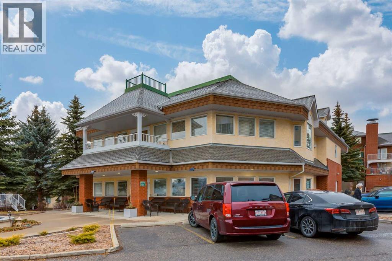
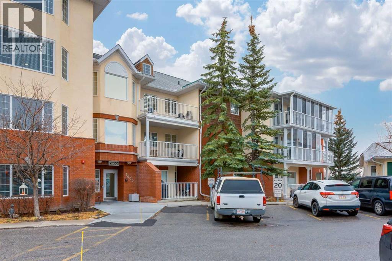
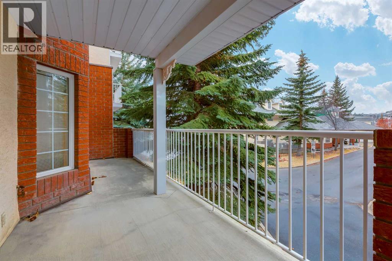
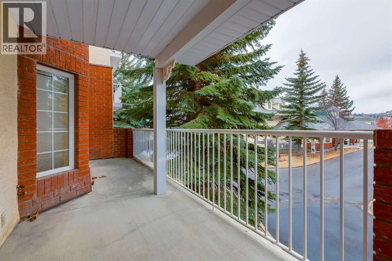
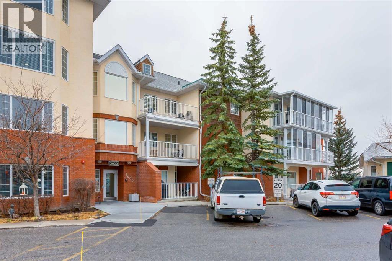
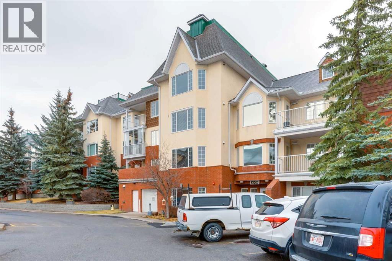
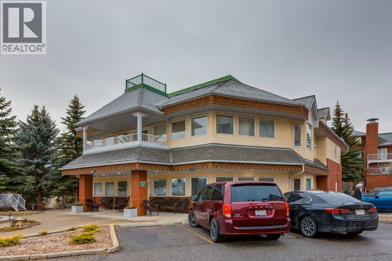
Welcome to the wonderful 55+ community of Sienna Park Green. This beautiful 2 bed 2 bath condo has over 980 sqft of living space. The primary bedroom has an en-suite, built in closets and large window looking onto the balcony. The functional kitchen opens into the living/dining area, with access to the large balcony. The second bedroom is versatile and could also be used as an office, tv, reading or hobby room. There is en-suite laundry room with a washer/dryer. This home has been very well cared for. Includes heated underground parking, and storage unit. The residents’ club has a social room, full kitchen and washrooms; fitness center with cardio and weights; recreation lounge with pool tables, shuffleboard, fireplace, and TV; plus a craft room, library, and guest suite. The complex is quiet, secure, and beautifully maintained, with fantastic neighbors and a real community feel. (id:67770)
Facts
- Bedrooms
- 2
- Bathrooms
- 2
- Living area
- 983 sq ft
- Home type
- Apartment
- Year built
- 1999
- Parking
- 1
- Property taxes
- $2,073 (2025)
- Condo / HOA fee
- $663 monthly
- MLS® number
- A2270627
Features
- Heating
- Baseboard heaters
- Cooling
- None
- Flooring
- Carpeted, Linoleum
- Appliances
- Refrigerator, Stove, Microwave, Hood Fan, Window Coverings, Washer & Dryer
- Parking
- Underground
- Exterior Features
- Concrete, Brick, Stucco
- Building Features
- Exercise Centre, Guest Suite, Party Room, Clubhouse
- Community Features
- Pets not Allowed, Age Restrictions
Rooms
| Room | Level | Size |
|---|---|---|
| Kitchen | Main level | 8.92 Ft x 11.92 Ft |
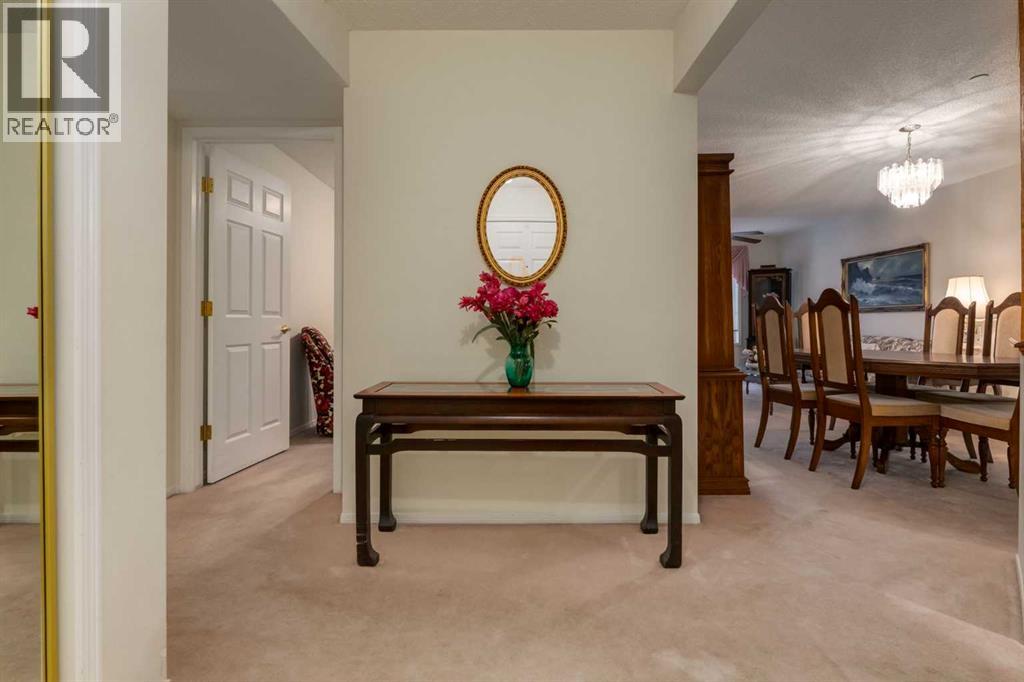
| Dining room | Main level | 8.92 Ft x 11.92 Ft |
| Living room | Main level | 11.92 Ft x 12.08 Ft |
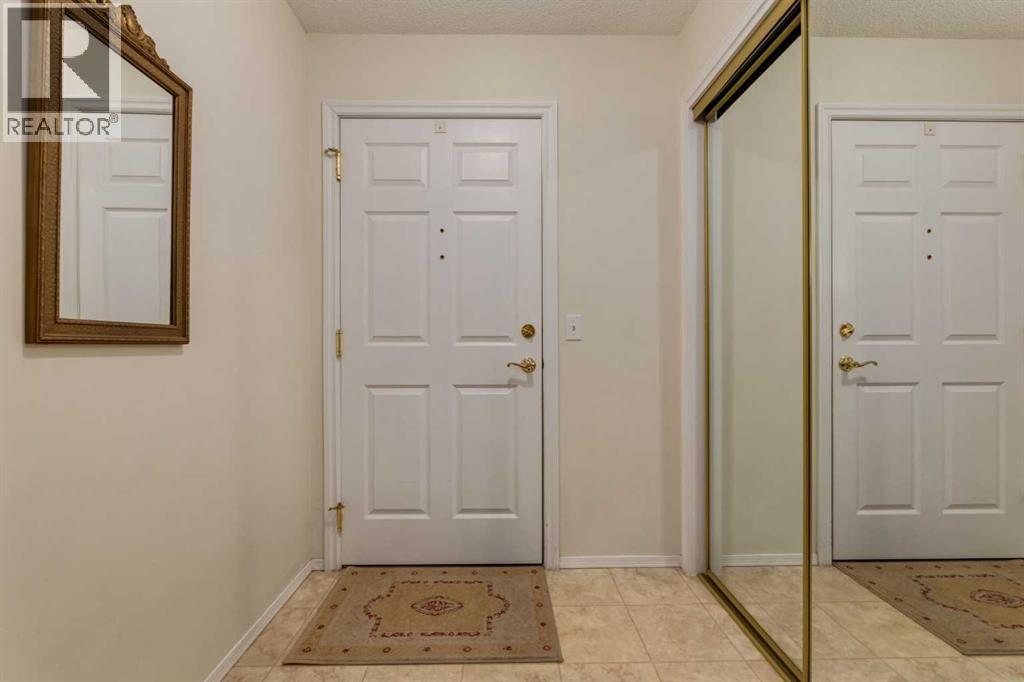
| Foyer | Main level | 5.58 Ft x 6.00 Ft |
| Laundry room | Main level | 5.25 Ft x 6.67 Ft |
| 4pc Bathroom | Main level | 6.25 Ft x 9.83 Ft |
| 3pc Bathroom | Main level | 6.33 Ft x 7.17 Ft |
| Primary Bedroom | Main level | 12.33 Ft x 16.42 Ft |
| Bedroom | Main level | 8.92 Ft x 13.08 Ft |
Location
Listed by RE/MAX Realty Professionals

Listing data is supplied by the CREA Data Distribution Facility (DDF®). It is deemed reliable but not guaranteed and should be independently verified. It is provided for consumers’ personal, non-commercial use to identify properties they may be interested in purchasing.