$265,000
32, 6802 50 Avenue
Cascades, Camrose
- 3 bedrooms
- 3 (1 half) bathrooms
- 1,326 sq ft
About this home
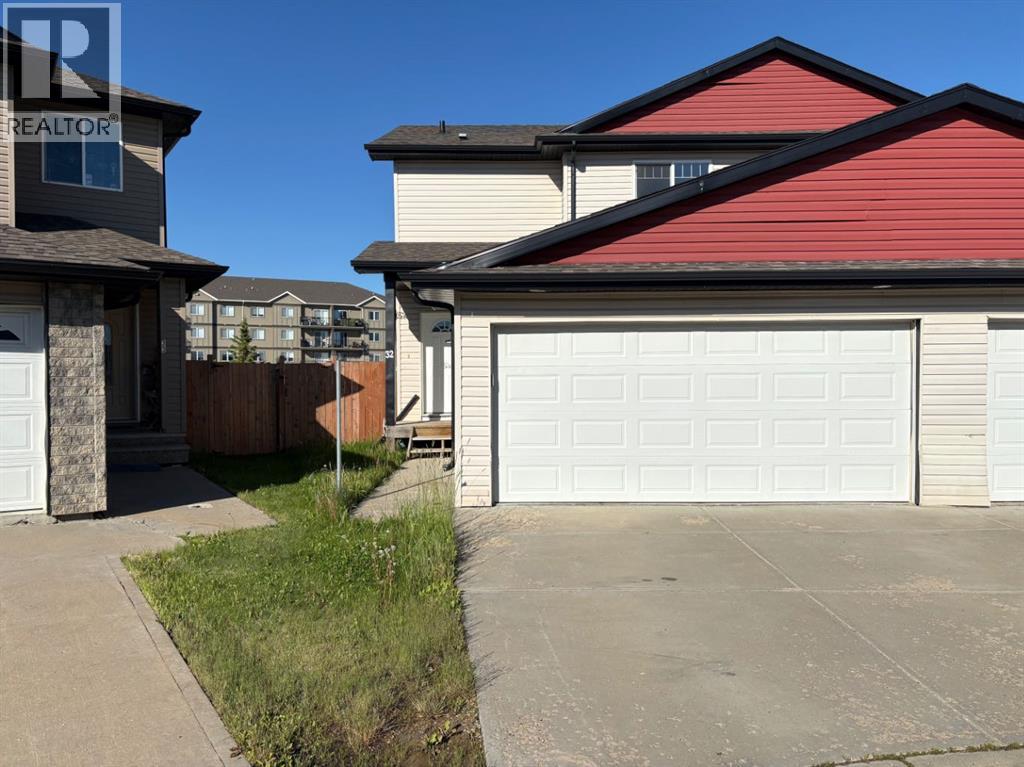
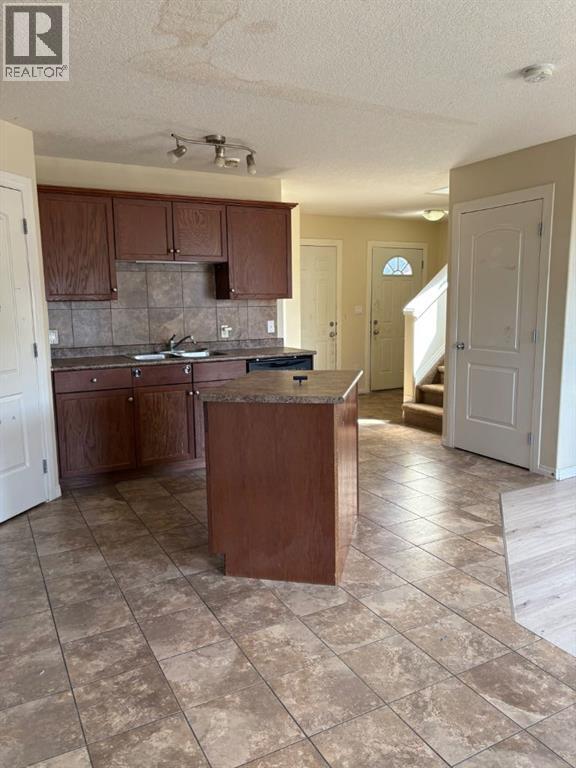
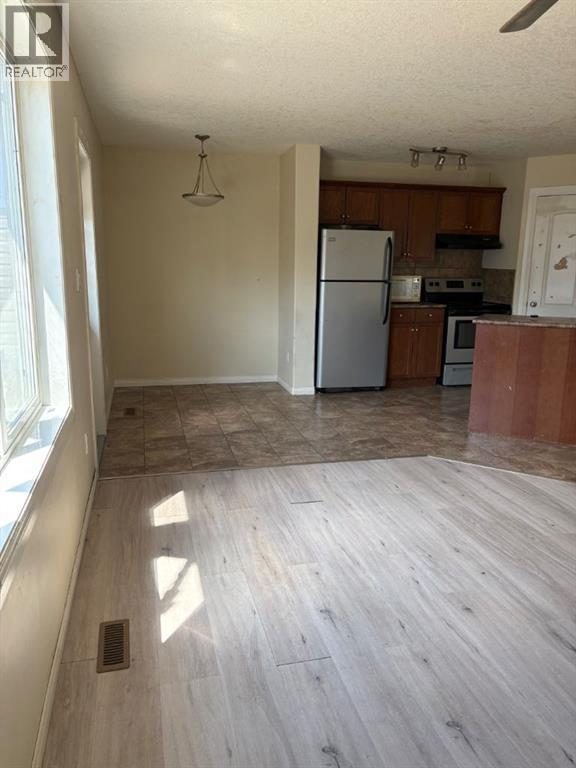
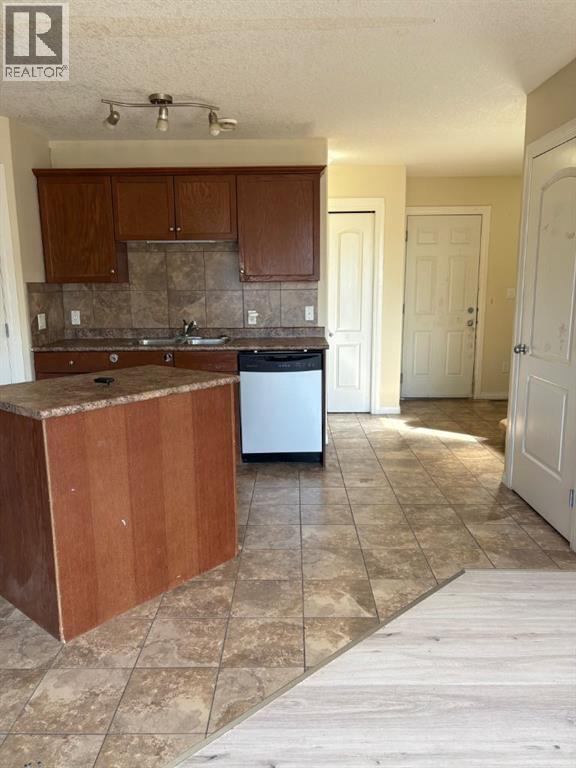
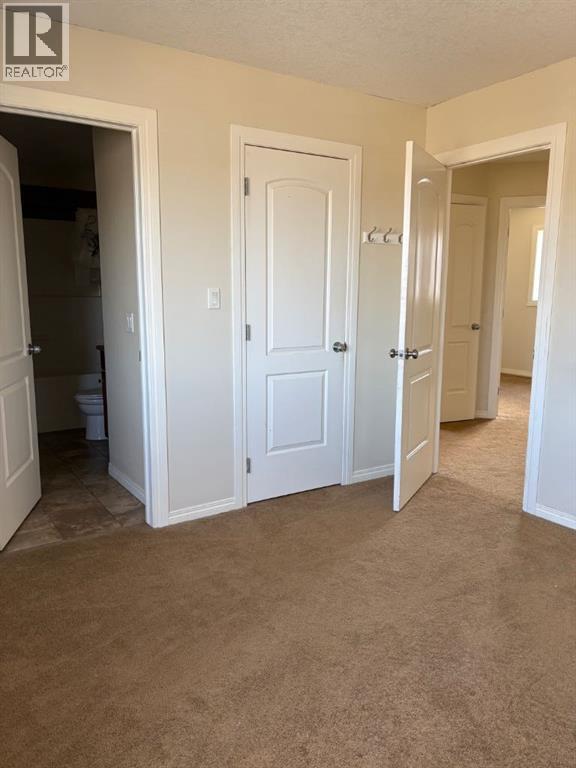
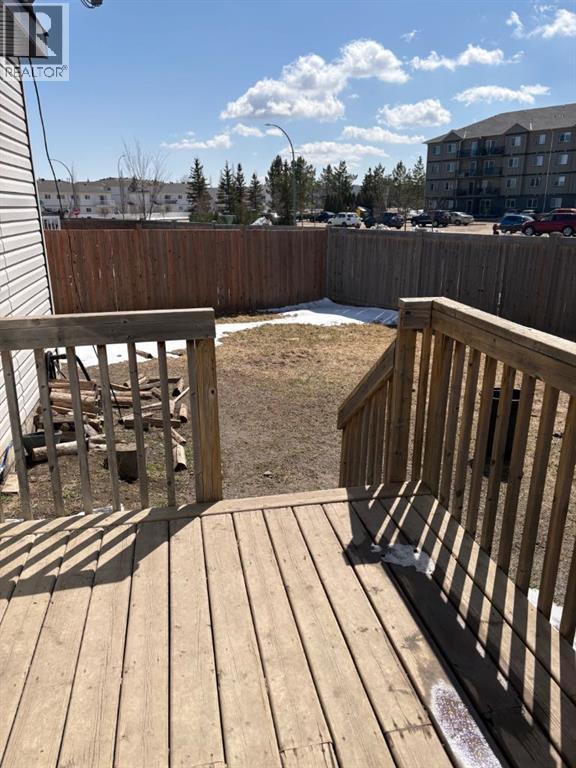
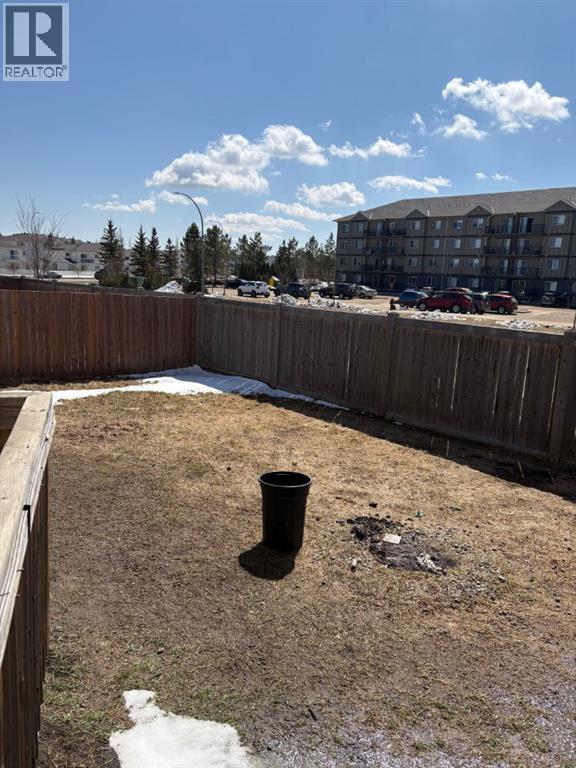
Immediate Possession Available! Located within the Villas at the Cascades, this two-storey half duplex boasts an expansive lot that offers both space and privacy. With three bedrooms and two and a half bathrooms, the home features an inviting open floor plan that connects the living, dining, and kitchen areas, perfect for entertaining or relaxing with family. The kitchen comes equipped with a walk-in pantry, ideal for all your culinary needs. Attached is a double car garage. Enjoy the convenience of nearby West End shopping, walking paths, and proximity to the lake and a golf course, ensuring you have everything you need just moments from your front door. This property represents a blend of functionality and modern living, making it a perfect choice for families or anyone seeking a vibrant lifestyle. Condo fees are $122/month. More pictures to come. (id:67770)
Facts
- Bedrooms
- 3
- Bathrooms
- 3 (1 half)
- Living area
- 1,326 sq ft
- Home type
- Duplex
- Year built
- 2011
- Lot size
- 330 square meters
- Parking
- 2
- Property taxes
- $2,653 (2025)
- Condo / HOA fee
- $122 monthly
- MLS® number
- A2271269
Features
- Heating
- Forced air
- Cooling
- None
- Basement
- Unfinished, Full
- Flooring
- Tile, Laminate, Carpeted
- Appliances
- Refrigerator, Dishwasher, Stove
- Parking
- Attached Garage
- Exterior Features
- Vinyl siding
- Community Features
- Golf Course Development, Lake Privileges, Pets Allowed With Restrictions
Rooms
| Room | Level | Size |
|---|---|---|
| Primary Bedroom | Upper Level | 13.83 Ft x 12.83 Ft |
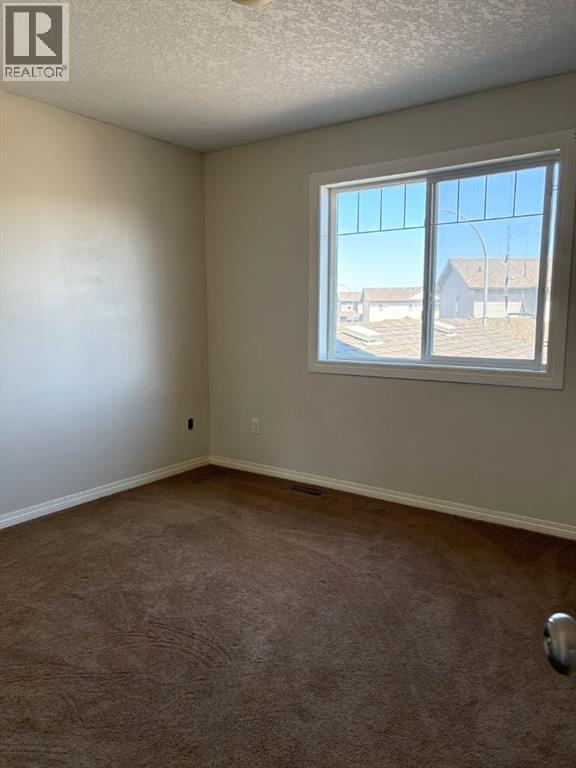
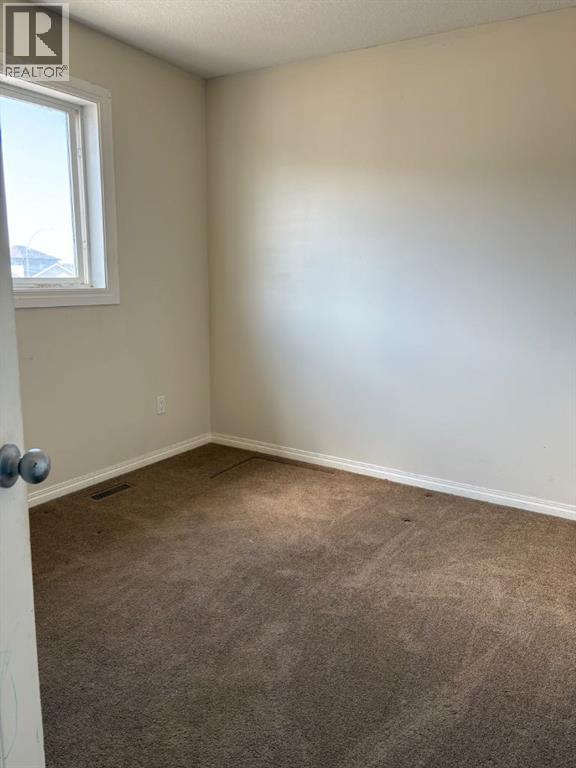
| Bedroom | Upper Level | 9.92 Ft x 10.42 Ft |
| Bedroom | Upper Level | 10.33 Ft x 9.33 Ft |
| 2pc Bathroom | Main level | |
| 4pc Bathroom | Upper Level | |
| 4pc Bathroom | Upper Level |
Location
Listed by CIR Realty

Listing data is supplied by the CREA Data Distribution Facility (DDF®). It is deemed reliable but not guaranteed and should be independently verified. It is provided for consumers’ personal, non-commercial use to identify properties they may be interested in purchasing.