$419,900
1363 Abitibi Road W
Garry Station, Lethbridge
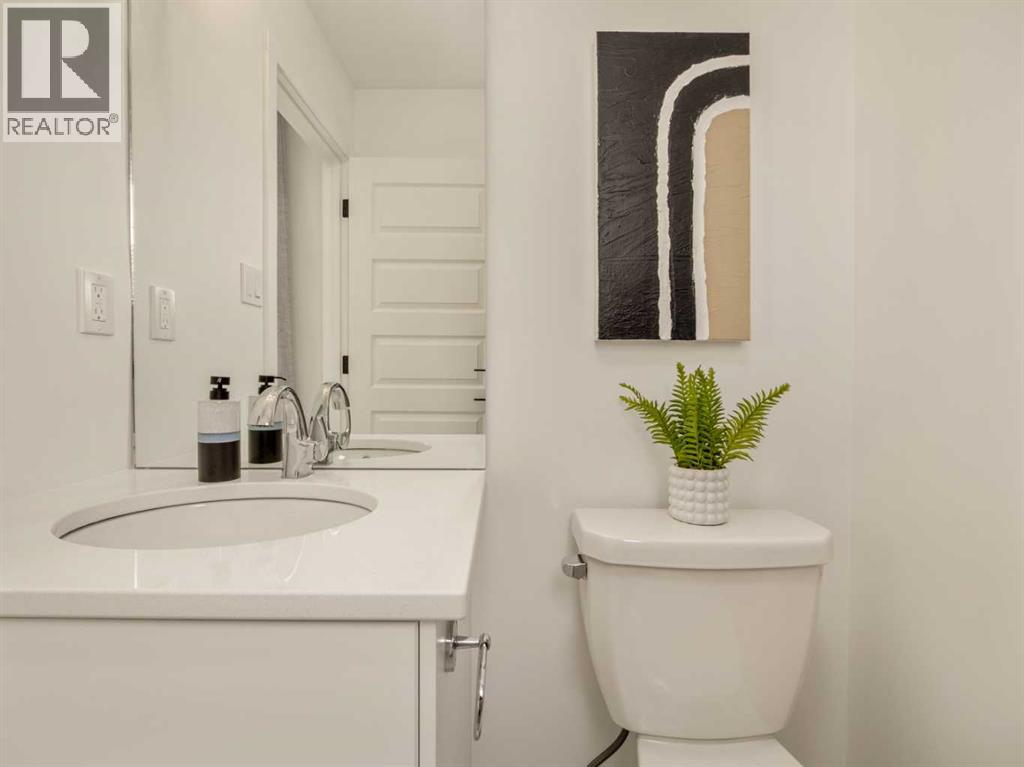
- 3 bedrooms
- 3 (1 half) bathrooms
- 1,066 sq ft
About this home
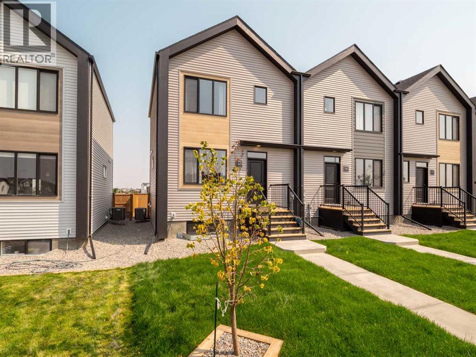
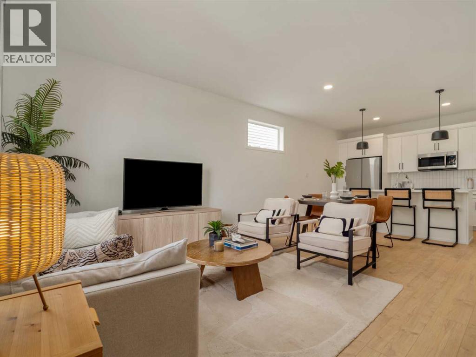
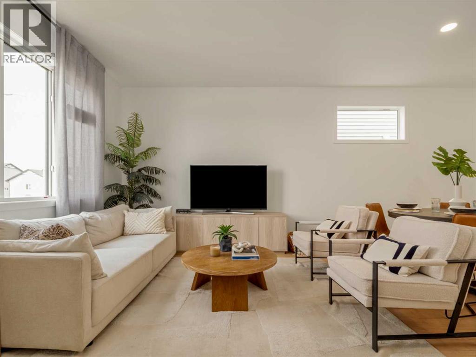
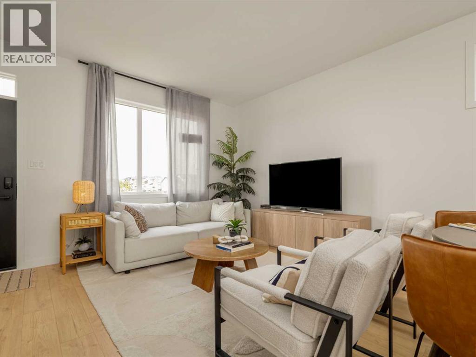
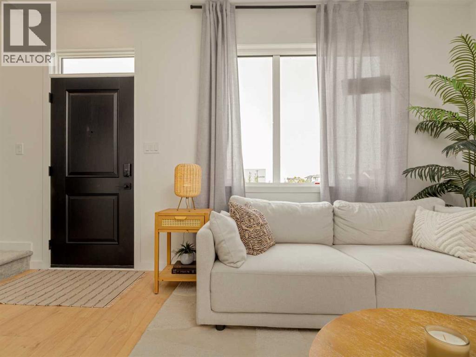
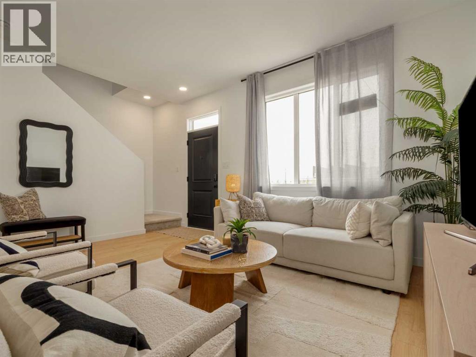
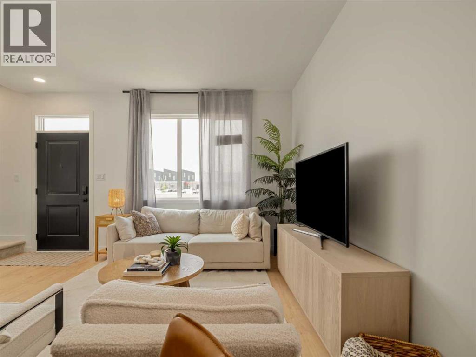
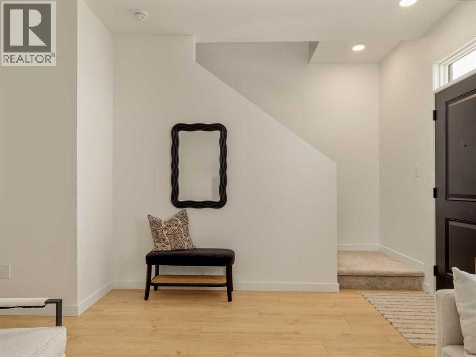
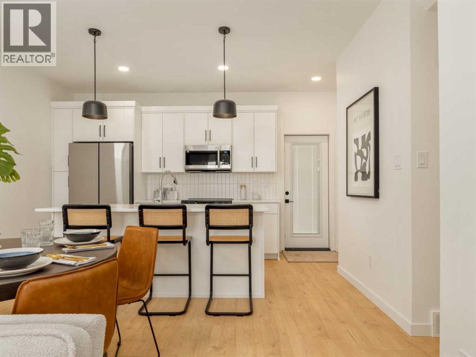
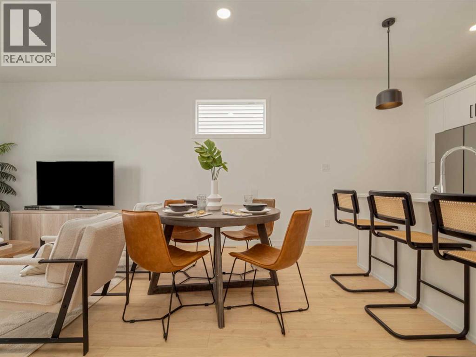
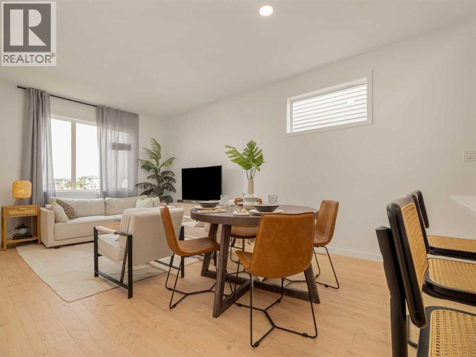
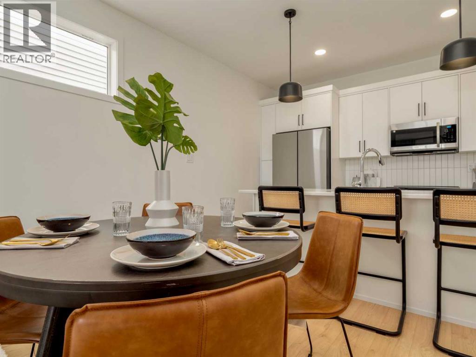
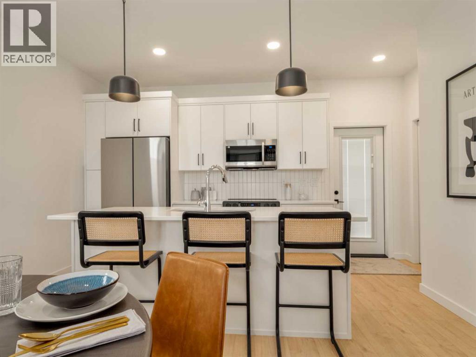
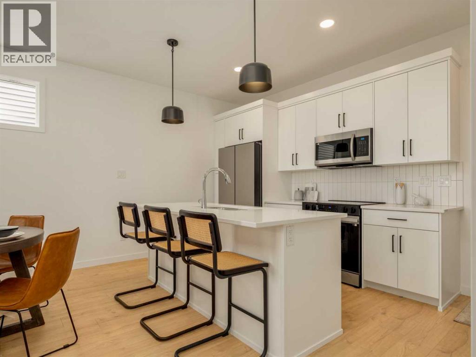
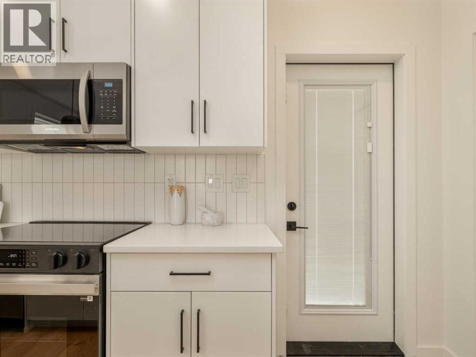
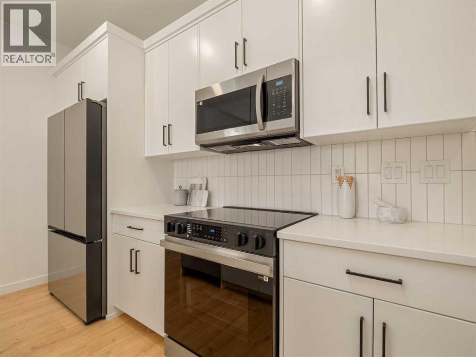
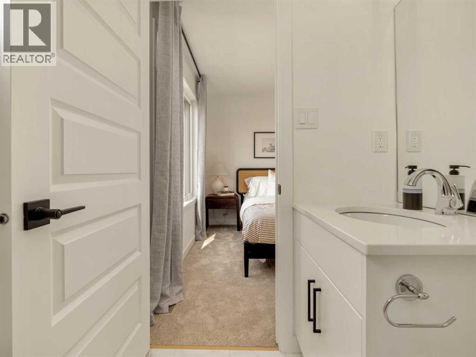
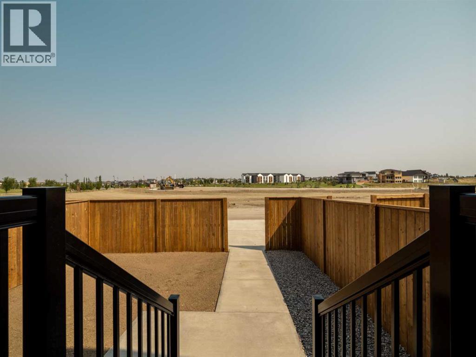
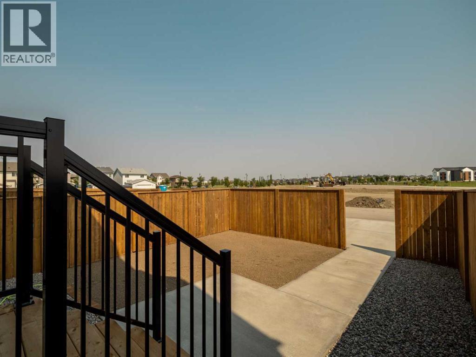
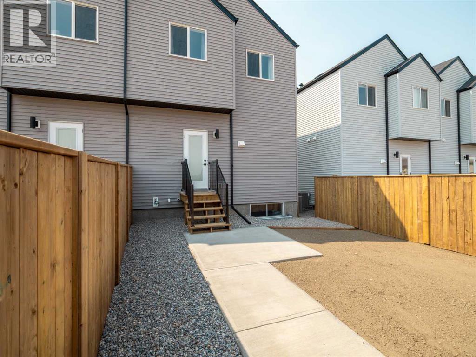
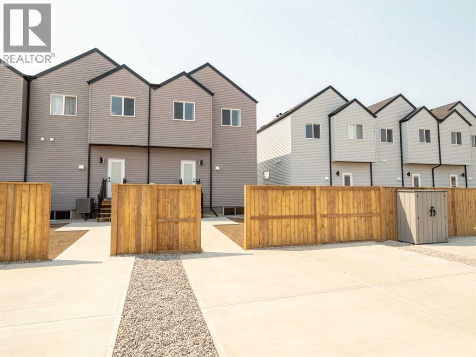
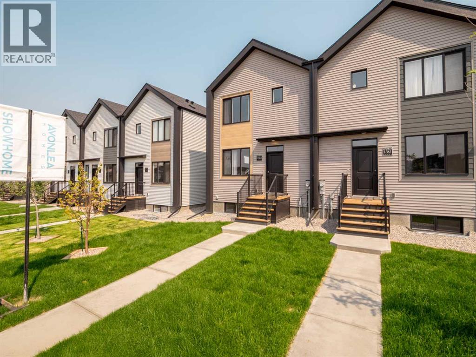
Get in now, pre-construction pricing on these modern townhomes across the street from the new school, park and playground in Garry Station. Choose between 2 or 3 bedroom plans. This particular unit is an END unit. All homes will be fenced, landscaped, patio and double parking pad in the back. Both models have an ensuite and come with kitchen appliances, quartz counter tops, second floor laundry room. Don't delay get in now. NHW. FIRST TIME BUYER! ASK ABOUT THE NEW GOVERNMENT GST REBATE PROGRAM WHERE YOU CAN GET THE GST BACK. CERTAIN RESTRICTIONS APPLY (id:67770)
Facts
- Bedrooms
- 3
- Bathrooms
- 3 (1 half)
- Living area
- 1,066 sq ft
- Home type
- Row / Townhouse
- Year built
- 2025
- Lot size
- 2,520 square feet
- Parking
- 2
- Property taxes
- $840 (2025)
- MLS® number
- A2266198
Features
- Heating
- Forced air
- Cooling
- None
- Basement
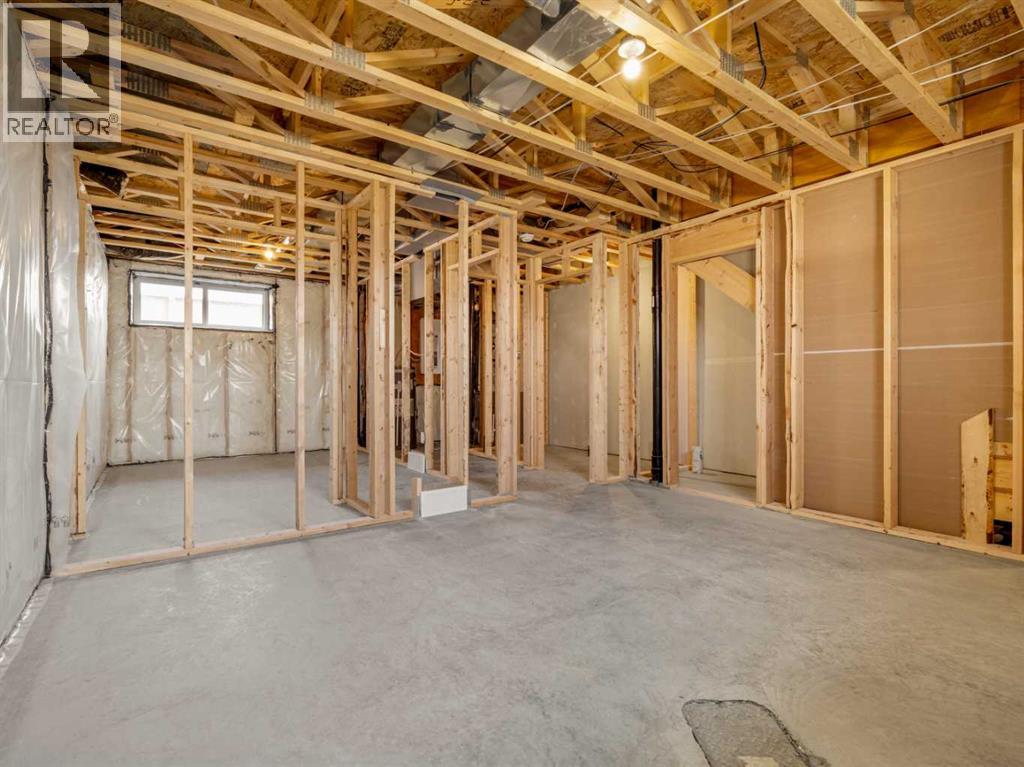
- Unfinished, Full
- Flooring
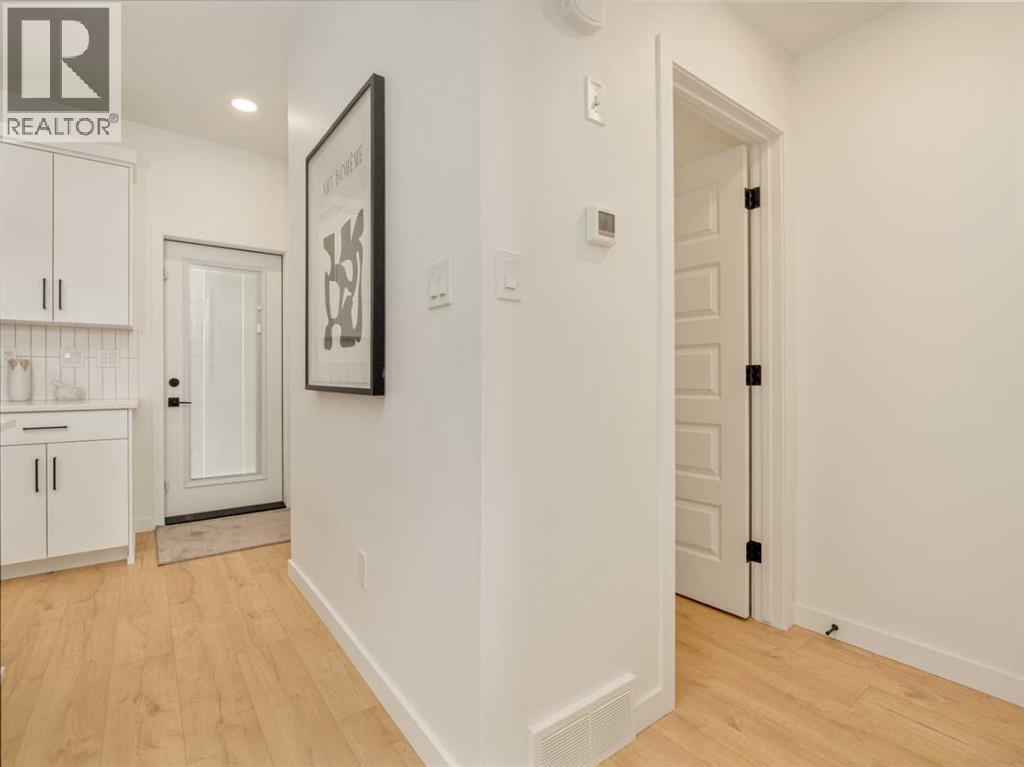
- Tile, Laminate, Carpeted
- Appliances
- Refrigerator, Range - Electric, Dishwasher, Microwave Range Hood Combo
- Parking
- Parking Pad, Other
- Exterior Features
- Concrete, Vinyl siding
Rooms
| Room | Level | Size |
|---|---|---|
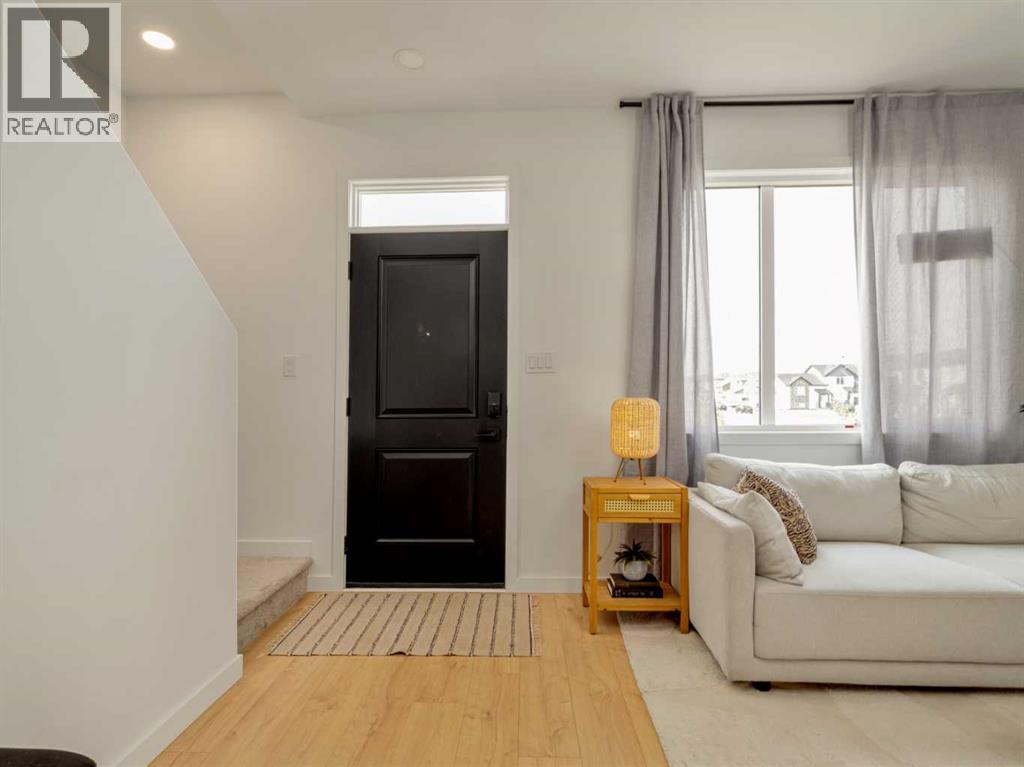
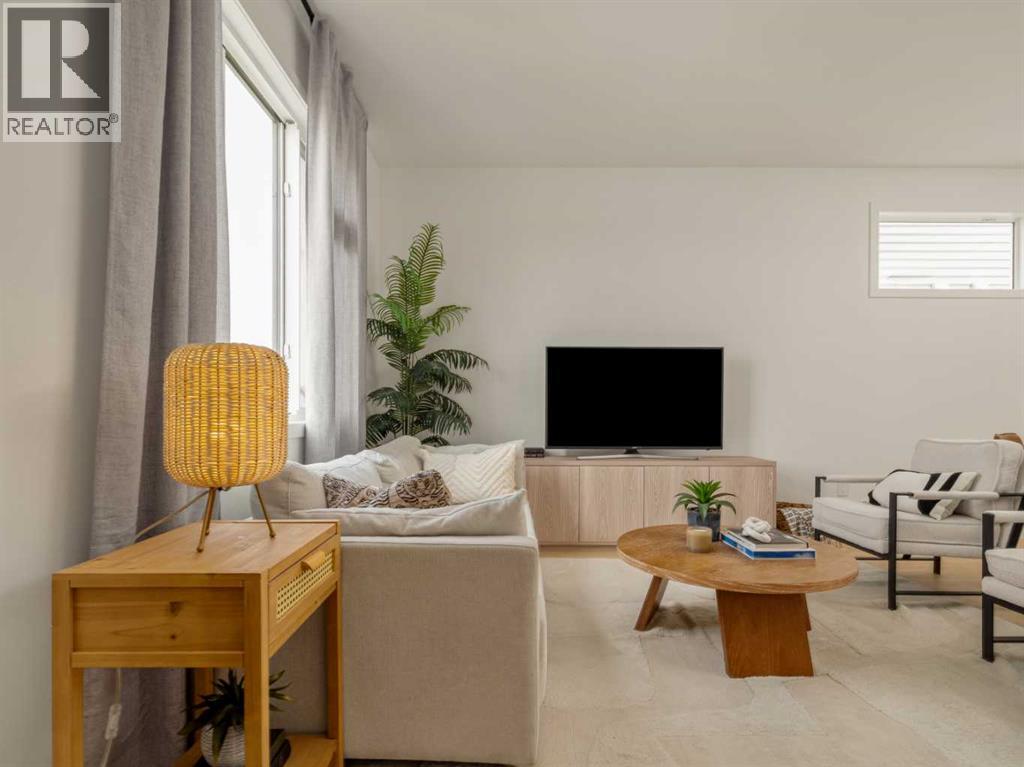
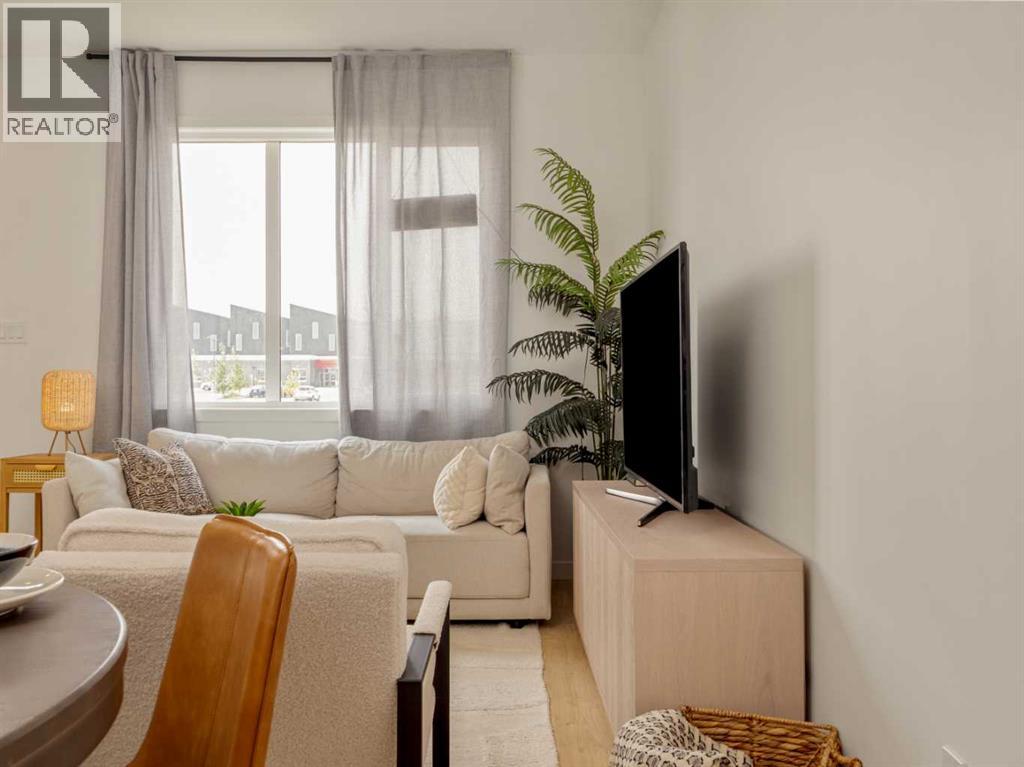
| Living room | Main level | 14.00 Ft x 11.00 Ft |
| Dining room | Main level | 12.00 Ft x 7.00 Ft |
| Kitchen | Main level | 11.50 Ft x 8.75 Ft |
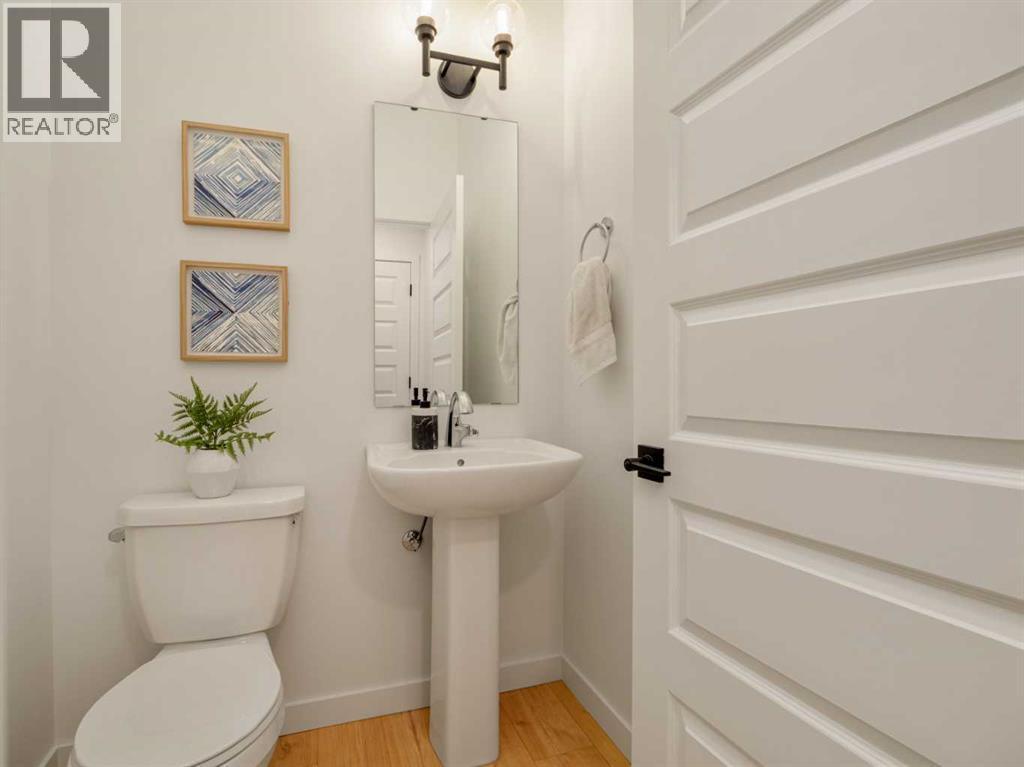
| 2pc Bathroom | Main level | |
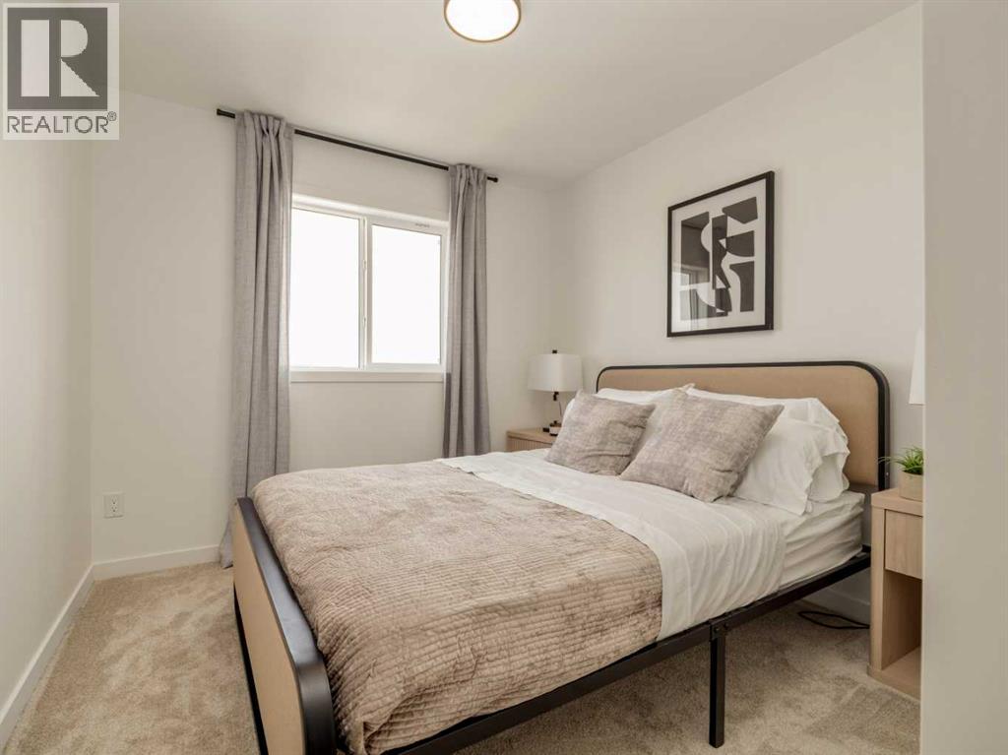
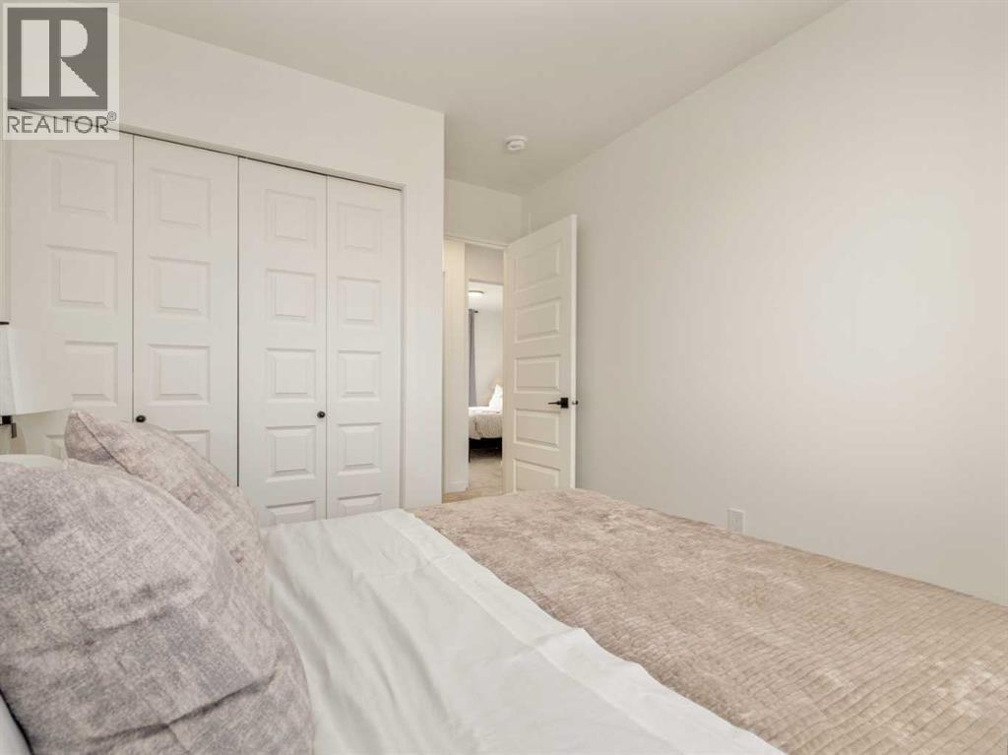
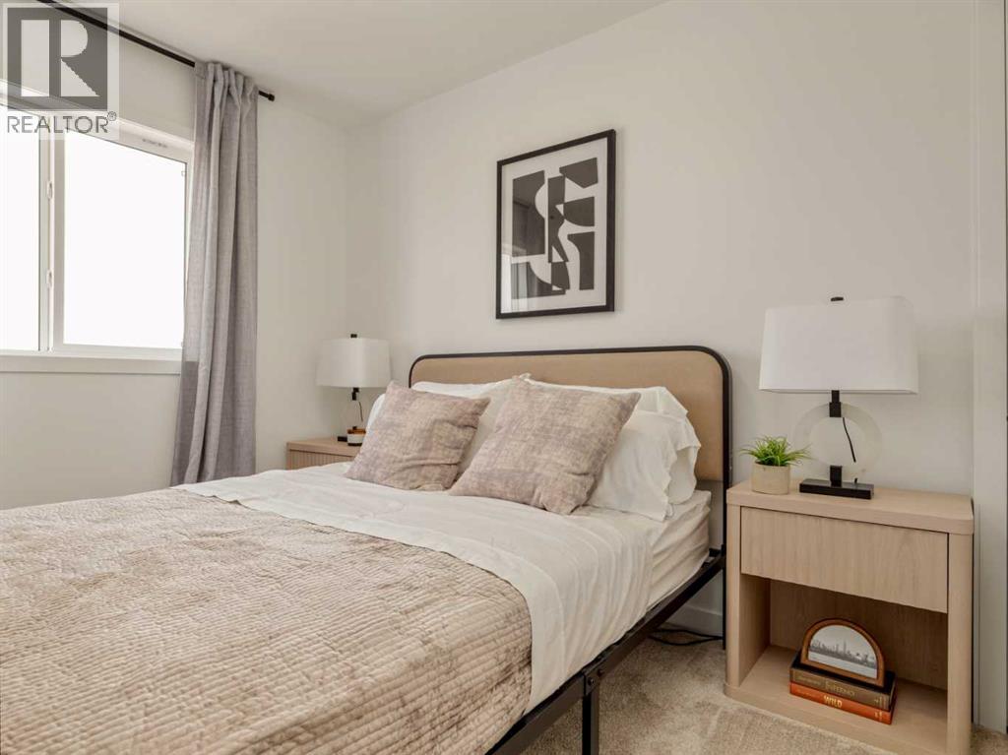
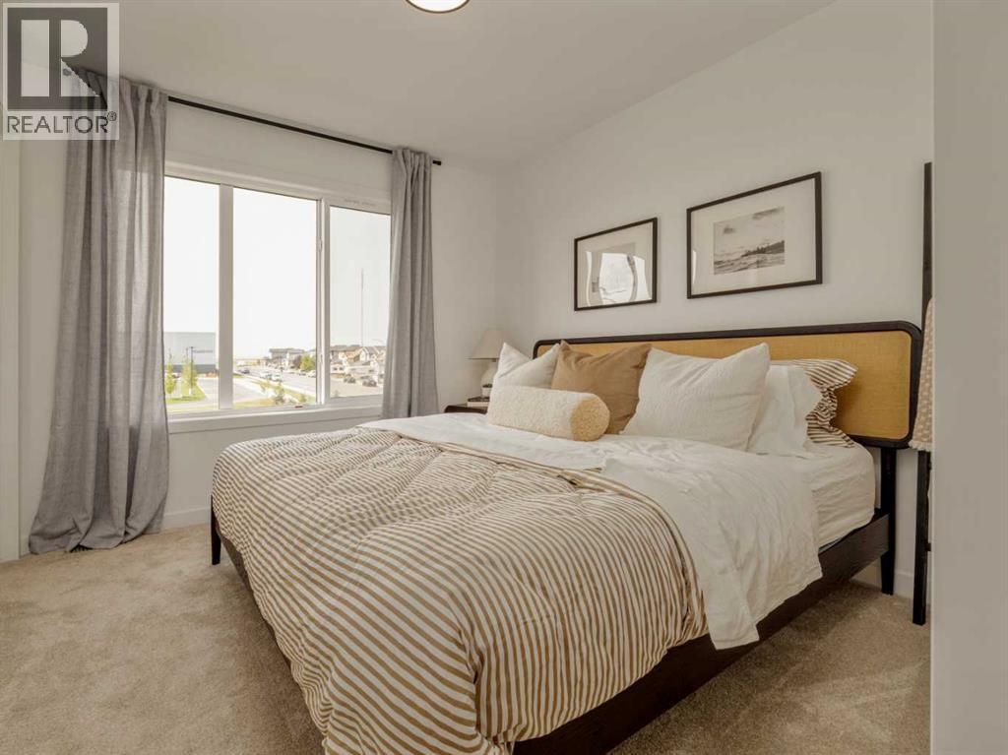
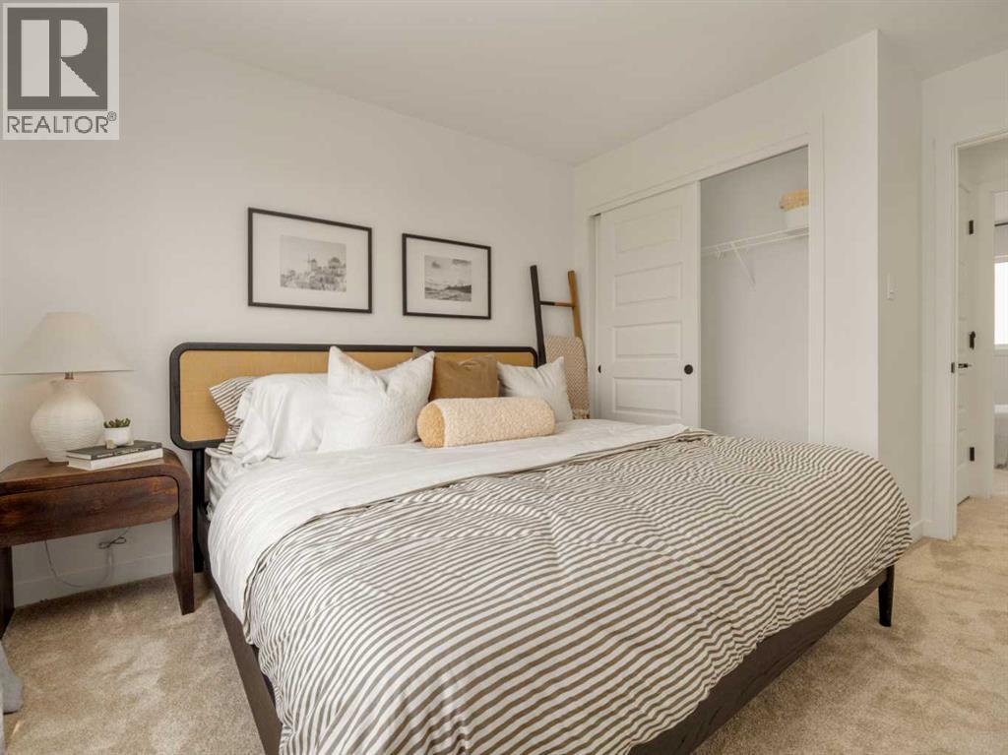
| Primary Bedroom | Upper Level | 9.67 Ft x 10.58 Ft |
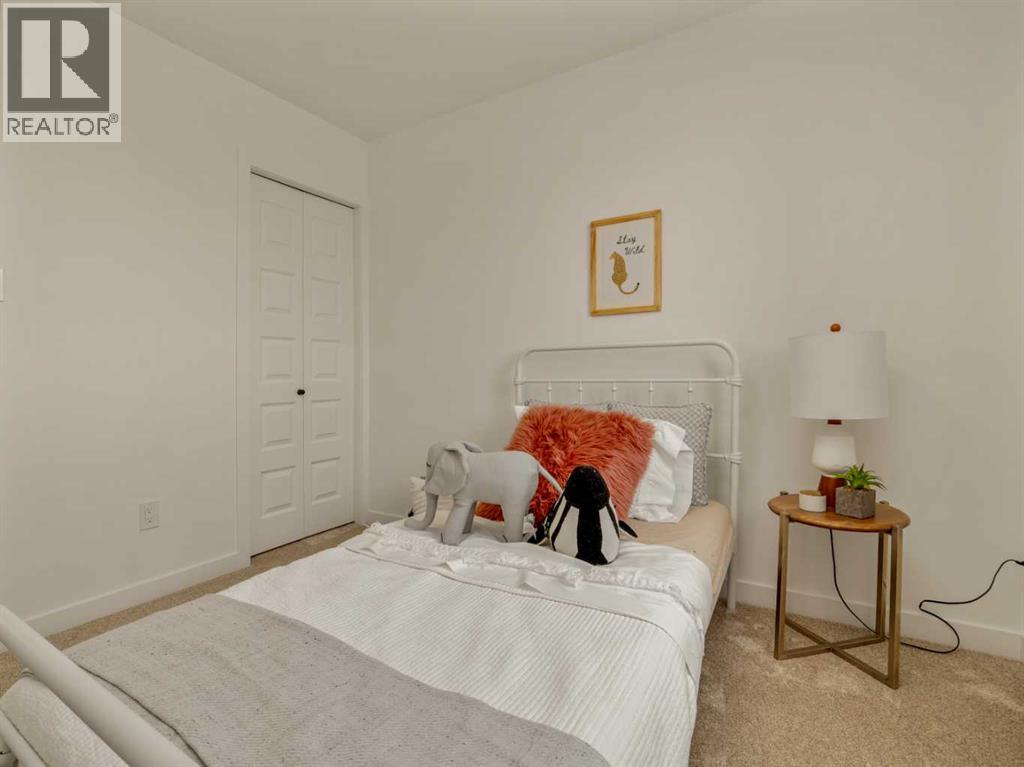
| Bedroom | Upper Level | 9.25 Ft x 9.58 Ft |
| Bedroom | Upper Level | 9.42 Ft x 10.00 Ft |
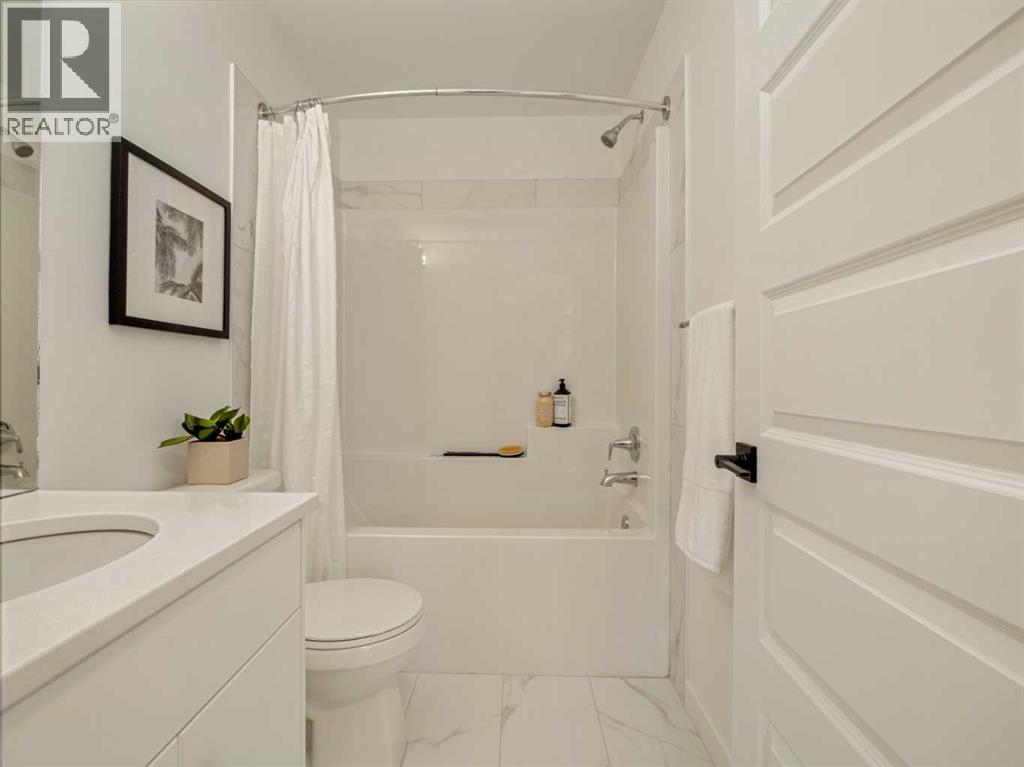
| 4pc Bathroom | Upper Level | |
| 3pc Bathroom | Upper Level | |
| Laundry room | Upper Level |
Location
Listed by RE/MAX REAL ESTATE - LETHBRIDGE

Listing data is supplied by the CREA Data Distribution Facility (DDF®). It is deemed reliable but not guaranteed and should be independently verified. It is provided for consumers’ personal, non-commercial use to identify properties they may be interested in purchasing.