$488,888
124 Arbour Lake Court NW
Arbour Lake, Calgary
- 3 bedrooms
- 3 (1 half) bathrooms
- 1,317 sq ft
About this home
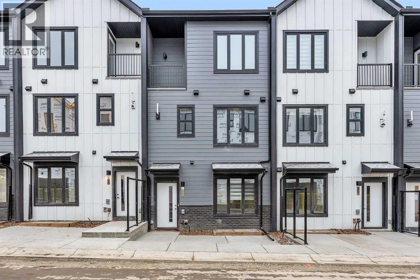
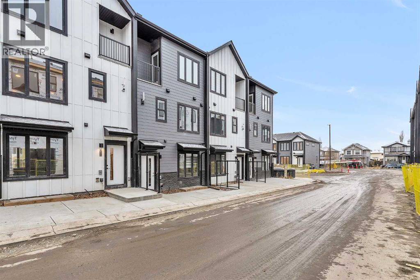
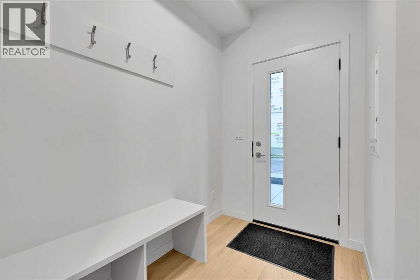
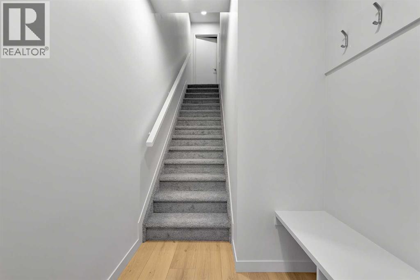
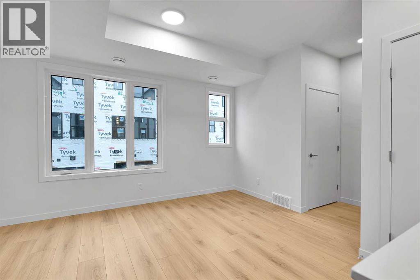
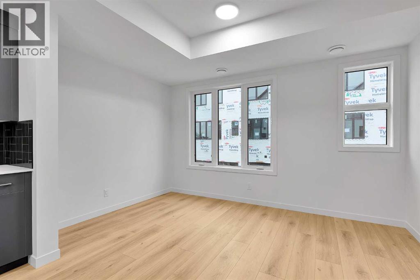
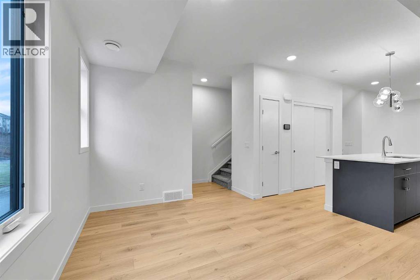
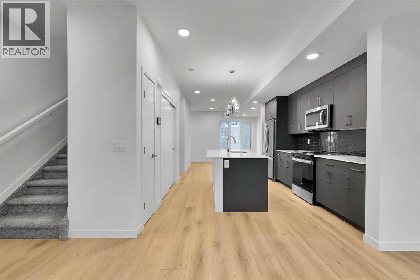
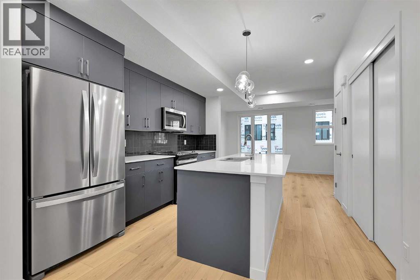
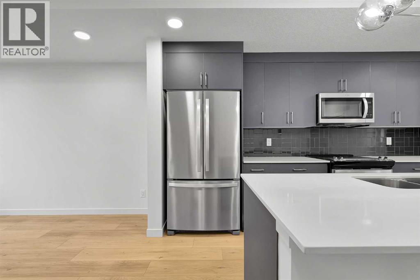
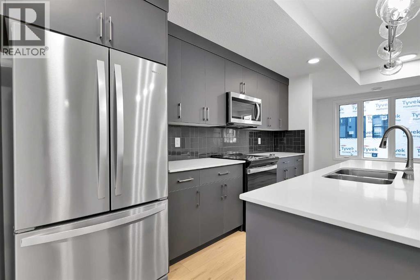
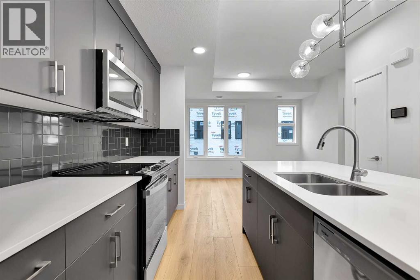
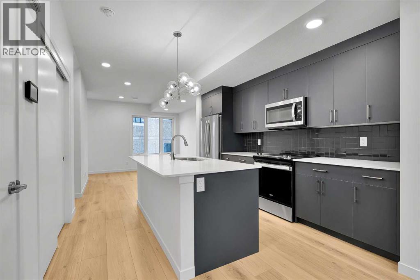
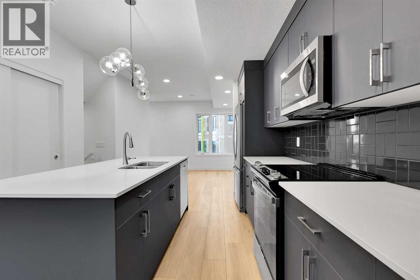
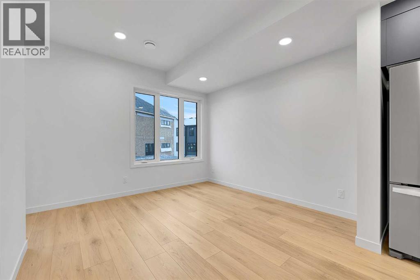
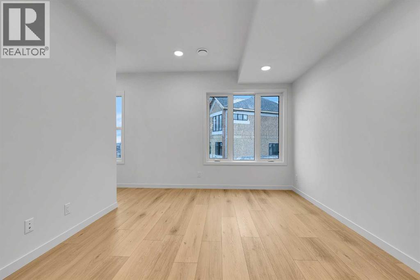
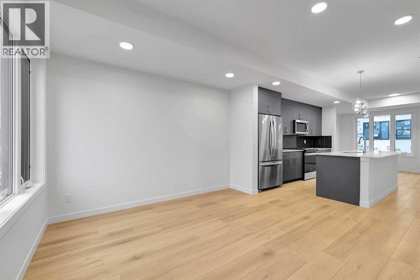
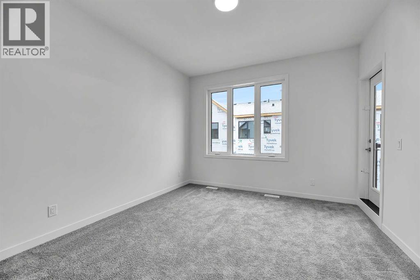
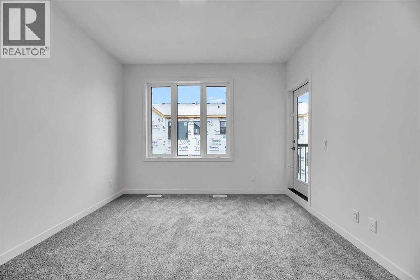
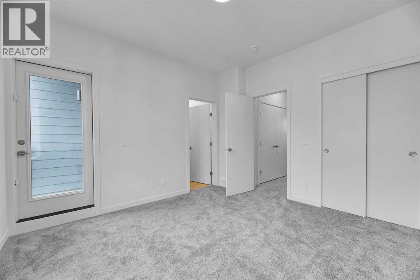
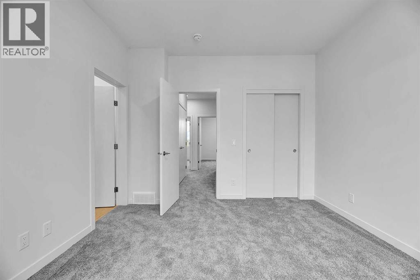
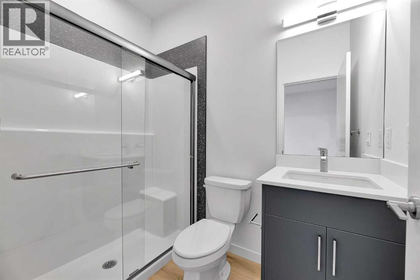
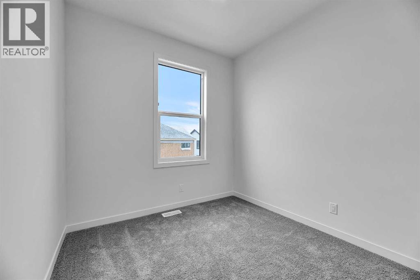
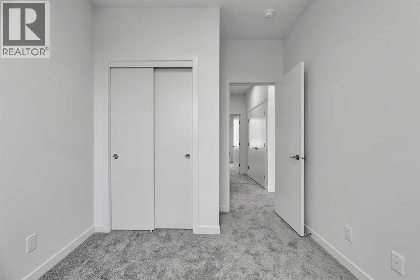
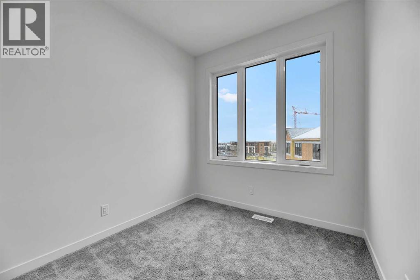
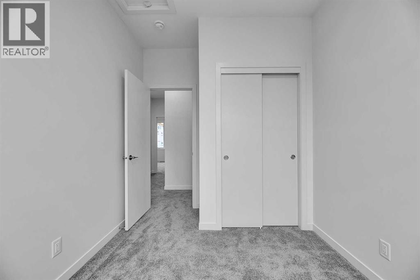
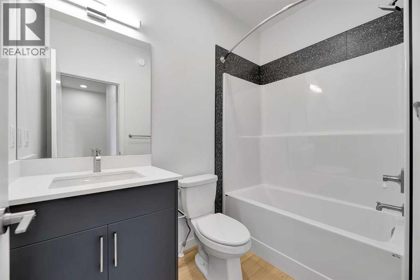
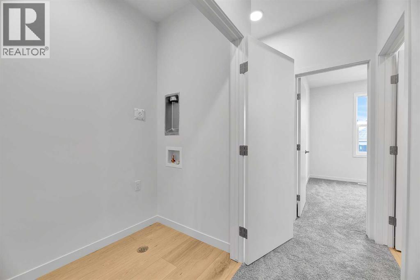
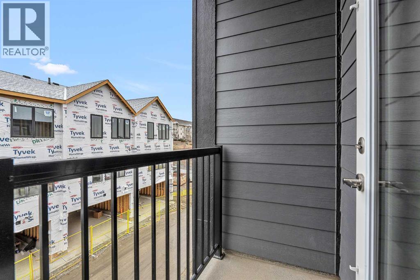
Welcome to Arbour Lake West! This sun-splashed 3-bed, 2.5-bath Cantiro townhome pairs modern design with Calgary’s only NW lake-access lifestyle. The main level is bright and open with oversized windows and seamless flow for everyday living and entertaining. Upstairs, three well-proportioned bedrooms include a serene primary with ensuite, plus convenient laundry and great storage. A titled parking stall keeps life simple.Step outside to everything: Crowfoot LRT, Crowfoot Crossing shops and restaurants, Melcor YMCA, parks/playgrounds, and the community’s private lake for year-round fun—swimming and paddling in summer, skating in winter, and community events on the beach. Quick access to Crowchild & Stoney Trail gets you across the city or out to the Rockies in no time. This is turnkey, low-maintenance living in one of Calgary’s most sought-after, family-friendly communities.Key details: 3 beds | 2.5 baths | titled parking | big windows & tons of natural light | lake privileges (HOA/RA fee) | close to LRT, shopping & schools. (id:67770)
Facts
- Bedrooms
- 3
- Bathrooms
- 3 (1 half)
- Living area
- 1,317 sq ft
- Home type
- Row / Townhouse
- Year built
- 2025
- Parking
- 1
- Condo / HOA fee
- $115 monthly
- MLS® number
- A2271072
Features
- Heating
- Forced air
- Cooling
- None
- Basement
- None
- Flooring
- Carpeted, Vinyl Plank
- Appliances
- Refrigerator, Dishwasher, Stove, Microwave Range Hood Combo, Window Coverings, Washer/Dryer Stack-Up
- Exterior Features
- Brick, Vinyl siding
- Community Features
- Lake Privileges, Pets Allowed, Fishing
Rooms
| Room | Level | Size |
|---|---|---|
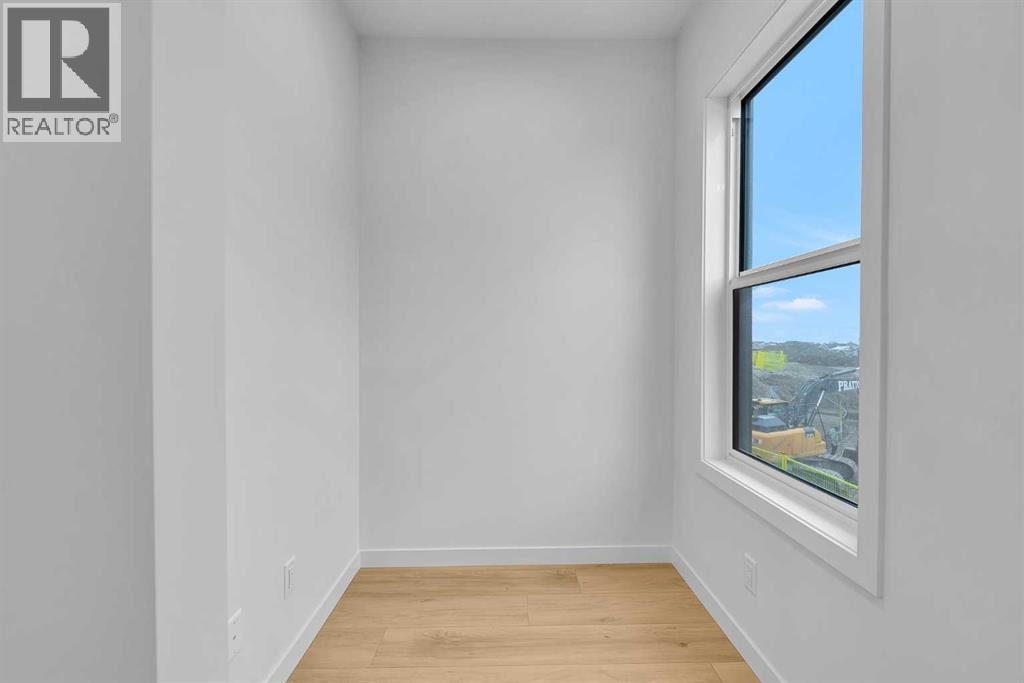
| Other | Lower level | 5.42 Ft x 10.08 Ft |
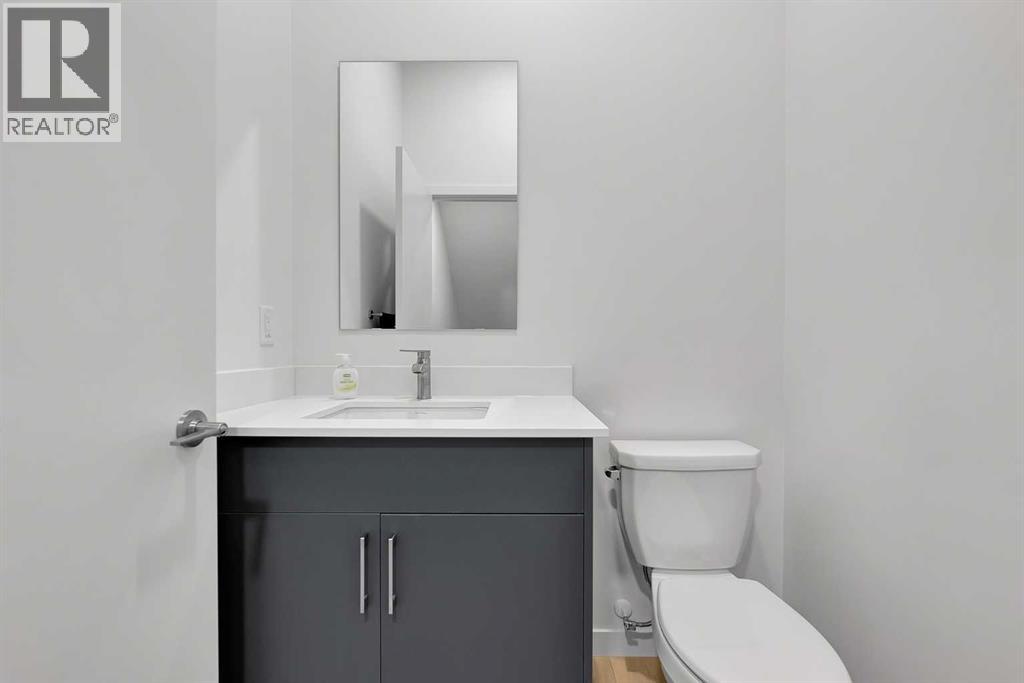
| 2pc Bathroom | Main level | 4.75 Ft x 5.50 Ft |
| Living room | Main level | 8.42 Ft x 13.17 Ft |
| Kitchen | Main level | 9.08 Ft x 13.58 Ft |
| Dining room | Main level | 11.08 Ft x 11.17 Ft |
| Other | Main level | 5.33 Ft x 5.50 Ft |
| Primary Bedroom | Second level | 11.25 Ft x 12.00 Ft |
| 3pc Bathroom | Second level | 4.92 Ft x 7.50 Ft |
| Bedroom | Second level | 8.33 Ft x 8.58 Ft |
| Bedroom | Second level | 8.08 Ft x 8.42 Ft |
| 3pc Bathroom | Second level | 5.17 Ft x 8.00 Ft |
| Laundry room | Second level | 3.83 Ft x 7.42 Ft |
| Other | Second level | 3.25 Ft x 5.33 Ft |
Location
Listed by Creekside Realty

Listing data is supplied by the CREA Data Distribution Facility (DDF®). It is deemed reliable but not guaranteed and should be independently verified. It is provided for consumers’ personal, non-commercial use to identify properties they may be interested in purchasing.