$70,000
5202 VICTORIA Avenue
Coronation
- 1 bedrooms
- 1 bathrooms
- 710 sq ft
About this home
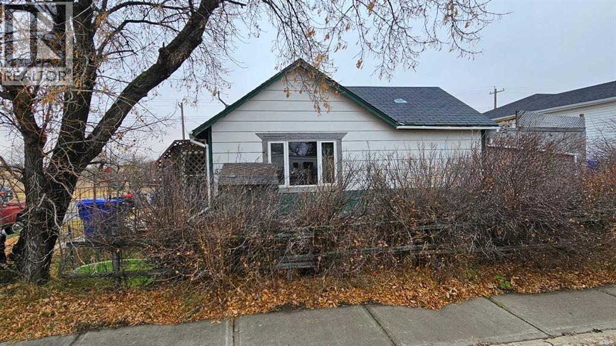
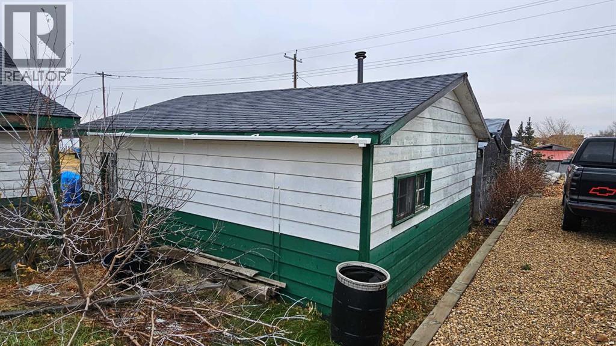
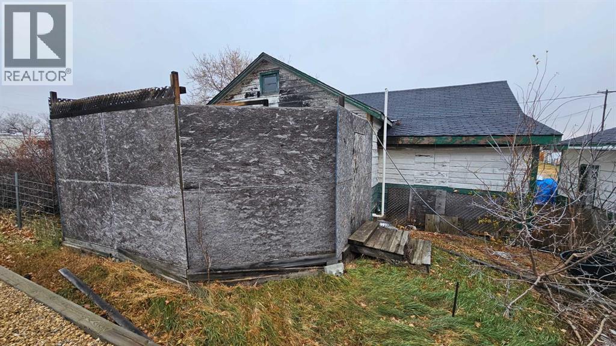
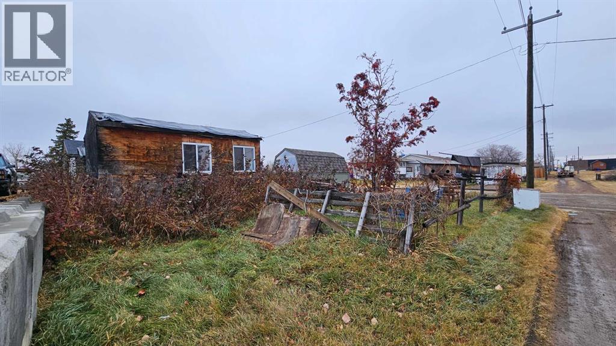
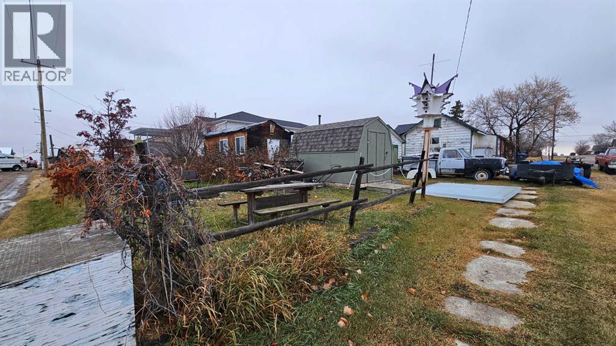
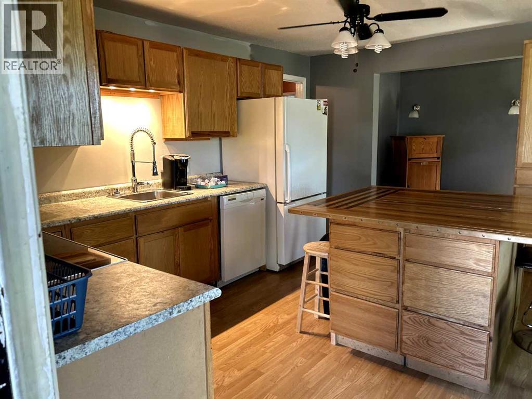
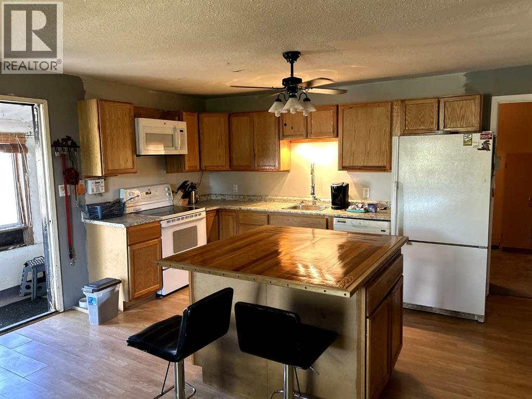
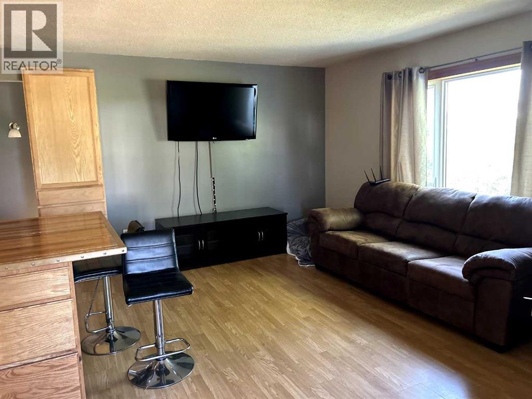
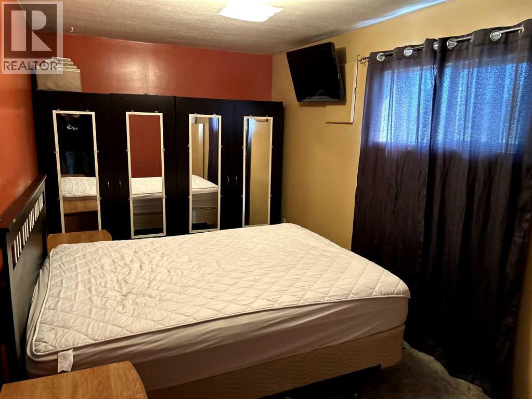
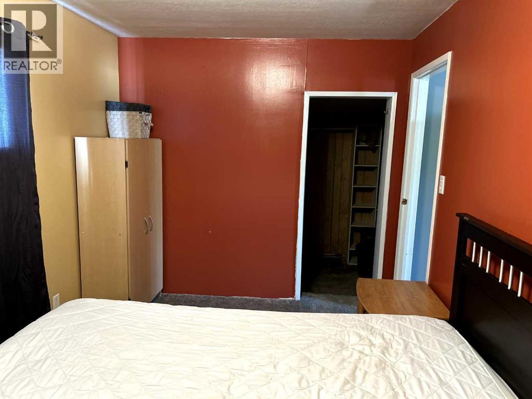
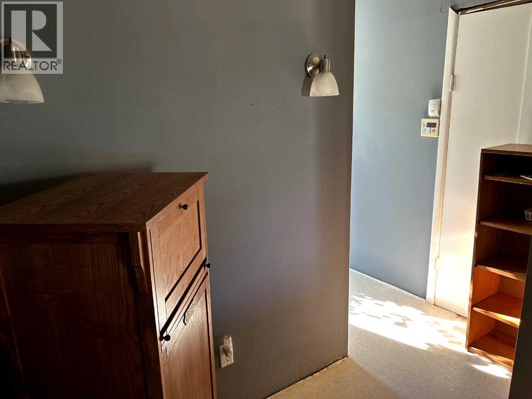
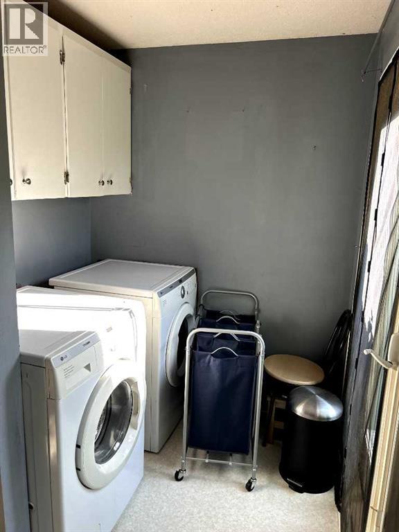
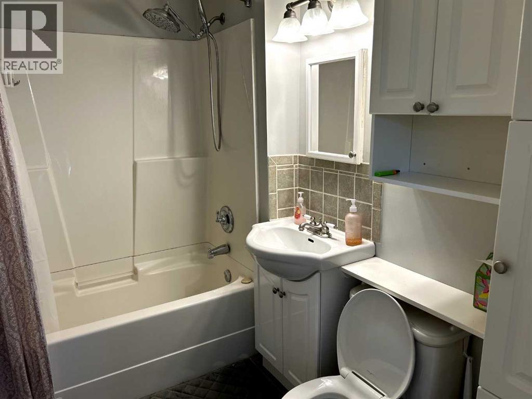
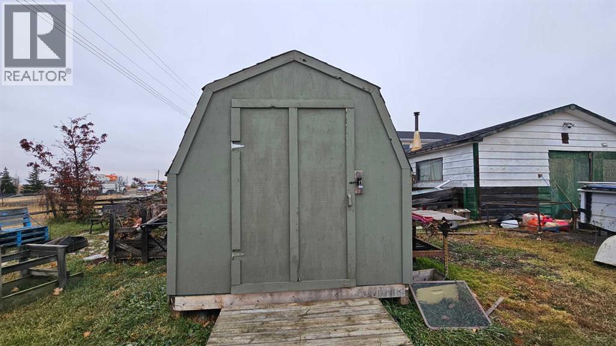
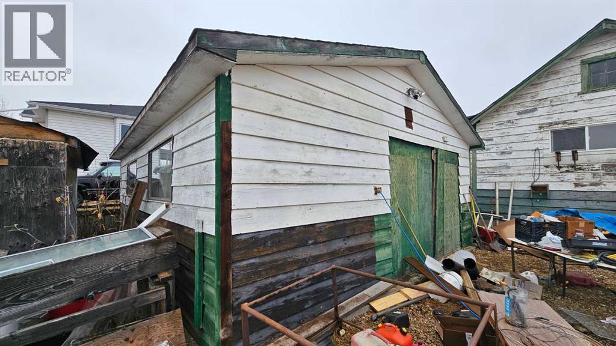
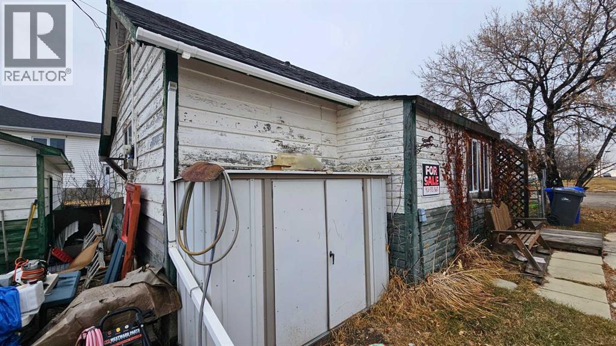
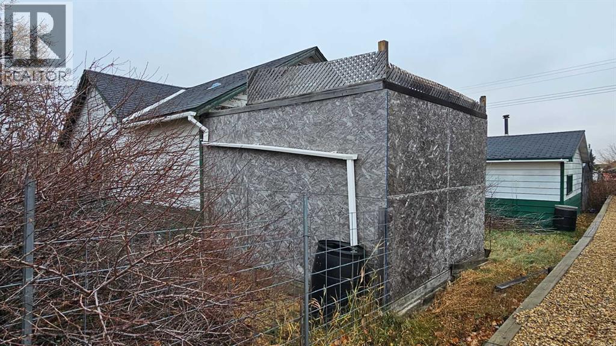
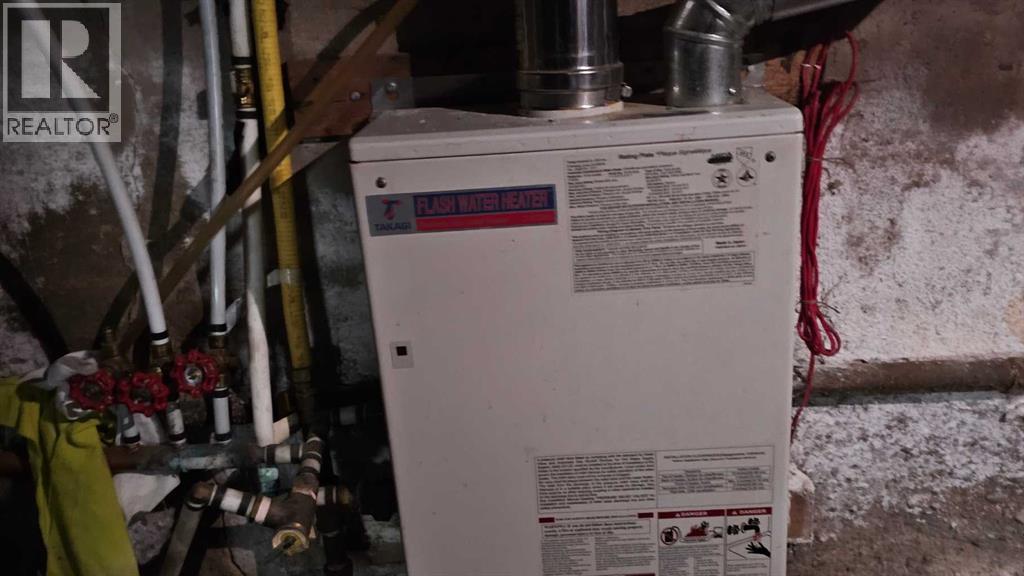
Cozy home on a corner lot with multiple sheds and a double detached garage, this 710 sq ft single bedroom with a newer window, along with an upgraded four piece bathroom, upgraded kitchen, main floor washer and dryer and has a comfortable living room with newer front window. A set of patio doors off the laundry area goes onto a deck that is surrounded by a windbreak to the west and north side. The interior has had some laminate flooring laid, but will need the rest of the house done. The outside is needing a good paint job, along with the sheds and garage. There is a partial basement that has a newer HE furnace and a newer on demand hot water system. There is a small cold porch to the east side . Shingles were done in approximate 2013 on the house. (id:67770)
Facts
- Bedrooms
- 1
- Bathrooms
- 1
- Living area
- 710 sq ft
- Home type
- House
- Lot size
- 5,750 square feet
- Parking
- 2
- Property taxes
- $1,100 (2025)
- MLS® number
- A2269911
Features
- Heating
- Forced air, Natural gas
- Cooling
- None
- Basement
- Unfinished, Partial
- Flooring
- Laminate, Linoleum
- Appliances
- Washer, Refrigerator, Dishwasher, Stove, Dryer, Freezer
- Parking
- Detached Garage
- Exterior Features
- Wood siding
- Community Features
- Golf Course Development, Lake Privileges, Fishing
Rooms
| Room | Level | Size |
|---|---|---|
| Living room/Dining room | Main level | 15.00 Ft x 12.42 Ft |
| Kitchen | Main level | 15.00 Ft x 8.00 Ft |
| Primary Bedroom | Main level | 15.25 Ft x 8.42 Ft |
| 4pc Bathroom | Main level | .00 Ft x .00 Ft |
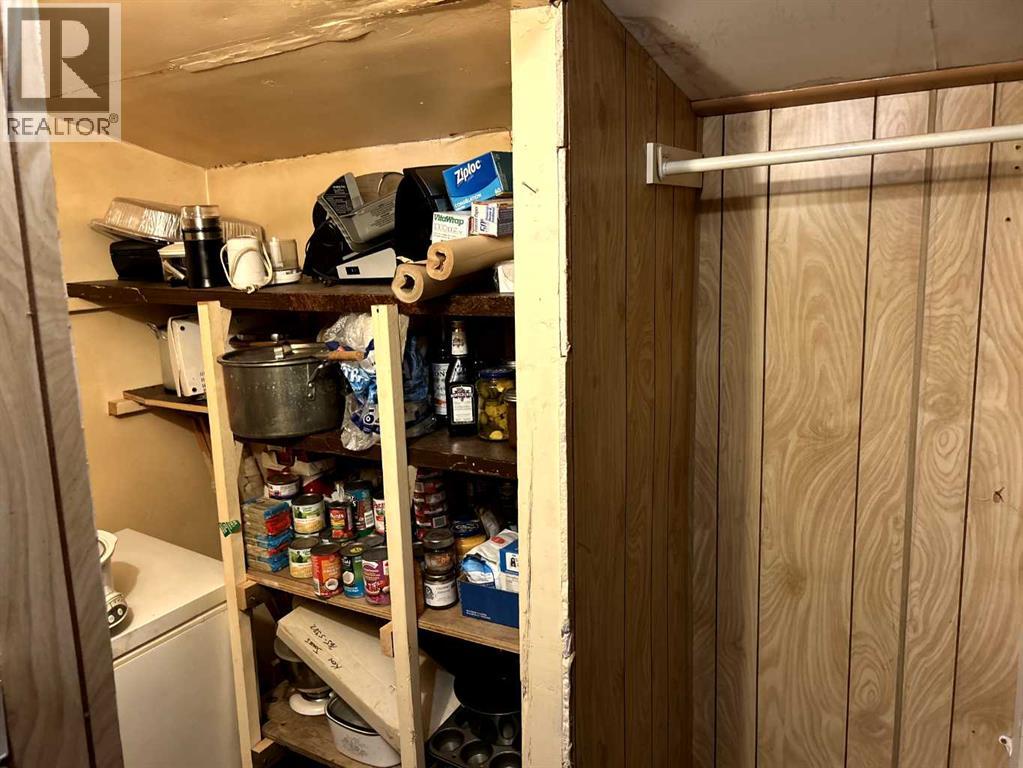
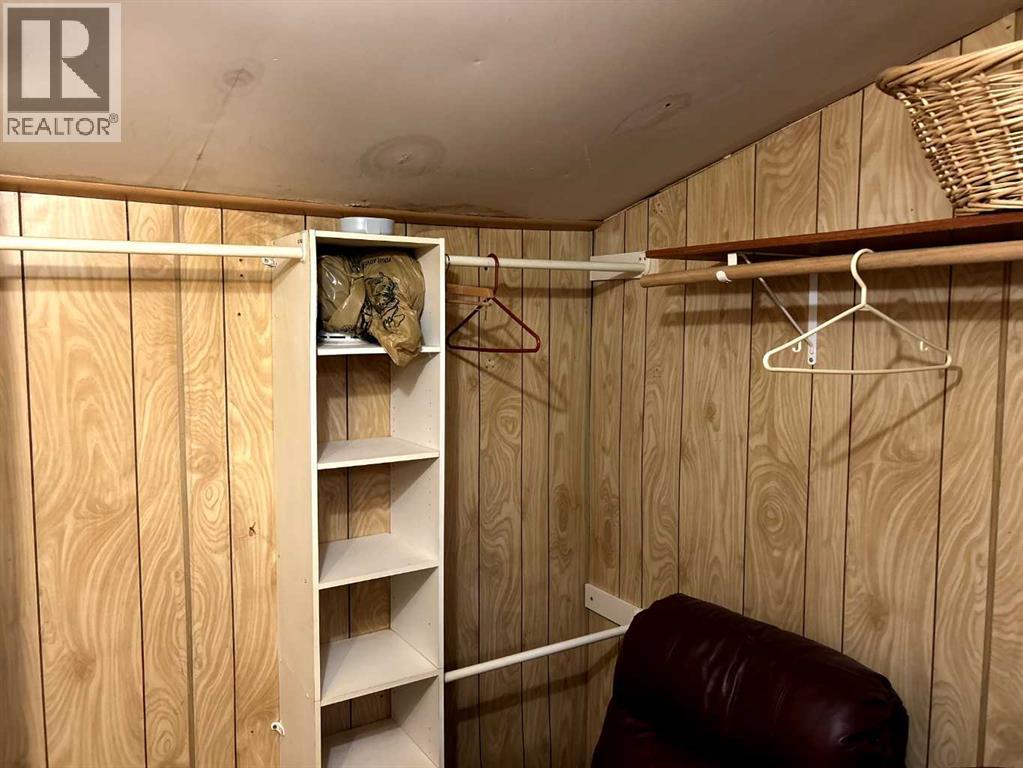
| Storage | Main level | 11.17 Ft x 5.42 Ft |
| Laundry room | Main level | 6.25 Ft x 5.17 Ft |
Location
Listed by Sutton Landmark Realty

Listing data is supplied by the CREA Data Distribution Facility (DDF®). It is deemed reliable but not guaranteed and should be independently verified. It is provided for consumers’ personal, non-commercial use to identify properties they may be interested in purchasing.