$239,000
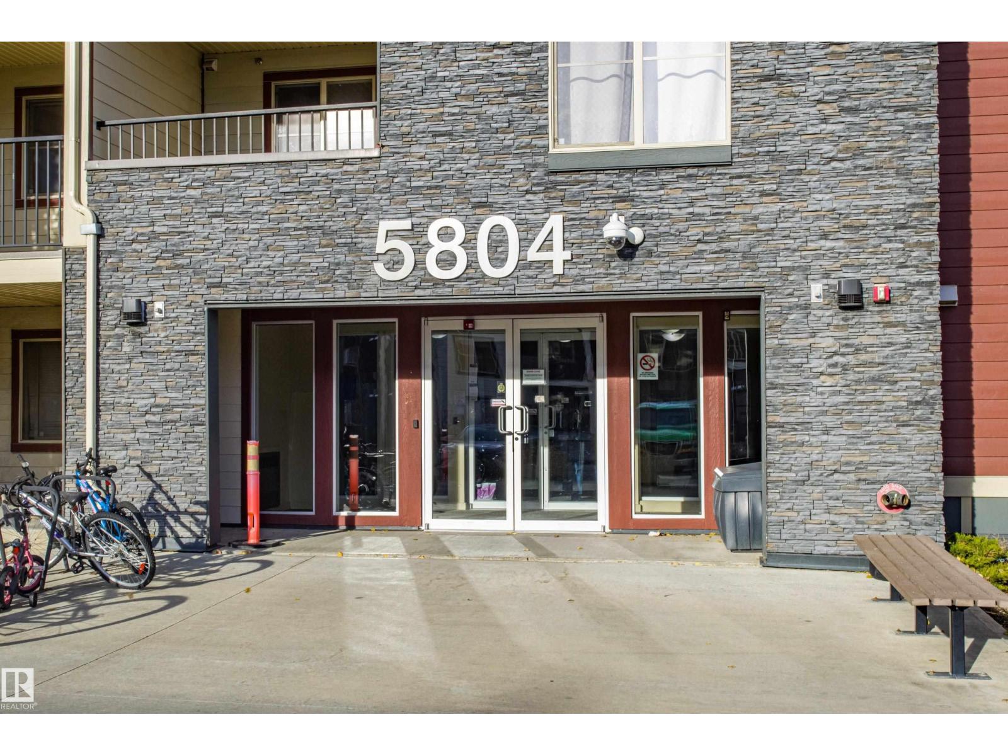
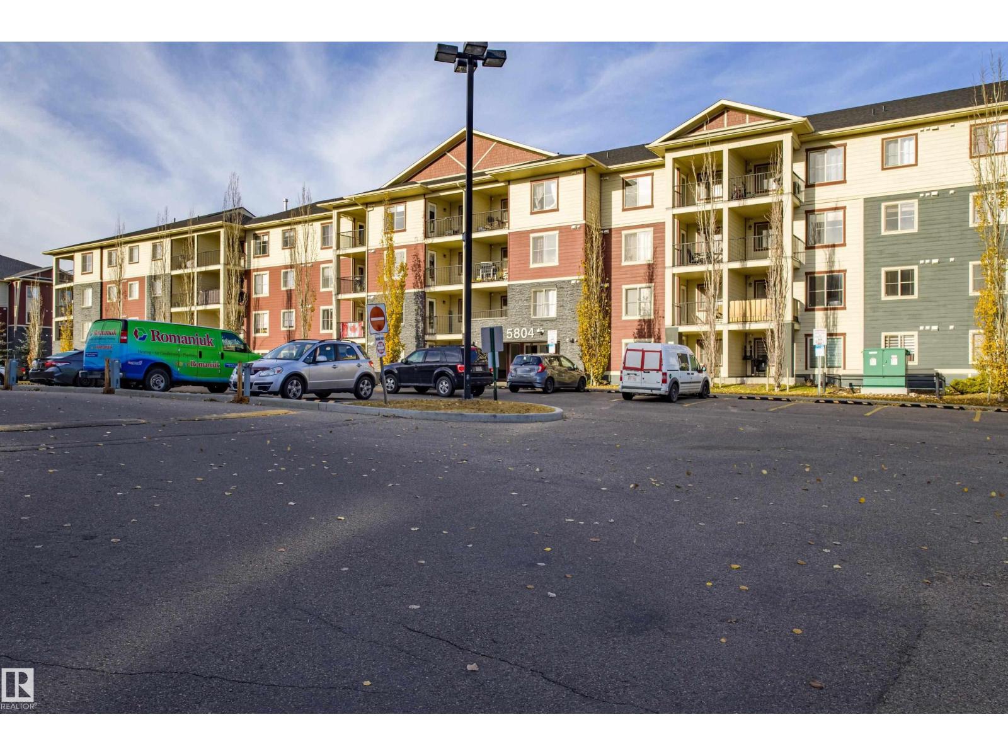
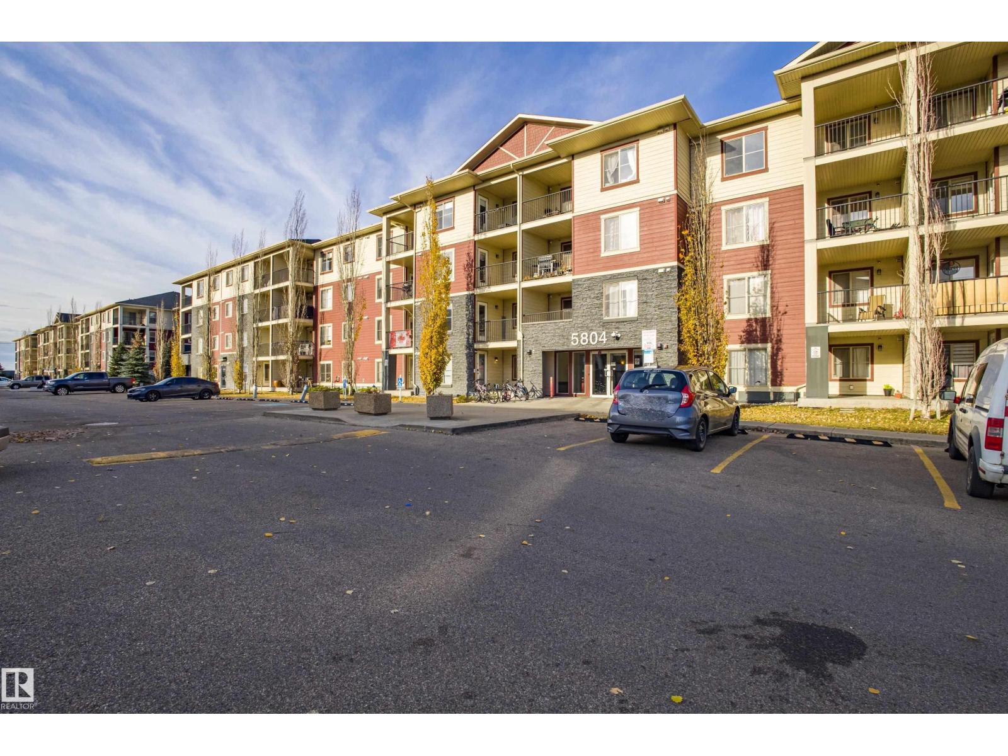
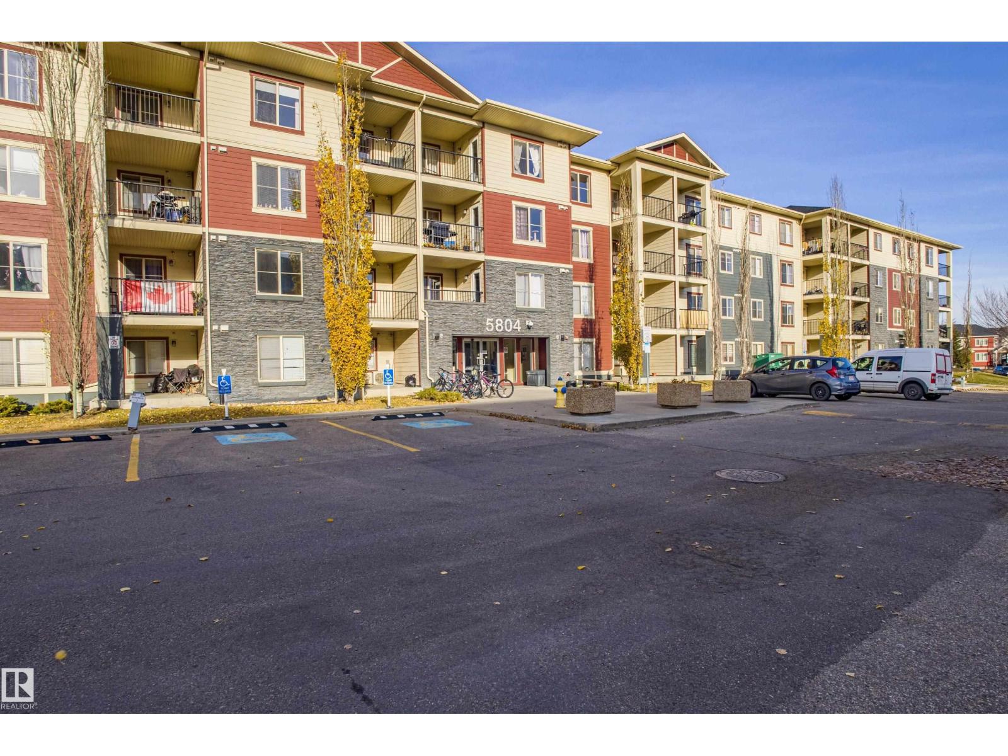
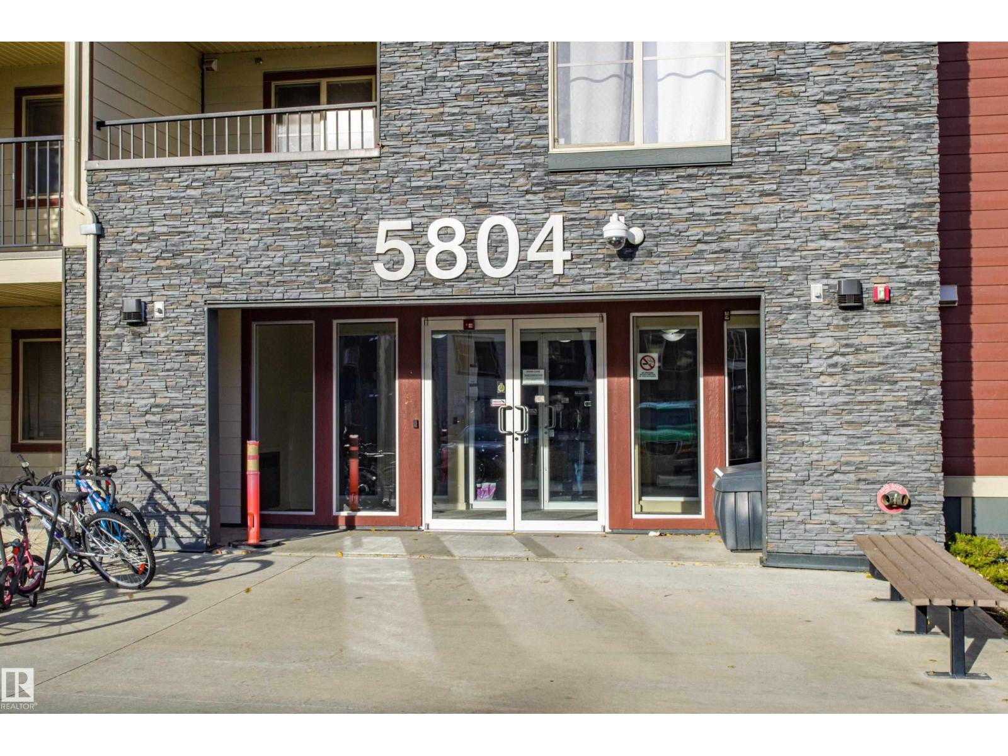
#201 5804 MULLEN PL NW
Mactaggart, Edmonton
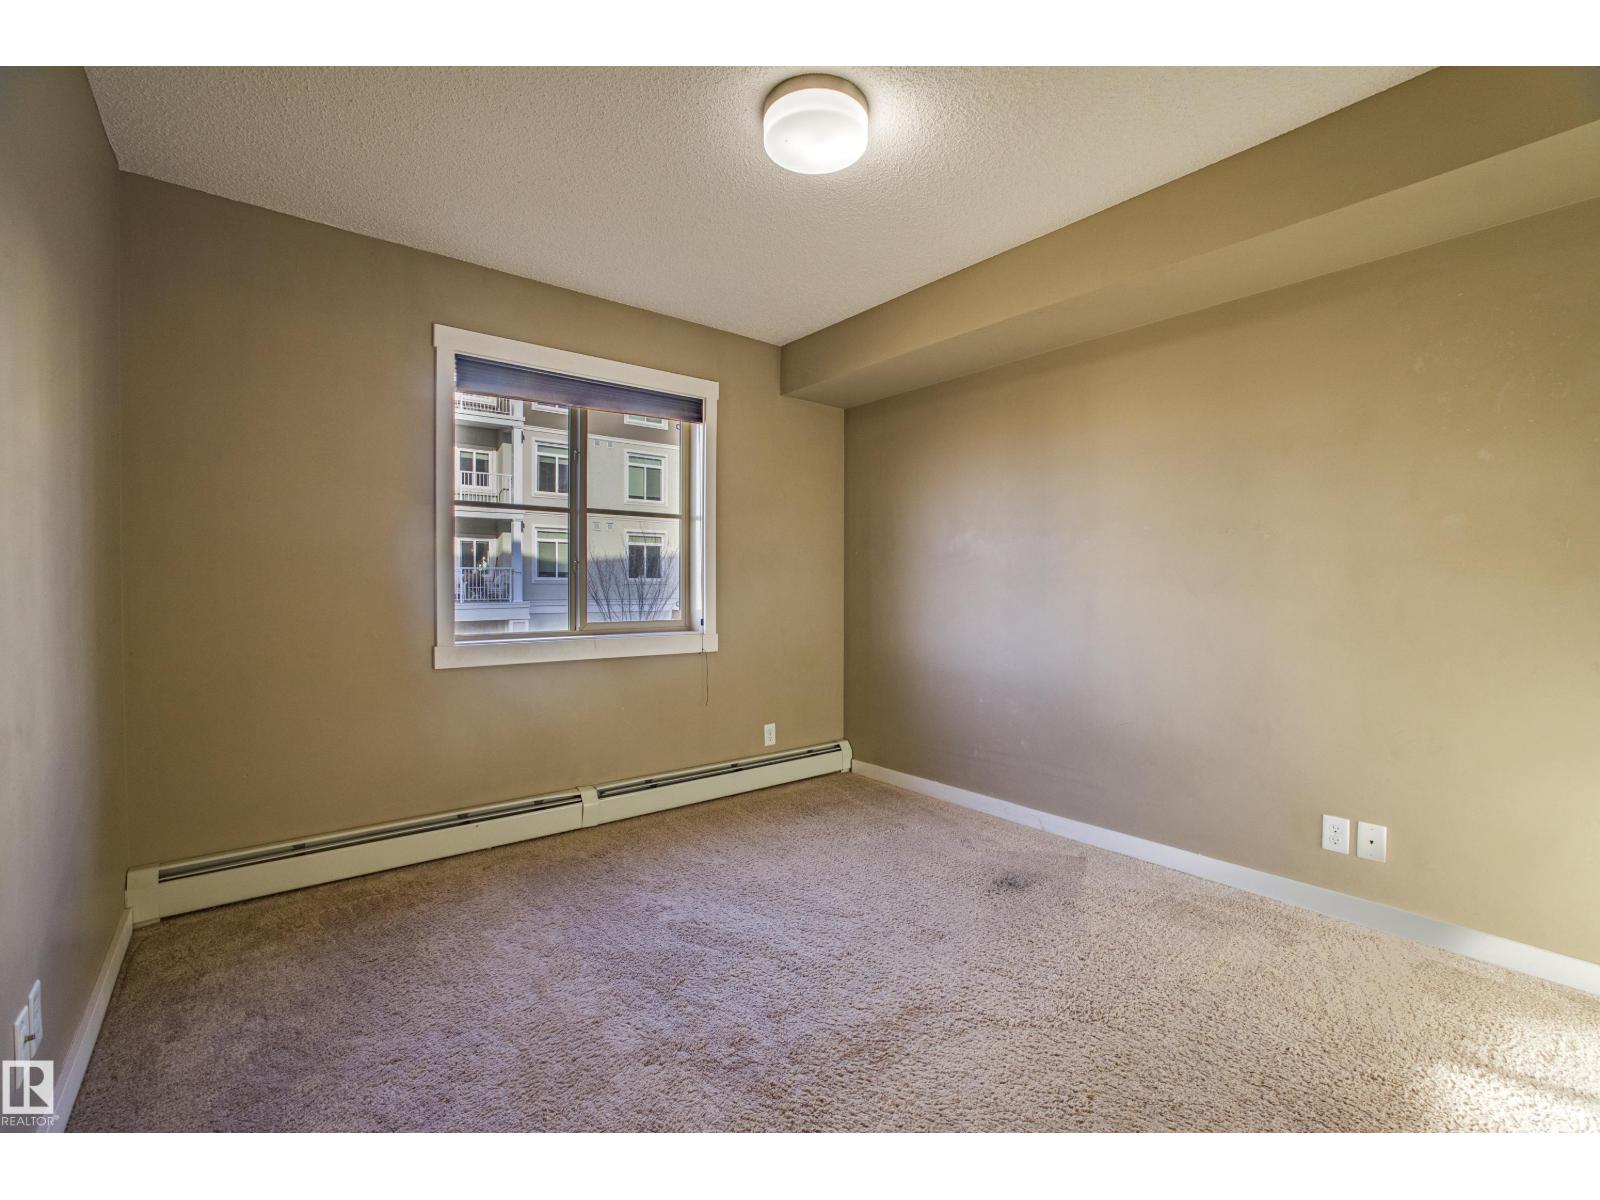
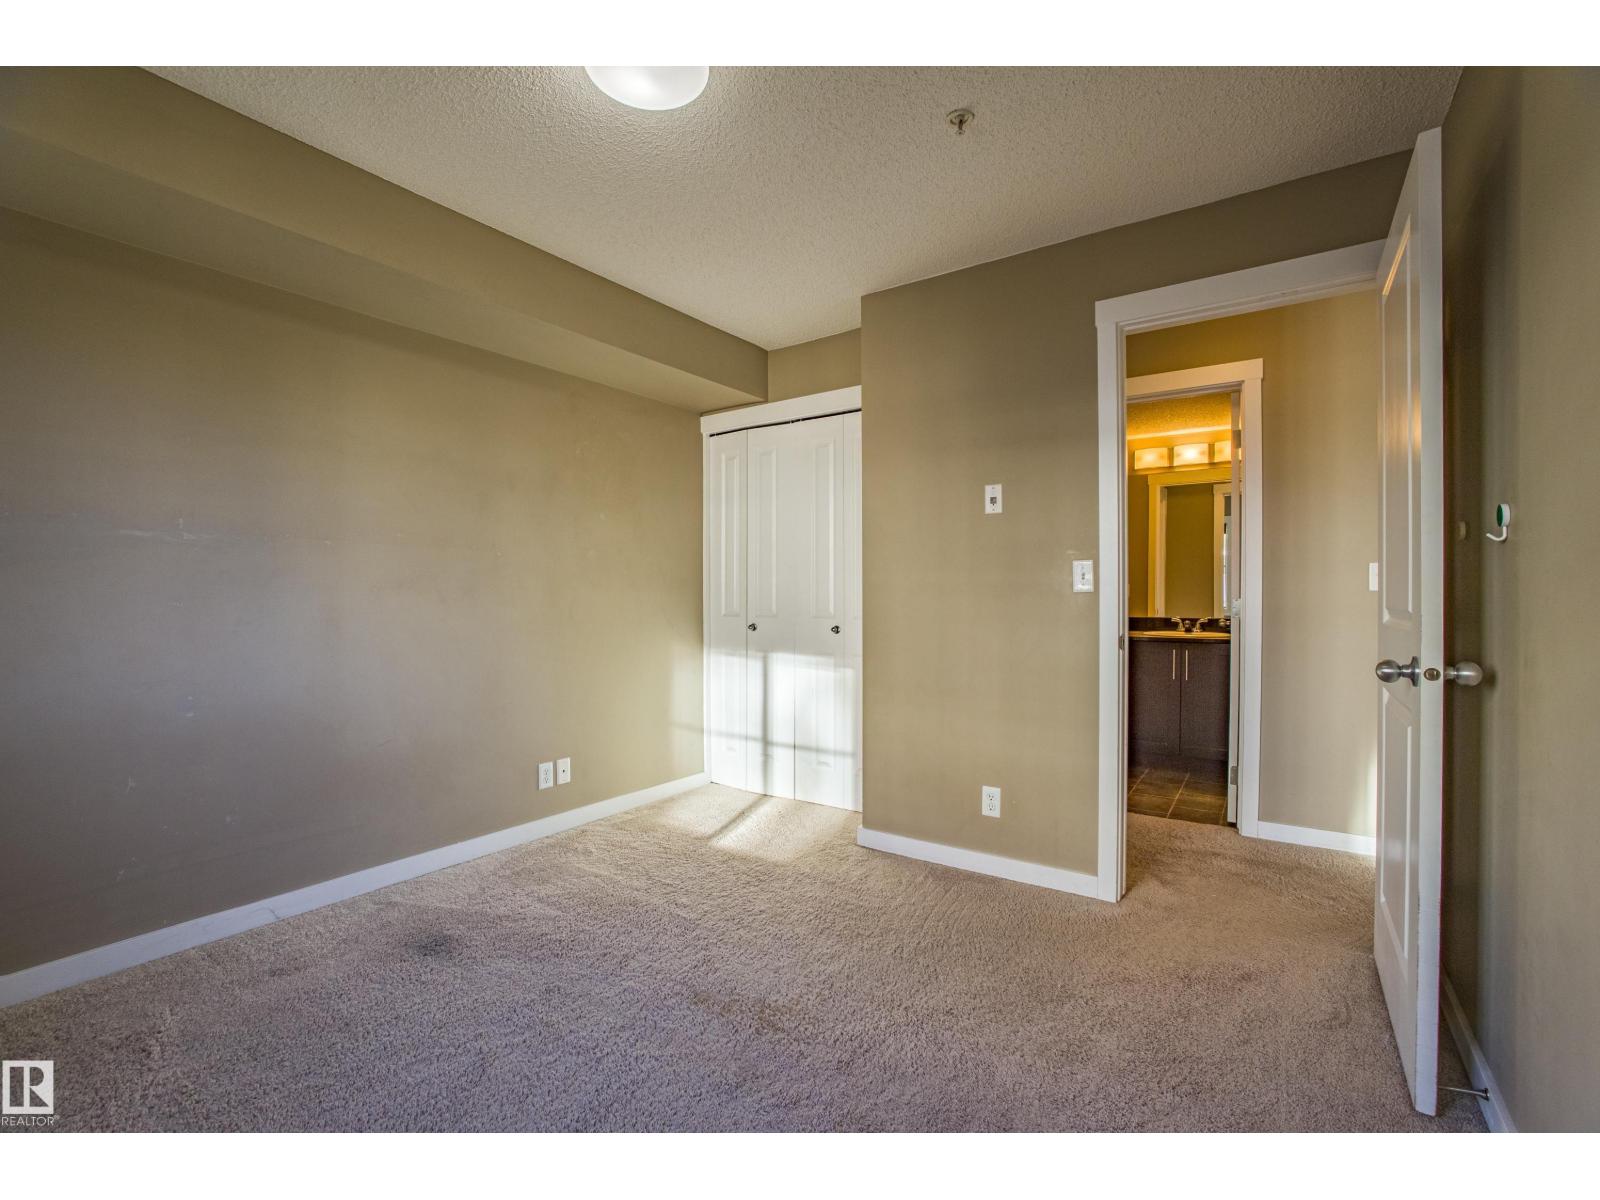
- 2 bedrooms
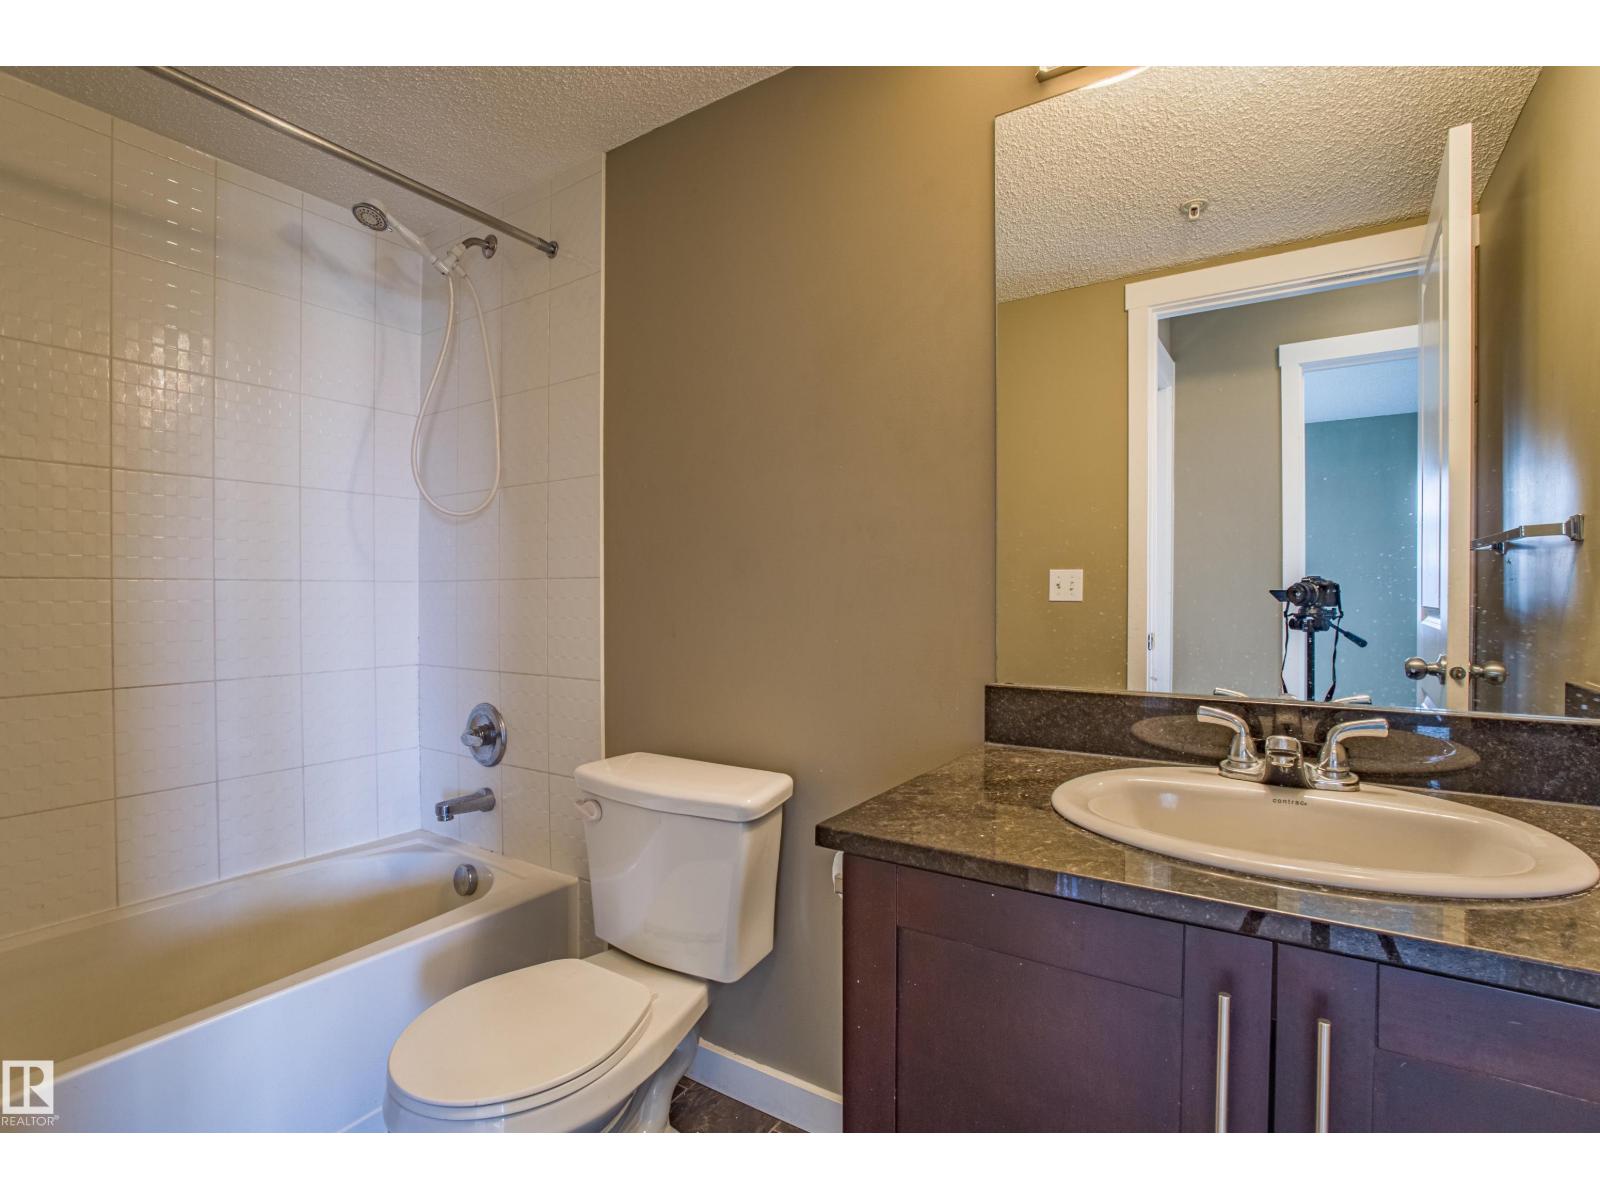
- 2 bathrooms
- 969 sq ft
About this home
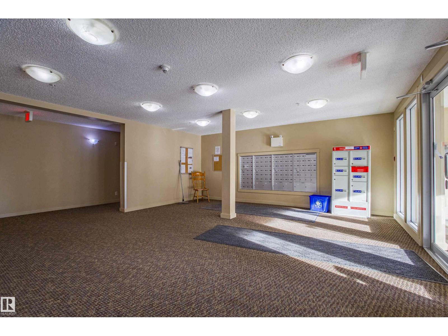
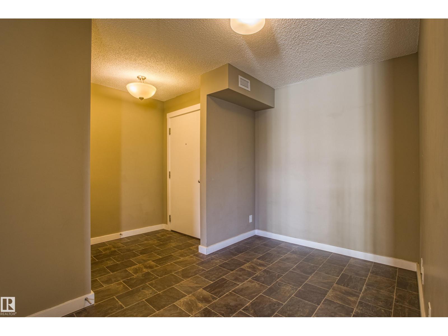
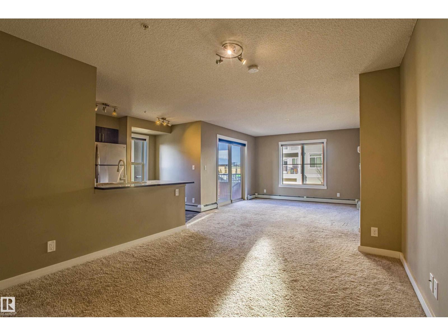
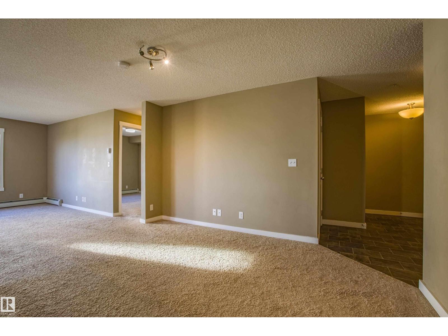
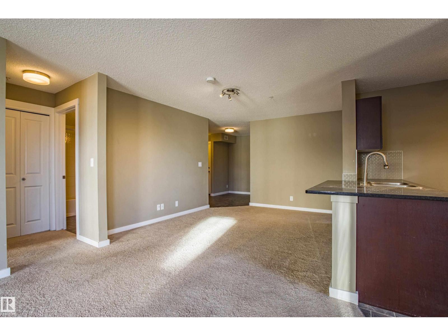
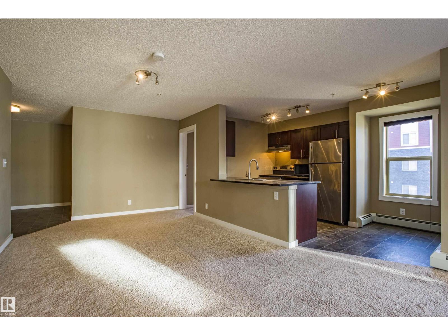
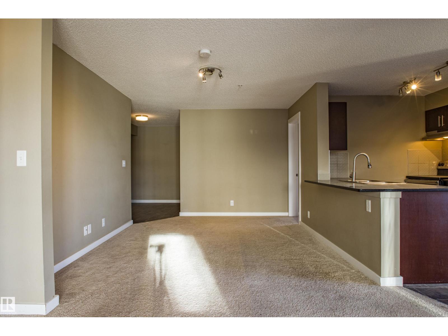
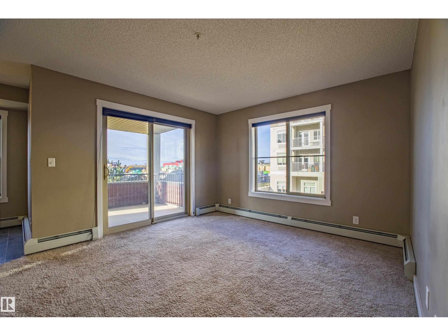
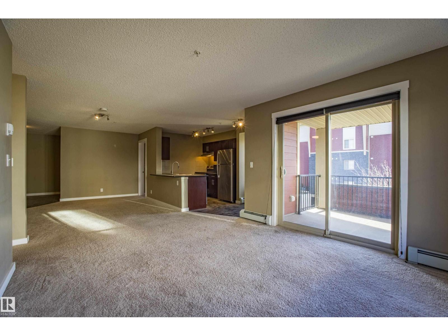
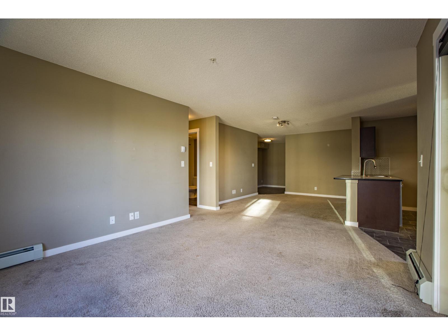
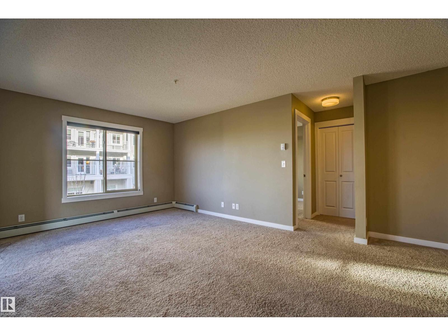
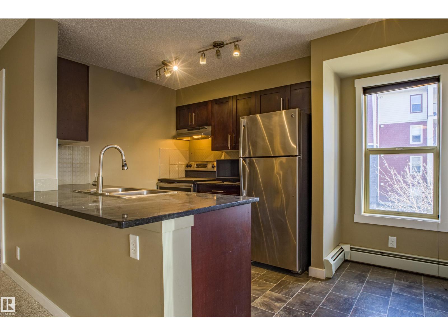
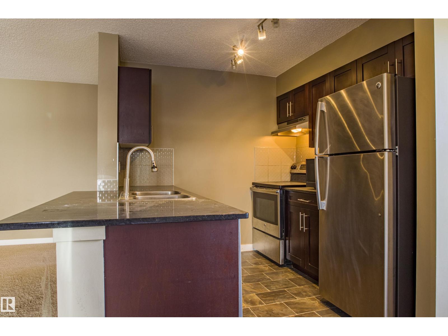
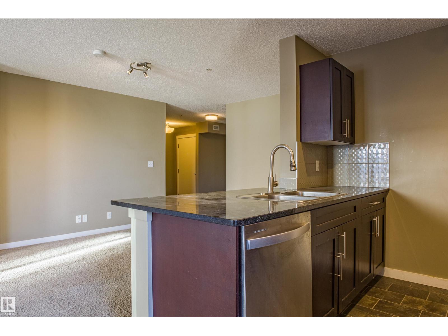
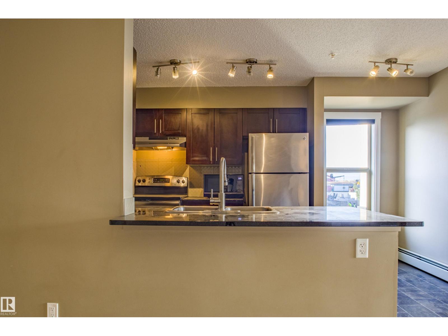
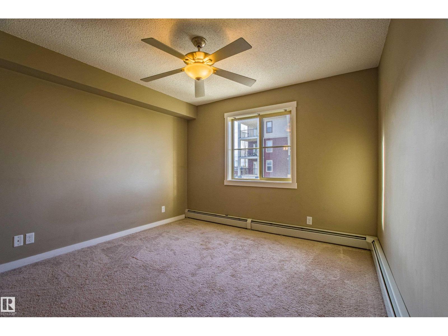
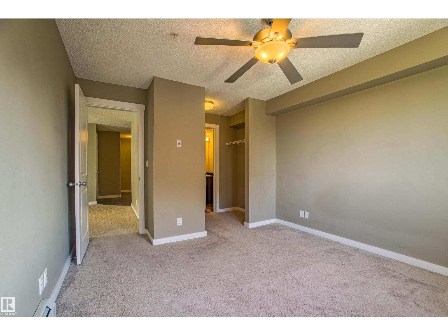
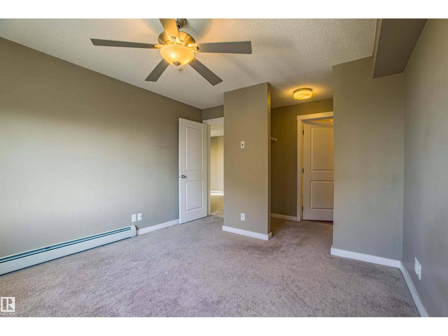
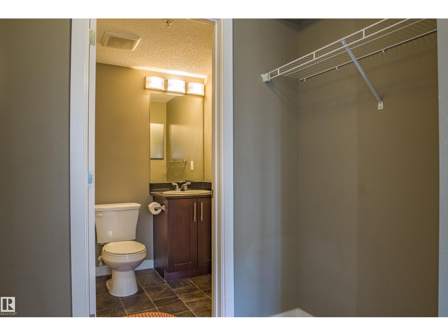
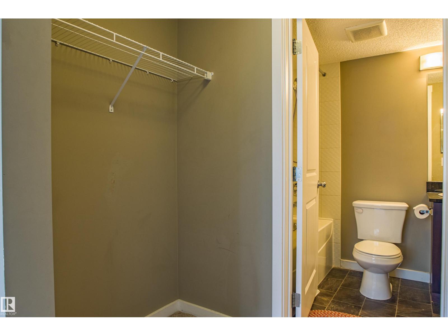
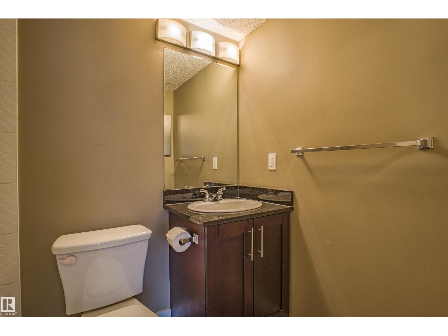
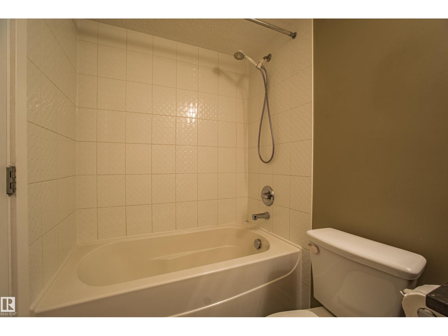
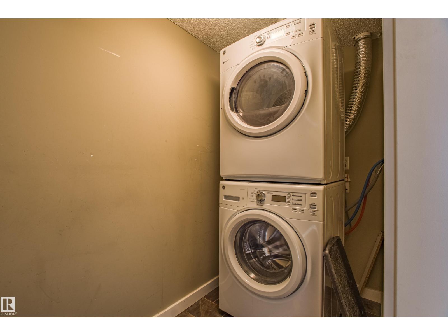
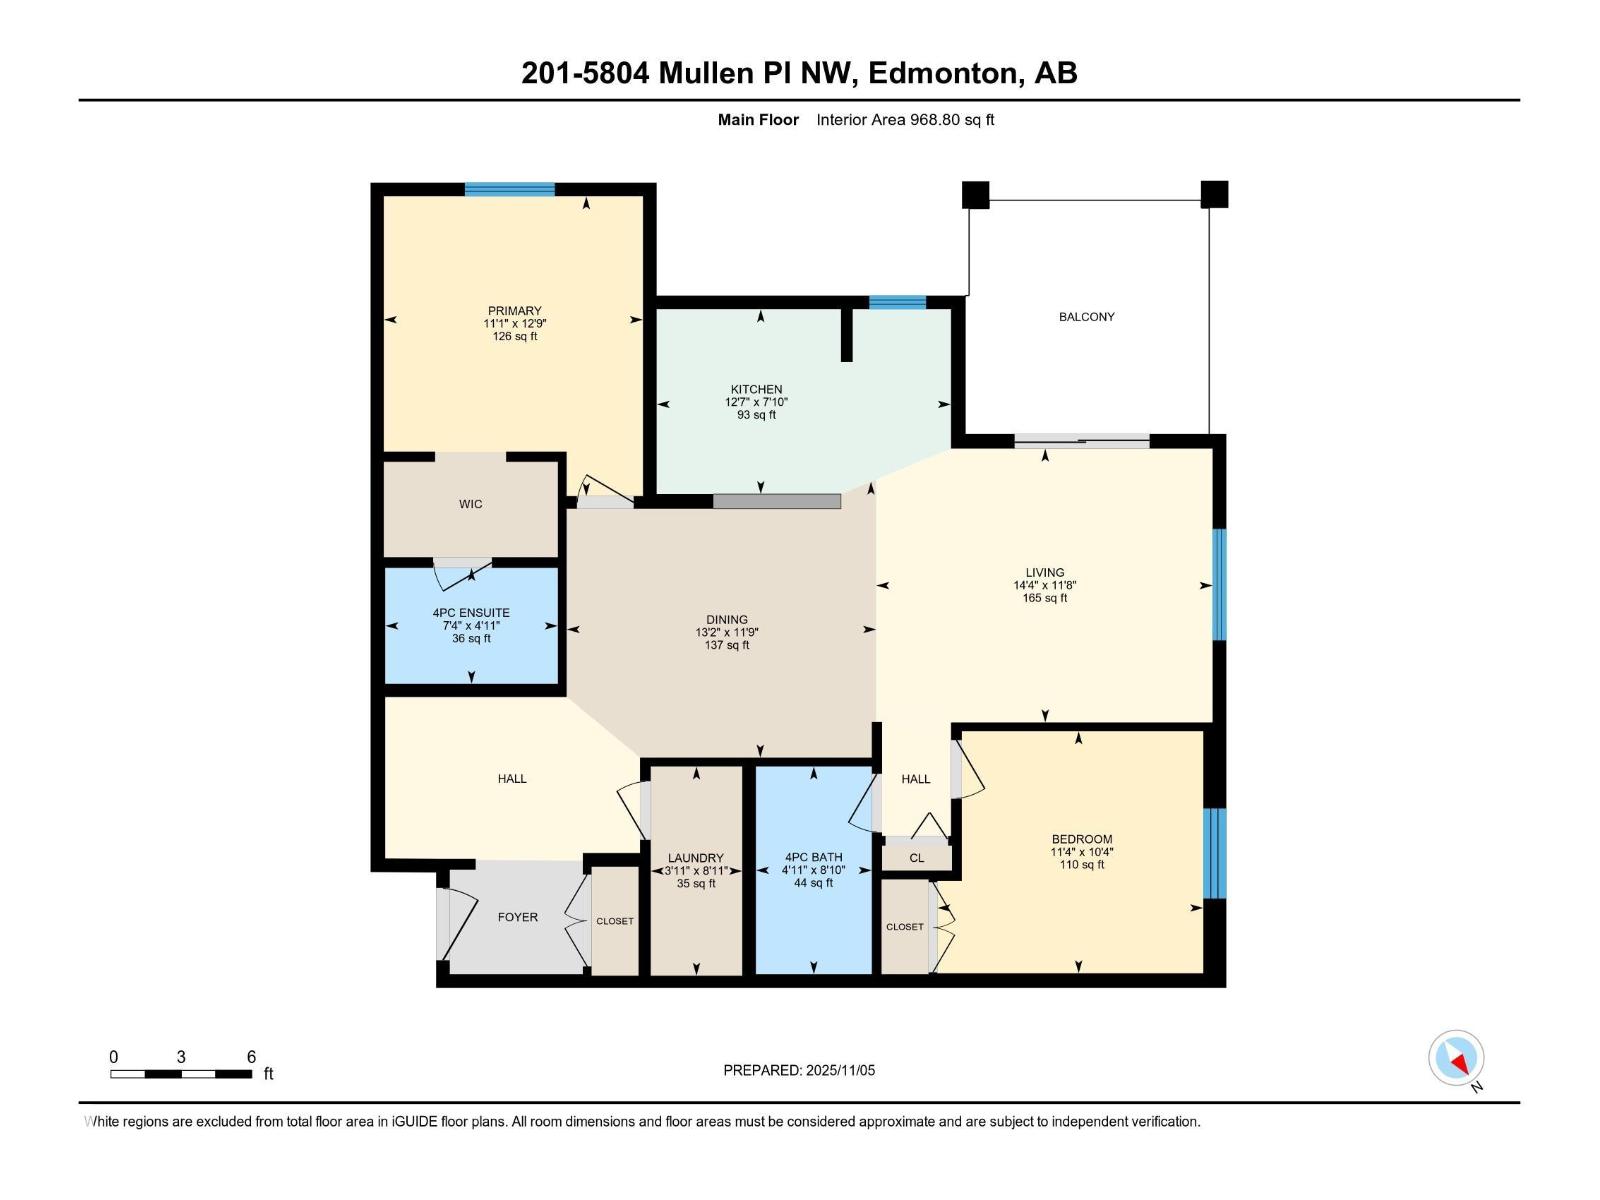
South-facing and filled with natural light, this 3-bed, 2-bath condo is a smart pick for first-time buyers or investors. An open-concept layout connects the modern kitchen—complete with ample cabinetry and a handy breakfast bar—to a spacious, sunlit living room that opens onto a private balcony. The primary bedroom features a full ensuite for added privacy, while the second bedroom is steps from the second full bath. In-suite laundry and a heated underground parking stall add everyday convenience. Set in a prime location close to shopping, restaurants, parks, and public transit, this home blends contemporary comfort with unbeatable accessibility. (id:67770)
Facts
- Bedrooms
- 2
- Bathrooms
- 2
- Living area
- 969 sq ft
- Home type
- Apartment
- Year built
- 2016
- Lot size
- 92.67 square meters
- Parking
- 1
- Condo / HOA fee
- $496 monthly
- MLS® number
- E4465225
Features
- Heating
- Hot water radiator heat, Baseboard heaters
- Basement
- None
- Appliances
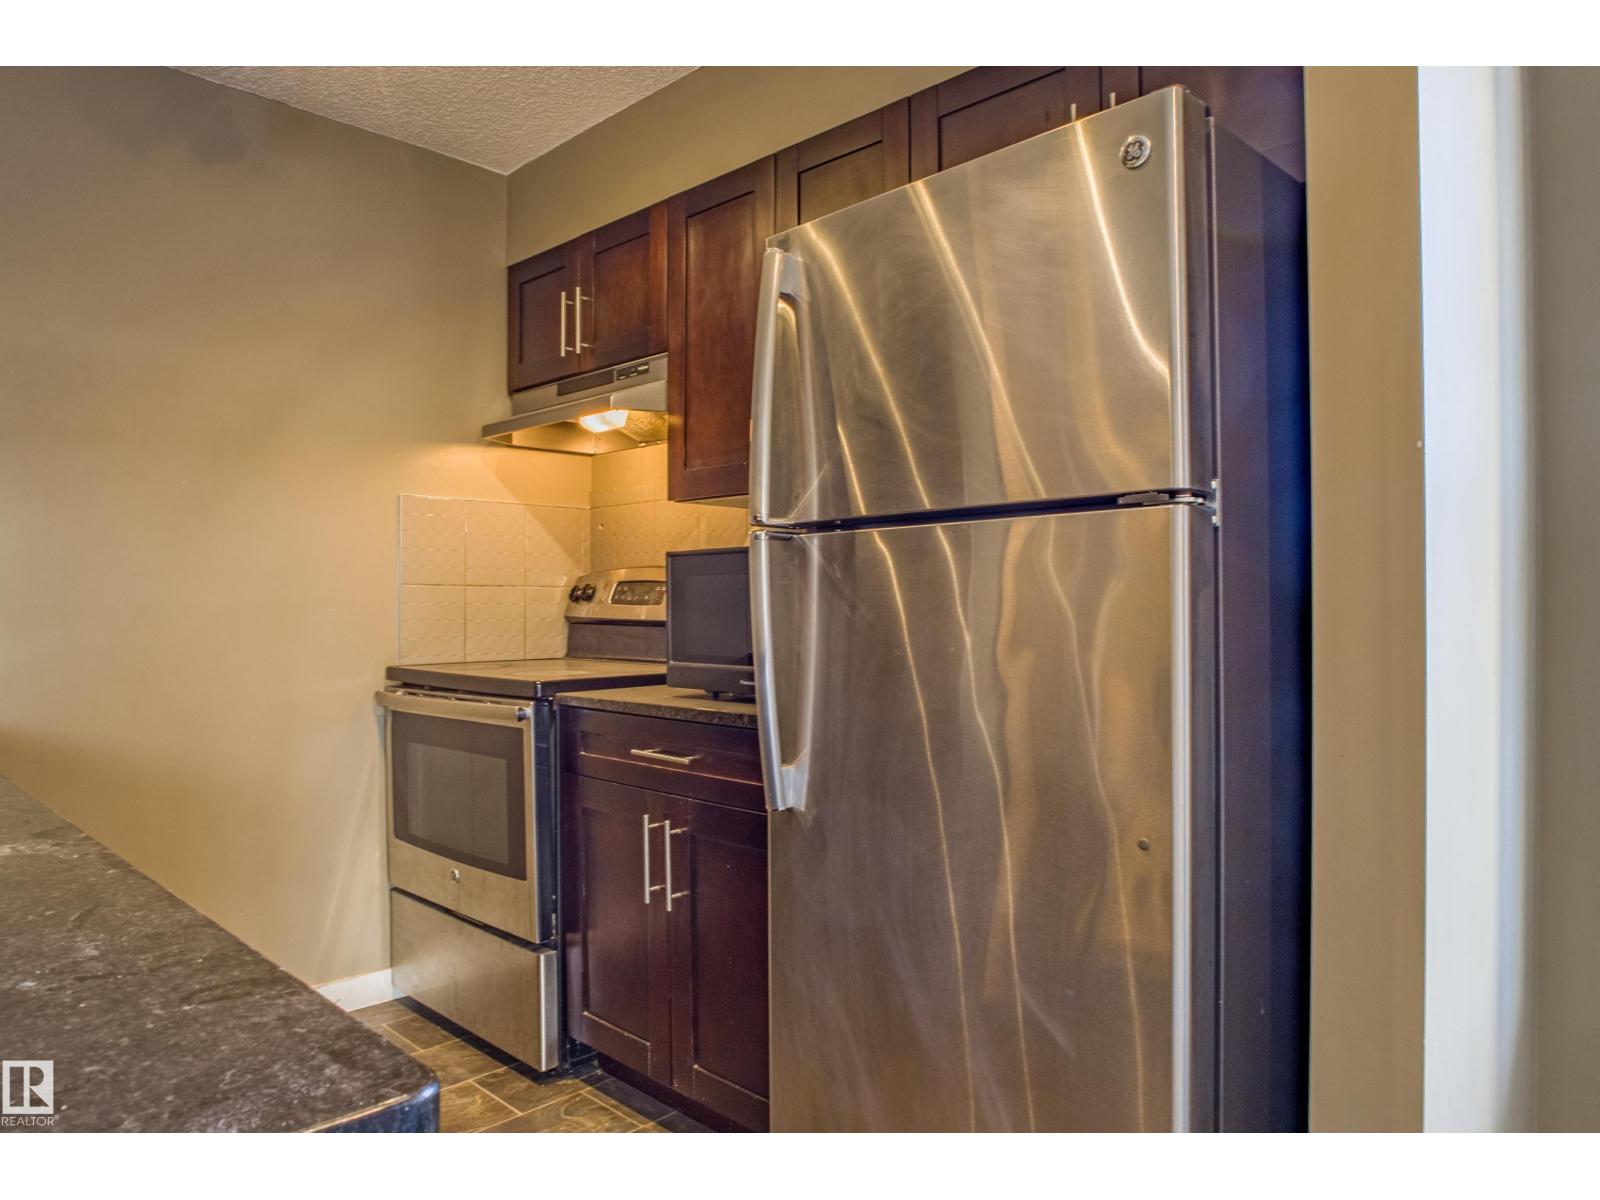
- Washer, Refrigerator, Dishwasher, Stove, Dryer, Hood Fan
- Parking
- Underground, Heated Garage
- Building Features
- Vinyl Windows
Rooms
| Room | Level | Size |
|---|---|---|
| Living room | Above | |
| Dining room | Above | |
| Kitchen | Above | |
| Primary Bedroom | Above | |
| Bedroom 2 | Above | |
| Laundry room | Above |
Location
Listed by Century 21 All Stars Realty Ltd

Listing data is supplied by the CREA Data Distribution Facility (DDF®). It is deemed reliable but not guaranteed and should be independently verified. It is provided for consumers’ personal, non-commercial use to identify properties they may be interested in purchasing.