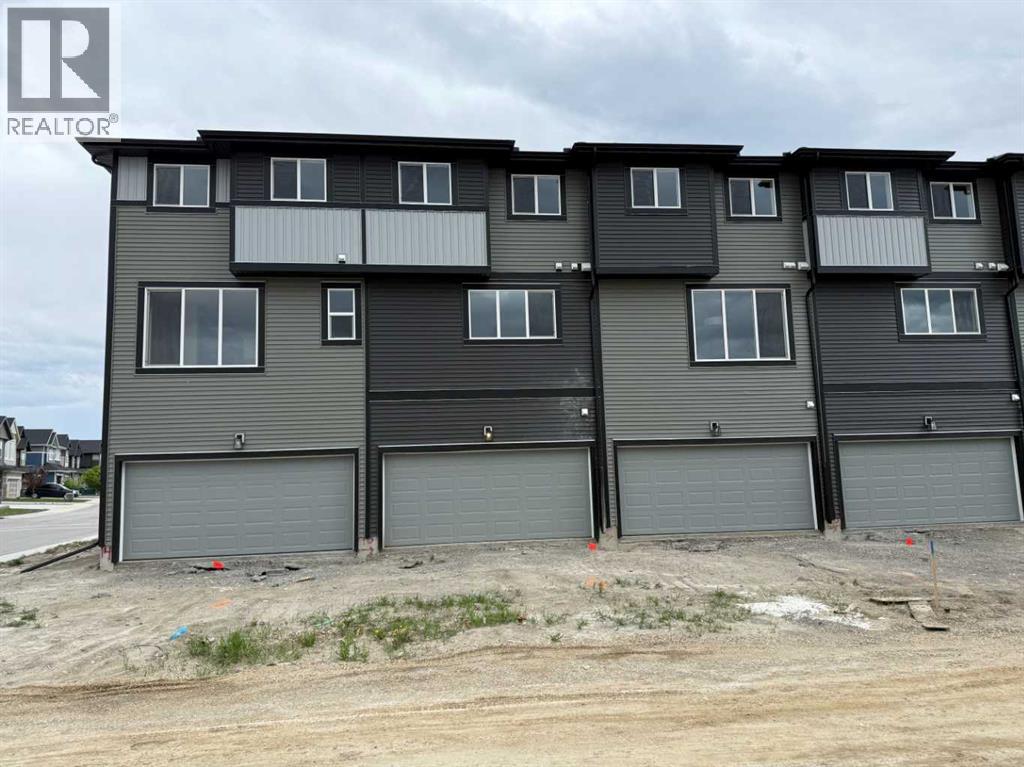
$444,900
16 Sundown Place
Sunset Ridge, Cochrane
- 3 bedrooms
- 3 (1 half) bathrooms
- 1,527 sq ft
About this home
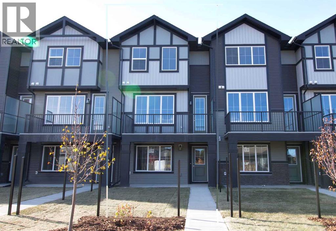
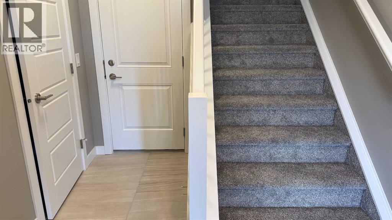
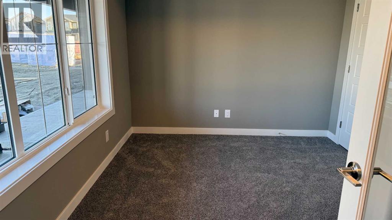
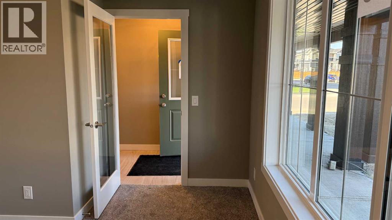
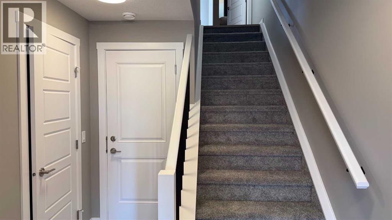
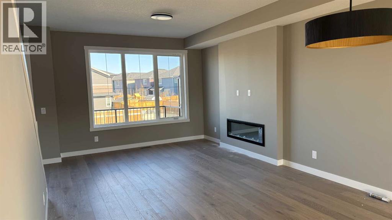
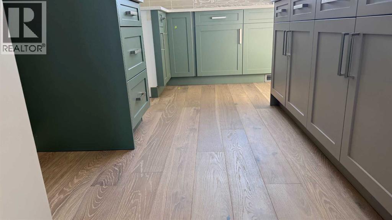
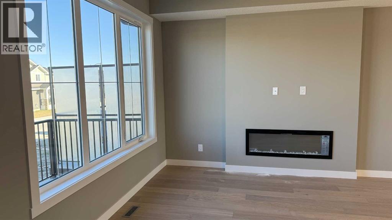
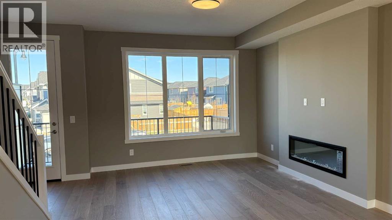
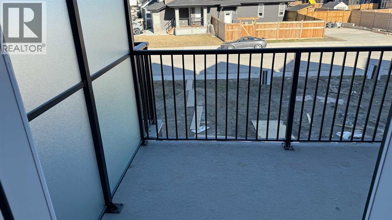
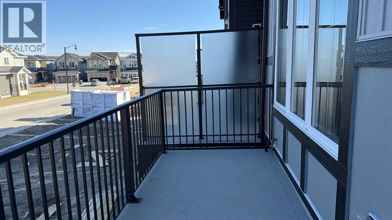
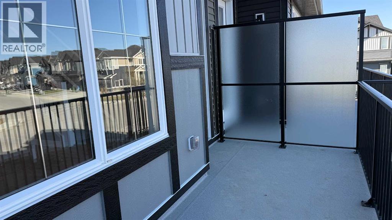
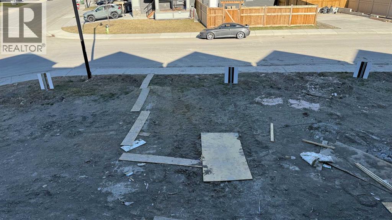
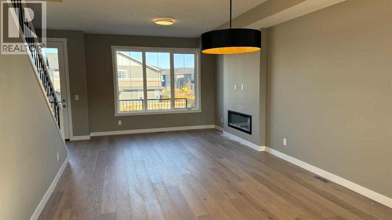
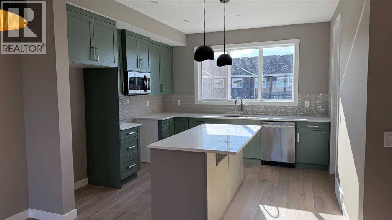
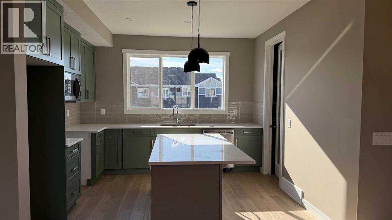
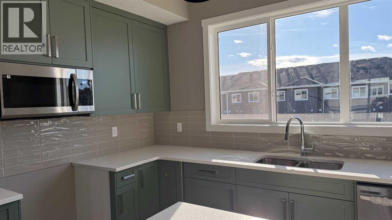
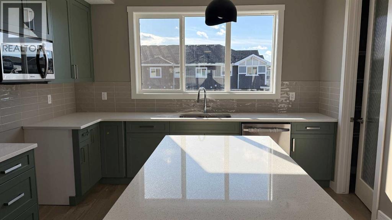
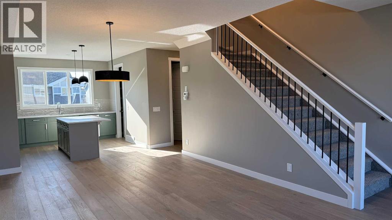
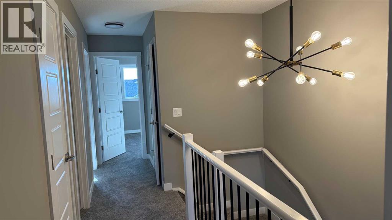
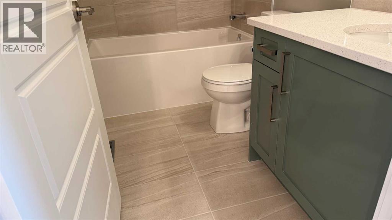
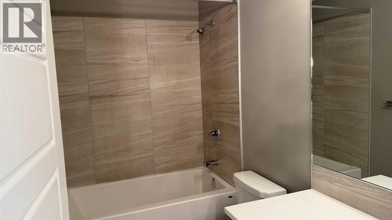
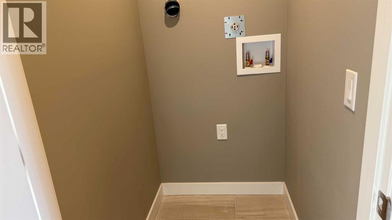
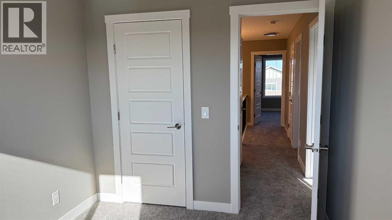
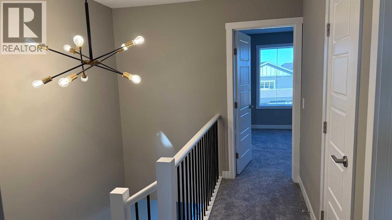
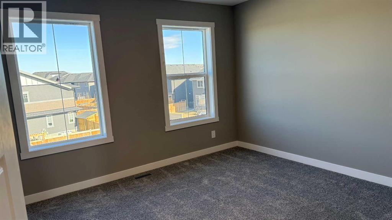
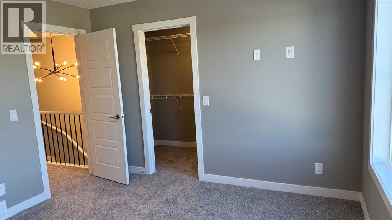
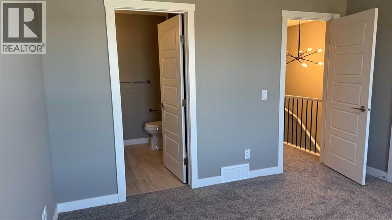
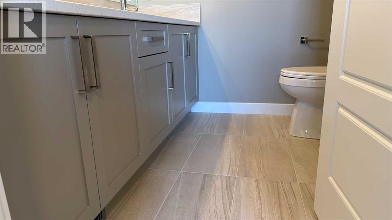
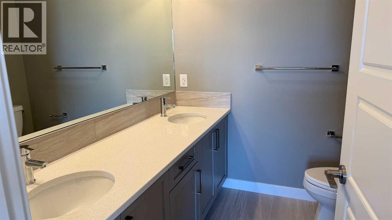
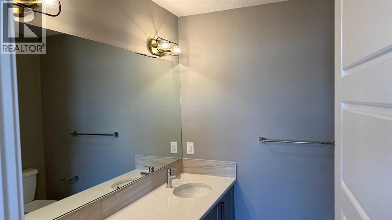
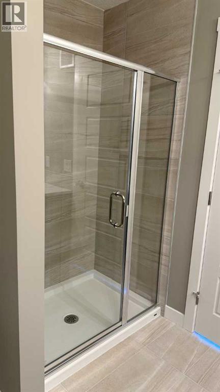
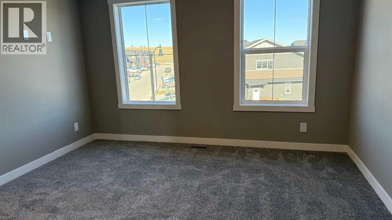
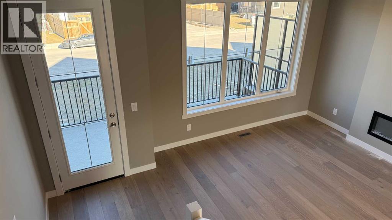
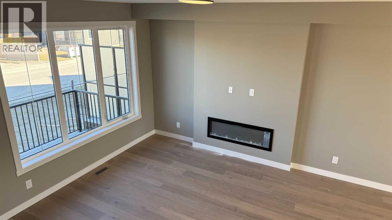
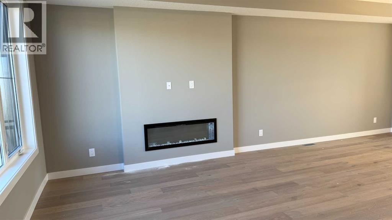
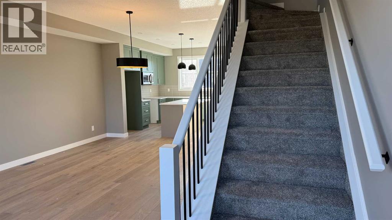
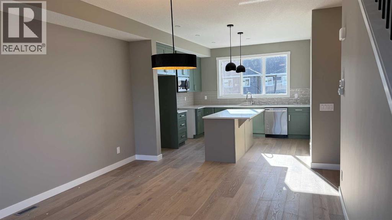
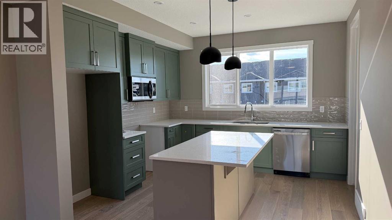
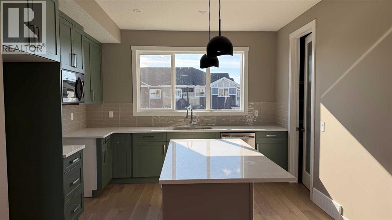
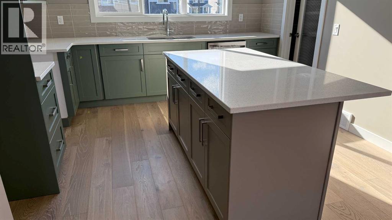
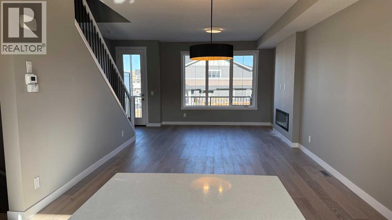
Excellent value in Sunset Ridge ... Introducing the Edinburgh by Douglas Homes Master Builder ... a stylish three-storey townhouse offering 3 bedrooms, 2.5 bathrooms, and a double-attached garage, all with no condo fees. Thoughtfully designed for comfort and convenience, this home features a ground-level flex room that’s perfect for a home office, gym, or hobby space.The open-concept main floor showcases 9' ceilings, engineered hardwood throughout, and a bright living area anchored by an electric fireplace. The modern kitchen is finished with quartz countertops, stainless-steel appliances, and a central island that’s ideal for casual dining and entertaining.Upstairs, you’ll find three bedrooms including a spacious primary suite with walk-in closet and private ensuite, along with the convenience of upper-floor laundry. Completing the home are a raised treated-wood deck, full front landscaping, and a concrete patio ready to enjoy from the moment you move in.Located in the family-friendly community of Sunset Ridge, you’re close to RancheView School, parks, and pathways with easy access to Calgary and the mountains. Quick possession available.Key Highlights | Three-Storey Townhouse | No Condo Fees | Double-Attached Garage | Ground-Level Flex Room | Full Landscaping | 9' Ceilings | Quartz Countertops | Engineered Hardwood on Main | Upper-Floor Laundry | Electric Fireplace | Treated Wood Deck | Concrete PatioPlease note: Landscaping and yard completion are seasonal items and subject to weather conditions. (id:67770)
Facts
- Bedrooms
- 3
- Bathrooms
- 3 (1 half)
- Living area
- 1,527 sq ft
- Home type
- Row / Townhouse
- Year built
- 2025
- Lot size
- 180.12 square meters
- Parking
- 2
- Property taxes
- $760 (2025)
- MLS® number
- A2269276
Features
- Heating
- Forced air
- Cooling
- None
- Basement
- None
- Flooring
- Laminate, Carpeted, Ceramic Tile
- Appliances
- Refrigerator, Dishwasher, Stove, Microwave Range Hood Combo
- Parking
- Attached Garage
Rooms
| Room | Level | Size |
|---|---|---|
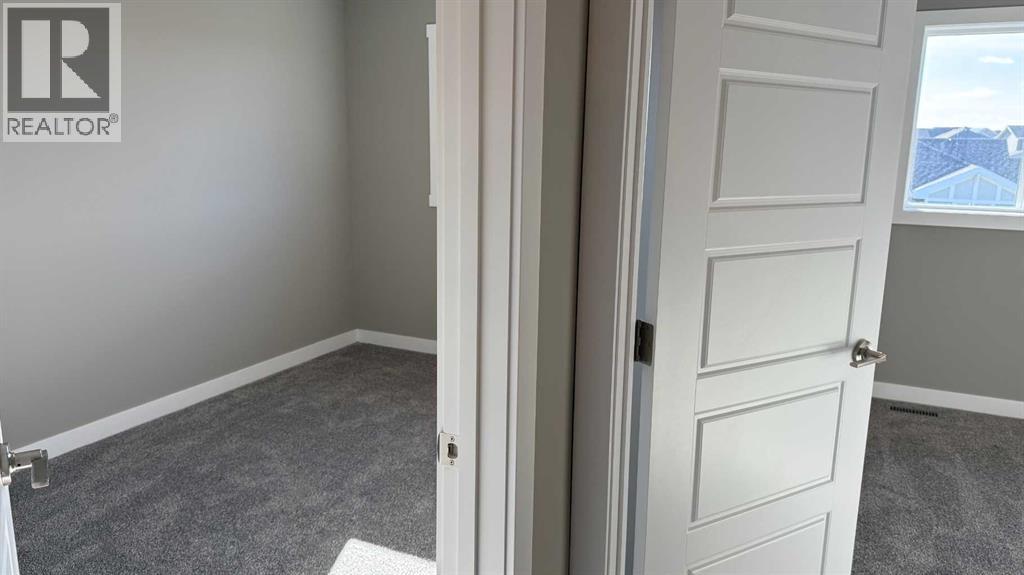
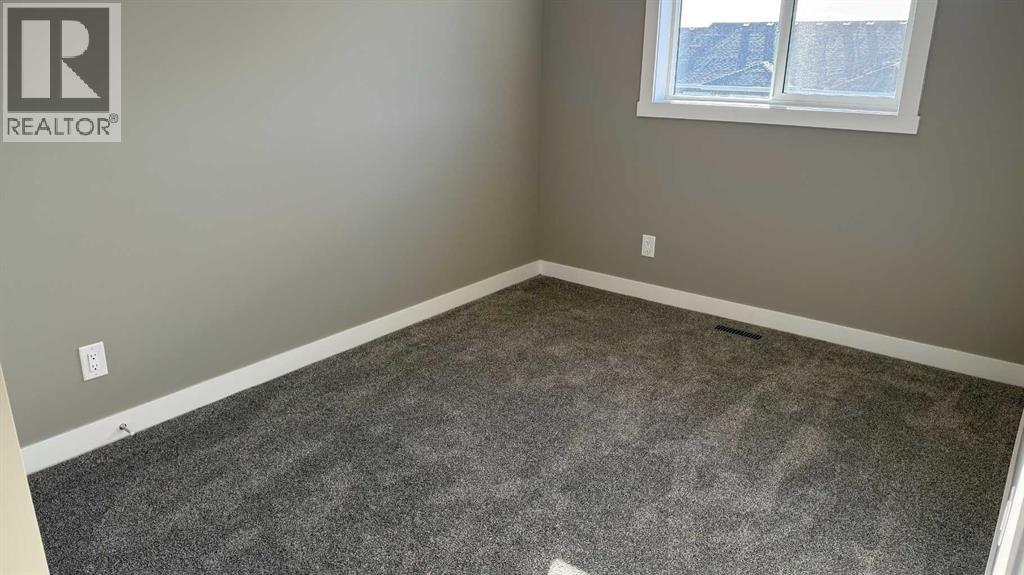
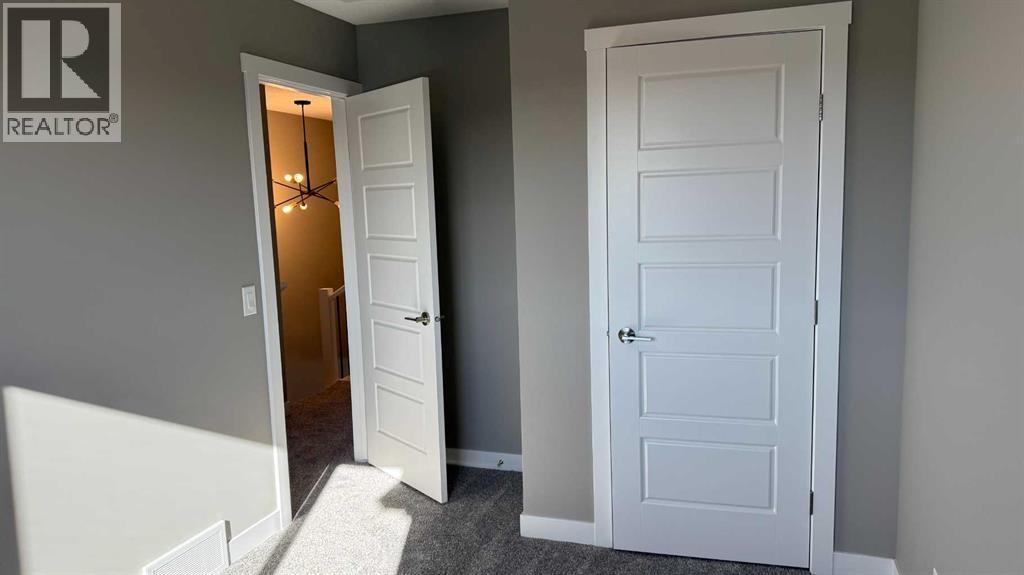
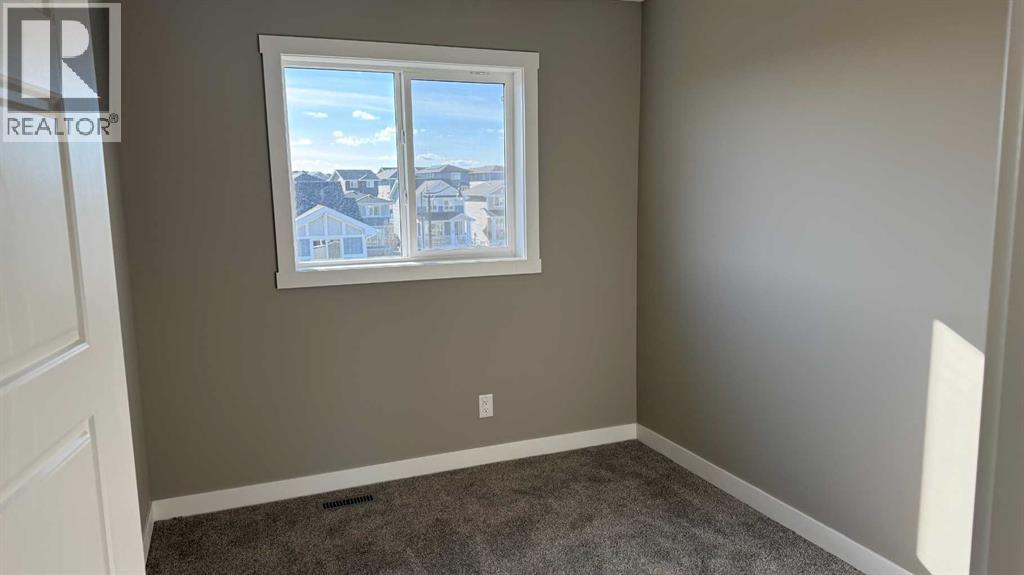
| Primary Bedroom | Upper Level | 11.50 Ft x 12.42 Ft |
| Bedroom | Upper Level | 10.83 Ft x 8.58 Ft |
| Bedroom | Upper Level | 10.50 Ft x 8.42 Ft |
| 3pc Bathroom | Upper Level | |
| 4pc Bathroom | Upper Level | |
| 2pc Bathroom | Main level | |
| Great room | Main level | 13.67 Ft x 12.83 Ft |
| Kitchen | Main level | 10.33 Ft x 12.08 Ft |
| Other | Main level | 10.33 Ft x 12.83 Ft |
| Other | Lower level | 9.75 Ft x 9.33 Ft |
Location
Listed by MaxWell Canyon Creek

Listing data is supplied by the CREA Data Distribution Facility (DDF®). It is deemed reliable but not guaranteed and should be independently verified. It is provided for consumers’ personal, non-commercial use to identify properties they may be interested in purchasing.