
$379,900
305, 110 18A Street NW
West Hillhurst, Calgary
- 1 bedrooms
- 1 bathrooms
- 450 sq ft
About this home
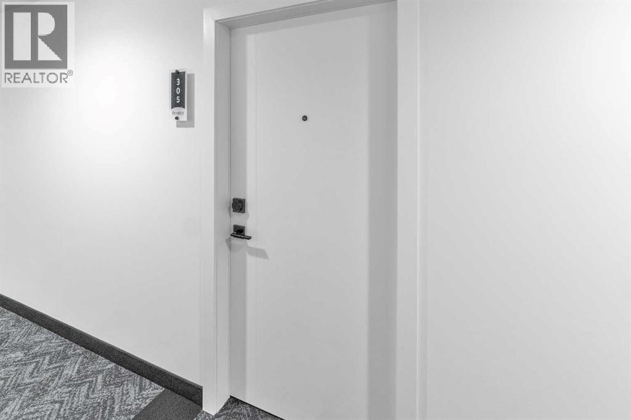
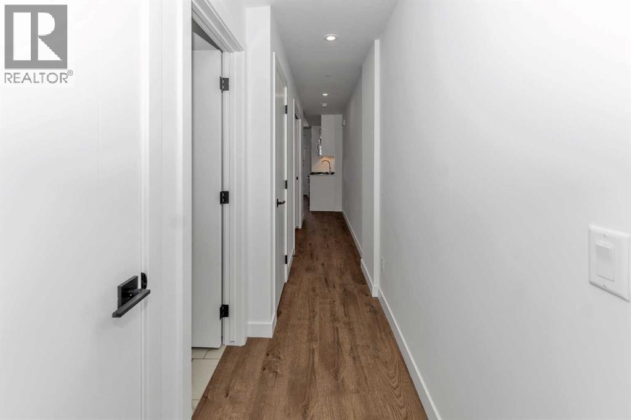
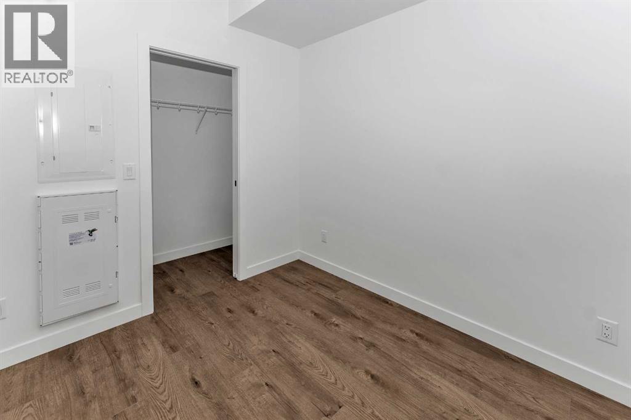
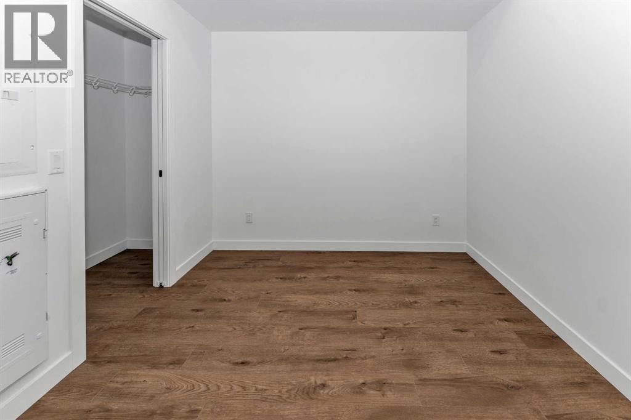
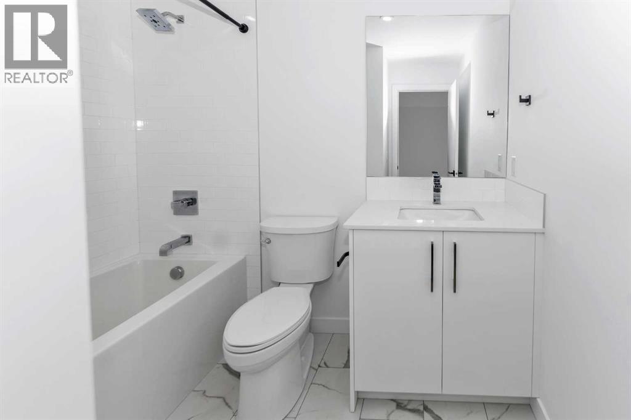
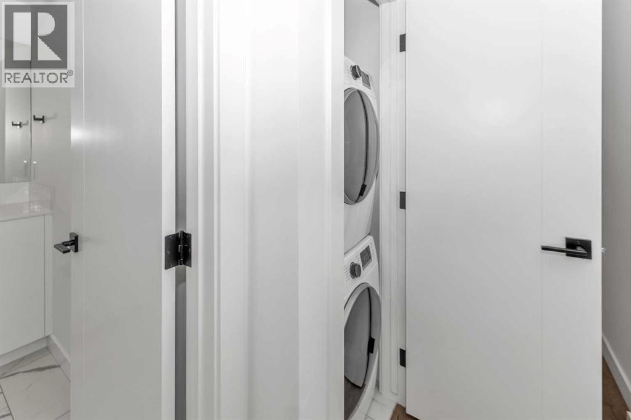
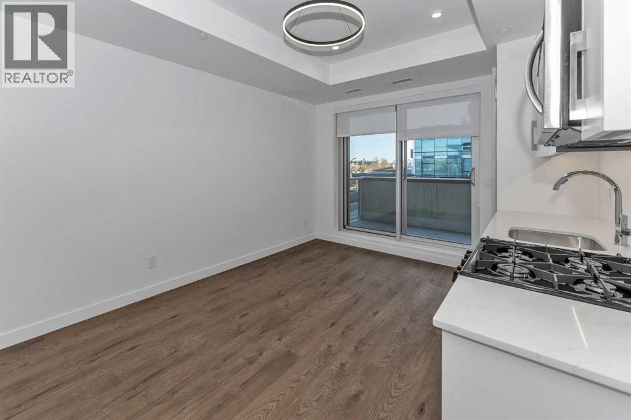
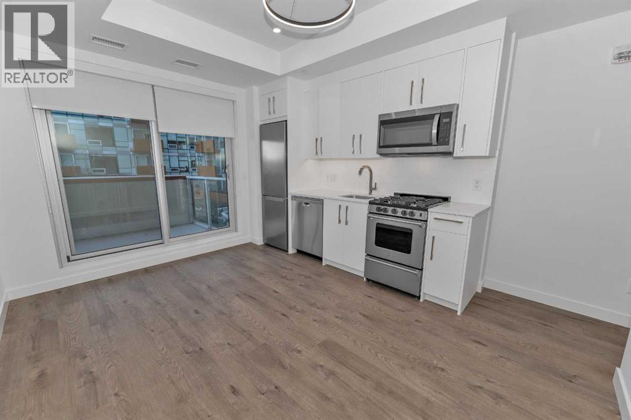
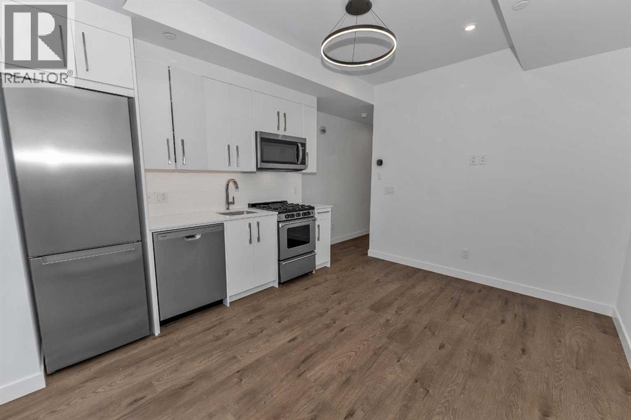
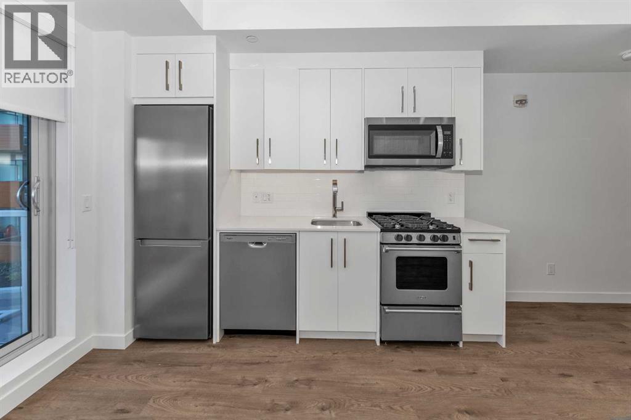
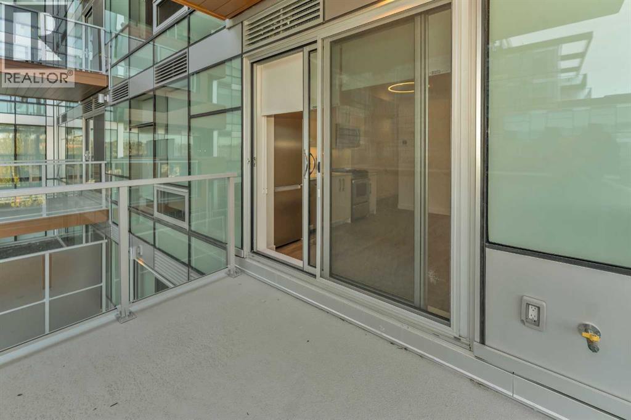
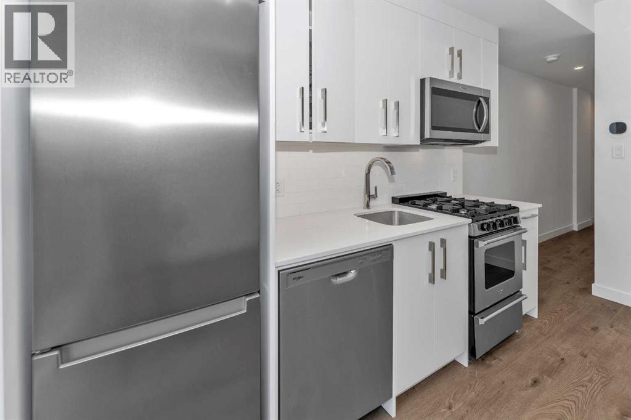
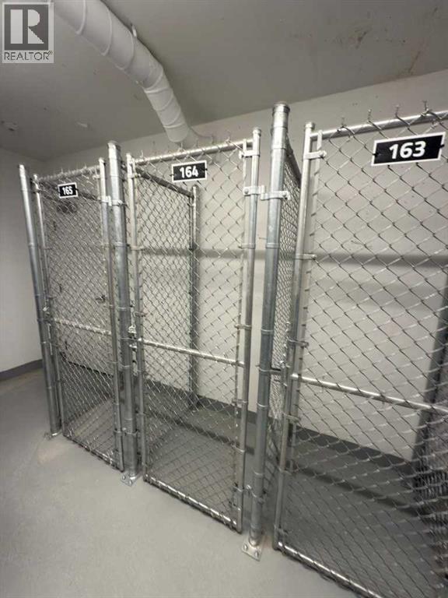
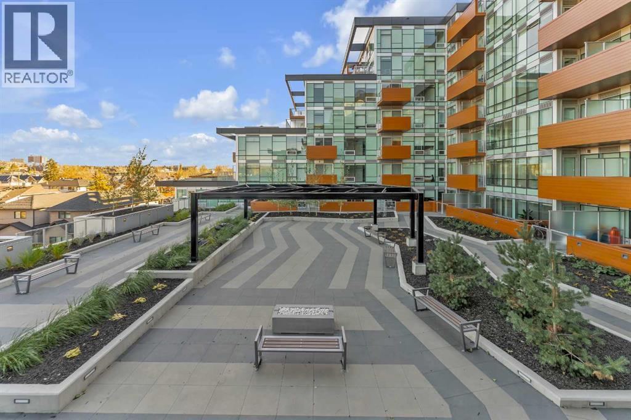
The residence is located in the heart of Kensington, a central community in Calgary.It is situated on the 3rd floor of a concrete building. Step into this beautifully finished suite that blends modern design with practical comfort. Featuring a bright bedroom with a walk-in closet, a sleek 4-piece bathroom, and an open living area that flows into a contemporary kitchen with stylish cabinetry and stainless fixtures — every inch of this space feels fresh and thoughtfully designed. The hallway offers a seamless layout, enhanced by recessed lighting and warm wood-style flooring throughout. Perfect for a small family, guests, or rental potential, this suite offers a private and functional retreat with all the modern essentials. The unit includes a private covered balcony, underground parking, and secure storage area. Additional amenities include a gym, secure underground bike storage, and a dedicated workplace station area. (id:67770)
Facts
- Bedrooms
- 1
- Bathrooms
- 1
- Living area
- 450 sq ft
- Home type
- Apartment
- Year built
- 2025
- Parking
- 1
- Condo / HOA fee
- $210 monthly
- MLS® number
- A2267745
Features
- Heating
- Forced air
- Cooling
- Central air conditioning
- Flooring
- Vinyl Plank
- Appliances
- Refrigerator, Gas stove(s), Dishwasher, Microwave, Oven - Built-In
- Parking
- Underground
- Exterior Features
- Concrete
- Building Features
- Exercise Centre, Recreation Centre
Rooms
| Room | Level | Size |
|---|---|---|
| 4pc Bathroom | Main level | 8.17 Ft x 7.42 Ft |
| Bedroom | Main level | 9.08 Ft x 8.33 Ft |
| Kitchen | Main level | 9.58 Ft x 2.33 Ft |
| Living room | Main level | 13.17 Ft x 8.75 Ft |
Location
Listed by Royal LePage Blue Sky

Listing data is supplied by the CREA Data Distribution Facility (DDF®). It is deemed reliable but not guaranteed and should be independently verified. It is provided for consumers’ personal, non-commercial use to identify properties they may be interested in purchasing.