$619,900
3422 Victory Way
Olds
- 3 bedrooms
- 2 (1 half) bathrooms
- 1,525 sq ft
About this home
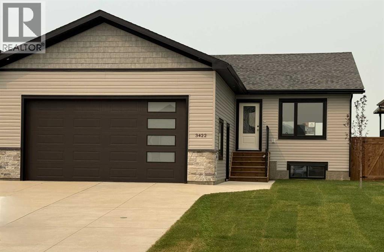
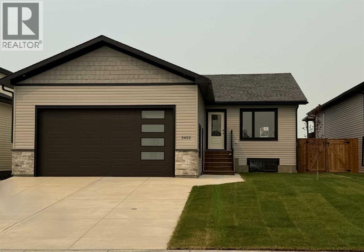
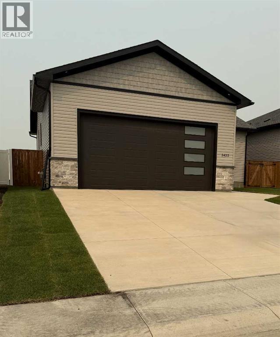
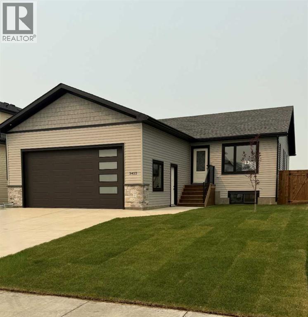
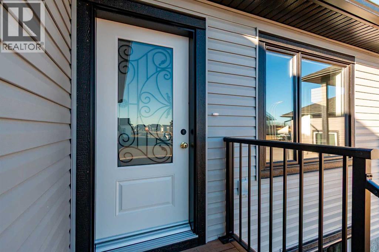
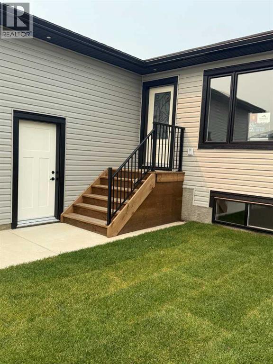
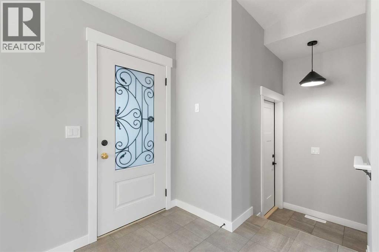
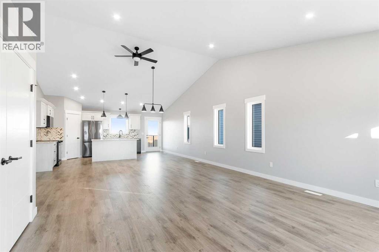
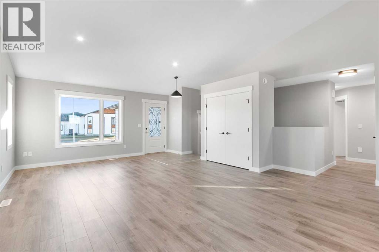
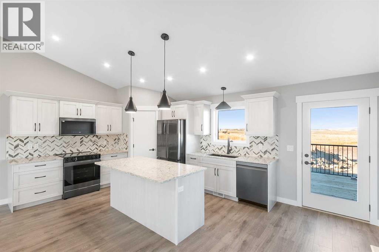
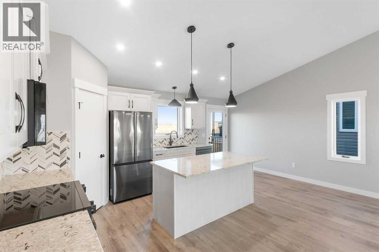
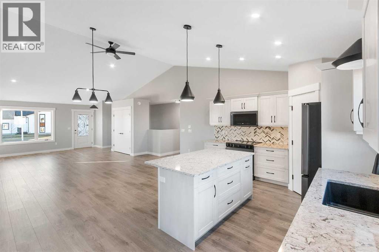
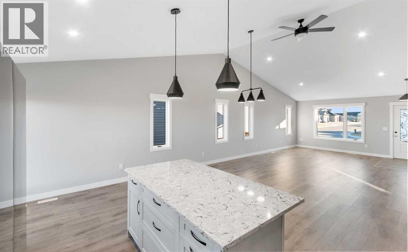
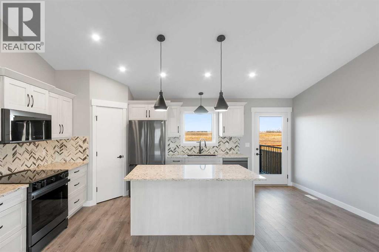
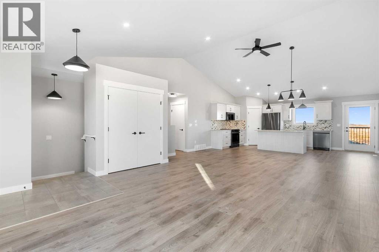
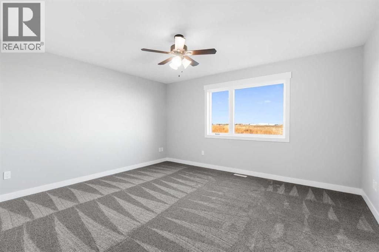
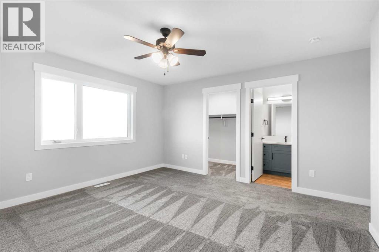
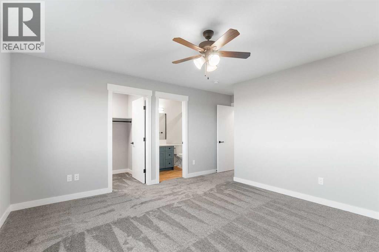
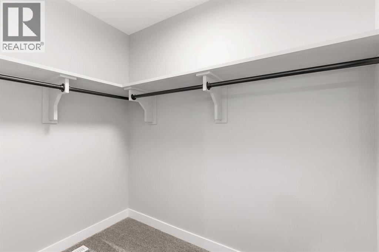
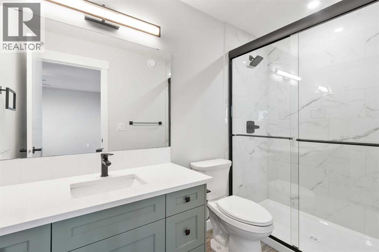
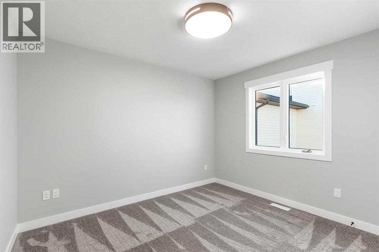
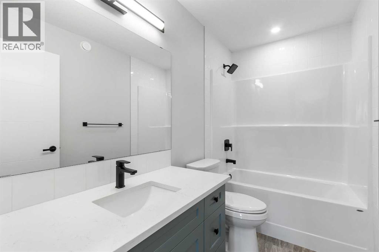
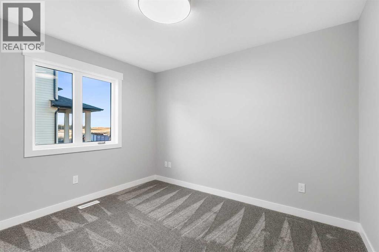
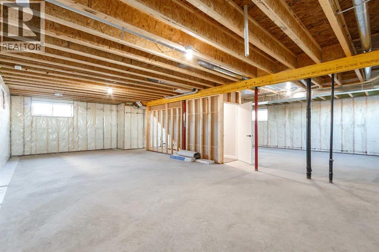
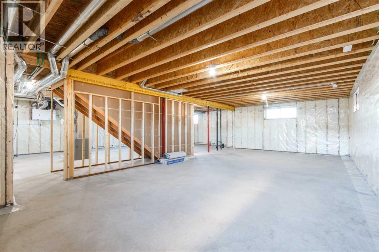
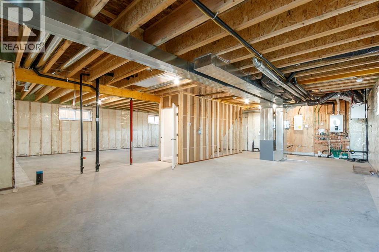
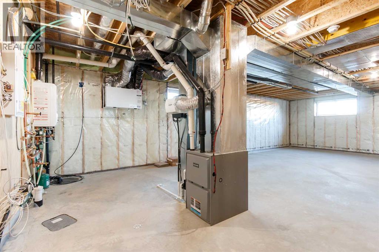
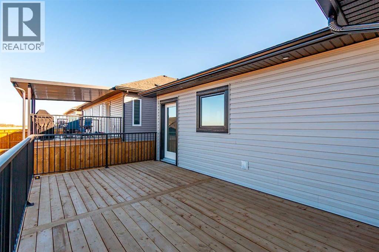
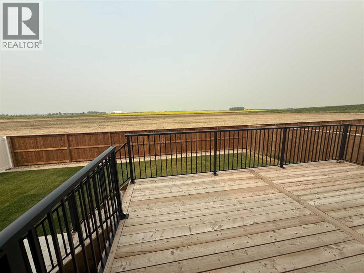
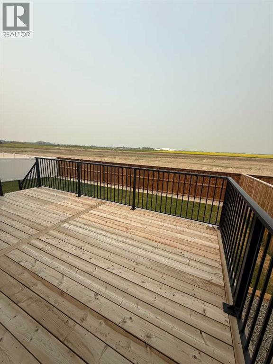
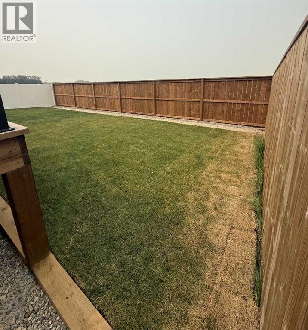
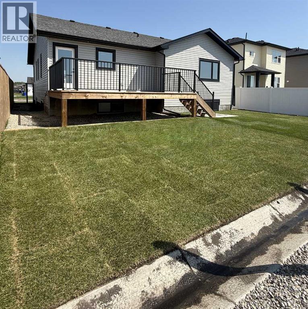
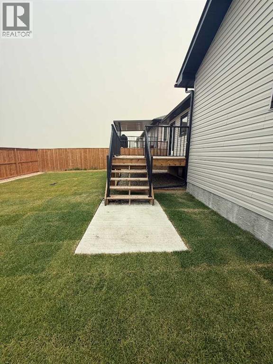
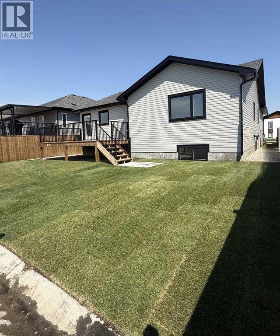
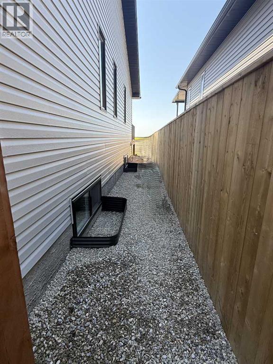
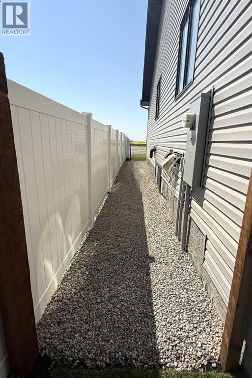
Step inside this bright and inviting new build located in one of the area’s most sought-after family neighborhoods. This 3-bedroom, 2-bathroom bungalow combines modern design with everyday comfort, featuring an open-concept layout, high ceilings, and plenty of natural light throughout. The spacious kitchen is perfect for entertaining, offering a large island, stainless steel appliances, and a walk-in pantry for extra storage. From the dining area, step out onto the west-facing deck—ideal for enjoying evening sunsets or hosting weekend barbecues. The living and dining areas flow seamlessly together, creating a warm and welcoming atmosphere for gatherings with family and friends. The primary bedroom features a walk-in closet and a 3-piece ensuite, while two additional well-sized bedrooms and a 4-piece main bathroom complete the main floor. Downstairs, the unfinished basement with in-floor hear, offers endless potential—create the perfect recreation room, home gym, or extra living space to suit your needs. The yard is fully landscaped and fenced. Don’t miss your chance to own this beautiful, move-in-ready new build in a vibrant community designed for families and modern living. (id:67770)
Facts
- Bedrooms
- 3
- Bathrooms
- 2 (1 half)
- Living area
- 1,525 sq ft
- Home type
- House
- Year built
- 2025
- Lot size
- 5,740 square feet
- Parking
- 4
- Property taxes
- $6,034 (2026)
- MLS® number
- A2267124
Features
- Heating
- Forced air, In Floor Heating
- Cooling
- None
- Basement
- Unfinished, Full
- Flooring
- Tile, Carpeted, Vinyl Plank
- Appliances
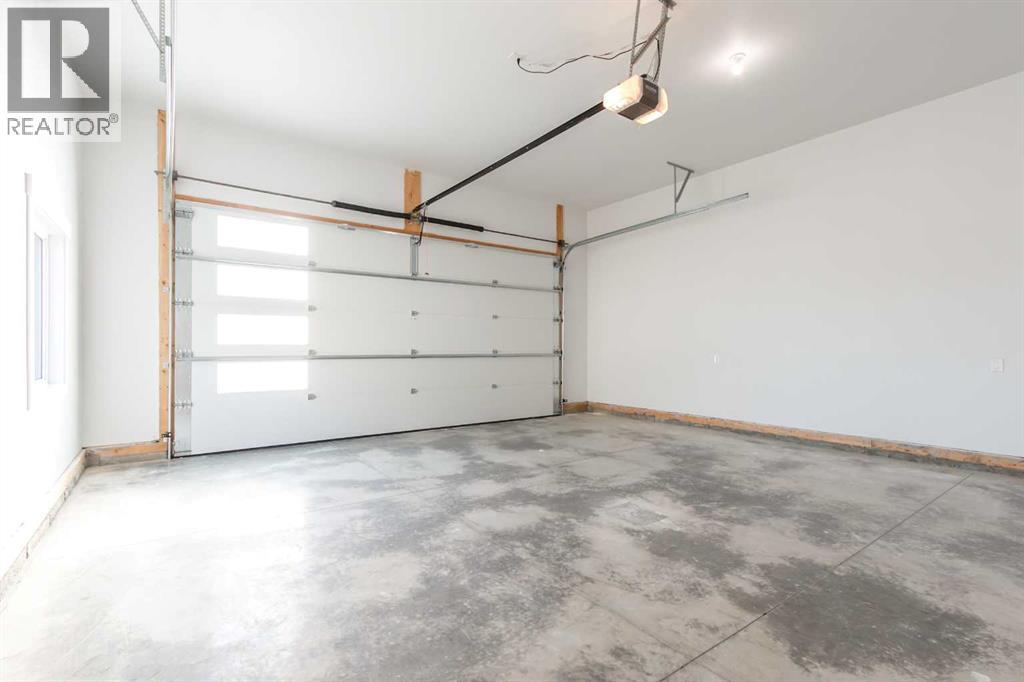
- Refrigerator, Dishwasher, Stove, Microwave, Garage door opener
- Parking
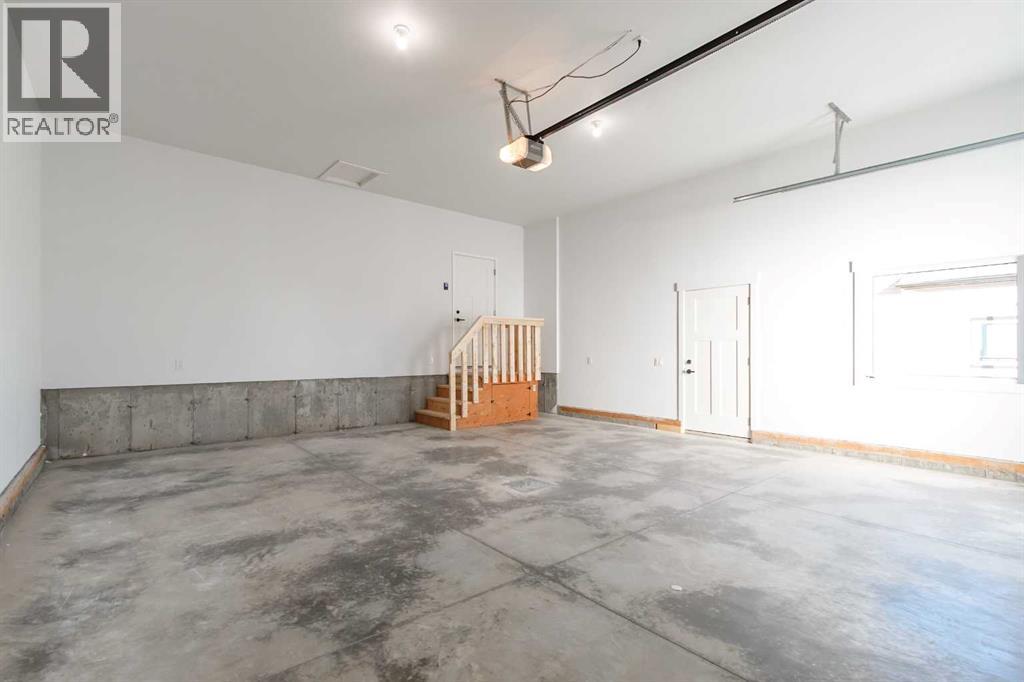
- Attached Garage
- Exterior Features
- Stone, Vinyl siding
Rooms
| Room | Level | Size |
|---|---|---|
| 2pc Bathroom | Main level | 9.67 Ft x 4.92 Ft |
| 4pc Bathroom | Main level | 9.25 Ft x 5.00 Ft |
| Bedroom | Main level | 11.33 Ft x 11.17 Ft |
| Bedroom | Main level | 10.92 Ft x 10.92 Ft |
| Dining room | Main level | 11.50 Ft x 18.67 Ft |
| Kitchen | Main level | 12.17 Ft x 18.67 Ft |
| Living room | Main level | 13.42 Ft x 17.42 Ft |
| Primary Bedroom | Main level | 17.25 Ft x 14.42 Ft |
| Other | Basement | 39.08 Ft x 38.00 Ft |
Location
Listed by CIR Realty

Listing data is supplied by the CREA Data Distribution Facility (DDF®). It is deemed reliable but not guaranteed and should be independently verified. It is provided for consumers’ personal, non-commercial use to identify properties they may be interested in purchasing.