$64,900
5140 48 Street
Mannville
- 1 bedrooms
- 1 bathrooms
- 672 sq ft
About this home
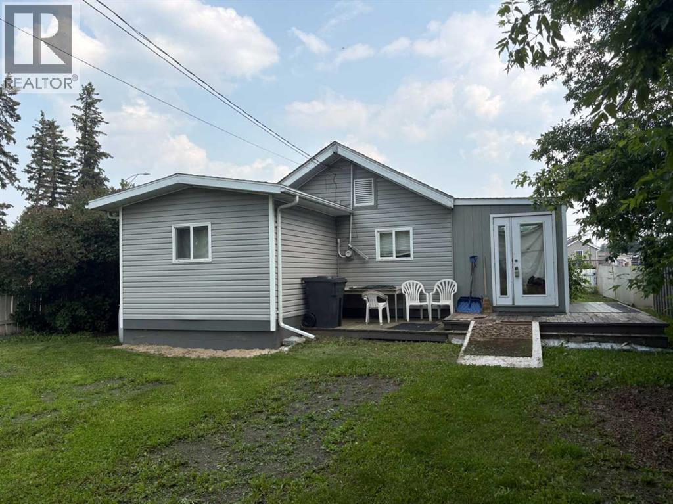
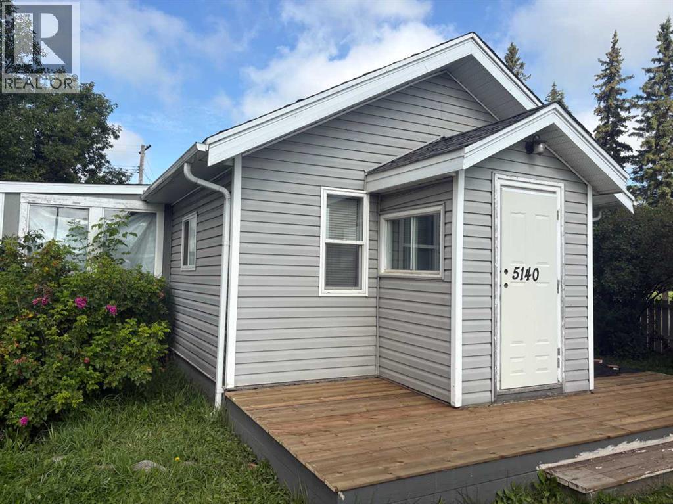
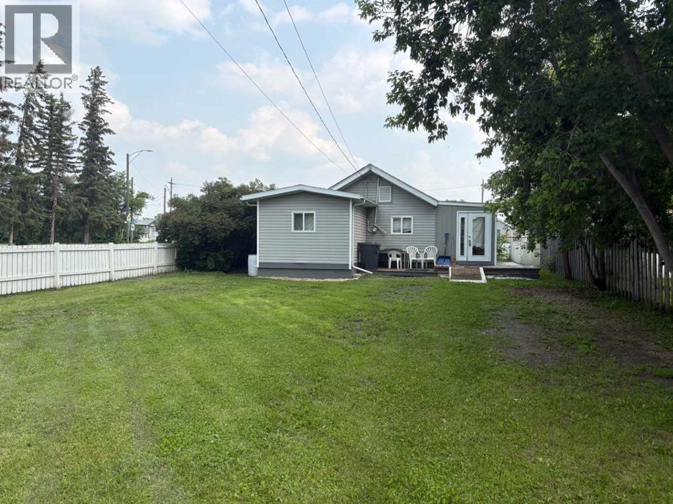
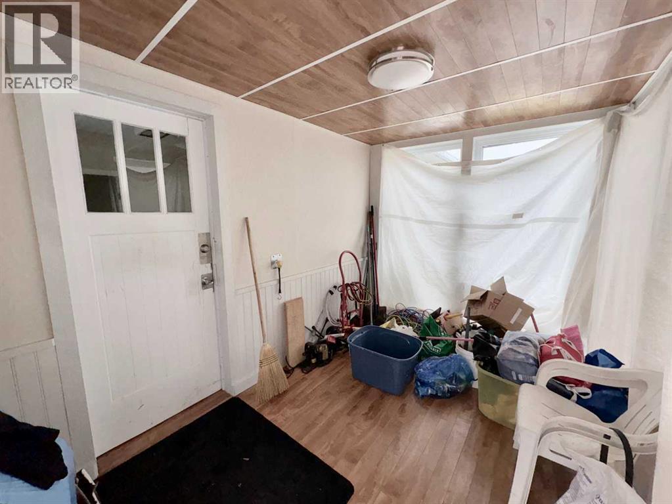
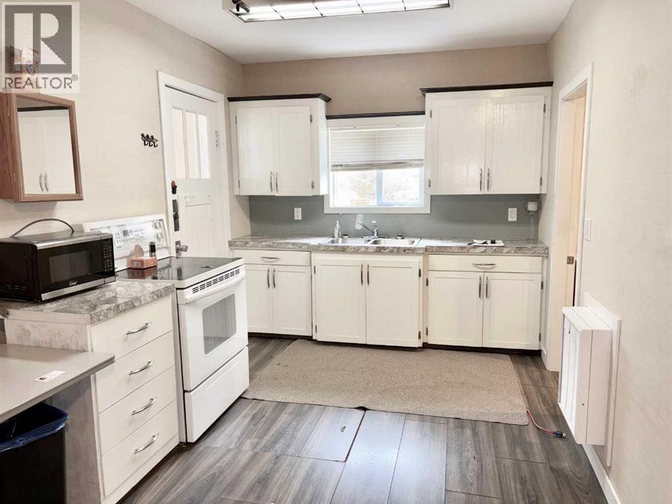
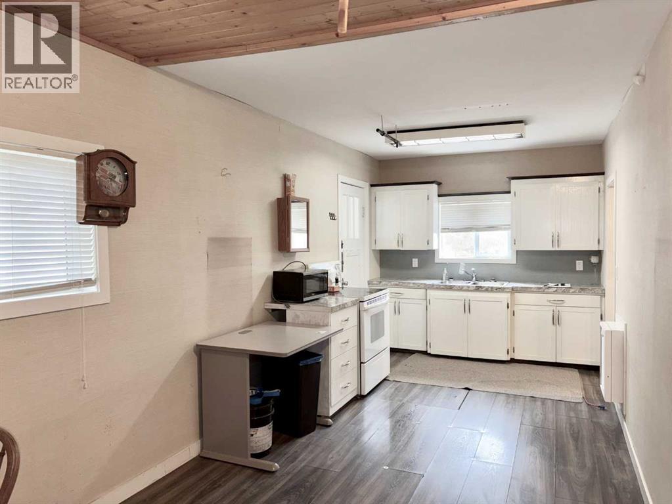
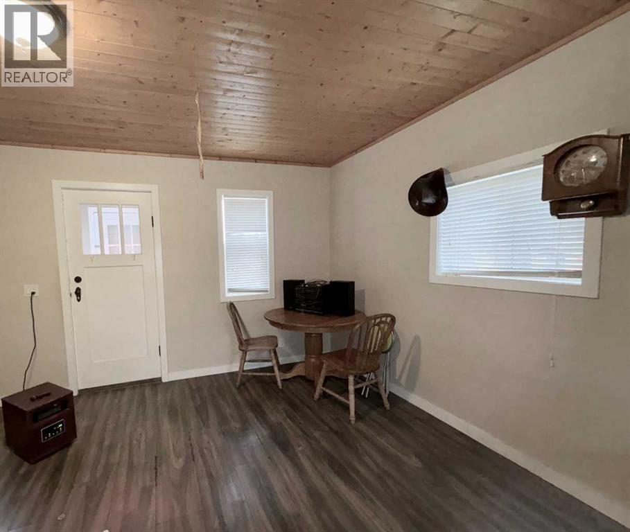
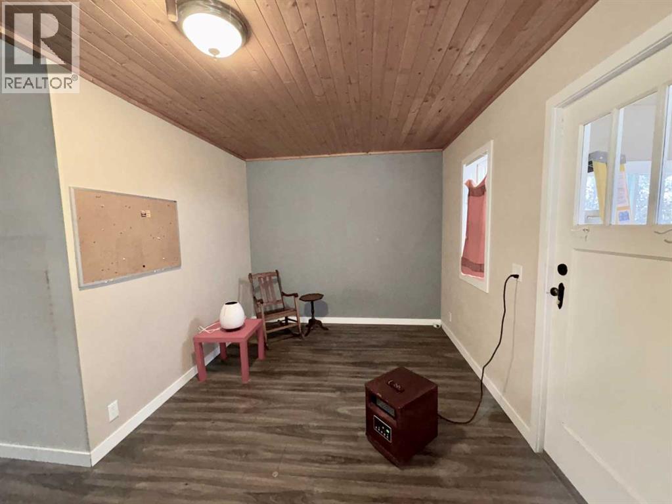
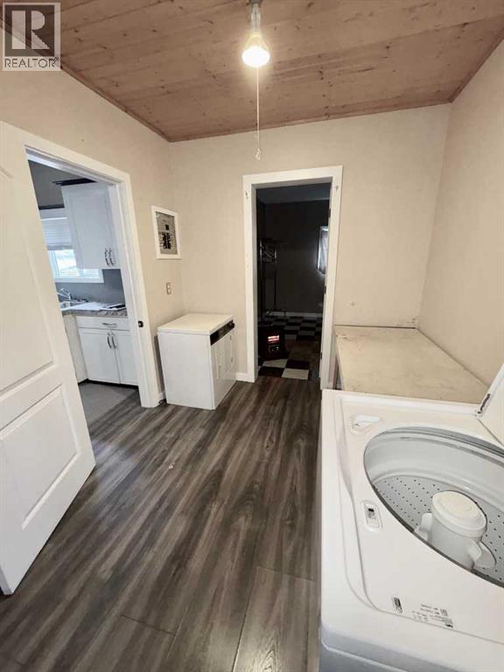
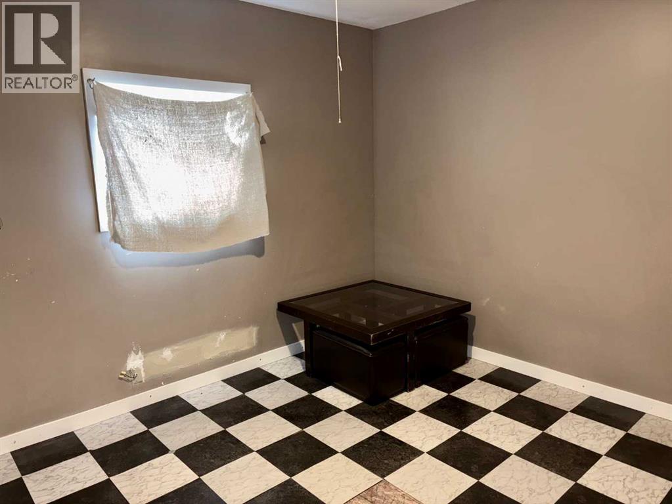
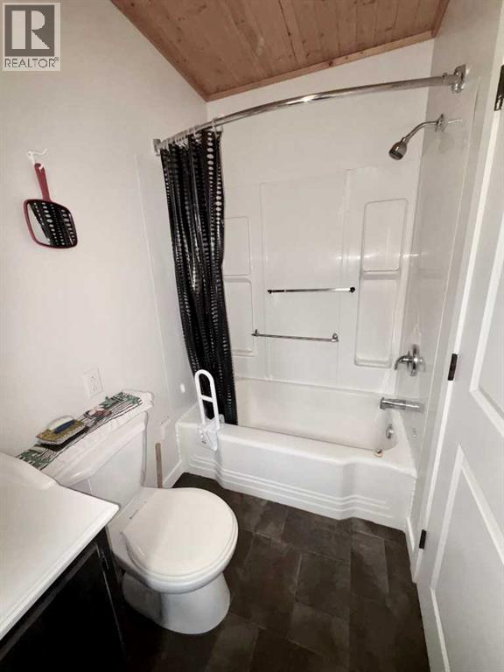
This cozy one bedroom home in Mannville, AB offers main floor living, a spacious fenced yard, and plenty of potential! Located on a corner lot, this property features a new front deck and a generous yard with room for pets, gardening, or outdoor entertaining. Inside, you'll find a comfortable open-concept living space, a large bedroom, a 4 piece bathroom, and main-floor laundry. With everything on one level and an opportunity to add your own personal touches, this home is a great option for first-time buyers, retirees, or investors looking for an affordable property in a small-town community. Mannville is a vibrant rural community offering a K-12 school, grocery store, restaurant, boutique shopping, and a local golf course. Conveniently located just 15 minutes from Vermilion, 45 minutes from Lloydminster, and approximately 1½ hours from Edmonton via the twinned Yellowhead Highway 16. (id:67770)
Facts
- Bedrooms
- 1
- Bathrooms
- 1
- Living area
- 672 sq ft
- Home type
- House
- Year built
- 1948
- Lot size
- 6,000 square feet
- Parking
- 3
- Property taxes
- $1,211 (2025)
- MLS® number
- A2267192
Features
- Heating
- Baseboard heaters, Space Heater, Electric
- Cooling
- None
- Basement
- Unfinished, Crawl space
- Flooring
- Laminate, Linoleum, Vinyl
- Appliances
- Stove, Washer & Dryer
- Parking
- Other, RV
- Community Features
- Golf Course Development
Rooms
| Room | Level | Size |
|---|---|---|
| Eat in kitchen | Main level | 2.70 M x 7.00 M |
| Living room | Main level | 2.50 M x 2.80 M |
| Primary Bedroom | Main level | 3.40 M x 3.30 M |
| Laundry room | Main level | 2.40 M x 2.60 M |
| 4pc Bathroom | Main level | 2.40 M x 1.30 M |
Location
Listed by RE/MAX PRAIRIE REALTY

Listing data is supplied by the CREA Data Distribution Facility (DDF®). It is deemed reliable but not guaranteed and should be independently verified. It is provided for consumers’ personal, non-commercial use to identify properties they may be interested in purchasing.