$699,000
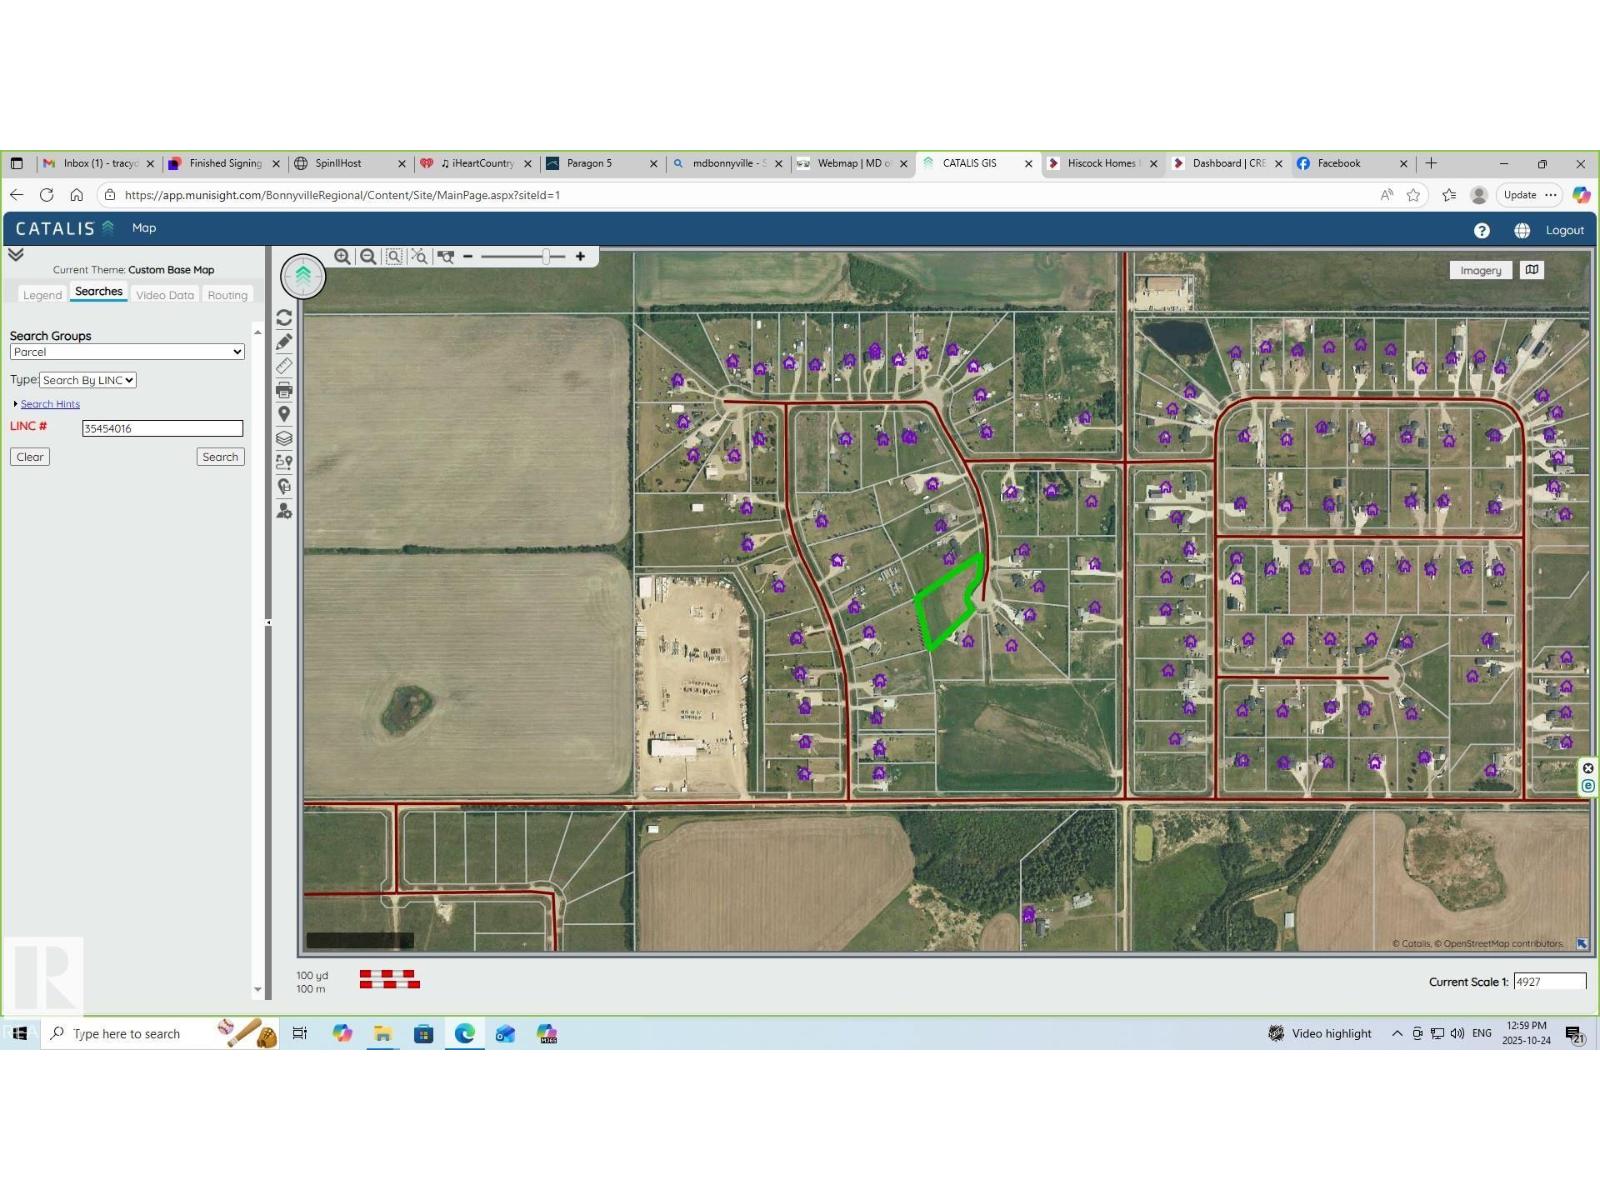
63212 Range Road 423
Rural Bonnyville M.D.
- 5 bedrooms
- 3 bathrooms
- 1,525 sq ft
About this home
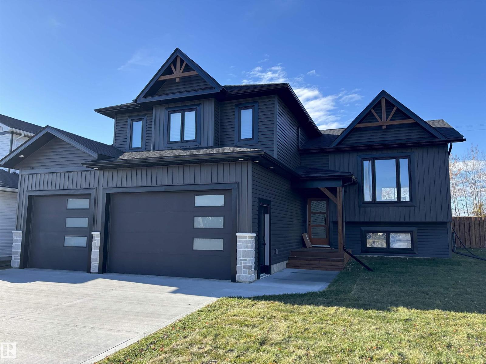
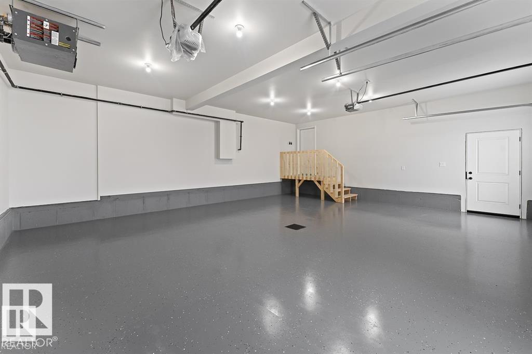
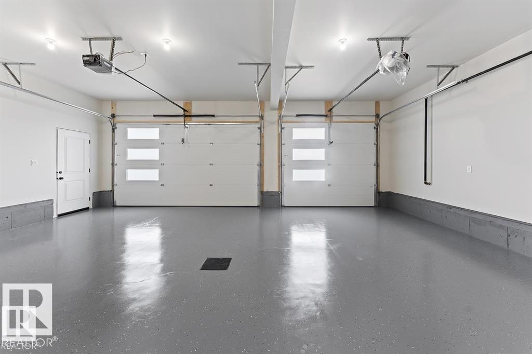
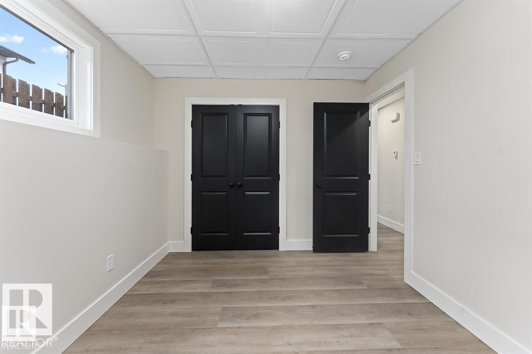
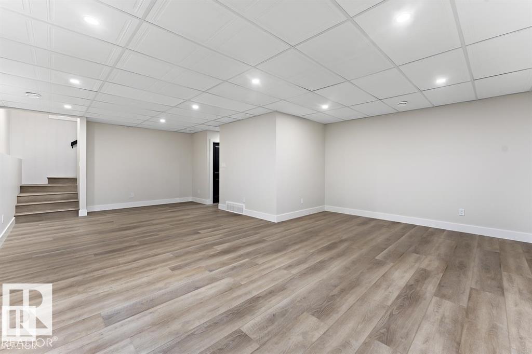
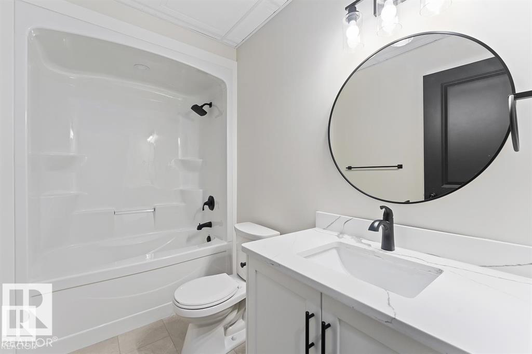
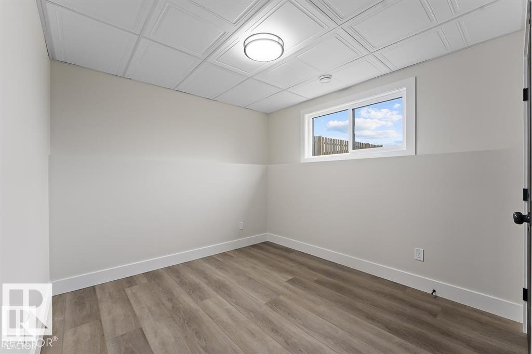
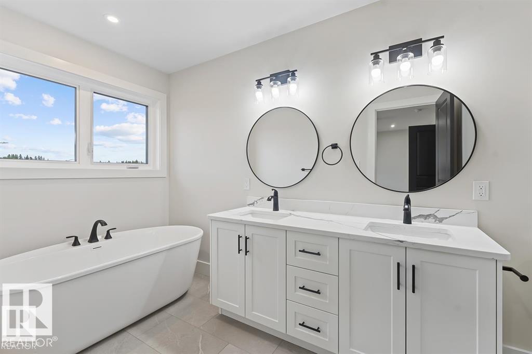
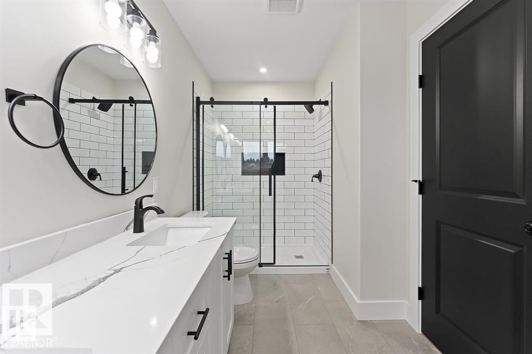
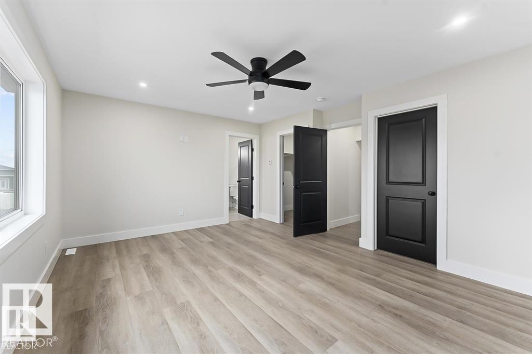
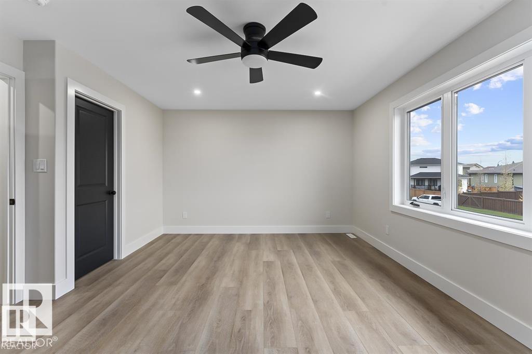
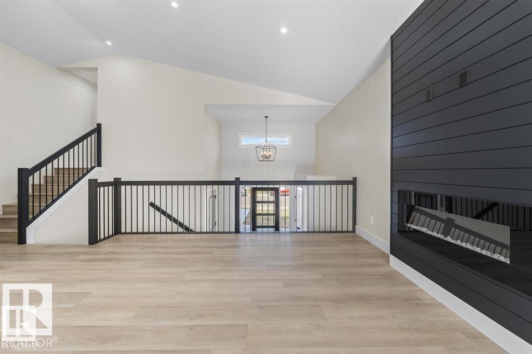
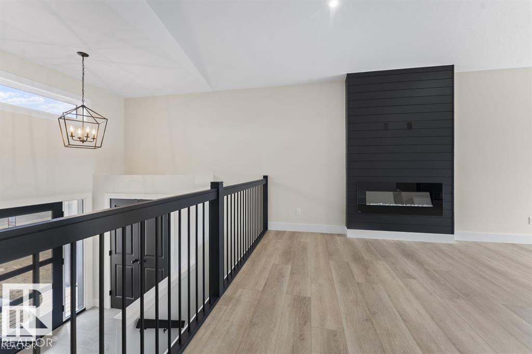
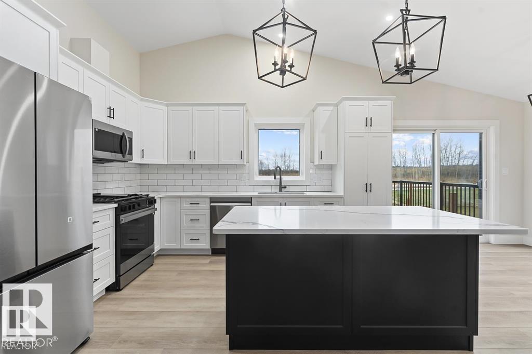
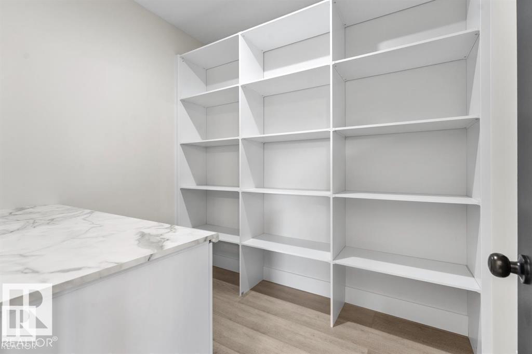
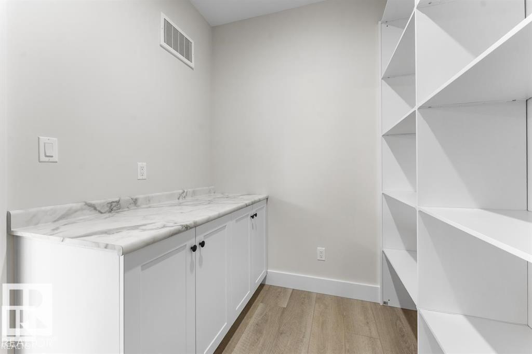
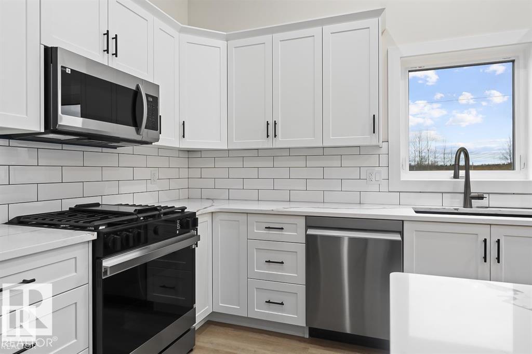
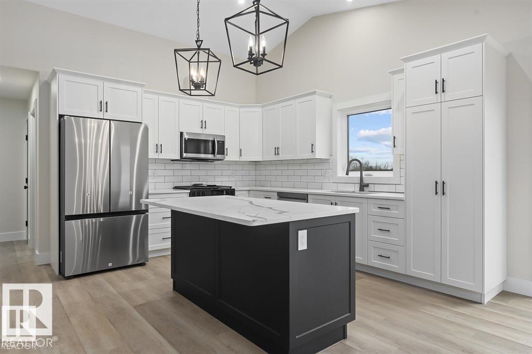
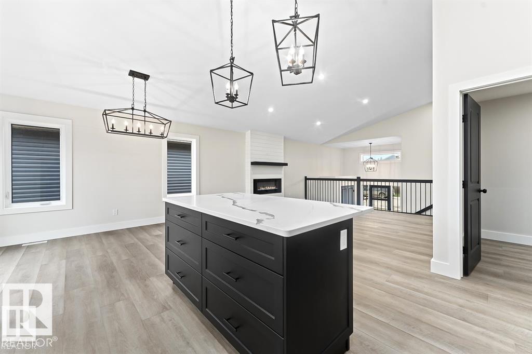
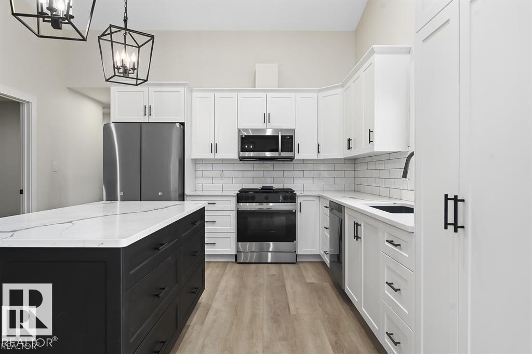
BRAND NEW build in Country Lane Estates on 1.93 acres. Completion Dec 2026. 1500 square foot home with plenty of space to build a shop.Customize your colours,flooring,cabinets,quartz etc to suit your needs! 5 bedrooms/3 bathrooms w/ attached HEATED triple garage(epoxy coating). Spacious front entrance w/ vinyl plank flooring throughout. Black railing and black finishing colours for the doors and knobs.Bordeleau cabinets, stone counters, middle island,corner pantry, butler pantry, soft close drawers, gas stove & stainless steel appliances included.Beautiful shiplap electric fireplace w/ matching mantle. 2 bedrooms & a 4 piece bathroom complete the main area. The primary bedroom sits above the garage & is separated from the main level. The ensuite boasts heated floors, his/her sinks, tiled shower & an inviting soaker tub. Basement is fully finished w/ heated floors, upgraded ceiling tiles,2 bedrooms, HUGE family room & a 4pc bathroom.Composite front deck w/exterior stone finishings.PHOTOS are example only (id:67770)
Facts
- Bedrooms
- 5
- Bathrooms
- 3
- Living area
- 1,525 sq ft
- Home type
- House
- Year built
- 2025
- Lot size
- 1.93 acres
- MLS® number
- E4463421
Features
- Heating
- Forced air, In Floor Heating
- Basement
- Finished, Full
- Appliances
- Refrigerator, Gas stove(s), Dishwasher, Microwave Range Hood Combo
- Parking
- Attached Garage, Heated Garage
- Building Features
- Ceiling - 9ft, Vinyl Windows
Rooms
| Room | Level | Size |
|---|---|---|
| Living room | Main level | |
| Dining room | Main level | |
| Kitchen | Main level | |
| Family room | Lower level | |
| Primary Bedroom | Upper Level | |
| Bedroom 2 | Main level | |
| Bedroom 3 | Main level | |
| Bedroom 4 | Lower level | |
| Bedroom 5 | Lower level |
Location
Listed by Royal Lepage Northern Lights Realty

Listing data is supplied by the CREA Data Distribution Facility (DDF®). It is deemed reliable but not guaranteed and should be independently verified. It is provided for consumers’ personal, non-commercial use to identify properties they may be interested in purchasing.