$575,900
215 Belvedere Avenue SE
Belvedere, Calgary
- 3 bedrooms
- 3 (1 half) bathrooms
- 1,476 sq ft
About this home
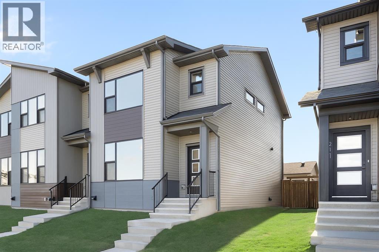
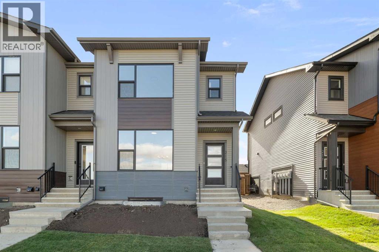
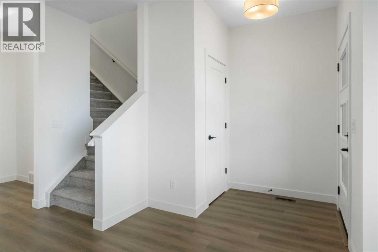
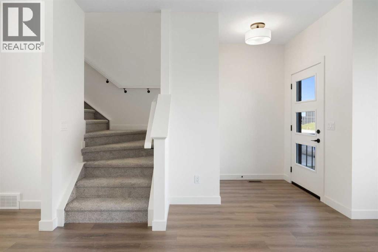
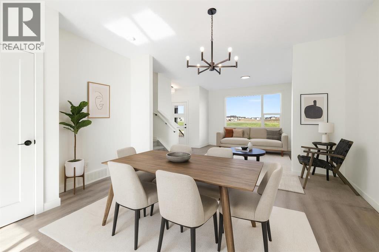
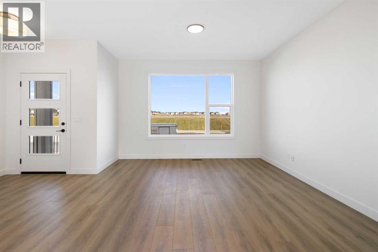
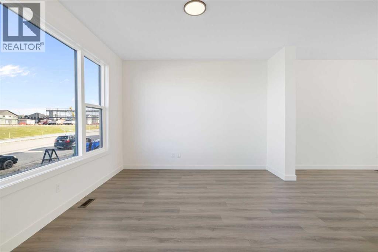
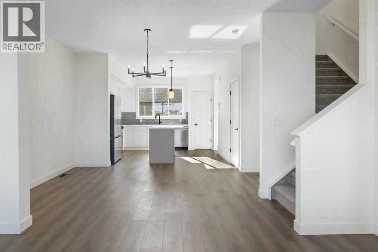
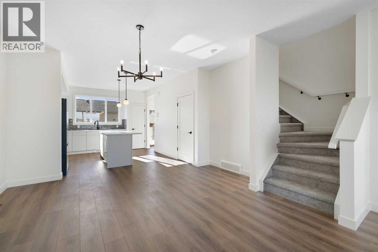
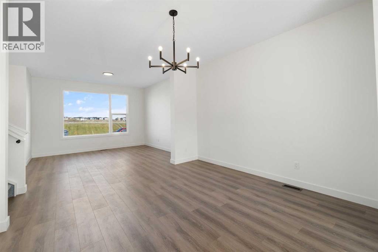
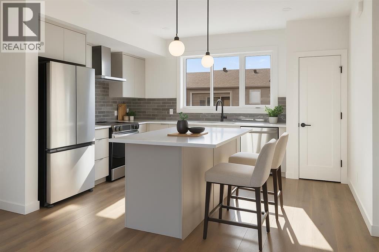
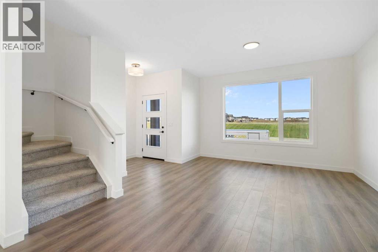
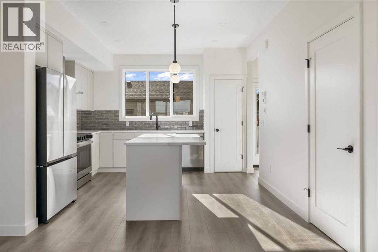
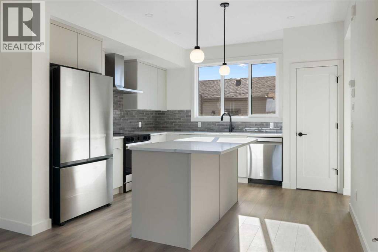
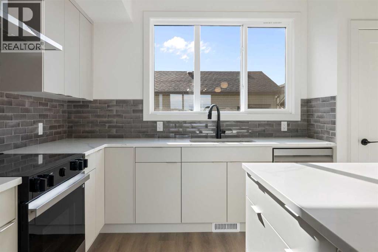
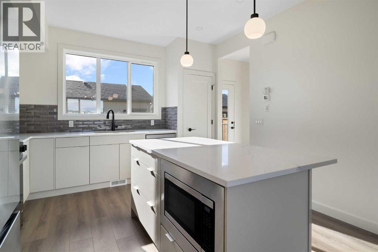
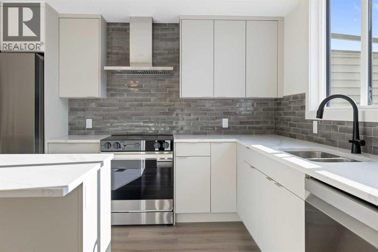
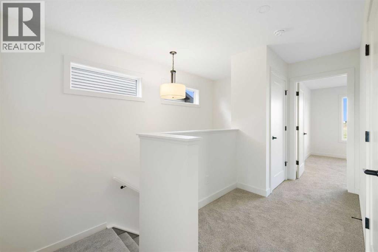
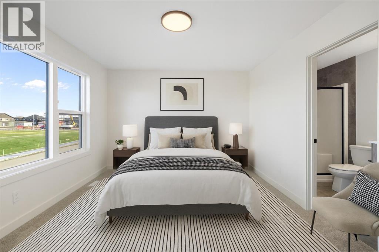
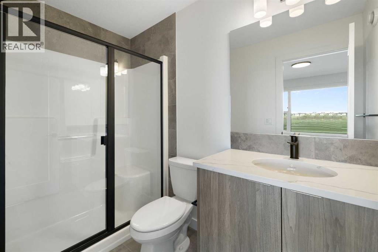
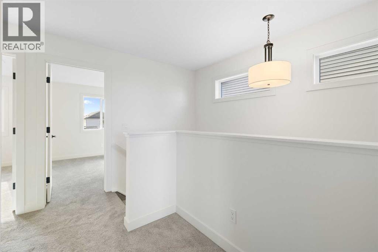
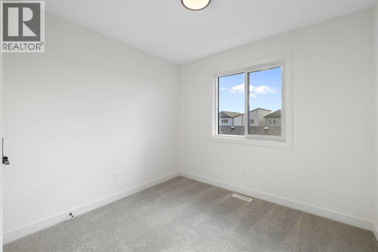
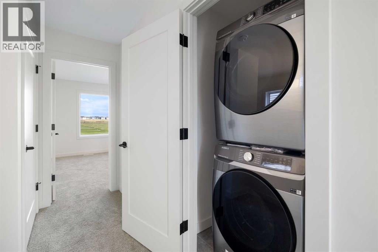
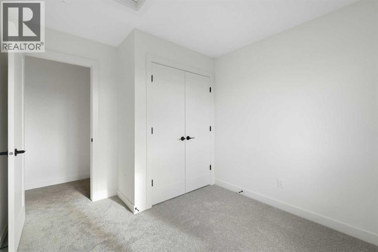
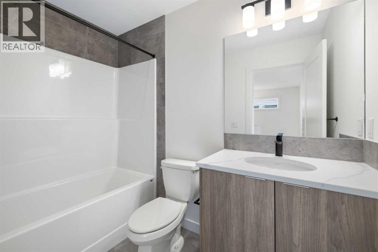
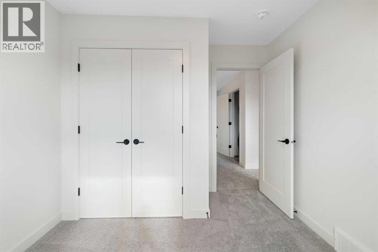
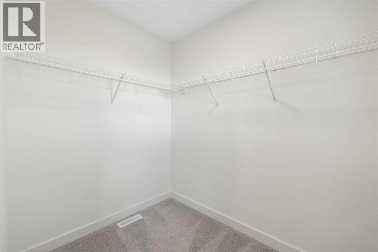
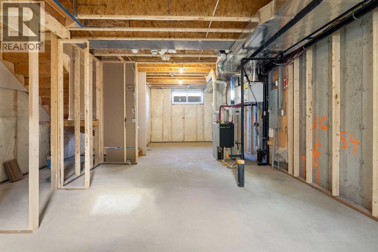
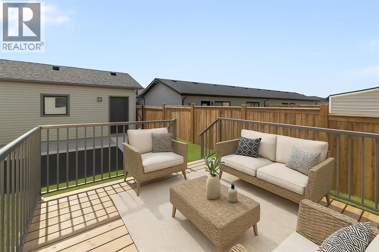
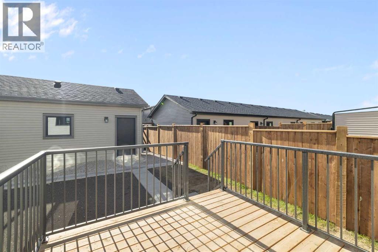
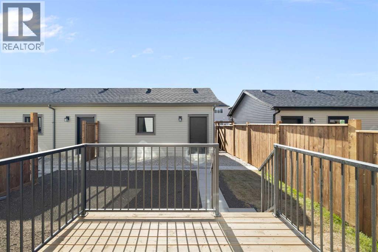
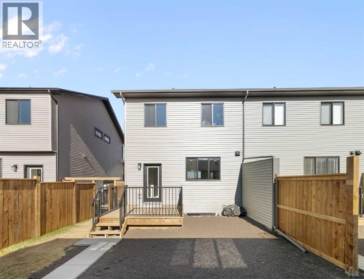
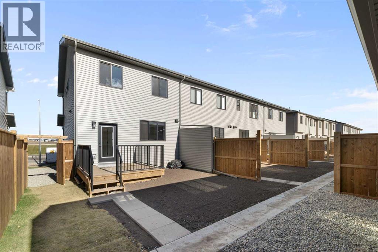
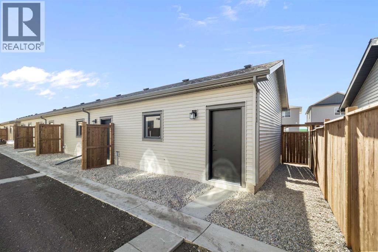
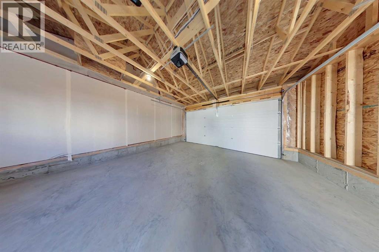
Welcome to your brand-new home in the sought-after community of Belvedere! This beautiful Irvine floor plan, crafted by Fifth Avenue Homes, offers 3 bedrooms, 2.5 bathrooms, and 1,472 sq. ft. of thoughtfully designed, open-concept living and it’s complete and ready for flexible possession.This premium end-unit townhome (with no condo fees) sits on a lane-access lot and includes a double detached garage. The bright, modern main floor features stylish finishes, a spacious living and dining area, and a well-appointed kitchen perfect for family living or entertaining. Upstairs, you’ll find three generous bedrooms, including a primary bedroom with a walk-in closet and private ensuite bathroom.The unfinished basement offers a roughed-in 3-piece bathroom, giving you the flexibility to customize your future living space or add an in-law suite.Located just minutes from East Hills Shopping Centre, Calgary’s Rapid Bus Service, and with quick access to Stoney Trail, this home offers the perfect balance of suburban tranquility and urban convenience. With parks, a future school, and community amenities nearby, Belvedere continues to be one of Calgary’s most exciting and fast-growing neighbourhoods.Move in today and experience the perfect blend of comfort, quality, and convenience in Calgary’s vibrant Belvedere community! (id:67770)
Facts
- Bedrooms
- 3
- Bathrooms
- 3 (1 half)
- Living area
- 1,476 sq ft
- Home type
- Row / Townhouse
- Year built
- 2025
- Lot size
- 267 square meters
- Parking
- 2
- Property taxes
- $976 (2025)
- MLS® number
- A2265805
Features
- Heating
- Forced air, Natural gas
- Cooling
- None
- Basement
- Unfinished, See Remarks
- Flooring
- Carpeted, Vinyl Plank
- Appliances
- Refrigerator, Range - Electric, Dishwasher, Microwave, Hood Fan, Washer/Dryer Stack-Up
- Parking
- Detached Garage
- Exterior Features
- Vinyl siding
Rooms
| Room | Level | Size |
|---|---|---|
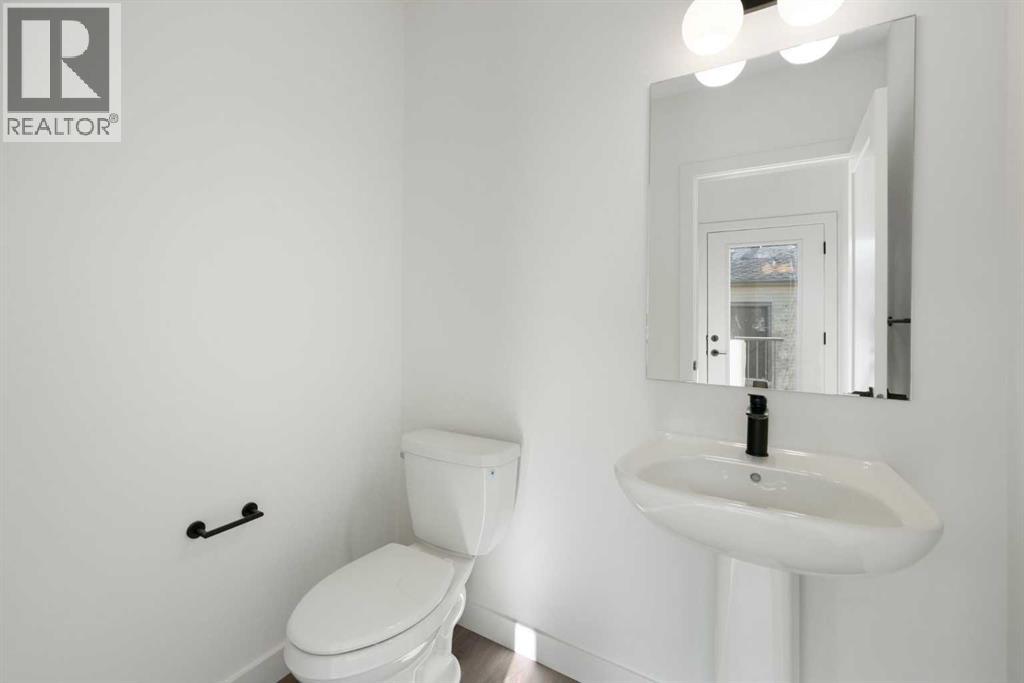
| 2pc Bathroom | Main level | 4.83 Ft x 6.00 Ft |
| Dining room | Main level | 14.00 Ft x 14.08 Ft |
| Kitchen | Main level | 11.83 Ft x 12.67 Ft |
| Living room | Main level | 12.00 Ft x 14.58 Ft |
| 3pc Bathroom | Second level | 4.92 Ft x 8.92 Ft |
| 4pc Bathroom | Second level | 8.42 Ft x 4.92 Ft |
| Bedroom | Second level | 10.92 Ft x 9.17 Ft |
| Bedroom | Second level | 10.92 Ft x 9.42 Ft |
| Primary Bedroom | Second level | 11.50 Ft x 13.00 Ft |
Location
Listed by Sotheby's International Realty Canada

Listing data is supplied by the CREA Data Distribution Facility (DDF®). It is deemed reliable but not guaranteed and should be independently verified. It is provided for consumers’ personal, non-commercial use to identify properties they may be interested in purchasing.