$6,900,000
2210B Township Road 392
Rural Lacombe County
- 6 bedrooms
- 4 bathrooms
- 2,426 sq ft
About this home
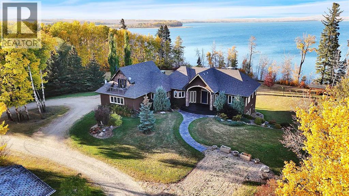
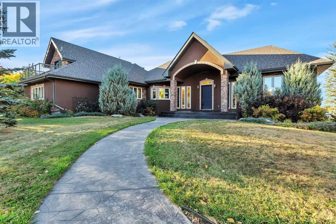
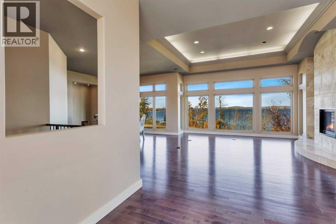
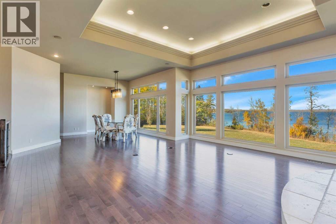
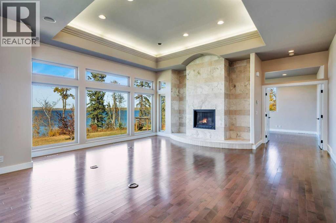
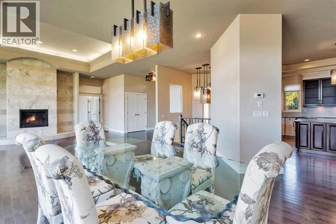
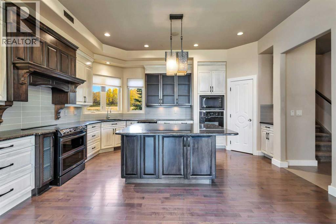
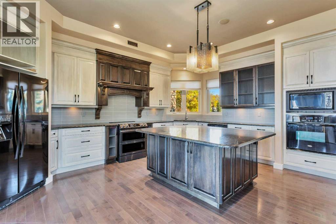
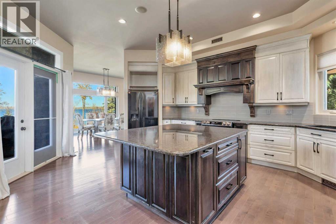
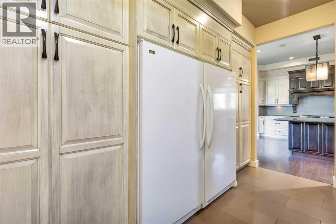
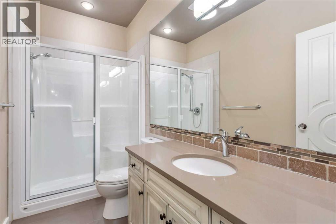
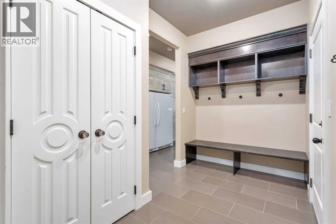
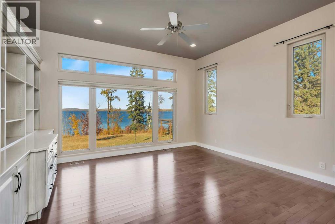
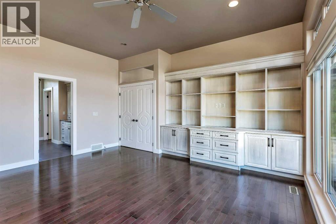
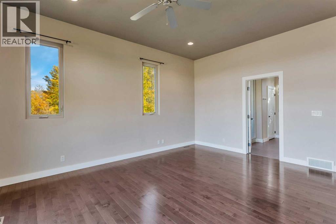
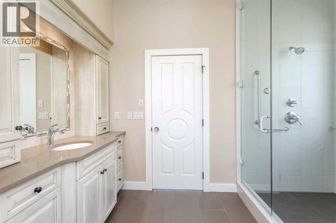
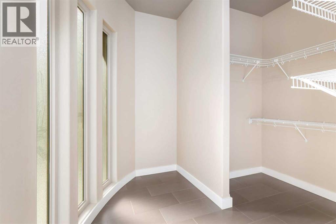
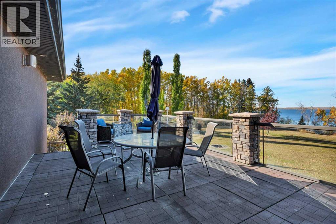
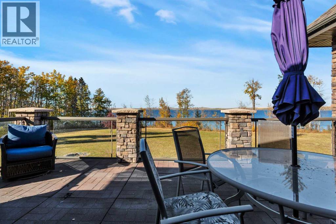
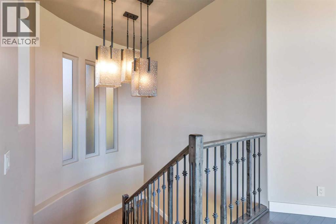
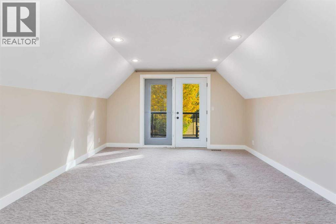
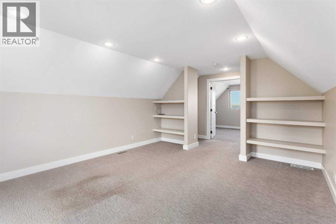
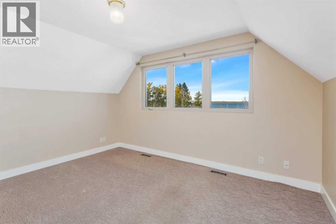
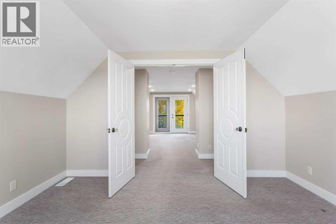
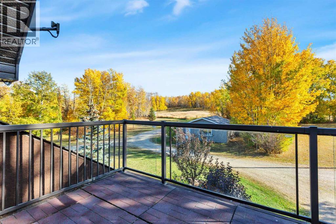
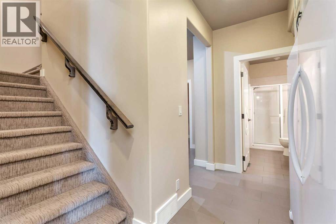
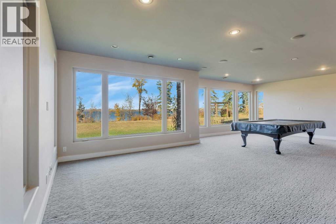
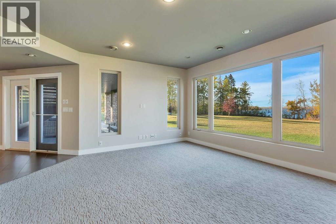
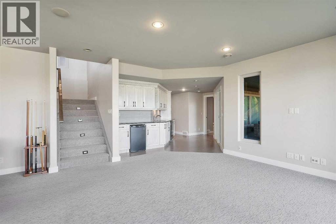
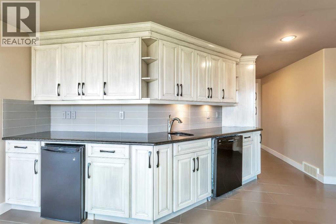
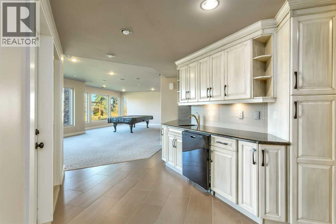
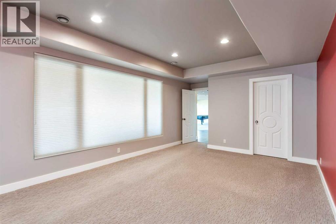
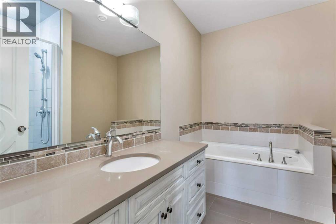
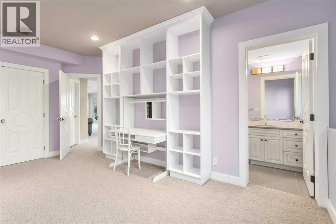
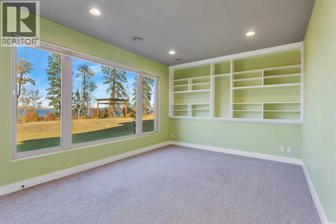
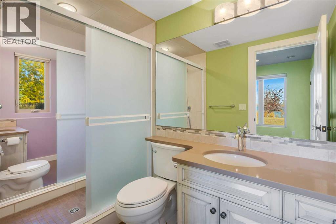
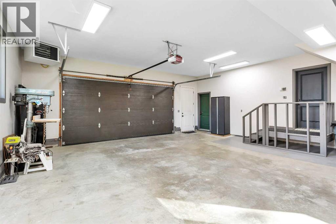
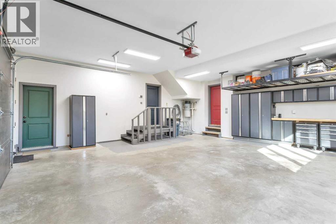
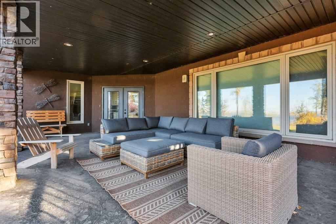
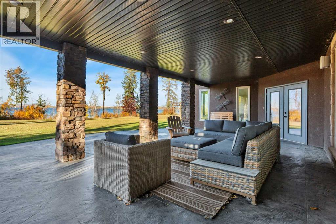
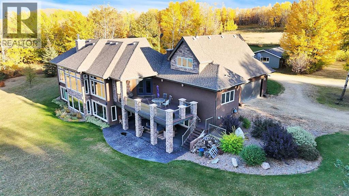
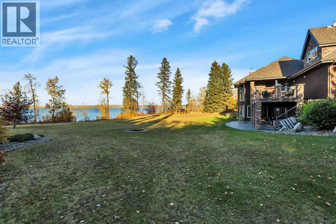
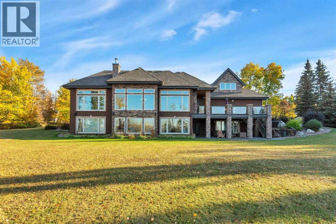
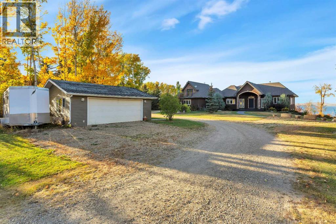
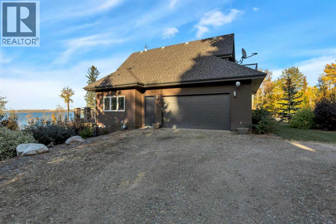
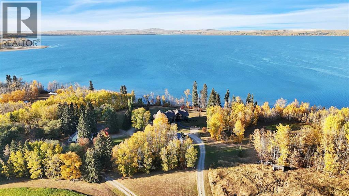
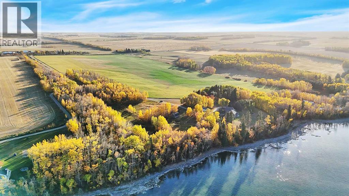
A rare opportunity to own an exceptional lakefront estate on 74 acres of prime Alberta countryside. This prestigious walkout bungalow offers an unmatched blend of luxury, privacy, and natural beauty, all with Riparian water rights. Located on 22108 Township Road 392 in Lacombe County, this residence exudes timeless elegance with custom finishes and breathtaking lake views throughout.Step inside to a chef-inspired kitchen, complete with granite countertops, custom cabinetry, and a layout designed for both daily living and entertaining. The expansive living room features coffered ceilings, a grand marble-faced fireplace, and floor-to-ceiling windows that showcase unobstructed water views.The primary retreat is a sanctuary of its own, with built-in cabinetry, panoramic lake-facing windows, a spa-inspired ensuite with walk-in shower, and an impressive walk-in dressing room. The lower level is built for entertaining, boasting a wet bar, spacious family room, and walk-out access to a covered patio, creating seamless indoor-outdoor living. Three large bedrooms downstairs offer comfort and scenic views.An additional finished space located above the garage provides extra flexibility for guests or workspace. Note: The secondary residence on the property is not part of the listing. Please do not access this area and respect all privacy signage during showings. Whether you're dreaming of a private retreat, family estate, or a legacy property, this home offers unparalleled lifestyle potential. (id:67770)
Facts
- Bedrooms
- 6
- Bathrooms
- 4
- Living area
- 2,426 sq ft
- Home type
- House
- Year built
- 2010
- Lot size
- 74 acres
- Parking
- 12
- MLS® number
- A2265750
Features
- Heating
- Forced air, Natural gas
- Cooling
- None
- Basement
- Finished, Full
- Flooring
- Tile, Hardwood, Laminate
- Appliances
- See remarks
- Parking
- Attached Garage, Detached Garage
- Exterior Features
- See Remarks
- Community Features
- Lake Privileges
Rooms
| Room | Level | Size |
|---|---|---|
| 3pc Bathroom | Main level | 10.00 Ft x 4.92 Ft |
| 3pc Bathroom | Main level | 11.75 Ft x 10.92 Ft |
| Dining room | Main level | 19.75 Ft x 17.00 Ft |
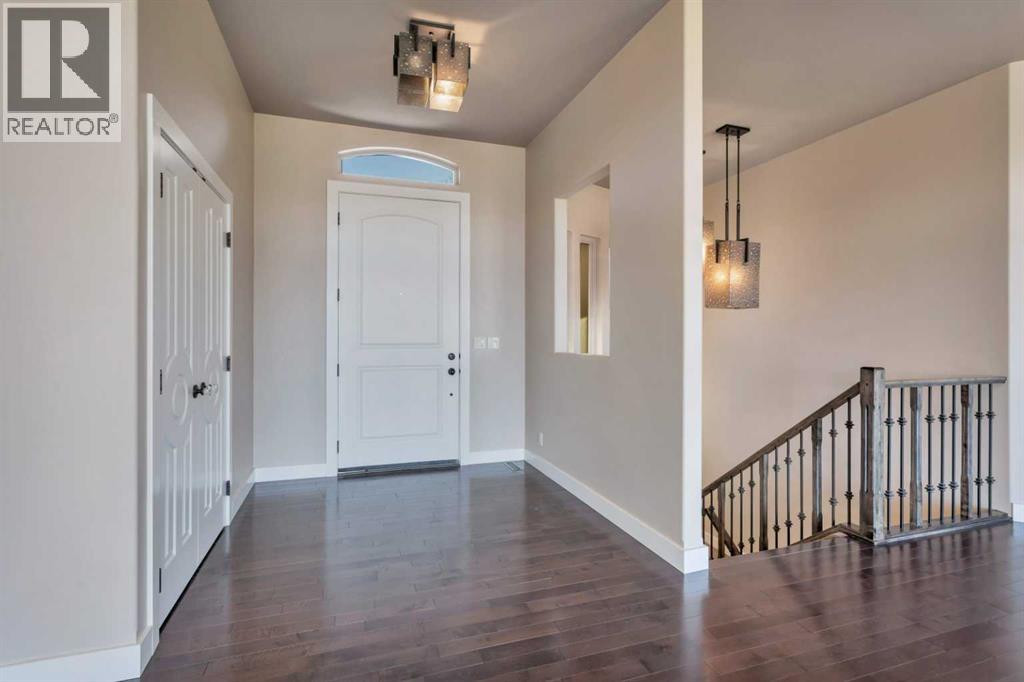
| Foyer | Main level | 7.83 Ft x 7.83 Ft |
| Kitchen | Main level | 18.42 Ft x 20.33 Ft |
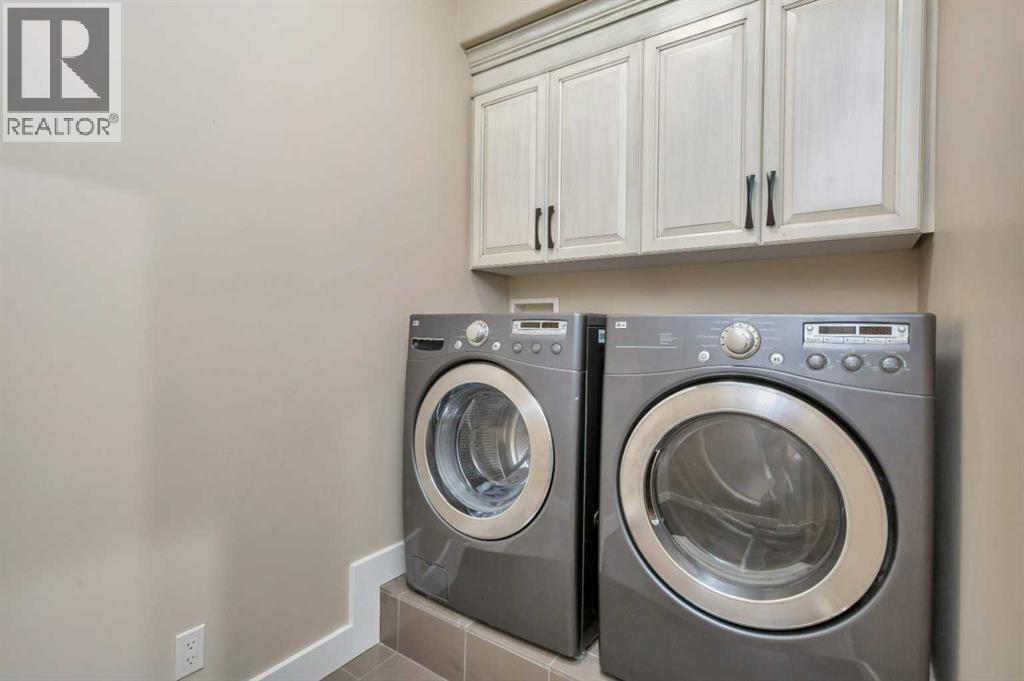
| Laundry room | Main level | 5.17 Ft x 7.75 Ft |
| Living room | Main level | 20.08 Ft x 19.67 Ft |
| Other | Main level | 11.17 Ft x 6.33 Ft |
| Primary Bedroom | Main level | 15.67 Ft x 16.67 Ft |
| Storage | Main level | 6.42 Ft x 13.00 Ft |
| Storage | Main level | 9.00 Ft x 10.00 Ft |
| Other | Main level | 11.67 Ft x 11.00 Ft |
| Bedroom | Second level | 12.33 Ft x 11.25 Ft |
| Bedroom | Second level | 12.33 Ft x 16.08 Ft |
| 4pc Bathroom | Basement | 8.00 Ft x 10.08 Ft |
| 5pc Bathroom | Basement | 14.75 Ft x 4.92 Ft |
| Bedroom | Basement | 20.92 Ft x 12.50 Ft |
| Bedroom | Basement | 17.83 Ft x 11.33 Ft |
| Bedroom | Basement | 17.25 Ft x 10.08 Ft |
| Cold room | Basement | 6.33 Ft x 13.00 Ft |
| Recreational, Games room | Basement | 30.00 Ft x 19.50 Ft |
Location
Listed by CIR Realty

Listing data is supplied by the CREA Data Distribution Facility (DDF®). It is deemed reliable but not guaranteed and should be independently verified. It is provided for consumers’ personal, non-commercial use to identify properties they may be interested in purchasing.