$588,800
5005 Harmony Circle
Harmony, Rural Rocky View County
- 3 bedrooms
- 3 (1 half) bathrooms
- 1,694 sq ft
About this home
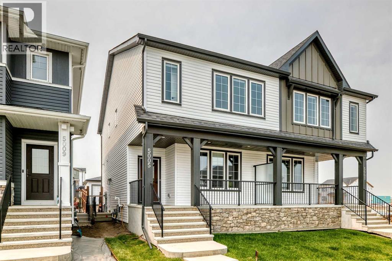
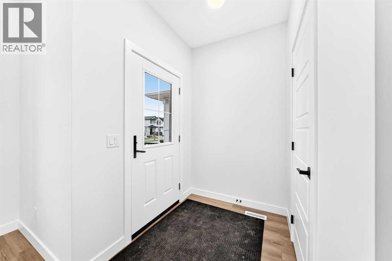
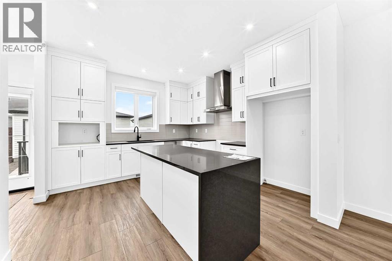
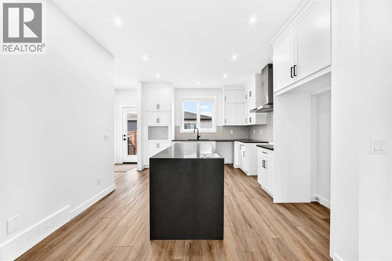
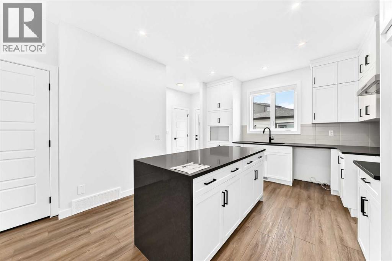
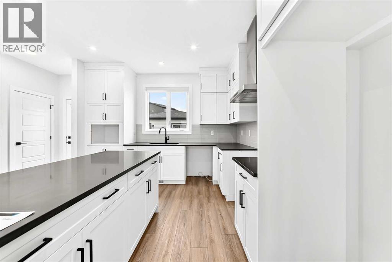
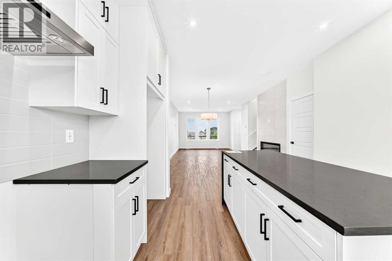
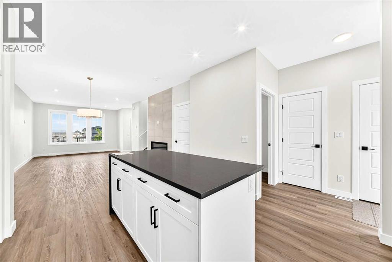
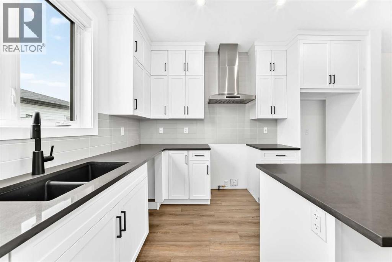
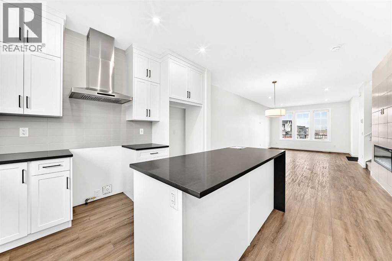
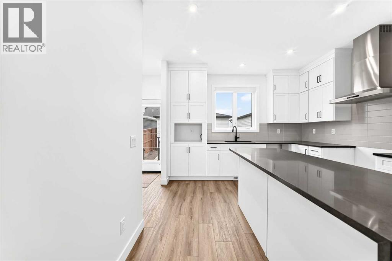
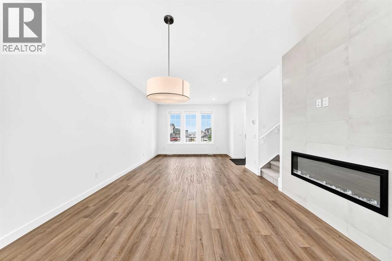
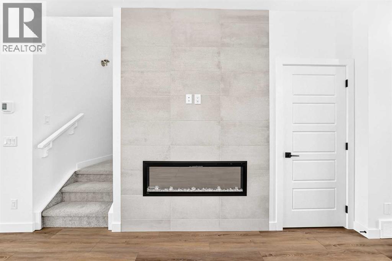
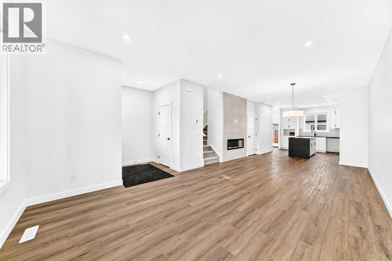
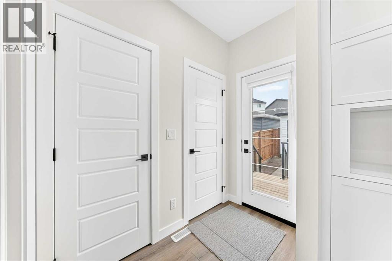
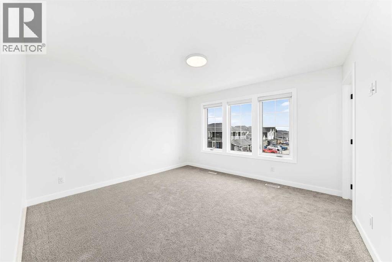
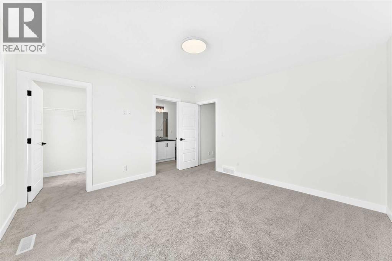
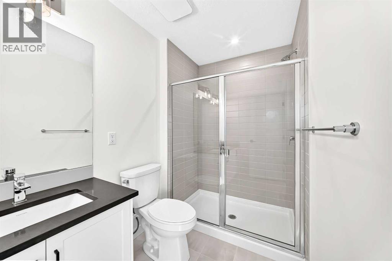
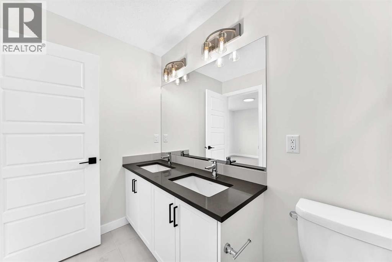
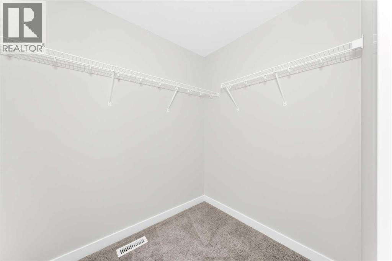
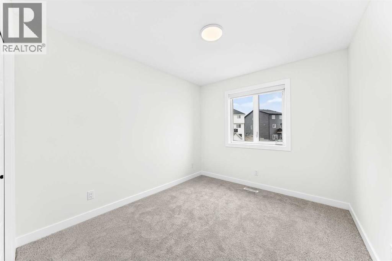
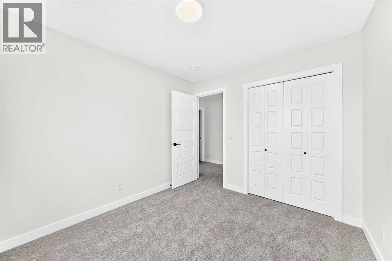
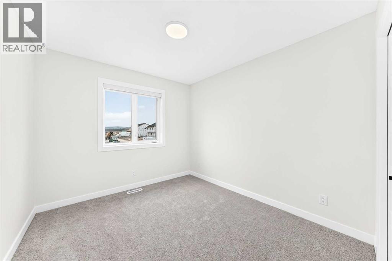
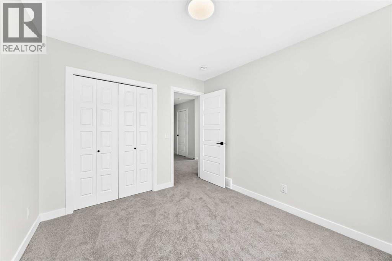
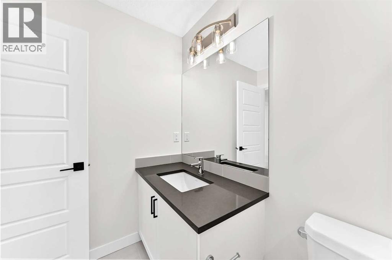
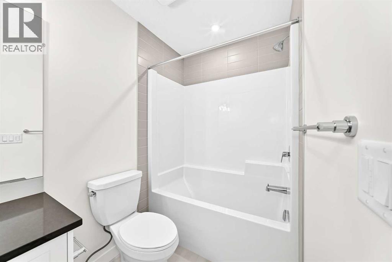
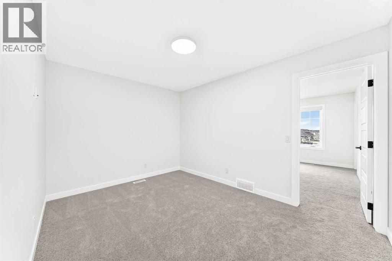
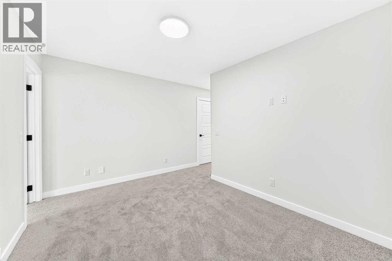
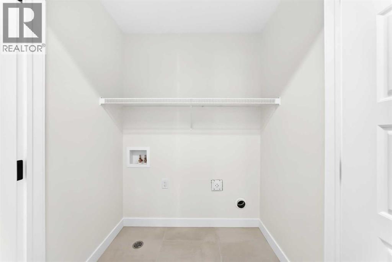
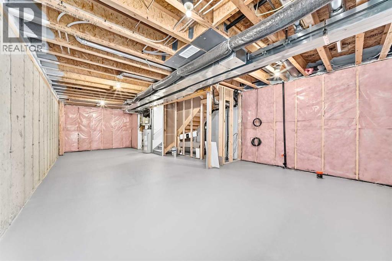
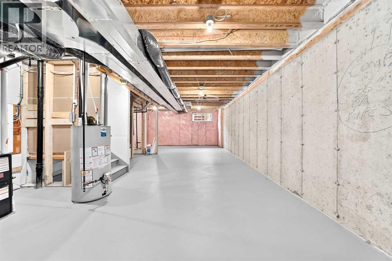
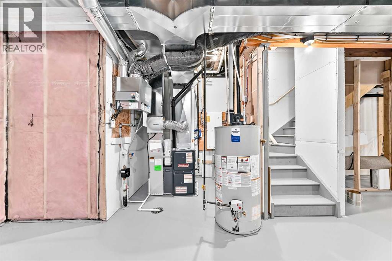
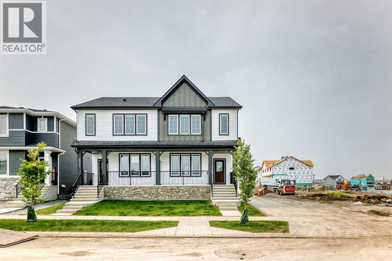
Contemporary design meets everyday ease in this large 1,694 ft² duplex by Broadview Homes in Harmony. The three-bedroom, two-and-a-half-bath design showcases a bright, open plan that connects the kitchen, dining, and living areas for easy everyday living and entertaining. Quality finishes run throughout, with an appliance package that includes a stainless-steel gas range, dishwasher, hood fan, and built-in microwave, washer /dryer AND window coverings. Upstairs, the private primary bedroom features a walk-in closet and a well-appointed ensuite, joined by two additional bedrooms and a second full bath. The unfinished basement with a SIDE ENTRANCE is ready for your personal touches including rough-in for a future bathroom. Step outside to a large rear deck that extends your living space for summer relaxation or hosting and includes fencing PLUS front & rear sod. Set within vibrant Harmony, with access to lakes, parks, golf, pathways, and world-class amenities, this home offers an exceptional lifestyle in one of Alberta’s most desirable communities. (id:67770)
Facts
- Bedrooms
- 3
- Bathrooms
- 3 (1 half)
- Living area
- 1,694 sq ft
- Home type
- Duplex
- Year built
- 2025
- Lot size
- 2,688 square feet
- Parking
- 2
- Property taxes
- $486 (2025)
- MLS® number
- A2264549
Features
- Heating
- Forced air, Natural gas
- Cooling
- None
- Basement
- Unfinished, Full
- Flooring
- Carpeted, Ceramic Tile, Vinyl Plank
- Appliances
- Refrigerator, Range - Gas, Dishwasher, Microwave, Hood Fan
- Parking
- Detached Garage
- Exterior Features
- Stone, Vinyl siding
- Building Features
- Clubhouse
- Community Features
- Golf Course Development, Lake Privileges, Fishing
Rooms
| Room | Level | Size |
|---|---|---|
| Other | Main level | 6.08 Ft x 5.08 Ft |
| Living room | Main level | 12.42 Ft x 17.00 Ft |
| Dining room | Main level | 12.33 Ft x 14.25 Ft |
| Other | Main level | 12.33 Ft x 13.17 Ft |
| Other | Main level | 3.83 Ft x 7.25 Ft |
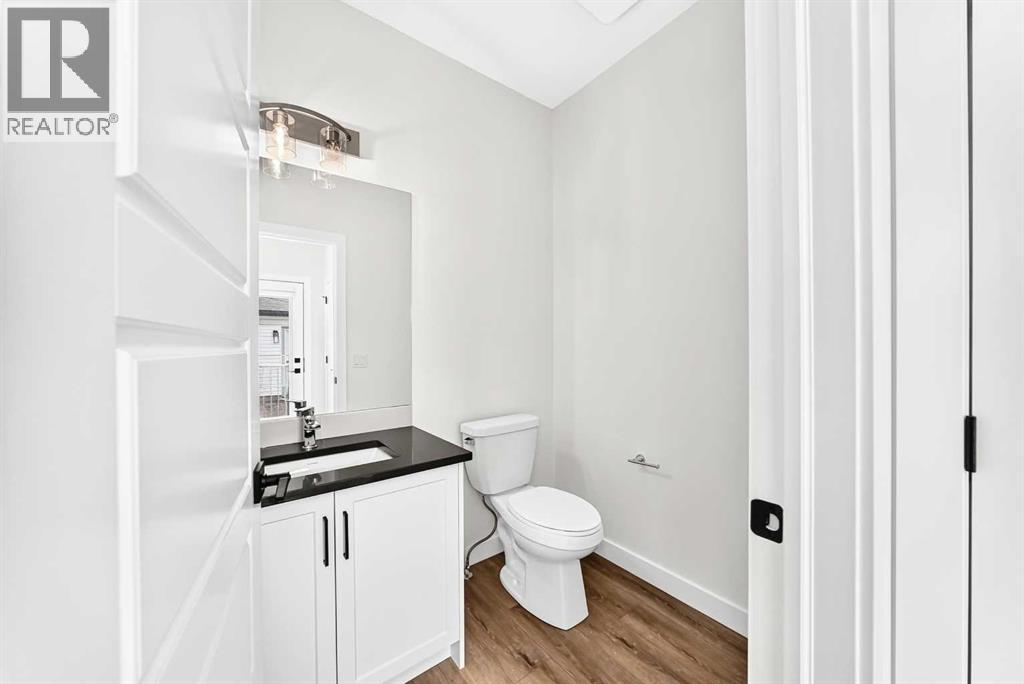
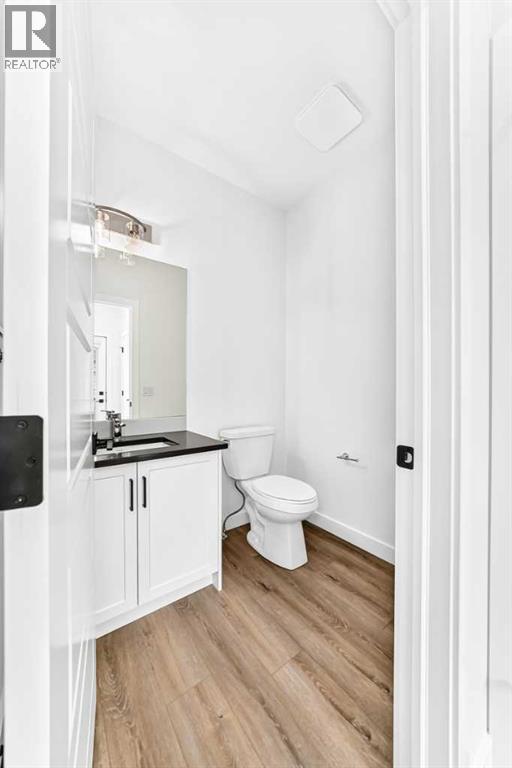
| 2pc Bathroom | Main level | 6.17 Ft x 5.00 Ft |
| Primary Bedroom | Second level | 12.92 Ft x 12.50 Ft |
| 4pc Bathroom | Second level | 5.33 Ft x 10.92 Ft |
| Bonus Room | Main level | 12.92 Ft x 9.42 Ft |
| Laundry room | Second level | 3.67 Ft x 5.67 Ft |
| 4pc Bathroom | Second level | 4.92 Ft x 9.08 Ft |
| Bedroom | Second level | 9.25 Ft x 10.42 Ft |
| Bedroom | Second level | 9.25 Ft x 10.42 Ft |
Location
Listed by Century 21 Bamber Realty LTD.

Listing data is supplied by the CREA Data Distribution Facility (DDF®). It is deemed reliable but not guaranteed and should be independently verified. It is provided for consumers’ personal, non-commercial use to identify properties they may be interested in purchasing.