

$234,900
28, 32351 Range Road 55
Coyote Creek, Rural Mountain View County
- 1 bedrooms
- 1 bathrooms
- 586 sq ft
About this home
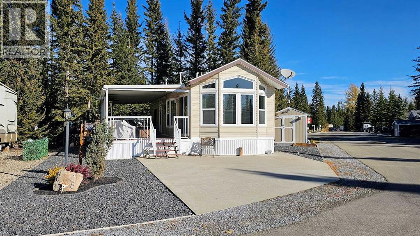
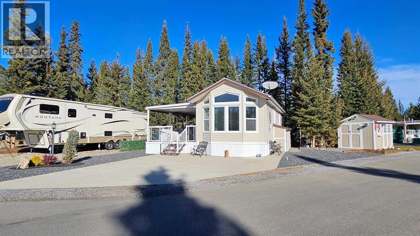
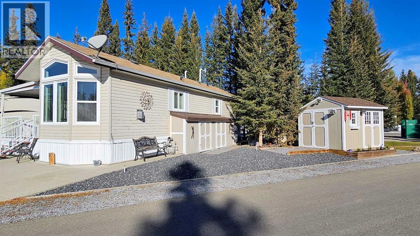
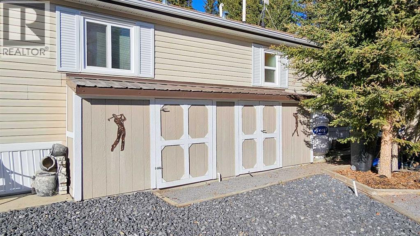
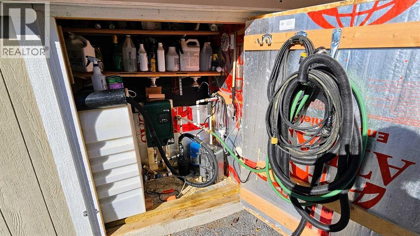
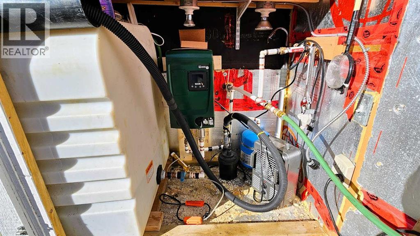
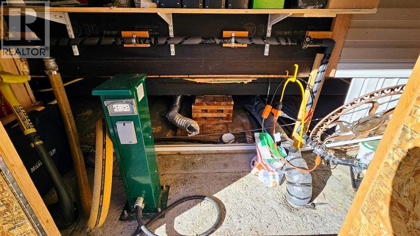
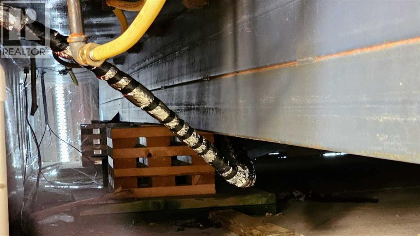
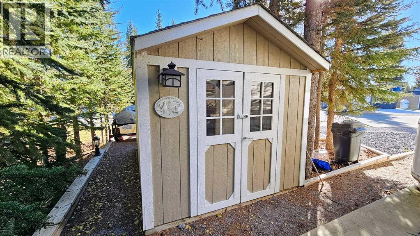
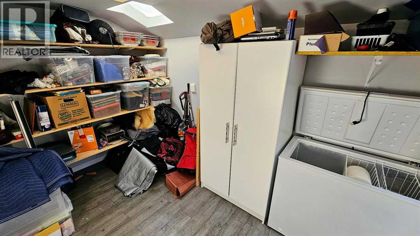
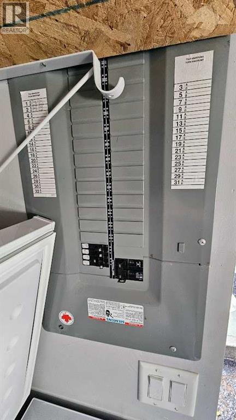
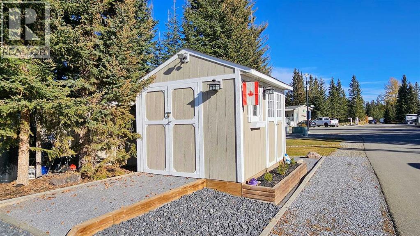
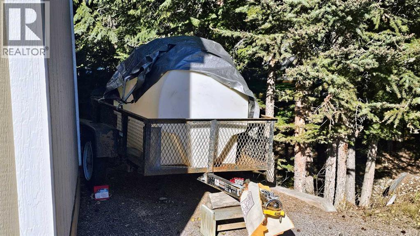
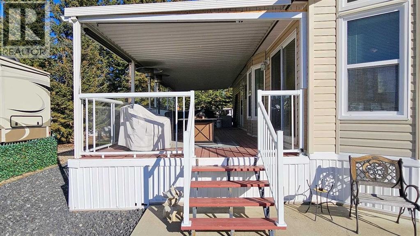
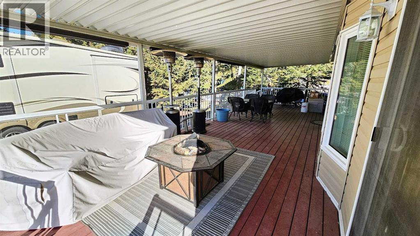
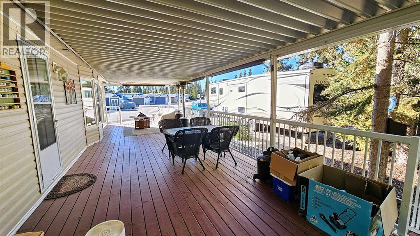
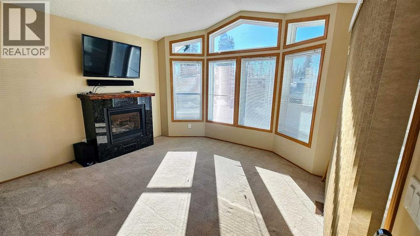
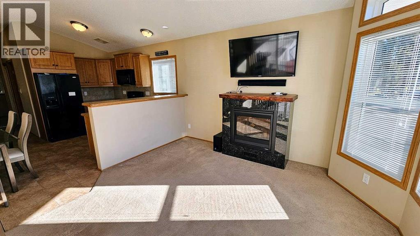
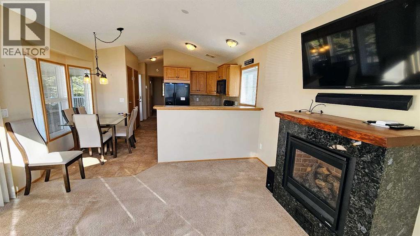
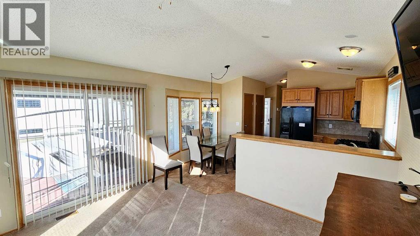
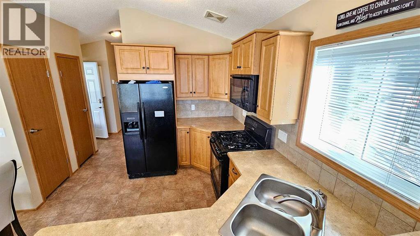
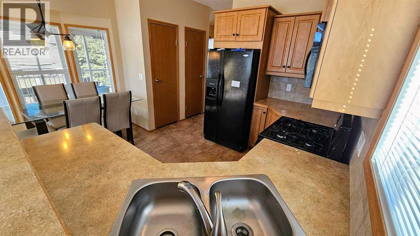
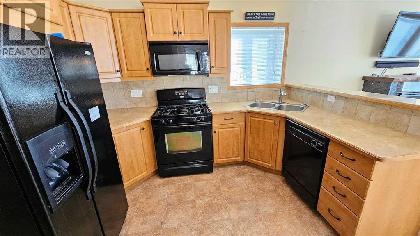
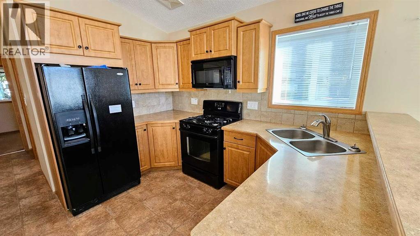
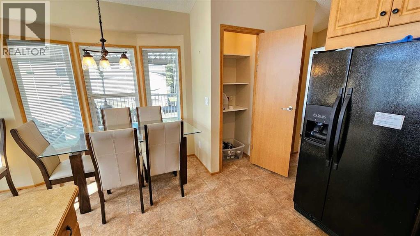
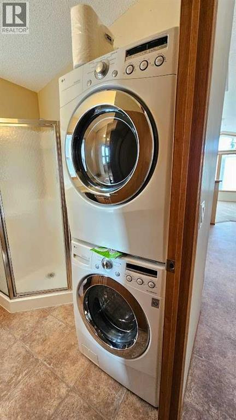
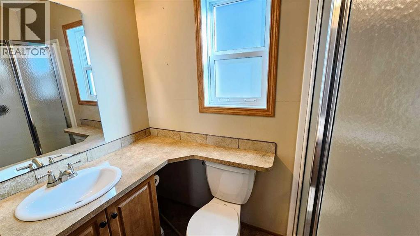
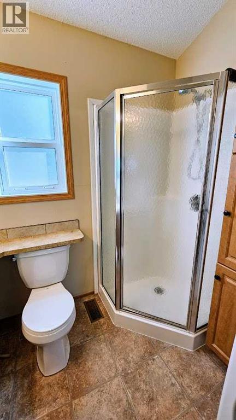
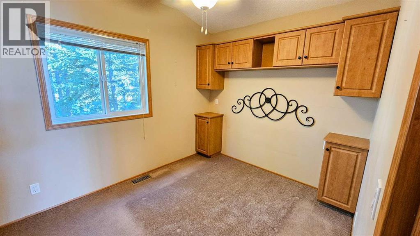
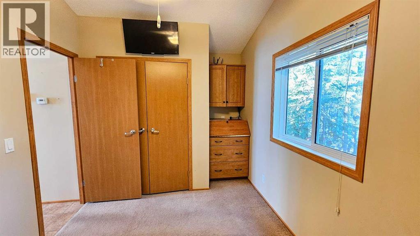
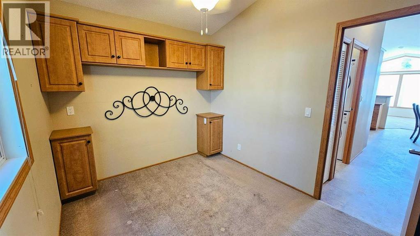
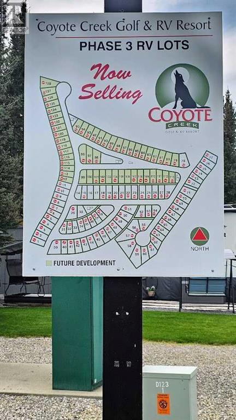
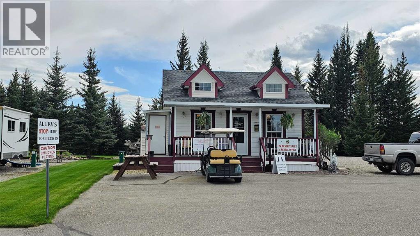
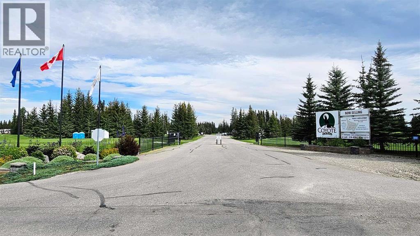
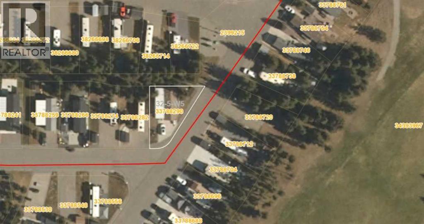
Step into the best of golf course living at this impeccably maintained year-round Park Model home, nestled on a beautifully landscaped & oversized corner lot (0.09 acres) in the prestigious Coyote Creek Golf & RV Resort near Sundre. This one-bedroom, one-bathroom, 586 sq ft home is designed for comfort, function, & relaxation — with year-round appeal. Inside, enjoy the open-concept layout flooded with natural light from large south-facing windows. The spacious kitchen boasts ample counter space, pantry storage, & room for an island — ideal for entertaining or prepping meals after a day on the course. Vaulted ceilings & warm finishes complement the drywalled interior (no panels here!), & the home is fully insulated (R30 walls/R40 roof) for true four-season use. The bedroom features custom built-in cabinetry, while the 3-piece bathroom includes a stacking washer/dryer & a generous corner shower for everyday convenience. A new water pump (2024) supports a fully winterized cistern system with water trailer heater, ensuring functionality even in -40°C. Step outside & relax on the impressive 12’8" x 40’4" covered deck — nearly doubling your living space! Included are a fire table, dining set, outdoor couch, & BBQ — making this your go-to outdoor retreat. The property includes a full concrete pad, low-maintenance landscaping, & extensive extras such as a 200-gallon cistern & 200-gallon water trailer (heated). A10x12 hardwired & finished golf garage/workshop. A 8x12 hardwired & finished storage shed with shelving & deep freeze. AND THE GOLF CART IS INCLUDED! Located just minutes from Sundre, where you'll find shopping, schools, an Aquaplex, gym, arenas, public library, & the Arts Centre. Whether you're a passionate golfer, nature lover, or simply looking to downsize or invest in a secondary residence — this home delivers an unmatched RV lifestyle opportunity with all the amenities of a full-time home. “Home Is Where Your Story Begins!” (id:67770)
Facts
- Bedrooms
- 1
- Bathrooms
- 1
- Living area
- 586 sq ft
- Home type
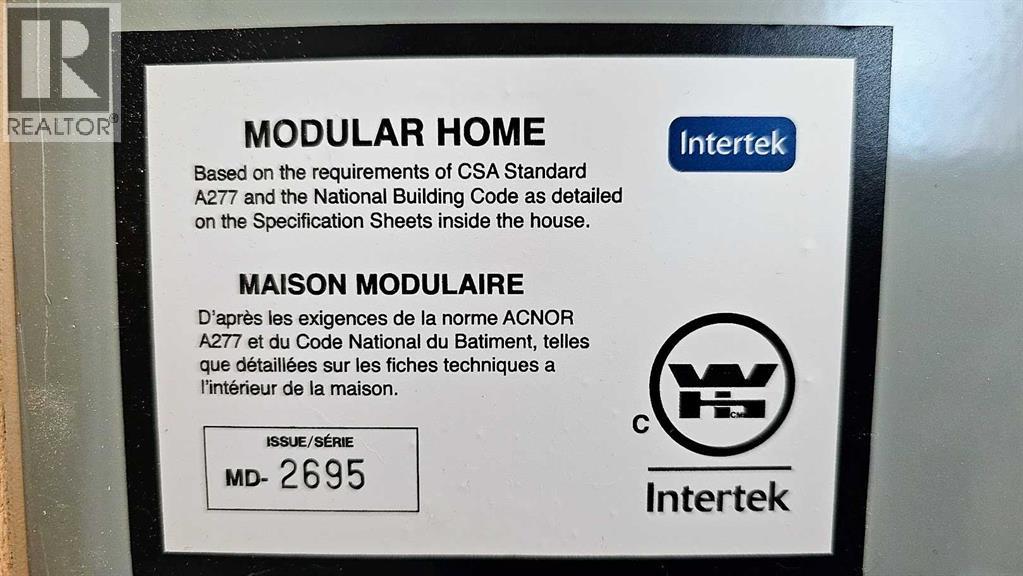
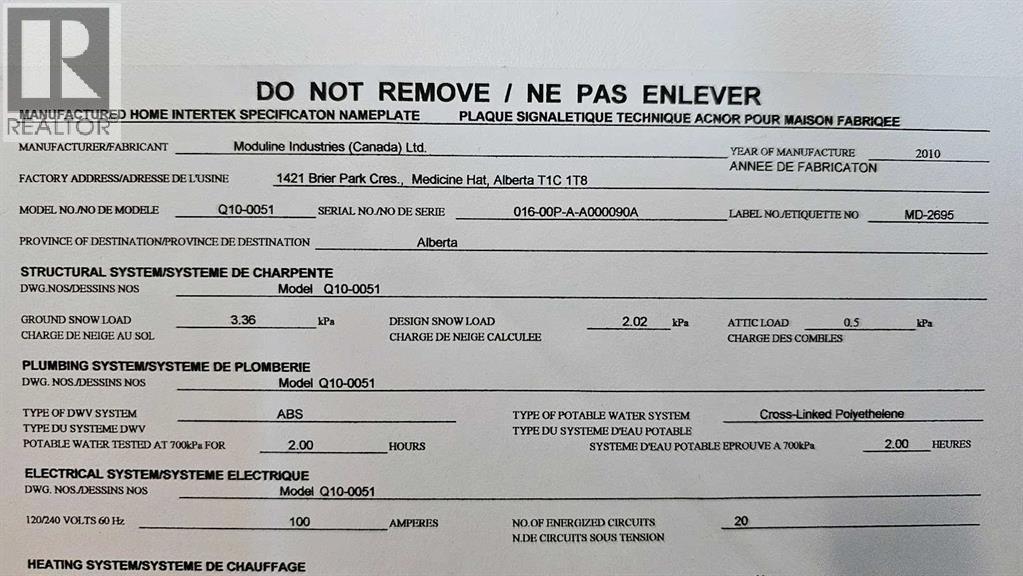
- Manufactured Home
- Year built
- 2010
- Lot size
- 0.09 acres
- Parking
- 2
- Property taxes
- $944 (2025)
- Condo / HOA fee
- $1,500 yearly
- MLS® number
- A2264384
Features
- Heating
- Forced air, Propane, Other
- Cooling
- None
- Basement
- None
- Flooring
- Carpeted, Linoleum
- Appliances
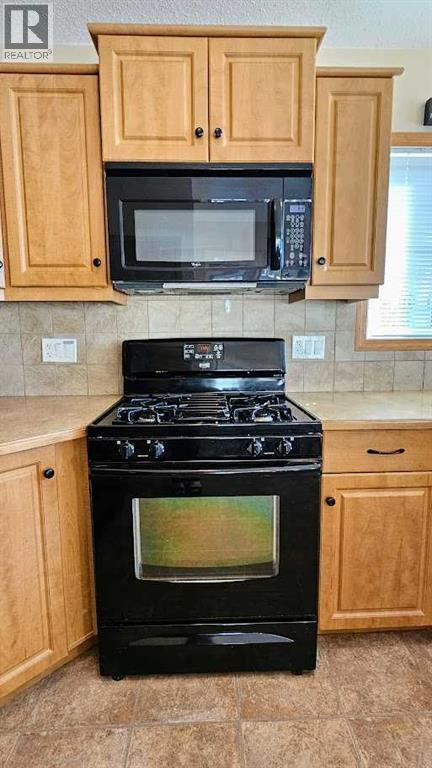
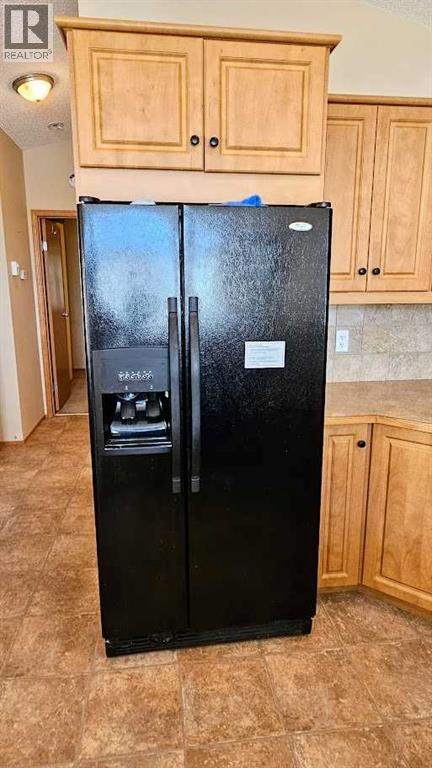
- Refrigerator, Gas stove(s), Dishwasher, Freezer, Microwave Range Hood Combo, Window Coverings, Washer/Dryer Stack-Up
- Parking
- Parking Pad, Other
- Exterior Features
- Vinyl siding
- Building Features
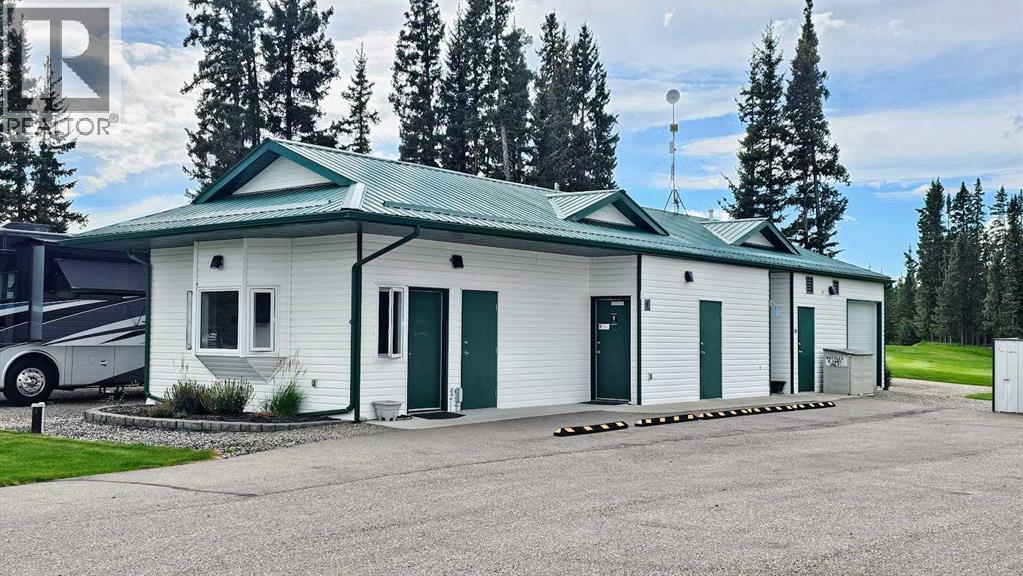
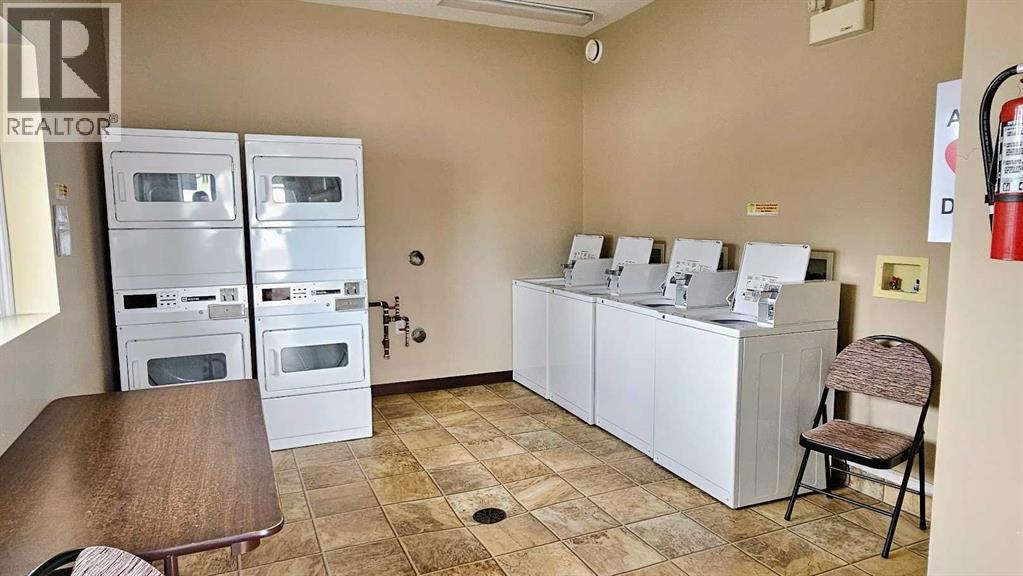
- Laundry Facility, Clubhouse
- Community Features
- Golf Course Development, Fishing, Pets Allowed With Restrictions
Rooms
| Room | Level | Size |
|---|---|---|
| Living room | Main level | 12.92 Ft x 10.25 Ft |
| Other | Main level | 13.17 Ft x 11.17 Ft |
| Primary Bedroom | Main level | 10.25 Ft x 8.58 Ft |
| 3pc Bathroom | Main level | 6.83 Ft x 7.92 Ft |
Location
Listed by CIR Realty

Listing data is supplied by the CREA Data Distribution Facility (DDF®). It is deemed reliable but not guaranteed and should be independently verified. It is provided for consumers’ personal, non-commercial use to identify properties they may be interested in purchasing.