$7,175,000
1201, 690 Princeton Way SW
Eau Claire, Calgary
- 2 bedrooms
- 6 (2 half) bathrooms
- 4,802 sq ft
About this home
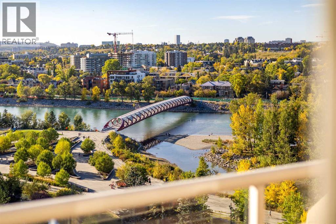
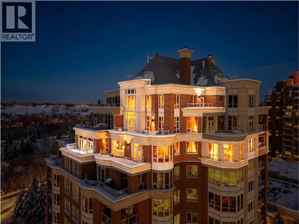
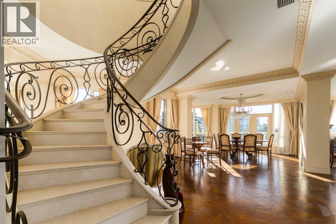
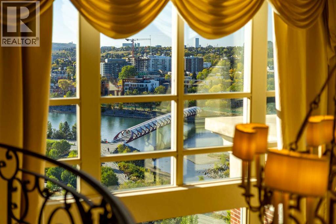
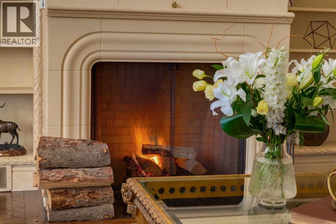
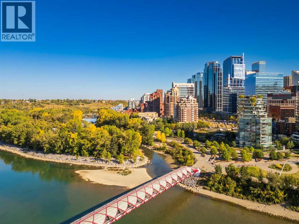
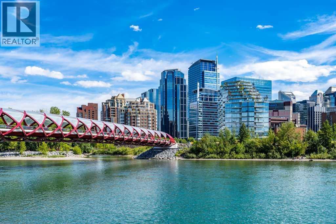
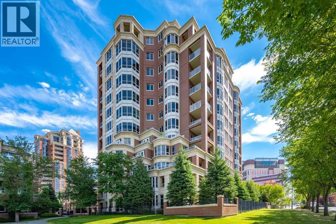
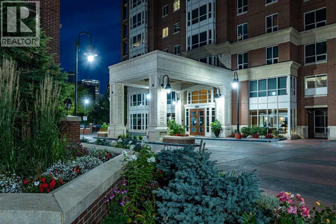
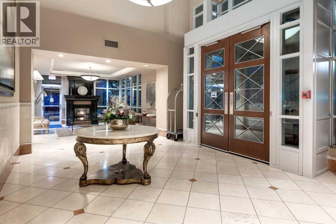
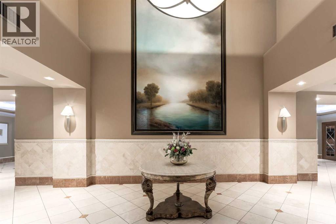
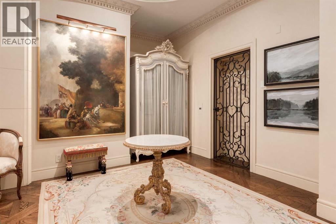
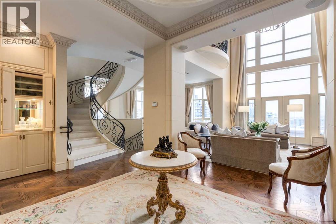
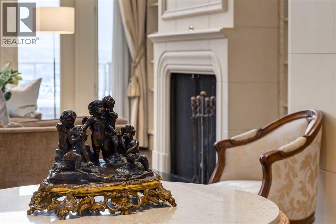
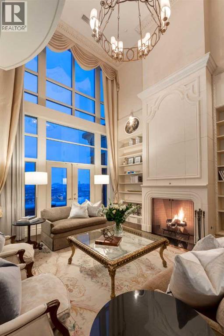
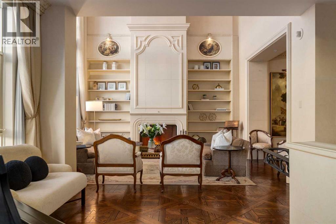
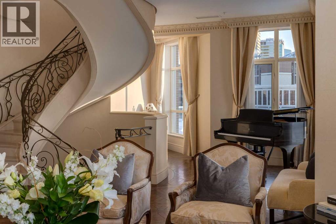
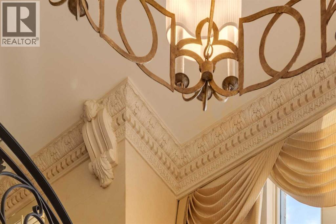
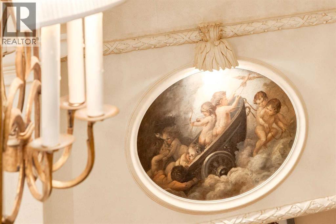
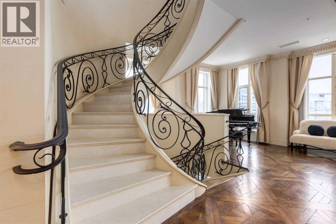
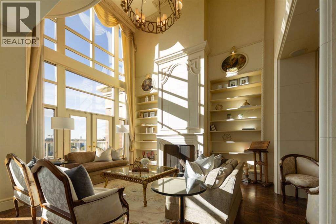
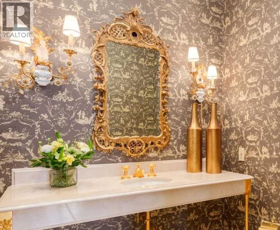
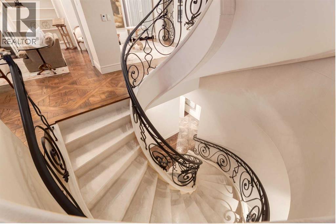
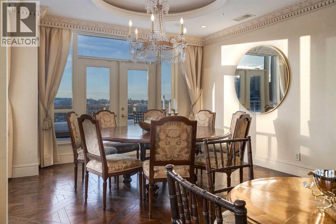
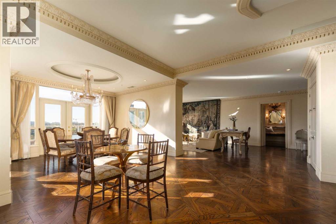
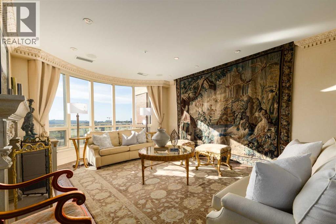
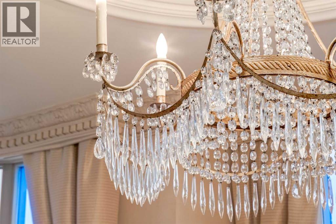
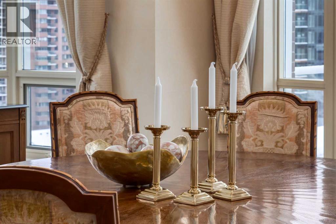
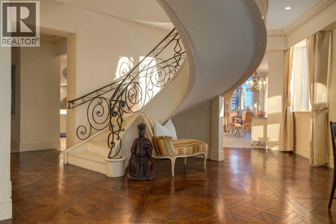
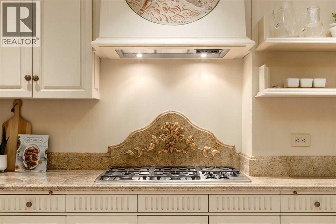
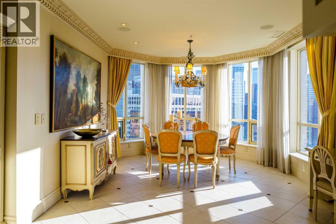
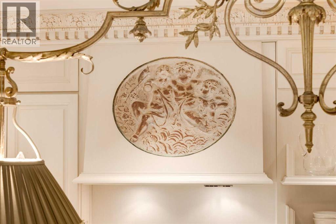
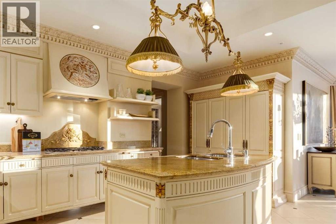
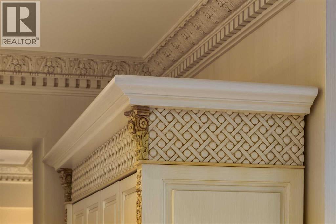
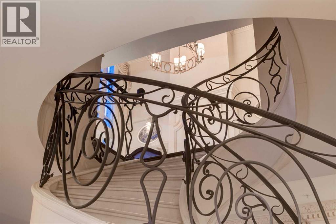
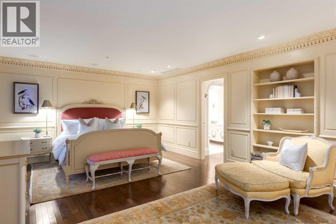
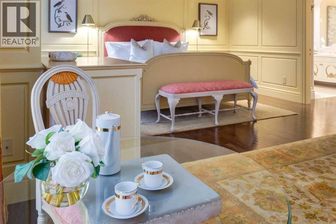
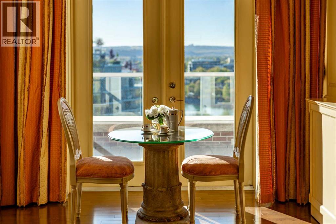
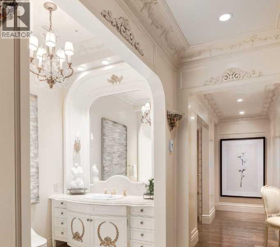
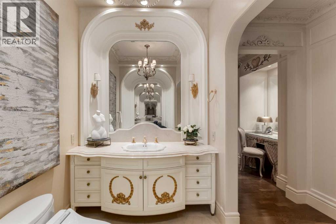
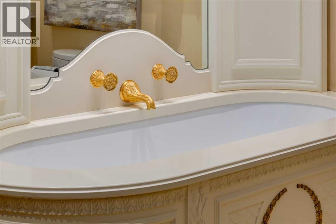
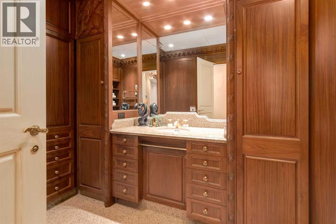
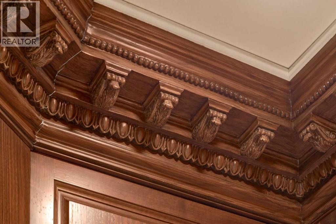
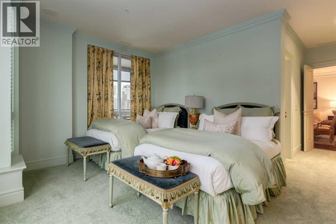
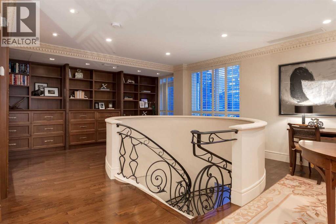
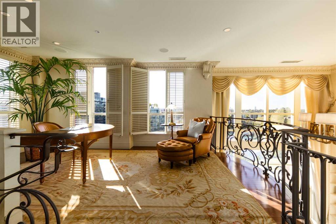
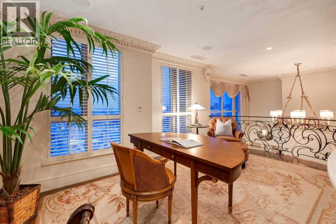
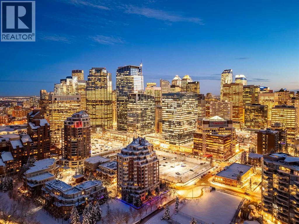
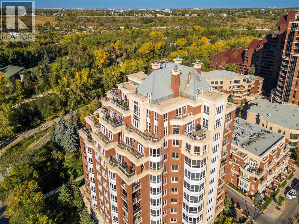
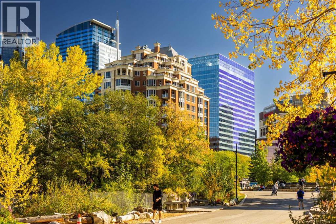
ICONIC BUILDING. ICONIC RESIDENCE. EXCLUSIVE LOCATION. THREE-LEVEL PENTHOUSE. Located on the beautiful Bow River and across from Prince’s Island Park, the PRINCETON offers exceptional luxury condominium living with full concierge service. One of Calgary’s most distinguished addresses, the PRINCETON development is home to many famous residents that have chosen this special community to reside. Owned by the “Hotchkiss Family Estate”, this magnificent property will NEVER BE REPLICATED. The property was architecturally designed by Gibbs Gage Architects in conjunction with interior design curated by the late Arthur Fishman. This is a once-in-a-lifetime opportunity to live in the “pinnacle” PENTHOUSE suite, ideally positioned on the southwest side of the top three floors of this premier address. Direct elevator to suite access for two of the three floors. Magnificent oval marble staircase. Wood-burning Whilshire fireplace. Sherle Wagner gold fixtures. Versaille Parquet hardwood flooring. Grand French granite balconies. Featuring over 5500 square feet of OPULENT interior and exterior living space, this property is sure to impress the most discriminating buyer. The millwork detailing, interior design elements, and furnishings are modelled after “Chateau de Versailles”. Please call to arrange for your private viewing of this incredible offering. For detailed information, please click onto the brochure link. (id:67770)
Facts
- Bedrooms
- 2
- Bathrooms
- 6 (2 half)
- Living area
- 4,802 sq ft
- Home type
- Apartment
- Year built
- 2002
- Parking
- 3
- Property taxes
- $22,476 (2026)
- Condo / HOA fee
- $4,510 monthly
- MLS® number
- A2262967
Features
- Heating
- In Floor Heating, Natural gas
- Cooling
- Central air conditioning
- Flooring
- Tile, Hardwood, Carpeted, Stone
- Appliances
- Refrigerator, Cooktop - Gas, Dishwasher, Oven, Dryer, Microwave, Hood Fan, See remarks
- Exterior Features
- Brick, Stone
- Building Features
- Car Wash, Exercise Centre, Guest Suite, Party Room, Sauna
- Community Features
- Pets Allowed With Restrictions
Rooms
| Room | Level | Size |
|---|---|---|
| Primary Bedroom | Main level | 21.92 Ft x 16.58 Ft |
| Living room | Main level | 13.50 Ft x 23.42 Ft |
| Dining room | Main level | 11.50 Ft x 18.00 Ft |
| Breakfast | Main level | 19.58 Ft x 12.67 Ft |
| Family room | Main level | 15.83 Ft x 12.25 Ft |
| Other | Main level | 10.33 Ft x 12.92 Ft |
| Bedroom | Main level | 18.50 Ft x 10.33 Ft |
| Laundry room | Main level | 8.00 Ft x 5.00 Ft |
| Kitchen | Main level | 16.69 Ft x 14.25 Ft |
| Great room | Second level | 15.08 Ft x 17.83 Ft |
| Other | Second level | 8.67 Ft x 14.58 Ft |
| Foyer | Second level | 15.42 Ft x 10.50 Ft |
| Study | Third level | 15.92 Ft x 25.50 Ft |
| 3pc Bathroom | Main level | |
| 3pc Bathroom | Main level | |
| 3pc Bathroom | Second level | |
| 3pc Bathroom | Main level | |
| 2pc Bathroom | Main level | |
| 2pc Bathroom | Second level |
Location
Listed by Coldwell Banker Mountain Central

Listing data is supplied by the CREA Data Distribution Facility (DDF®). It is deemed reliable but not guaranteed and should be independently verified. It is provided for consumers’ personal, non-commercial use to identify properties they may be interested in purchasing.