$2,299,999
233081 Glenmore View Road
Glenmore Views, Rural Rocky View County
- 4 bedrooms
- 4 (1 half) bathrooms
- 2,192 sq ft
About this home
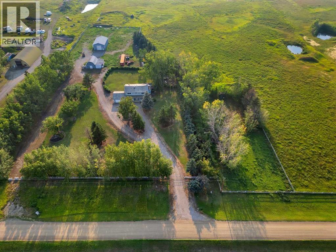
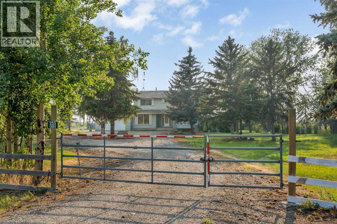
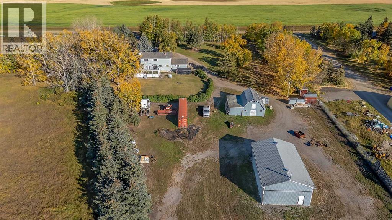
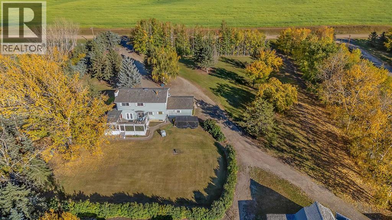
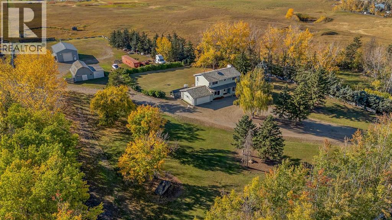
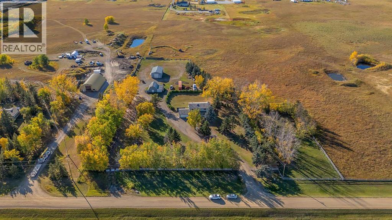
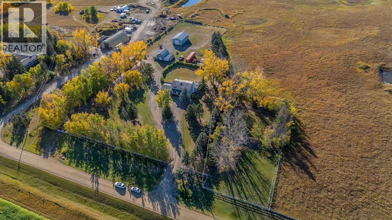
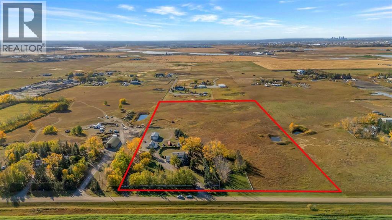
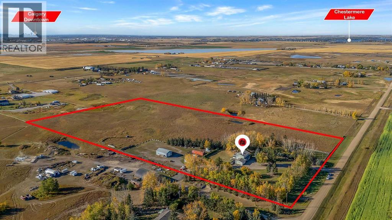
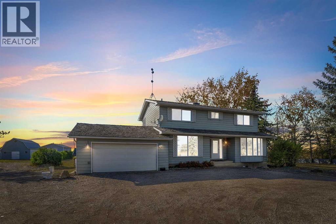
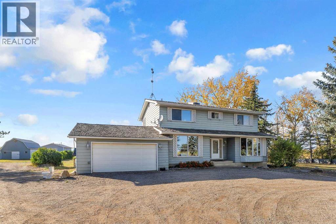
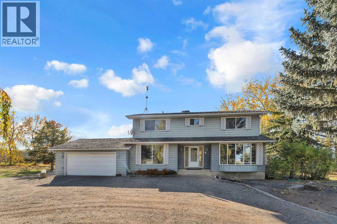
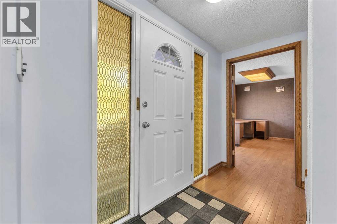
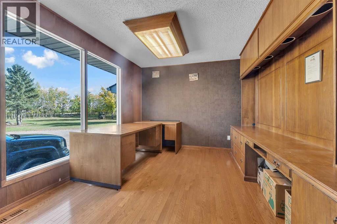
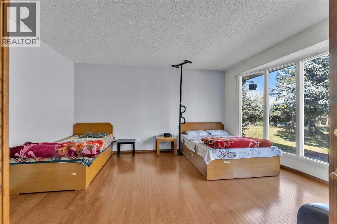
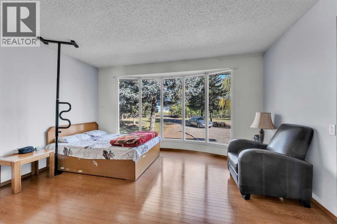
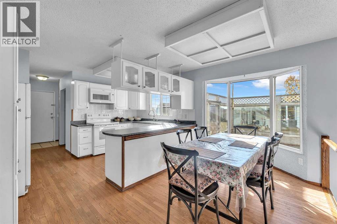
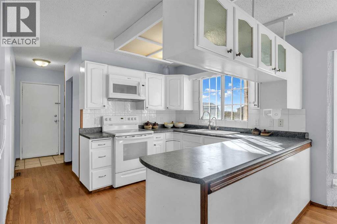
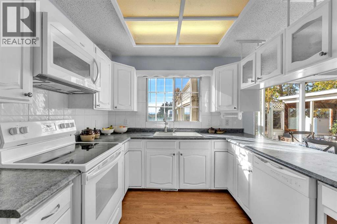
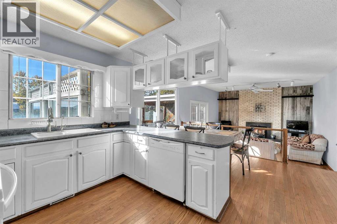
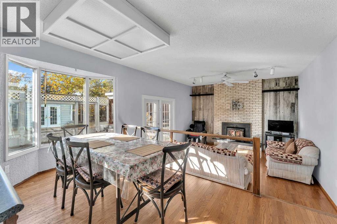
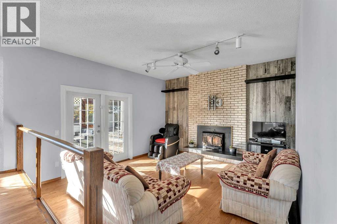
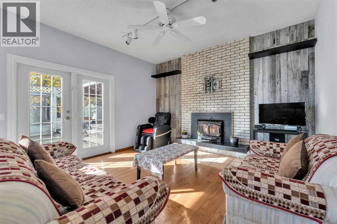
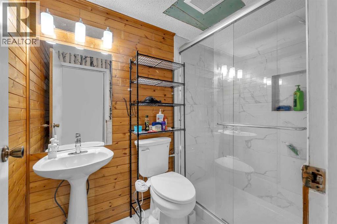
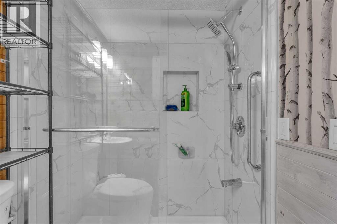
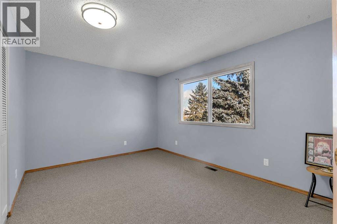
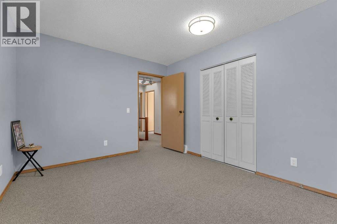
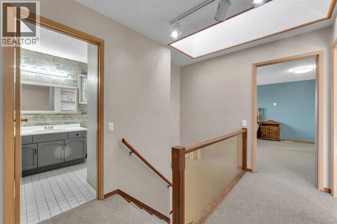
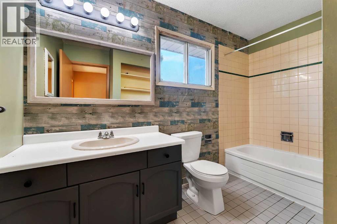
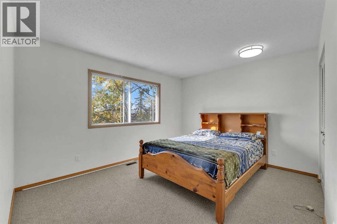
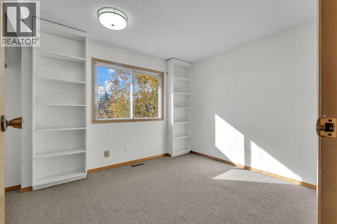
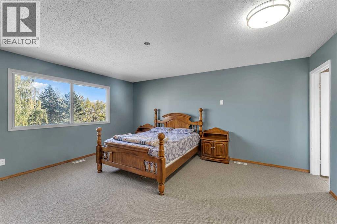
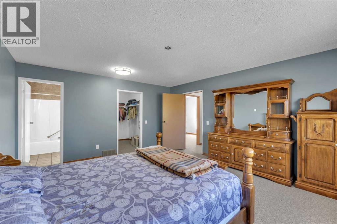
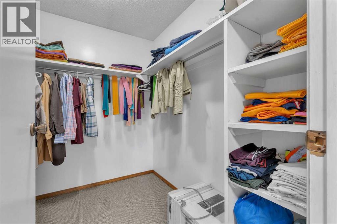
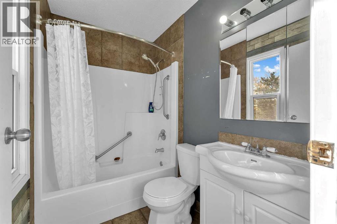
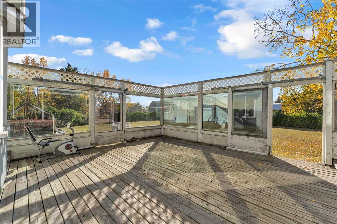
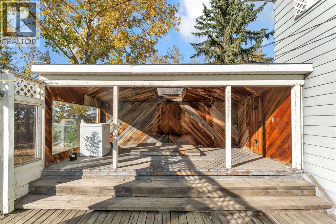
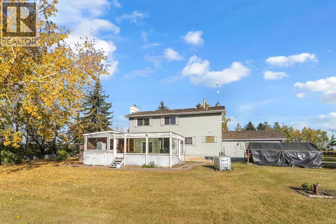
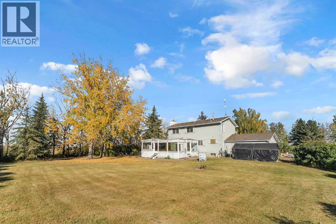
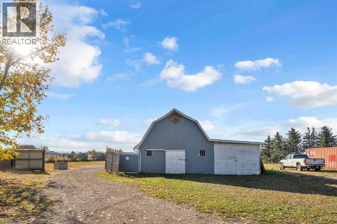
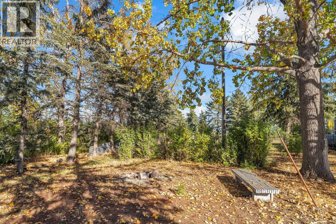
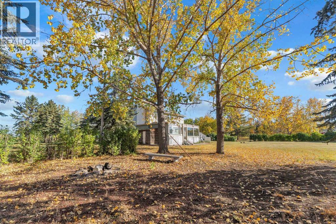
18.82 Acreage, Rectangular lot, great property with house Barn and Shop. The 2 story 2192 Sq feet house with 4 bedroom, 3 full bath. Main floor has Living room, family room, Office, Kitchen, dinning room, laundry, and 3 pcs bath. Living room has fire place, and patio door to the deck, with cover hot tub and sauna (As-is) . Main floor office has built in desk, and oak panels. Country style kitchen with lots of white cabinets. Upstairs 4 bedrooms has Primary room with 4 pcs ensuite, and walk in closet, and other 3 bedrooms are good size, and 4 pcs main bathroom. Bedrooms has new carpets, and main floor has wood flooring. Workshop has compressor (as-is) for mechanically enthusiast, Barn and storage, Well water + Garage has 2 potable extra water tanks. Backyard has lot of trees, partially fenced and many more. Nearby by school in Chestermere, and close to Glenmore trail, heather and glen golf course. (id:67770)
Facts
- Bedrooms
- 4
- Bathrooms
- 4 (1 half)
- Living area
- 2,192 sq ft
- Home type
- House
- Year built
- 1977
- Lot size
- 18.82 acres
- Property taxes
- $5,848 (2025)
- MLS® number
- A2261533
Features
- Heating
- Forced air, Natural gas
- Cooling
- None
- Basement
- Partially finished, Full
- Flooring
- Hardwood, Carpeted, Ceramic Tile
- Appliances
- Refrigerator, Dishwasher, Stove, Microwave, Washer & Dryer
- Parking
- Attached Garage
- Exterior Features
- Metal
- View
- View
Rooms
| Room | Level | Size |
|---|---|---|
| Family room | Main level | 14.00 Ft x 13.25 Ft |
| Dining room | Main level | 8.33 Ft x 14.83 Ft |
| 2pc Bathroom | Main level | 7.83 Ft x 5.00 Ft |
| Kitchen | Main level | 8.83 Ft x 13.25 Ft |
| Office | Main level | 14.50 Ft x 10.50 Ft |
| Living room | Main level | 14.17 Ft x 16.00 Ft |
| 3pc Bathroom | Main level | 14.67 Ft x 6.33 Ft |
| Primary Bedroom | Second level | 14.58 Ft x 16.58 Ft |
| Bedroom | Second level | 13.25 Ft x 13.25 Ft |
| Bedroom | Second level | 10.75 Ft x 9.67 Ft |
| Bedroom | Second level | 13.17 Ft x 10.83 Ft |
| 4pc Bathroom | Second level | 10.75 Ft x 6.75 Ft |
| 4pc Bathroom | Second level | 4.92 Ft x 7.50 Ft |
| Other | Second level | 6.83 Ft x 7.58 Ft |
Location
Listed by MaxWell Capital Realty

Listing data is supplied by the CREA Data Distribution Facility (DDF®). It is deemed reliable but not guaranteed and should be independently verified. It is provided for consumers’ personal, non-commercial use to identify properties they may be interested in purchasing.