$105,000
8, 414 41 Street
Edson, Edson
- 2 bedrooms
- 1 bathrooms
- 733 sq ft
About this home
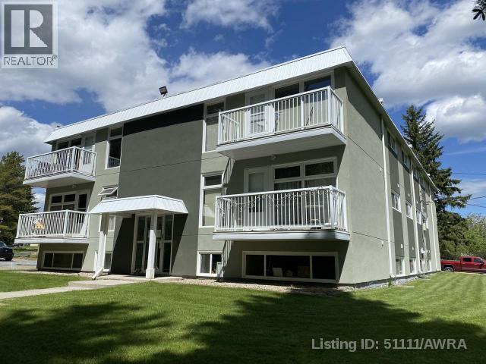
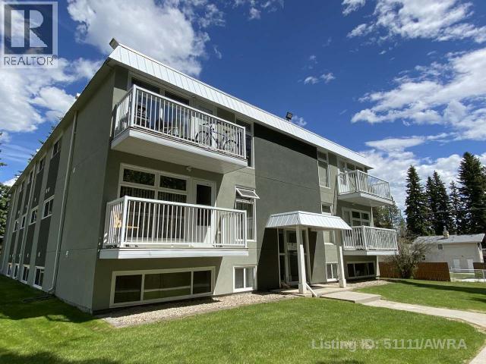
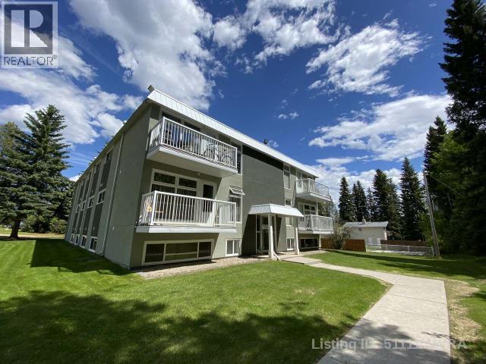
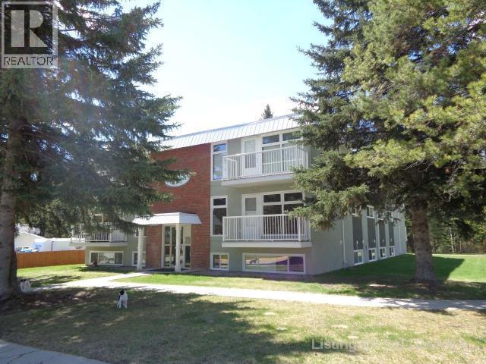
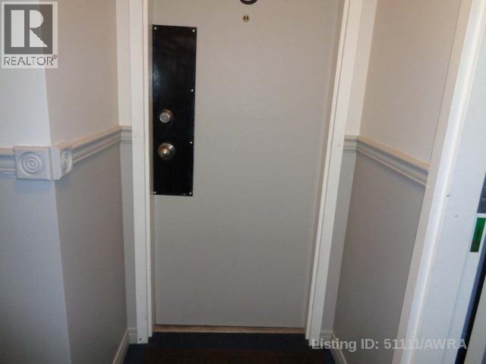
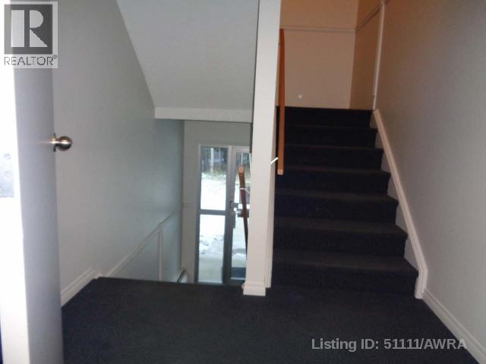
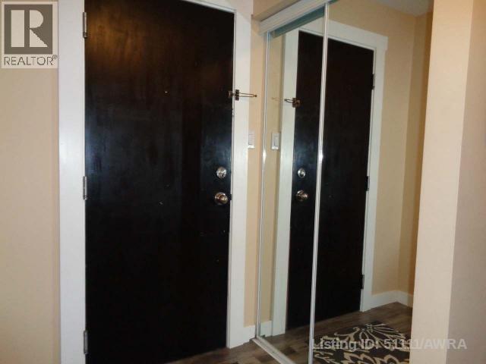
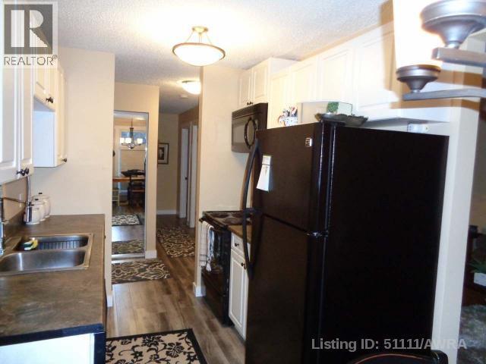
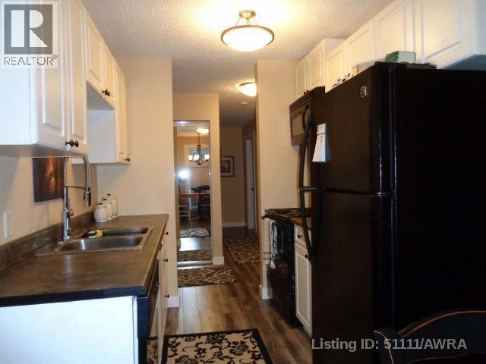
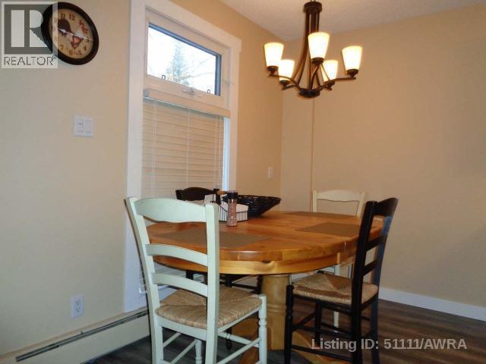
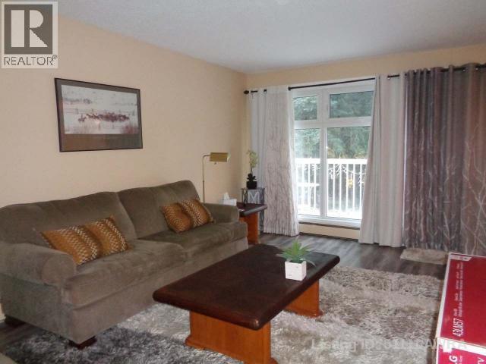
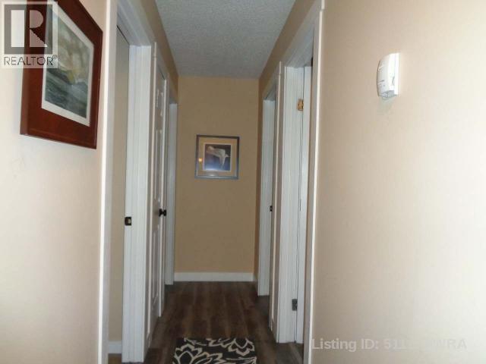
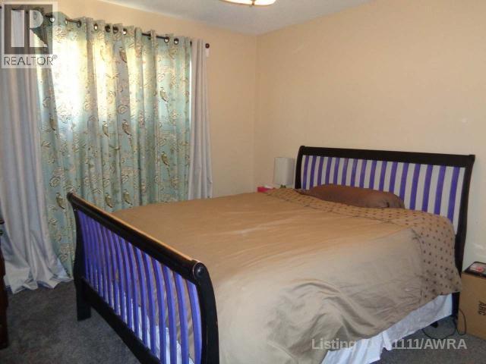
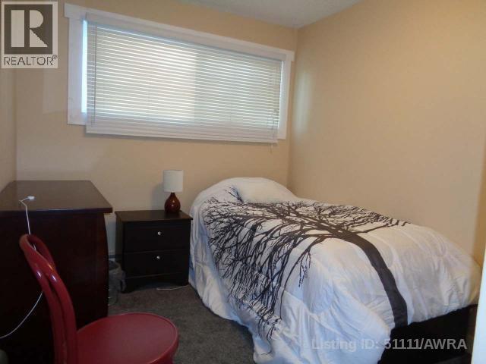
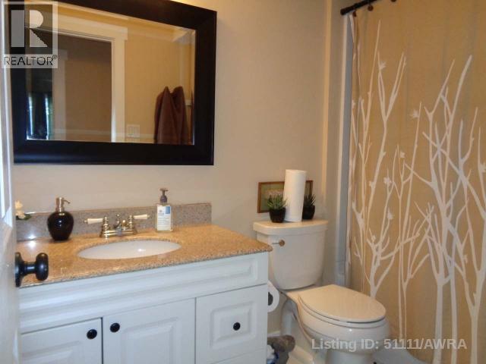
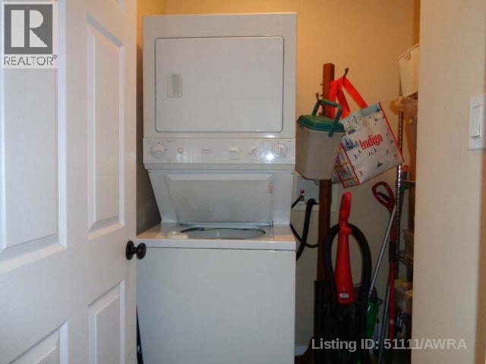
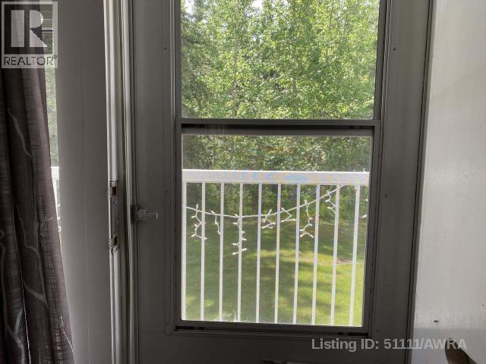
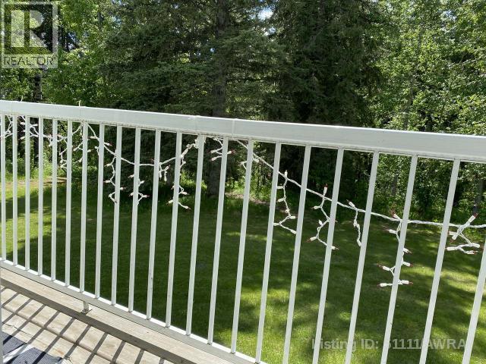
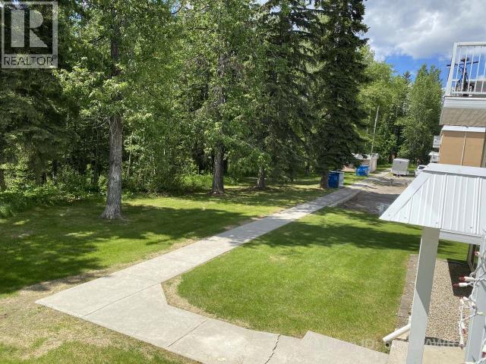
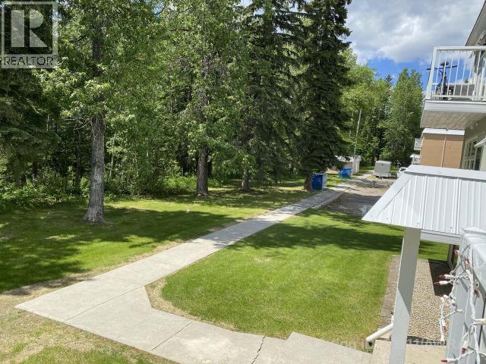
Whether you're a first-time homebuyer, empty nester, or investor, this affordable renovated 2-bedroom, 1-bathroom condo offers incredible value. Located on the second floor of Pine Crescent Condominiums, this unit features a Southwest exposure with peaceful ravine views from a private 12' x 4' balcony—perfect for enjoying sunsets and quiet evenings. Recent upgrades include paint, flooring, windows, doors, trim, modern fixtures, an updated bathroom, and appliances. The functional layout includes in-suite laundry with a stacking washer and dryer, plus additional storage. Situated in a quiet 12-unit building in Edson’s desirable east end, this home is conveniently close to the new hospital, walking trails, and other amenities. Move-in ready and low maintenance, this property is a great opportunity no matter your stage in life. This property is currently leased until April 30th, 2025, at $1300 per month all in. (id:67770)
Facts
- Bedrooms
- 2
- Bathrooms
- 1
- Living area
- 733 sq ft
- Home type
- Apartment
- Year built
- 1972
- Parking
- 1
- Property taxes
- $1,081 (2026)
- Condo / HOA fee
- $563 monthly
- MLS® number
- A2260263
Features
- Heating
- Natural gas, Hot Water
- Cooling
- None
- Flooring
- Laminate, Carpeted, Linoleum
- Appliances
- Washer, Refrigerator, Dishwasher, Stove, Dryer, Microwave, Hood Fan, Window Coverings
- Parking
- Other
- Exterior Features
- Stucco
- Community Features
- Golf Course Development, Pets Allowed With Restrictions
Rooms
| Room | Level | Size |
|---|---|---|
| Other | Main level | 4.67 Ft x 7.42 Ft |
| Living room | Main level | 11.67 Ft x 17.17 Ft |
| Dining room | Main level | 6.33 Ft x 7.42 Ft |
| Kitchen | Main level | 7.42 Ft x 7.67 Ft |
| Primary Bedroom | Main level | 10.33 Ft x 11.67 Ft |
| 4pc Bathroom | Main level | |
| Bedroom | Main level | 8.08 Ft x 9.25 Ft |
| Laundry room | Main level | 5.92 Ft x 5.92 Ft |
Location
Listed by CENTURY 21 TWIN REALTY

Listing data is supplied by the CREA Data Distribution Facility (DDF®). It is deemed reliable but not guaranteed and should be independently verified. It is provided for consumers’ personal, non-commercial use to identify properties they may be interested in purchasing.